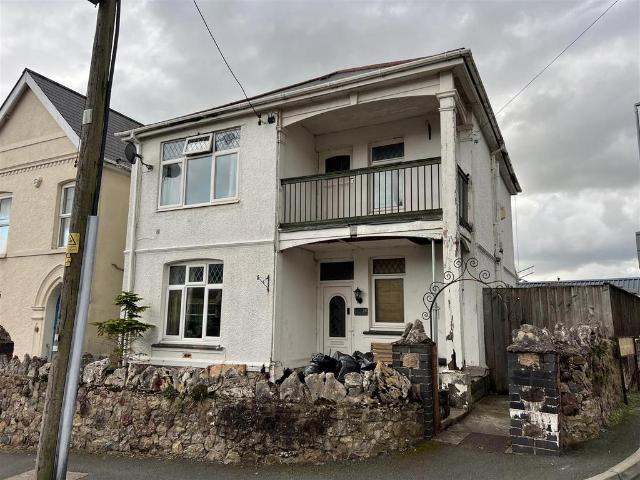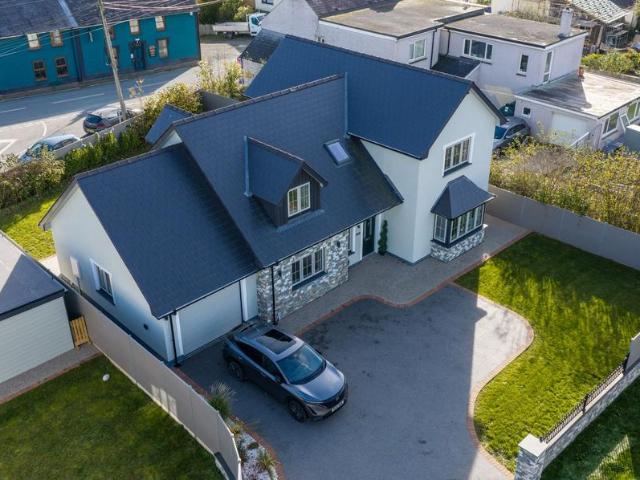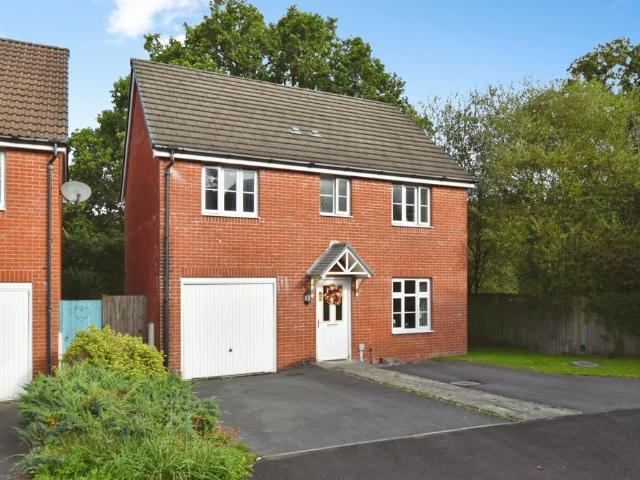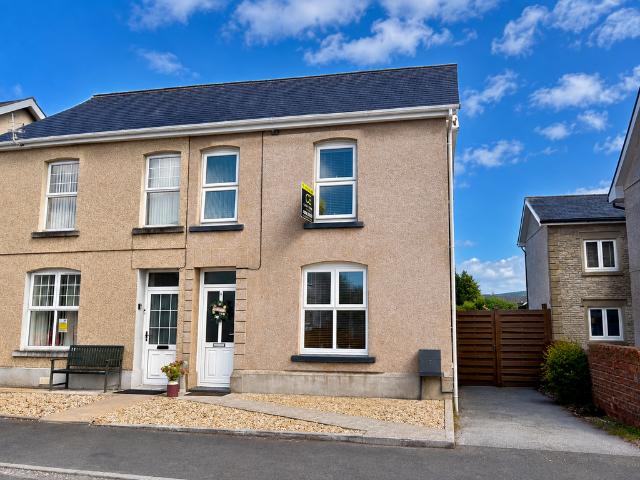
1,786 properties for sale in SA31

3 bedroom detached house for sale
View photo
House · for sale
£ 298,000
3 bedroom detached house for sale
SA31
· 3 Bedrooms · 2 Baths · House
· Equipped kitchen · Concierge
SA31 · 3 Bedrooms · 2 Baths · House · Equipped kitchen · Concierge
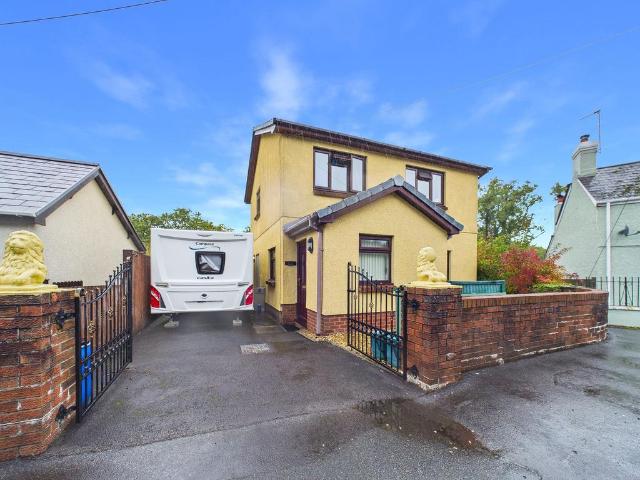
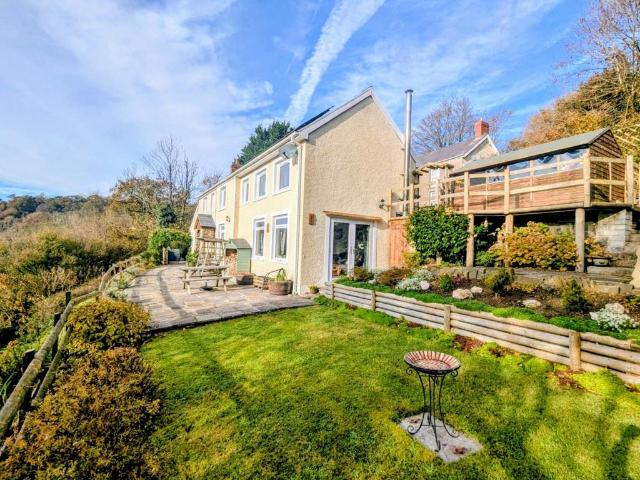
Viewing highly recommended to fully appreciate it's location and far reaching views * - A delightfully positioned 3 bedroom country cottage with enchanting and stunning woodland valley views occupying a truly delightful rural position. This charming detached property is a most appealing country family home offering the perfect blend of rural tranquillity, character and convenience surrounded by beautiful countryside. The property is full of charm, character and appeal, which offers inviting spacious family sized accommodation, including a particularly spacious living room where the wonderful views can be enjoyed, complemented by a wood-burning stove, creating a warm and cosy atmosphere. There is a fitted kitchen/diner ith Rangemaster cooker range, second reception room with wood burner stove for those cold winter nights, utility room and laundry/store room with WC. First floor provides three double bedrooms, family bathroom and shower room with all having wonderful views across the val
£ 298,000
5 bedroom detached house for sale
View photo
House · for sale
£ 620,000
5 bedroom detached house for sale
SA31
· 5 Bedrooms · House
· Garden · Equipped kitchen · Parking
SA31 · 5 Bedrooms · House · Garden · Equipped kitchen · Parking
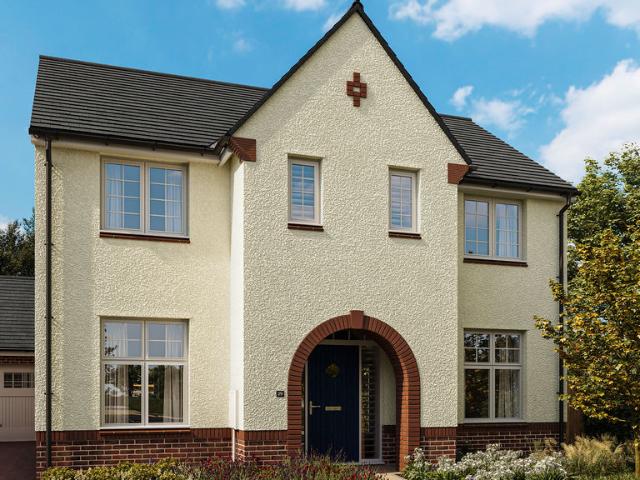
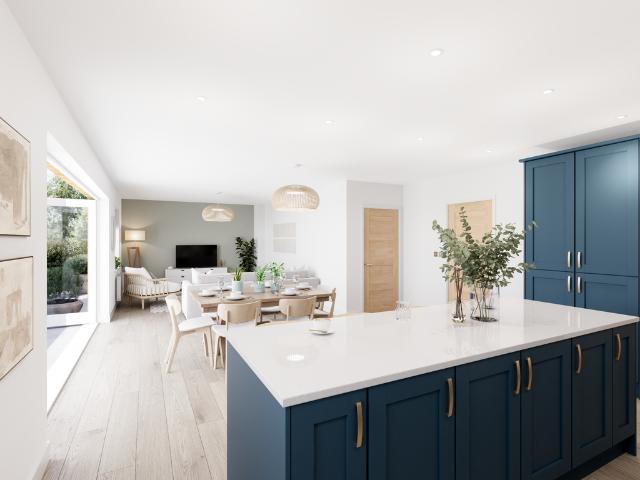
Designed with flexibility in mind, the Torrisdale offers a light-filled kitchen/dining/snug space that’s perfect for both relaxing and entertaining, complete with a central island and bi-fold doors to the garden. A separate living room and dedicated study create a calm contrast to the open-plan space, and generous built-in storage keeps everything organised. Upstairs, five bedrooms and three bathrooms give everyone room to grow. A garage completes this striking family home
£ 620,000
4 bedroom detached house for sale
View photo
House · for sale
£ 500,000
4 bedroom detached house for sale
SA31
· 4 Bedrooms · House
· Equipped kitchen
SA31 · 4 Bedrooms · House · Equipped kitchen
Blending contemporary touches with timeless design, the Lancombe offers a stylish kitchen/family room with bi-fold doors, alongside a separate peaceful living room and formal dining space. Upstairs, four bedrooms are accompanied by a family bathroom and an en suite, with a study providing a quiet space for reading, homework or remote working
£ 500,000
4 bedroom semi detached house for sale
View photo
House · for sale
£ 170,000
4 bedroom semi detached house for sale
SA31
· 4 Bedrooms · 1 Bath · House
· Garden · Parking
SA31 · 4 Bedrooms · 1 Bath · House · Garden · Parking
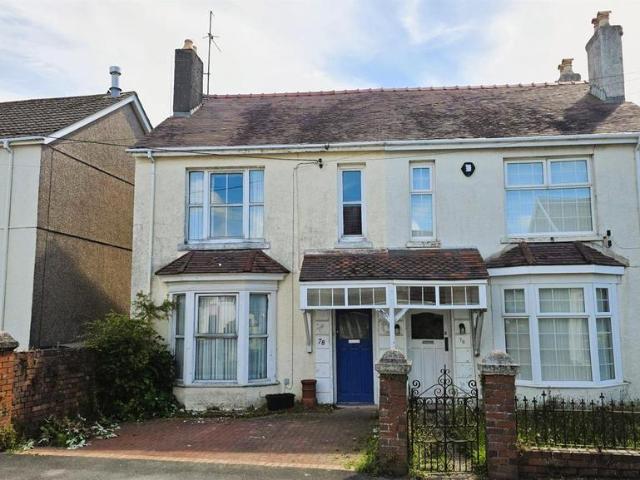
Situated on the sought-after Elkington Road in the charming coastal town of Burry Port, the property presents an increasingly rare opportunity to acquire a home bursting with potential, offering the perfect canvas to create a truly spectacular family residence.Having been lovingly held within the same family for many years, the property now begins an exciting new chapter, ready for its next owners to reimagine and transform it into something exceptional. Generous in size and thoughtfully arranged, the home offers versatile accommodation throughout.While the property would now benefit from a programme of modernisation, the foundations are already in place for something truly special. The spacious layout provides outstanding scope to redesign and enhance.Externally, the property continues to impress, benefiting from private off-road parking to the front, a garage providing additional storage or workshop space, and a good size rear garden that offers endless possibilities.Location is anot
£ 170,000
7 bed house for sale
2 pictures
House · for sale
£ 685,000
7 bed house for sale
SA31
· 7 Bedrooms · House
· Equipped kitchen · Concierge
SA31 · 7 Bedrooms · House · Equipped kitchen · Concierge
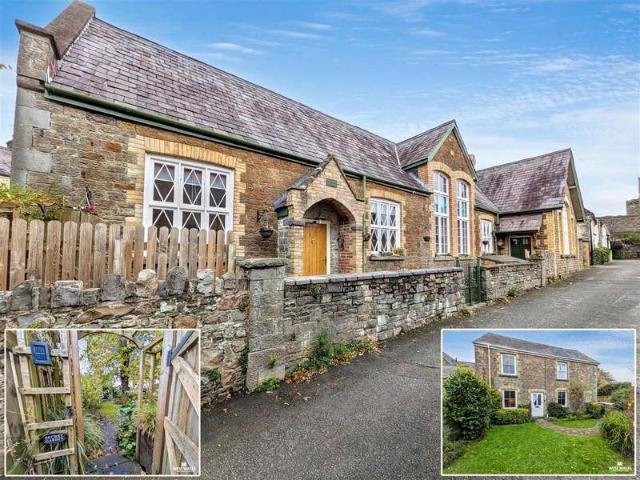
Steeped in history, Castle School House and Old School is a Grade II listed former school building situated in the historic town of Kidwelly, approximately nine miles from Carmarthen. Designed by architect David Davies of Llanelli, the school was originally constructed in 1858 as part of the British School movement. Now thoughtfully converted into a four-bedroom residence with an attached three-bedroom cottage, the property offers a combined gross internal area of approximately 373 sq m (4,015 sq ft). This unique arrangement provides excellent flexibility for multi-generational living, an additional income opportunity or holiday letting. Castle School The impressive School House offers a wealth of character and versatility, with three reception rooms and four bedrooms, including one within the annexe wing. At the heart of the home is an attractive kitchen/dining room, featuring a range cooker set within a brick chimney breast, a central island and a charming window-seat dining area pos
£ 685,000
2 bedroom semi detached bungalow for sale
View photo
Bungalow · for sale
£ 175,000
2 bedroom semi detached bungalow for sale
SA31
· 2 Bedrooms · 1 Bath · Bungalow
· Parking · Concierge
SA31 · 2 Bedrooms · 1 Bath · Bungalow · Parking · Concierge
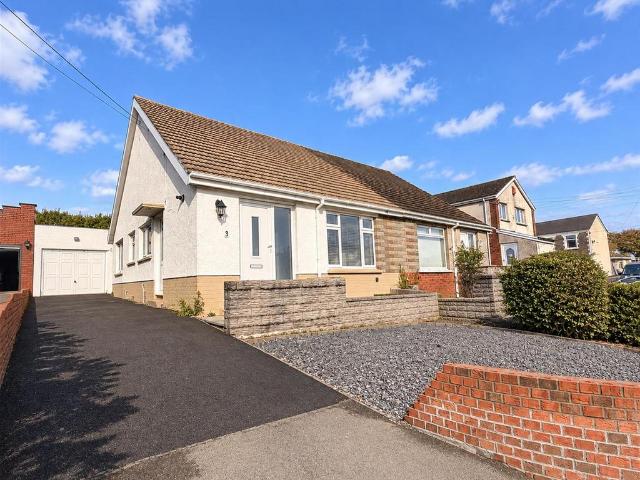
Description - Nestled in the charming village of Pontyates, this newly renovated semi-detached bungalow offers a delightful blend of modern living and comfort. With two well-proportioned bedrooms, this property is perfect for small families, couples, or those seeking a peaceful retreat.Upon entering, you will find a welcoming reception room that serves as the heart of the home, providing a warm and inviting space for relaxation and entertaining. The bungalow has been thoughtfully updated, ensuring that it meets the needs of contemporary living while retaining its character.One of the standout features of this property is the convenience of off-road parking, which includes a driveway and a garage. This is a rare find in the area and adds to the overall appeal of the home, making it easy for you and your guests to come and go without the hassle of street parking.Being chain-free, this bungalow presents an excellent opportunity for a smooth and swift purchase, allowing you to settle into
£ 175,000
2 bedroom flat for sale
View photo
Flat · for sale
£ 109,995
2 bedroom flat for sale
SA31
· 2 Bedrooms · 1 Bath · Flat
· Equipped kitchen · Parking
SA31 · 2 Bedrooms · 1 Bath · Flat · Equipped kitchen · Parking
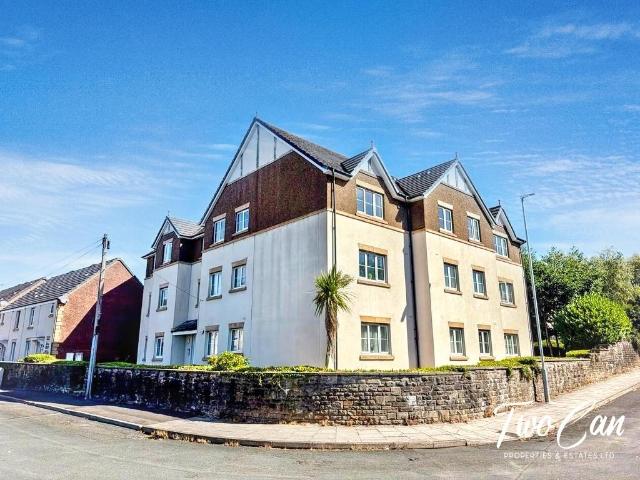
Two Can Properties are delighted to present this well-positioned top floor, two double bedroom apartment within the popular Bryntirion development. Made up of a mix of houses and apartments, the development offers allocated parking, attractive communal grounds, and convenient access to Llanelli town centre.Occupying a top floor position, the apartment enjoys an abundance of natural light throughout, along with pleasant outlooks towards Llanelli and the coastline. The accommodation comprises a spacious open plan living and dining area, a modern fitted kitchen, a well-kept bathroom, and two generously sized double bedrooms.The property is offered for sale with no onward chain, making it an ideal first-time purchase, investment, or downsize opportunity.EPC: DCouncil Tax Band: CTenure: Leasehold, 125 years from buildUpdate 21/07/26 service charges paid until Jan 2027The communal entrance hall provides access from both the front and rear of the building, with stairs leading to all floors.In
£ 109,995
3 bedroom semi detached house for sale
View photo
House · for sale
£ 125,000
3 bedroom semi detached house for sale
SA31
· 3 Bedrooms · 1 Bath · House
· Concierge
SA31 · 3 Bedrooms · 1 Bath · House · Concierge
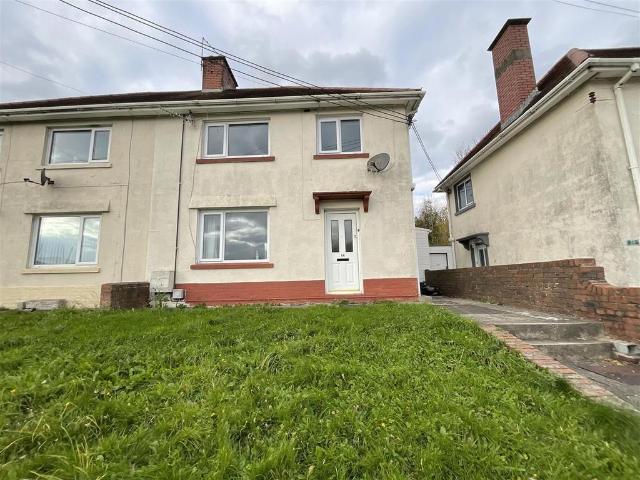
Welcome to the charming area of Lon Yr Ysgol in Llanelli, this delightful semi-detached house offers a perfect blend of comfort and convenience. Upon entering, you are greeted by two inviting reception rooms, ideal for both relaxation and entertaining guests. The layout is thoughtfully designed, ensuring a warm and welcoming atmosphere throughout. The property boasts three well-proportioned bedrooms, each offering a peaceful retreat at the end of the day. The bathroom is conveniently located, catering to the needs of the household with ease. Additionally, the utility room adds practicality to daily living, providing extra space for laundry and storage.One of the standout features of this property is that it is chain free, allowing for a smoother and quicker transaction process. This is particularly advantageous for those eager to settle into their new home without unnecessary delays.With its prime location in Llanelli, residents will enjoy easy access to local amenities, schools, and p
£ 125,000
7 Bedroom Detached House
View photo
Villa · for sale
£ 685,000
7 Bedroom Detached House
SA31
· 7 Bedrooms · Villa
· Equipped kitchen · Concierge
SA31 · 7 Bedrooms · Villa · Equipped kitchen · Concierge
Steeped in history, Castle School House and Old School is a Grade II listed former school building situated in the historic town of Kidwelly, approximately nine miles from Carmarthen. Designed by architect David Davies of Llanelli, the school was originally constructed in 1858 as part of the British School movement. Now thoughtfully converted into a four-bedroom residence with an attached three-bedroom cottage, the property offers a combined gross internal area of approximately 373 sq m (4,015 sq ft). This unique arrangement provides excellent flexibility for multi-generational living, an additional income opportunity or holiday letting. Castle School The impressive School House offers a wealth of character and versatility, with three reception rooms and four bedrooms, including one within the annexe wing. At the heart of the home is an attractive kitchen/dining room, featuring a range cooker set within a brick chimney breast, a central island and a charming window-seat dining area pos
£ 685,000
3 bedroom detached house for sale
View photo
House · for sale
£ 290,000
3 bedroom detached house for sale
SA31
· 3 Bedrooms · 2 Baths · House
· Equipped kitchen · Concierge
SA31 · 3 Bedrooms · 2 Baths · House · Equipped kitchen · Concierge
Presenting this attractive three bedroom detached home, ideally situated on a spacious plot within a sought-after residential area, close to local amenities and offering excellent access to the M4. This well-appointed property is perfect for families or professionals seeking versatile living accommodation in a convenient location. Upon entering, you are welcomed by a generous hallway that leads to three versatile reception rooms, providing ample space for formal entertaining, family gatherings, or a dedicated home office. The accommodation is thoughtfully arranged to maximise both comfort and functionality, with large windows throughout allowing natural light to flood the interior. The well-proportioned kitchen is fitted with a range of modern units and integrated appliances, offering plenty of workspace for culinary enthusiasts. Upstairs, you will find three good-sized bedrooms, all benefiting from pleasant outlooks and neutral décor, making them easily adaptable to individual require
£ 290,000
4 bedroom detached house for sale
View photo
House · for sale
£ 299,999
4 bedroom detached house for sale
SA31
· 4 Bedrooms · 2 Baths · House
· Balcony
SA31 · 4 Bedrooms · 2 Baths · House · Balcony
Ground Floor - Entrance Hall - with stairs to first floor, radiator and under the stairs cupboard.Lounge - 3.61 x 3.20 (11'10 x 10'5) - with multi fuel log burner, radiator, coved ceiling and uPVC double glazed window to frontKitchen Diner - 4.16 x 6.44 (13'7 x 21'1) - with base and wall units, one bowl sink unit with monobloc tap, 4 ring electric hob with extractor over, integrated oven, integrated dish washer, part tiled walls, radiator and two uPVC double glazed windows to side.Sitting Room - 3.09 x 4.51 (10'1 x 14'9) - with radiator and uPVC double glazed patio doors.Downstairs Shower Room - 1.72 x 2.15 (5'7 x 7'0) - with low level flush WC, pedestal wash hand basin, corner shower enclosure, coved ceiling, heated towel rail, plumbing for automatic washing machine and uPVC double glazed window to rear.First Floor - Landing - with hatch to roof space, radiator, textured ceiling and uPVC double glazed window to front and door leading to balcony.Bedroom 1 - 3.97 x 3.20 (13'0 x 10'5) -
£ 299,999
5 bedroom detached house for sale
View photo
House · for sale
£ 425,000
5 bedroom detached house for sale
SA31
· 5 Bedrooms · 3 Baths · House
· Equipped kitchen · Patio
SA31 · 5 Bedrooms · 3 Baths · House · Equipped kitchen · Patio
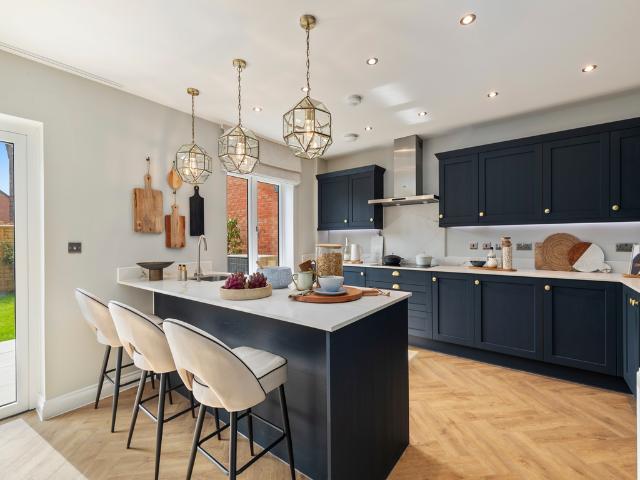
Dolwar is the final home of its type on this select development by award-winning Cartrefi Moelfre Homes. Brand new, finished and ready to move into today, it offers around 2,240 sq ft of light-filled, flexible space on a private corner plot in the heart of Penrhiwllan.The welcome sets the tone. A bright, generous hall with an open-plan oak and glass staircase rises beneath a roof light to the first floor. To one side is a superb living room, over 19ft long, finished with a deep bay window to the front. Across the back of the house runs the kitchen and dining room, the natural heart of family life. Navy Shaker cabinetry, quartz-effect worktops with a matching upstand, a NEFF hob with Power Boost and a Belfast sink beneath a triple window give it real character, while French doors in the dining area open straight onto the resin patio and lawn.What really sets Dolwar apart is how well it flexes around the way you live. On the ground floor, a fifth bedroom or study has its own shower room
£ 425,000
4 bedroom detached house for sale
View photo
House · for sale
£ 255,000
4 bedroom detached house for sale
SA31
· 4 Bedrooms · 2 Baths · House
· Garden · Equipped kitchen · Parking · Patio · Powder room
SA31 · 4 Bedrooms · 2 Baths · House · Garden · Equipped kitchen · Parking · Patio · Powder room
John Francis are delighted to offer for sale this modern four-bedroom detached home, situated on a popular residential development within walking distance of Ammanford town centre.The property enjoys a convenient location close to a wide range of amenities including shops, supermarkets, leisure facilities, primary and secondary schools, and excellent transport links. The M4 motorway at Junction 49 is approximately six miles away, providing easy access to Swansea, Llanelli and beyond.The well-presented accommodation briefly comprises an entrance hall, cloakroom, lounge, kitchen/dining room, utility room and integral garage to the ground floor. To the first floor are four bedrooms, including a principal bedroom with en-suite shower room, together with a family bathroom.Externally, the property benefits from a double driveway providing off-road parking and access to the garage. To the rear is an enclosed garden, predominantly laid to lawn with a patio seating area, ideal for outdoor enter
£ 255,000
3 bedroom semi detached house for sale
View photo
House · for sale
£ 189,950
3 bedroom semi detached house for sale
SA31
· 3 Bedrooms · 1 Bath · House
· Garden · Equipped kitchen · Parking · Concierge
SA31 · 3 Bedrooms · 1 Bath · House · Garden · Equipped kitchen · Parking · Concierge
A beautifully presented and generously proportioned semi-detached home, ideally situated within easy reach of local schools and Ammanford town centre. This attractive family home offers spacious and well-maintained accommodation, featuring two reception rooms, a modern fitted kitchen, utility room, and three double bedrooms, complemented by a first-floor family bathroom. The property further benefits from gas-fired central heating and double glazing throughout. Externally, the home enjoys a side driveway providing off-road parking, together with a generous, level rear garden that offers excellent space for children, entertaining, or further landscaping.The property occupies a highly convenient location within walking distance of local shops, everyday amenities, and both primary and secondary schools. Ammanford town centre is just a short distance away, offering an excellent range of shopping, leisure, and transport facilities. This is an ideal purchase for first-time buyers, growing fa
£ 189,950
4 bedroom detached house for sale
View photo
House · for sale
£ 440,000
4 bedroom detached house for sale
SA31
· 4 Bedrooms · 2 Baths · House
· Garden · Equipped kitchen · Parking
SA31 · 4 Bedrooms · 2 Baths · House · Garden · Equipped kitchen · Parking
Step inside and the entrance hallway immediately sets the tone, with a beautiful glass staircase, cascading chandelier and cleverly designed understairs storage. Beyond this, the spacious kitchen/diner brings everyone together, with its shaker-style cabinetry, quartz worktops and central island creating a space that works just as well for busy mornings as it does for evenings spent entertaining. A generous lounge with a contemporary media wall and a separate dining room offer plenty of room to unwind or gather with family and friends.Upstairs, four bedrooms provide flexibility for family life, including a principal bedroom with its own en-suite, alongside a modern family bathroom.Outside, the tiered rear garden offers something for everyone. From morning coffees on the raised decking to summer gatherings on the paved terraces and plenty of lawn for little ones to enjoy, there’s space to make the most of being outdoors, all complemented by far-reaching views.With ample driveway parking
£ 440,000
3 bedroom semi detached house for sale
View photo
House · for sale
£ 169,995
3 bedroom semi detached house for sale
SA31
· 3 Bedrooms · 1 Bath · House
· Equipped kitchen · Parking
SA31 · 3 Bedrooms · 1 Bath · House · Equipped kitchen · Parking
We are delighted to offer For Sale this well presented and spacious three-bedroom, semi-detached property situated on the outskirts of Ammanford Town Centre.This accommodation is located approximately a mile from Ammanford town centre and its amenities, including within a doctor’s surgery and chemist, secondary school, primary schools, numerous shops, places of worship, sporting clubs etc. This property is approximately 5 miles from the A48/M4 links.*New Boiler and Oil Tank*Perfect family property or for those looking for their first home* *Council Tax: A*EPC: C*Briefly and to the ground floor the property comprises of: Entrance Hallway, Lounge; under stairs boiler room; storage cupboard; Kitchen/Dining Room and conservatory. To the first floor there are three bedrooms, two of which are generous double rooms and a family bathroom.The Property benefits from Oil central heating (New Boiler) and uPVC Double Glazing Externally and to the front, the property provides off road parking for se
£ 169,995
2 bedroom apartment for sale
View photo
Flat · for sale
£ 110,000
2 bedroom apartment for sale
SA31
· 2 Bedrooms · 2 Baths · Flat
· Balcony · Equipped kitchen · Parking
SA31 · 2 Bedrooms · 2 Baths · Flat · Balcony · Equipped kitchen · Parking
Welcome to this beautifully presented two bedroom first floor apartment situated in Clayton Drive, Pontarddulais. This property is perfect for those who are looking for a spacious and modern apartment.The open plan lounge/kitchen/diner is perfect for entertaining guests or spending time with friends or family. The double bedrooms and the en-suite bathroom to the master bedroom is a real bonus. There is allocated parking for one car and the property is close to all the local amenities and Pontarddulais Town Centre. This truly is an immaculate property that must be seen to be appreciated.Entrance Entered via a telephone entry system into communal hallway, wooden fire door into:HallwayElectric storage heater, door to airing cupboard housing water tank, wood effect vinyl flooring, doors to:Bedroom One 4.28 x 3.65uPVC double glazed window, uPVC double glazed french doors with juliet style balcony, electric storage heater, door to:En-suite 2.04 x 2.36Fitted with a three piece suite comprisin
£ 110,000
3 bedroom semi detached house for sale
View photo
House · for sale
£ 210,000
3 bedroom semi detached house for sale
SA31
· 3 Bedrooms · 2 Baths · House
· Garden · Equipped kitchen
SA31 · 3 Bedrooms · 2 Baths · House · Garden · Equipped kitchen
Your new modern turn-key home! Situated in a private development in the village of Bynea, this three-bed semi detached home is bright and welcoming. Offering flexible living in a popular location. Decorated in neutral tones throughout and luxurious gloss marble floor tiles, it’s an appealing choice for first time buyers as couples or families alike.The spacious living room provides plenty of room to relax, and entertain. A further light-filled kitchen diner opens onto the garden through French doors, creating a lovely space for family life or play.The modern neutral coloured shaker-style kitchen features ample preparation space and a pleasant outlook over the garden. With a downstairs WC this property is practical and ideal for inviting family or guests over.Upstairs are three bedrooms: two generous double rooms and a single, with plenty of natural light into each room. The master bedroom boasts a white modern shower, w/c and hand basin and the family bathroom upstairs has a white mode
£ 210,000
2 bedroom house for sale
View photo
House · for sale
£ 120,000
2 bedroom house for sale
SA31
· 2 Bedrooms · 2 Baths · House
· Garden · Equipped kitchen · Concierge
SA31 · 2 Bedrooms · 2 Baths · House · Garden · Equipped kitchen · Concierge
SUMMARYNestled on Fforest Road, this impeccably maintained 2-bedroom mid-terrace house offers modern living across three floors.DESCRIPTIONNestled on Fforest Road, this impeccably maintained 2-bedroom mid-terrace house offers modern living across three floors. The property features an inviting reception room, two well-appointed bedrooms (one with an en-suite), a spacious kitchen, and a utility area, complemented by a conservatory for additional storage. The great-sized garden backs onto serene woodland, providing a peaceful retreat. Ideally located, it's close to the M4 and local schools, making it a perfect home for convenience and comfort.Agents Note - This property has an offer accepted subject to contract but is still currently available to viewLounge 10' 5 x 15' 1 max ( 3.17m x 4.60m max )Kitchen 14' max x 12' 6 max ( 4.27m max x 3.81m max )Utility Room Conservatory Bathroom 6' 9 x 5' 2 max ( 2.06m x 1.57m max )Bedroom 1 10' 6 x 15' 2 ( 3.20m x 4.62m )Ensuite Bedroom 2 1. MONEY LA
£ 120,000
3 bedroom detached bungalow for sale
View photo
Bungalow · for sale
£ 329,950
3 bedroom detached bungalow for sale
SA31
· 3 Bedrooms · 1 Bath · Bungalow
· Garden · Parking
SA31 · 3 Bedrooms · 1 Bath · Bungalow · Garden · Parking
A detached 4 bedroom bungalow, boasting incredibly spacious and well kept accommodation, situated in the popular small country village of Llangynin. The property, which is offered for sale chain free, provides plenty of space for a family or couple seeking ample rooms and space to spread out. There is an integral garage with electric door, manageable gardens and ample off road parking with a private gated driveway. viewing is essential to appreciate the size and quality on offer.EPC Rating: E
£ 329,950
4 bedroom detached house for sale
View photo
House · for sale
£ 395,000
4 bedroom detached house for sale
SA31
· 4 Bedrooms · House
· Equipped kitchen · Parking
SA31 · 4 Bedrooms · House · Equipped kitchen · Parking
The Hampstead VariationThe Hampstead is a stunning new build detached house located in Porthyrhyd in the Carmarthen. This gorgeous family home has been thoughtfully designed to cater for modern family life.The ground floor consists of a good size hallway leading to a utility area and ground floor WC. The good-sized lounge is a great place for the family to relax and the contemporary kitchen diner benefits from an eye level oven, ceramic hob, and stainless steel extractor hood.The first floor boasts four bedrooms; the Master bedroom has an en-suite bathroom. The stylish family bathroom has an additional shower over the bath as standard. Heated towel rails are also included in bathrooms and en-suites.Externally, there is a private driveway for 2 vehicles plus a garage.These high-quality, energy-efficient homes are thoughtfully finished to a high standard throughout. Each home features an air source heat pump, a contemporary kitchen complete with integrated appliances and stylish spotligh
£ 395,000
3 bedroom semi detached house for sale
View photo
House · for sale
£ 137,500
3 bedroom semi detached house for sale
SA31
· 3 Bedrooms · House
· Garden · Equipped kitchen · Parking
SA31 · 3 Bedrooms · House · Garden · Equipped kitchen · Parking
3-bedroom Osborn, Cae'r Odyn, Porthyrhyd The Osborn is a beautifully designed three-bedroom semi-detached home, offering a practical and stylish layout that's perfect for modern family living.The ground floor features a spacious lounge at the front of the property, while to the rear you'll find a contemporary kitchen/diner with French doors opening onto the private garden, creating a bright and welcoming space for cooking, dining and entertaining. The kitchen is fitted with an integrated oven, gas hob and fridge freezer, and a convenient downstairs WC completes the ground floor.Upstairs, the home offers three well-proportioned bedrooms, including two doubles and a single bedroom. The modern family bathroom features a shower over the bath, while heated towel rails are included in both the bathroom and downstairs WC for added comfort and convenience.Externally, the property benefits from a private driveway providing off-road parking for up to three vehicles.These high-quality, energy-eff
£ 137,500
2 bedroom semi detached house for sale
View photo
House · for sale
£ 210,000
2 bedroom semi detached house for sale
SA31
· 2 Bedrooms · 1 Bath · House
· Garden · Equipped kitchen · Patio
SA31 · 2 Bedrooms · 1 Bath · House · Garden · Equipped kitchen · Patio
Situated within a modern residential development in the popular coastal town of Burry Port, this beautifully presented two-bedroom semi-detached home offers stylish interiors, versatile living spaces and a lovely balance of comfort and practicality.Inside, you'll find a welcoming living room with warm wood-effect flooring, a contemporary kitchen featuring striking navy cabinets and wood-effect worktops, and two well-proportioned bedrooms. The second bedroom offers flexibility, whether you're looking for a guest room, nursery or dedicated home office.Outside, the enclosed rear garden has been thoughtfully arranged across two levels, with a paved patio perfect for outdoor dining and a raised lawn offering additional space to relax and enjoy the warmer months.Perfectly suited to first-time buyers, couples or those looking to downsize, this lovely home combines modern living with the charm of a coastal location, with Burry Port Harbour, local amenities and beautiful countryside all within
£ 210,000
4 bedroom detached house for sale
View photo
House · for sale
£ 325,000
4 bedroom detached house for sale
SA31
· 4 Bedrooms · 1 Bath · House
· Garden · Parking
SA31 · 4 Bedrooms · 1 Bath · House · Garden · Parking
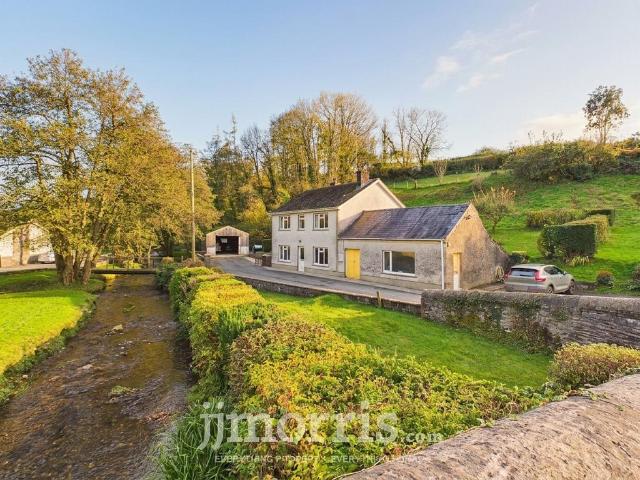
Situated in a picturesque riverside location, within the small country village of Cwmfelin Mynach, a detached 4 bedroom house offering a combination of space and versatility, ideal for growing families or a buyer needing plenty of space. The property also benefits from a large detached outbuilding/multi purpose shed, plus an adjoining garage/workshop, ample off-road parking and turning space, inclined rear gardens and a separate overgrown area with the ruins of old stone cottage. Altogether this home is perfectly suited to buyers seeking a tranquil lifestyle in a scenic village environment, with the added bonus of excellent sheds/workshop spaces. Whether you are looking for a family haven, a peaceful retreat, or a property with scope for further development, this riverside retreat delivers charm, practicality, and opportunity in equal measure
£ 325,000
1 bed flat for sale
2 pictures
Flat · for sale
£ 80,000
1 bed flat for sale
SA31
· 1 Bedroom · Flat
· Equipped kitchen
SA31 · 1 Bedroom · Flat · Equipped kitchen
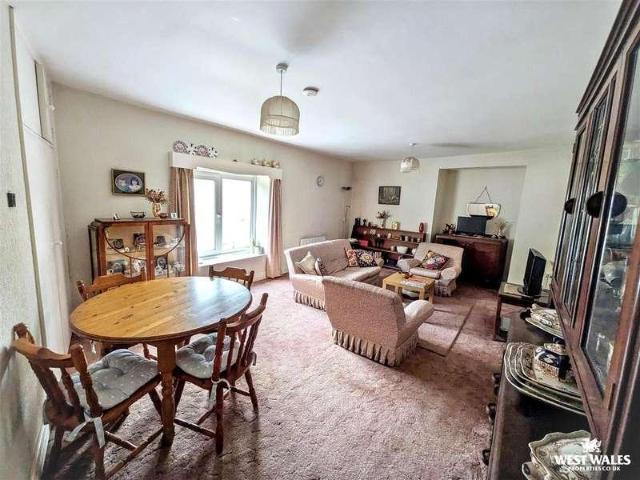
Set in the heart of Whitland, this first floor flat is an ideal opportunity for first time buyers, downsizers and investors alike. Offered to the market chain free, it delivers low maintenance living with everything on the doorstep. A private ground floor entrance and staircase lead up to the lounge/diner, which has a large window overlooking the village street. There is room for a full dining table and a seating area, plus built-in storage cupboards and electric heating throughout. The separate kitchen is fitted with cream units, wood-effect worktops, a built-in oven with ceramic hob and extractor, and a stainless steel sink beneath the window. Everything is in place, ready for you to move straight in. The double bedroom has space for a double bed and comes with fitted wardrobes, while the neighbouring bathroom has a full-size bath with shower screen, pedestal basin, WC and a heated chrome towel rail. Local shops, cafes and amenities are all within easy reach, and the train station is
£ 80,000
3 bedroom terraced house for sale
View photo
House · for sale
£ 229,995
3 bedroom terraced house for sale
SA31
· 3 Bedrooms · 2 Baths · House
· Garden · Parking · Equipped kitchen
SA31 · 3 Bedrooms · 2 Baths · House · Garden · Parking · Equipped kitchen
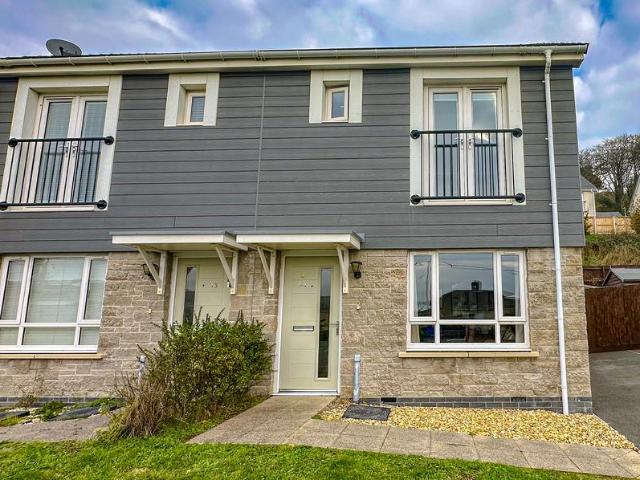
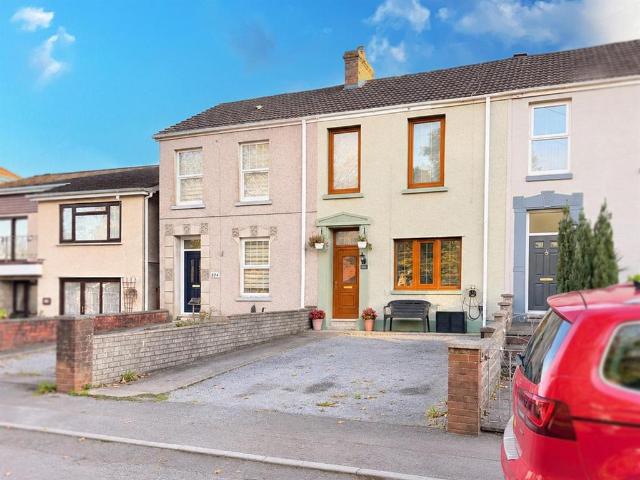
Davies Craddock Estates are delighted to present for sale this well-presented, mid-terrace property conveniently situated on Felinfoel Road, Llanelli.The ground floor features a spacious, open-plan living and dining room that seamlessly flows together—ideal for modern family living. This leads through to a well-appointed kitchen, a practical utility space, a family bathroom, and a separate shower room. To the first floor, the property provides three well-proportioned bedrooms.Externally, the front of the property benefits from a private driveway complete with an EV charging point. To the rear, there is an enclosed, low-maintenance garden alongside a detached garage/workshop, offering fantastic storage or hobby space.Situated on Felinfoel Road, the property enjoys a highly convenient location on the edge of Llanelli town centre. Residents will find an array of local amenities close by, including shops, supermarkets, schools, and healthcare facilities. The area also boasts excellent tran
£ 229,995
1 Bedroom Flat
View photo
Flat · for sale
£ 80,000
1 Bedroom Flat
SA31
· 1 Bedroom · Flat
· Equipped kitchen
SA31 · 1 Bedroom · Flat · Equipped kitchen
Set in the heart of Whitland, this first floor flat is an ideal opportunity for first time buyers, downsizers and investors alike. Offered to the market chain free, it delivers low maintenance living with everything on the doorstep. A private ground floor entrance and staircase lead up to the lounge/diner, which has a large window overlooking the village street. There is room for a full dining table and a seating area, plus built-in storage cupboards and electric heating throughout. The separate kitchen is fitted with cream units, wood-effect worktops, a built-in oven with ceramic hob and extractor, and a stainless steel sink beneath the window. Everything is in place, ready for you to move straight in. The double bedroom has space for a double bed and comes with fitted wardrobes, while the neighbouring bathroom has a full-size bath with shower screen, pedestal basin, WC and a heated chrome towel rail. Local shops, cafes and amenities are all within easy reach, and the train station is
£ 80,000
2 bedroom cottage for sale
View photo
House · for sale
£ 110,000
2 bedroom cottage for sale
SA31
· 2 Bedrooms · 1 Bath · House
· Parking
SA31 · 2 Bedrooms · 1 Bath · House · Parking
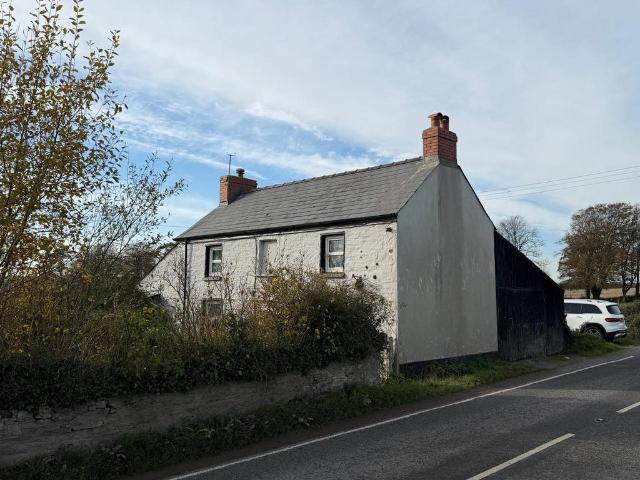
About this propertyA Fantastic Renovation Opportunity in a Desirable Rural Location Near LaugharneSituated in a wonderful location just outside the picturesque and historic town of Laugharne, Parsons Lays Cottage presents an exciting opportunity for investors, developers or ambitious buyers looking for a substantial renovation project.This traditional two-bedroom cottage requires extensive refurbishment throughout and offers enormous potential to be transformed into a charming countryside home.To the rear of the property is an existing corrugated metal garage, which prospective purchasers may wish to incorporate into their plans for the site.For those looking to maximise the property's potential, there may also be scope to extend the existing accommodation, subject to obtaining the necessary planning permissions and approvals.Located within easy reach of the beautiful town of Laugharne, renowned for its stunning estuary scenery, historic castle and connections to Dylan Thomas, the prop
£ 110,000
4 bedroom detached house for sale
View photo
House · for sale
£ 500,000
4 bedroom detached house for sale
SA31
· 4 Bedrooms · 2 Baths · House
SA31 · 4 Bedrooms · 2 Baths · House
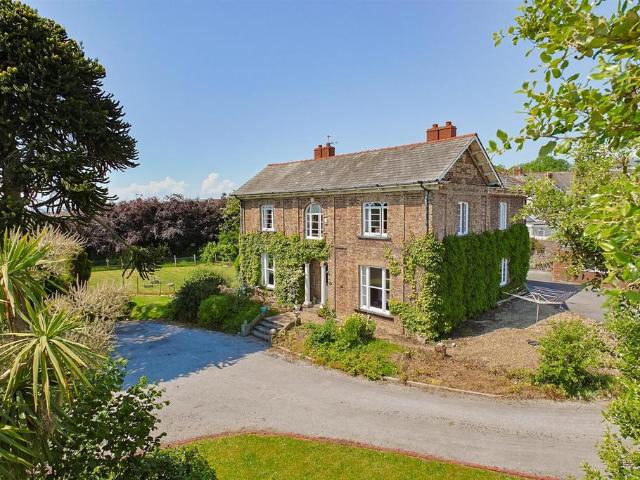
Highfield House is a truly exceptional Grade II Listed Victorian residence, beautifully positioned within impressive grounds in a highly desirable area of Llanelli. This substantial four-bedroom detached family home effortlessly combines timeless elegance with remarkable character, offering beautifully proportioned accommodation, stunning original features and views stretching across Llanelli and towards the spectacular Gower Peninsula in the distance. Rich in charm and history, Highfield presents a rare opportunity to acquire a distinguished period home within close proximity to excellent local amenities, schools and transport links.Grade ll Listed, Freehold, Tax Band - F, Gas/Electric, Mains Water - Meter, Mains Drainage, Single Glazing, Ultrafast Broadband Available, For mobile coverage please visit, ALL MATERIAL INFORMATION MUST BE CHECKED BY A SOLICITOR.Steeped in local heritage, Highfield House has long been associated with some of Llanelli’s most influential industrial figures d
£ 500,000
2 bedroom house for sale
View photo
House · for sale
£ 145,000
2 bedroom house for sale
SA31
· 2 Bedrooms · House
· Garden · Equipped kitchen · Parking · Powder room · Heating
SA31 · 2 Bedrooms · House · Garden · Equipped kitchen · Parking · Powder room · Heating
popular residential development of Parc Gwernen, Tycroes. Conveniently positioned within easy reach of Ammanford town centre, local amenities, schools and transport links, including the M4 motorway, Carmarthen and Swansea. The property offers well-proportioned accommodation arranged over two floors, internally comprising an entrance hallway, ground floor cloakroom with WC, fitted kitchen and spacious living room. The first floor comprises two bedrooms, family bathroom and useful storage cupboard. Externally, the property benefits from off-road parking for two vehicles and an enclosed rear garden laid mainly to lawn. Further benefits include mains gas central heating with combi boiler, double glazing throughout and an EPC rating of C. The property is offered for sale freehold with no onward chain, making it an ideal opportunity for first-time buyers, small families or investors seeking a modern, low-maintenance home in a convenient residential location
£ 145,000

Get email alerts

Don't miss out: be the first to know about new properties

The alert was correctly created

On subscribing you accept the conditions of use and the privacy policy
Alert
Receive new ads in your inbox
Save this search
Receive alerts for new listings

We'll send you an email when we have new properties for: "Properties for sale in SA31"

The alert was correctly created

Cwmffrwd Carmarthen
Pibwrlwyd Carmarthen
Get email alerts and be the first to see new listings
Required field
On subscribing I accept the terms of the privacy policy
Perfect! You'll soon start receiving new listings via email
Alert
Receive an email when we have new ads for Properties for sale in SA31
Save this search
Filters

Bedrooms

Size (sq.ft)

sq.ft
sq.ft

Price

£
£

Property type

Bathrooms

Clear all filters
Receive notifications when new entries are published.