View photo
House
·
for rent
£ 880
Updated
Pentremeurig Road, Carmarthen 2 bed semi detached house to rent £880 pcm £203 pw
SA31
· 2 Bedrooms · House
· Garden · Fireplace · Equipped kitchen · Parking · Concierge
SA31 · 2 Bedrooms · House · Garden · Fireplace · Equipped kitchen · Parking · Concierge
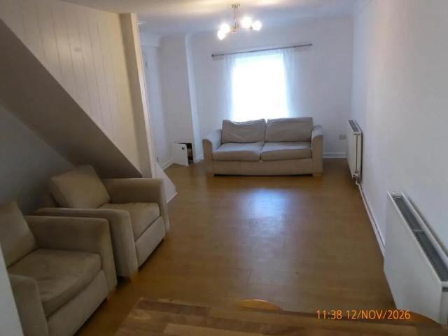
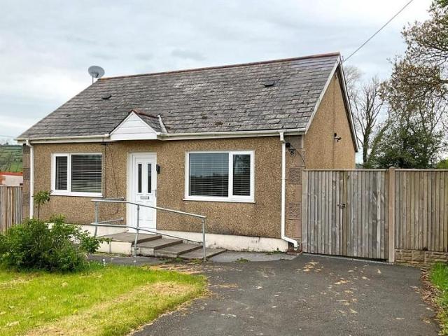
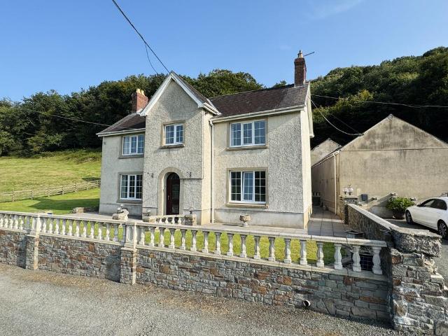
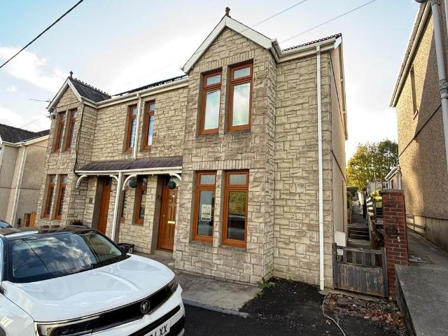
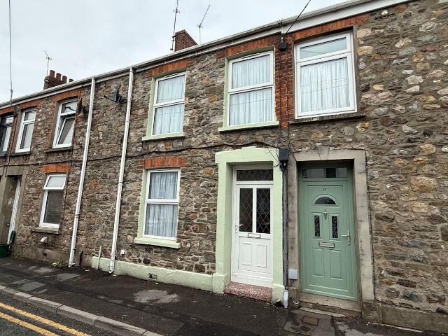
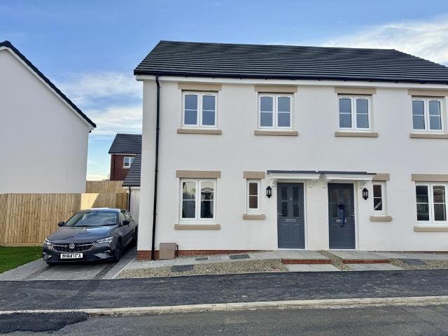
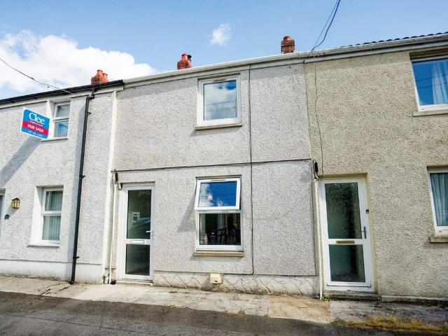
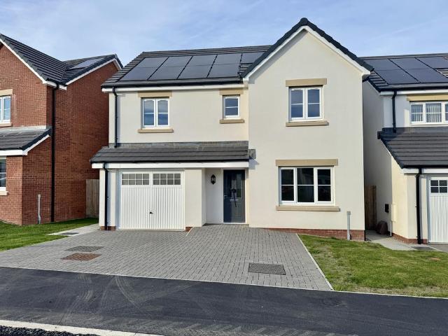
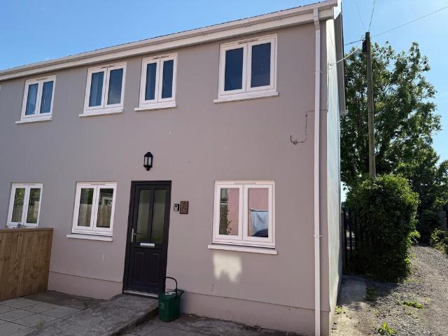
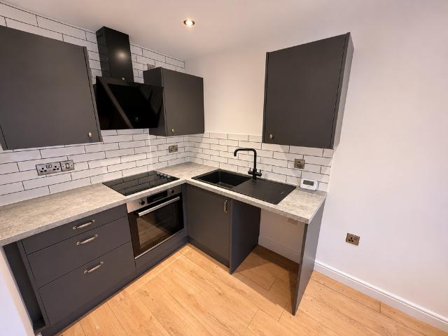
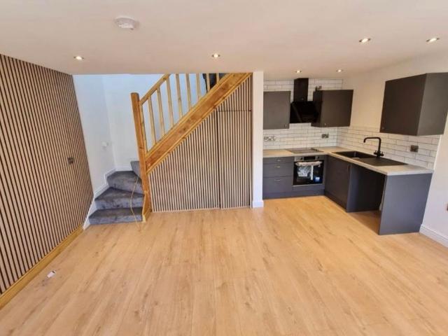
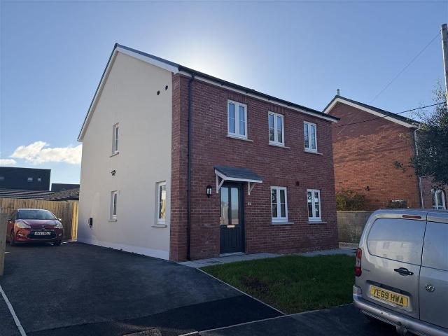
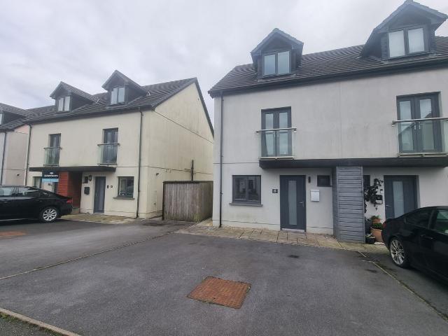
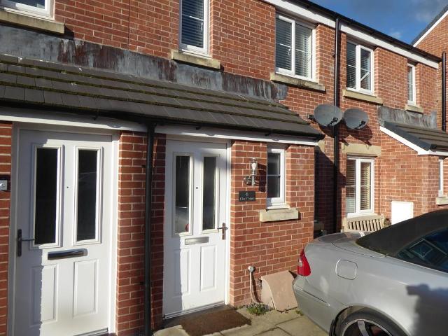
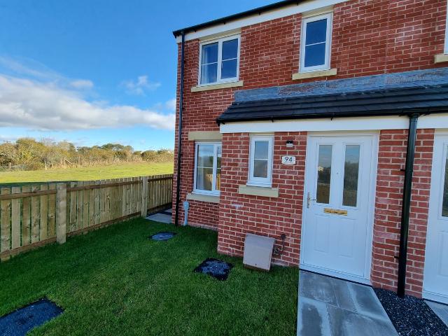
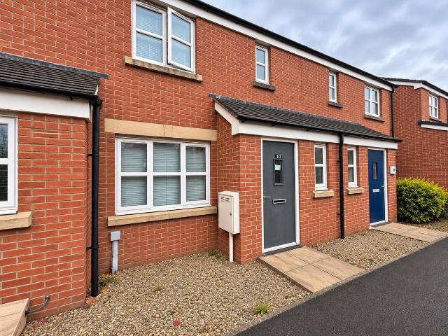
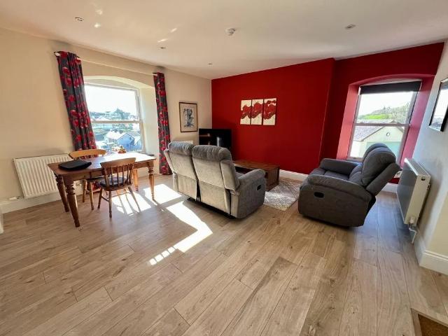
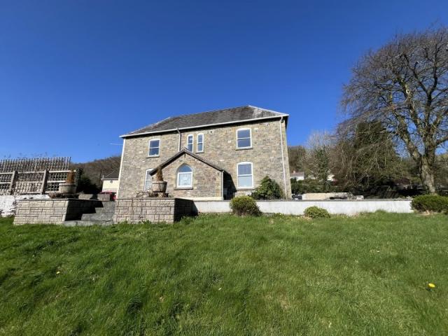
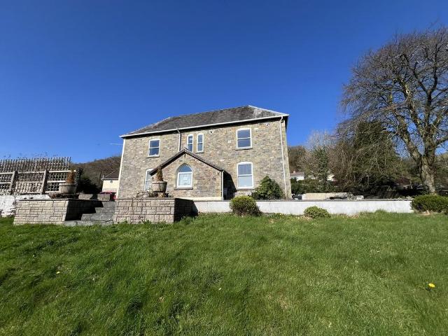
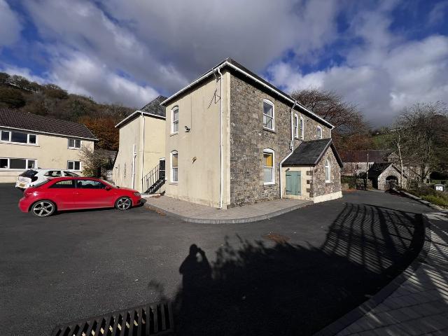
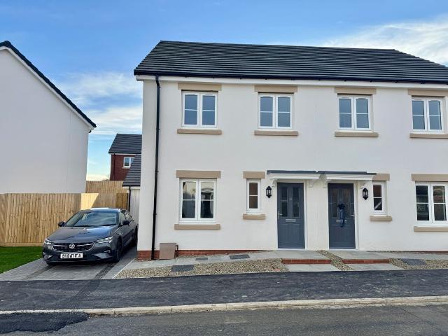
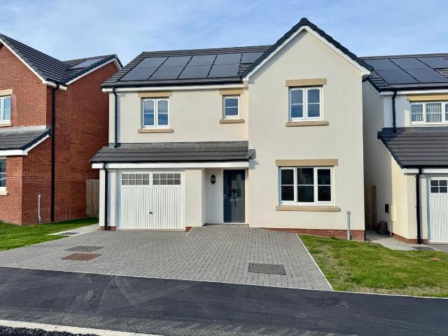
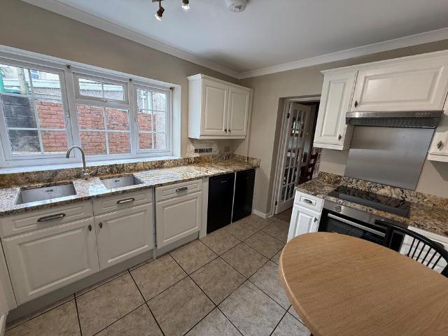
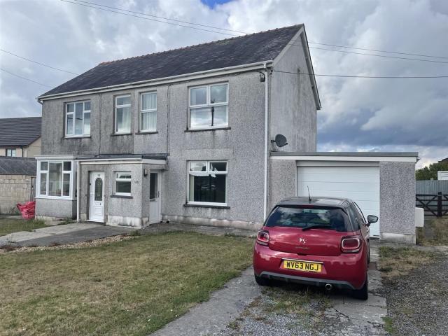
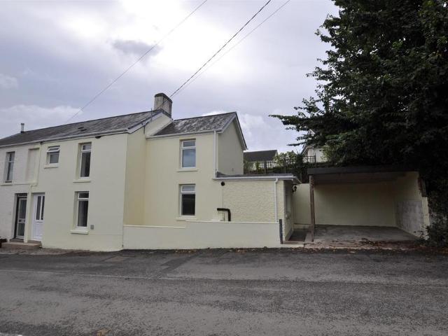
A refurbished two-bedroom semi-detached house situated on Pentremeurig Road, Carmarthen. The property offers two bedrooms, living accommodation, kitchen and bathroom, together with an adjoining carport providing off-road parking and a south-facing rear garden.Conveniently located for Carmarthen town centre, local amenities, UWTSD, S4C and Parc Dewi Sant, with good access to the A40 and surrounding areas.A refurbished semi-detached house offering well-presented accommodation together with the benefit of an adjoining carport providing off-road parking. The property is conveniently situated in just on the outskirts of Carmarthen.Entrance Hallway - Approached via a uPVC double glazed entrance door, the hallway has a staircase leading to the first floor and a door leading through to the lounge.Lounge - 4.36m x 4.28m (max) (14'3 x 14'0 (max) - A good-sized reception room having uPVC double glazed windows, feature fireplace with exposed timber beam and slate hearth, together with a feature sh
A refurbished two-bedroom semi-detached house situated on Pentremeurig Road, Carmarthen. The property offers two bedrooms, living accommodation, kitchen and bathroom, together with an adjoining carport providing off-road parking and a south-facing rear garden.Conveniently located for Carmarthen town centre, local amenities, UWTSD, S4C and Parc Dewi Sant, with good access to the A40 and surrounding areas.A refurbished semi-detached house offering well-presented accommodation together with the benefit of an adjoining carport providing off-road parking. The property is conveniently situated in just on the outskirts of Carmarthen.Entrance Hallway - Approached via a uPVC double glazed entrance door, the hallway has a staircase leading to the first floor and a door leading through to the lounge.Lounge - 4.36m x 4.28m (max) (14'3 x 14'0 (max) - A good-sized reception room having uPVC double glazed windows, feature fireplace with exposed timber beam and slate hearth, together with a feature sh
£ 880