1,737 properties for sale in SA32

3 bedroom semi detached house for sale
View photo
House · for sale
£ 270,000
3 bedroom semi detached house for sale
SA32
· 3 Bedrooms · House
· Equipped kitchen
SA32 · 3 Bedrooms · House · Equipped kitchen
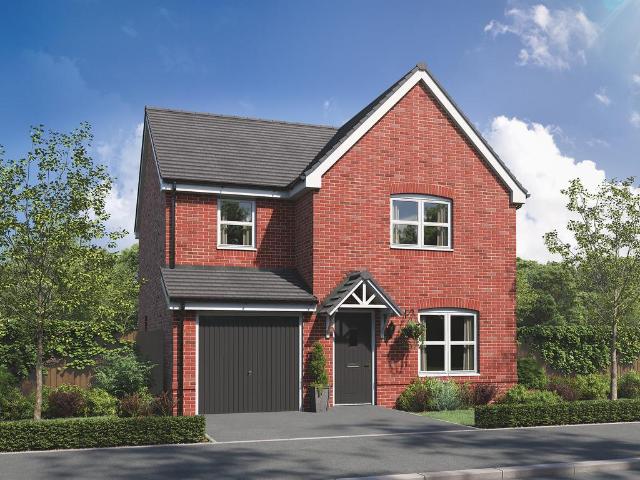
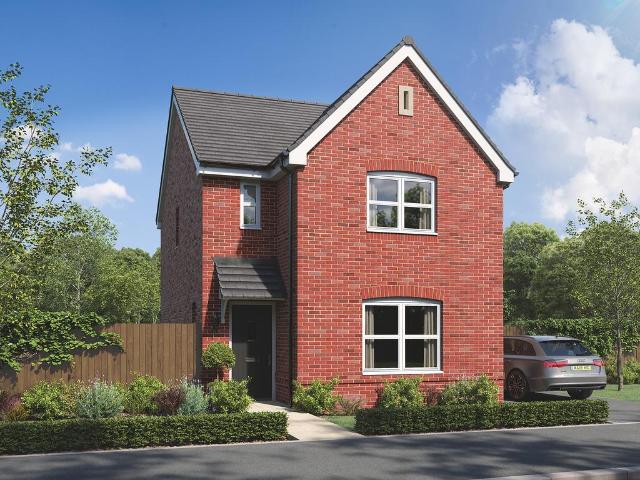
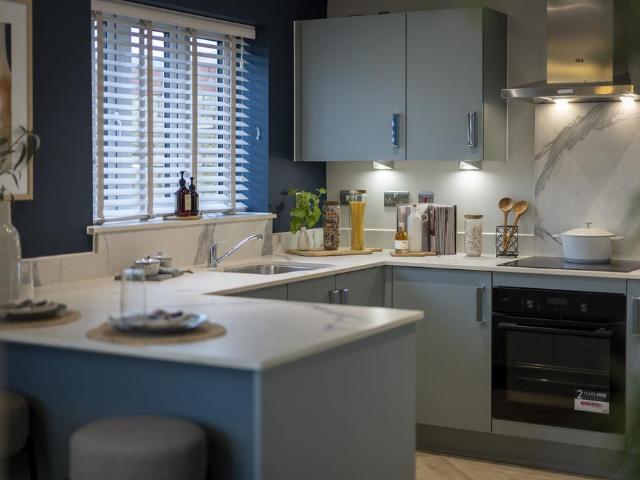
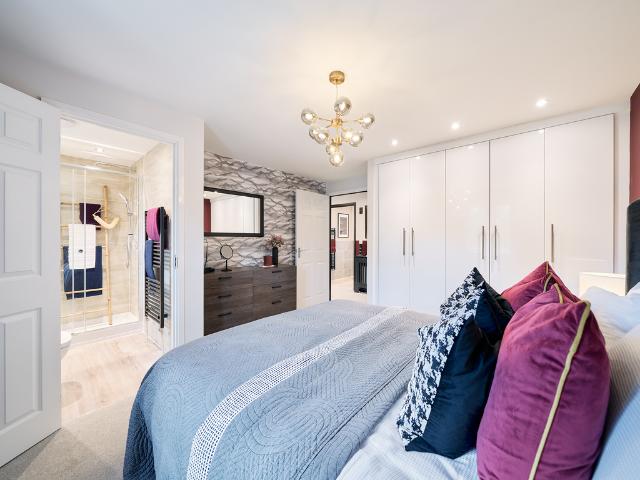
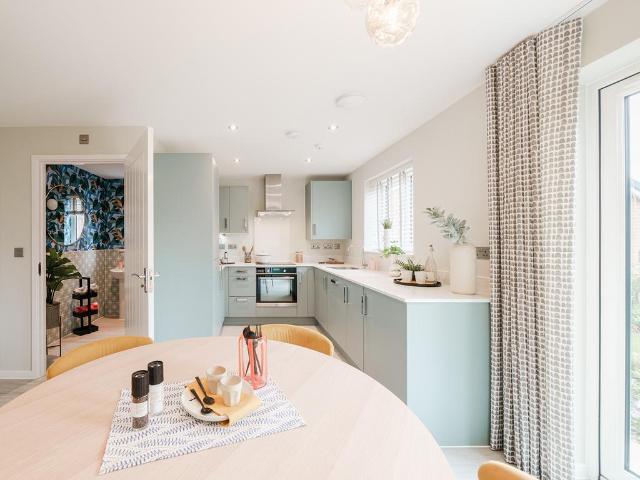
The Galloway is a family home for all ages. It’s a home to grow into and a home to grow up in and it will suit you down to the ground. The utility room is a great extra that will help you to keep the kitchen and dining room clear, and the en suite bedroom is a treat that will give you your own space at the end of the day
£ 270,000
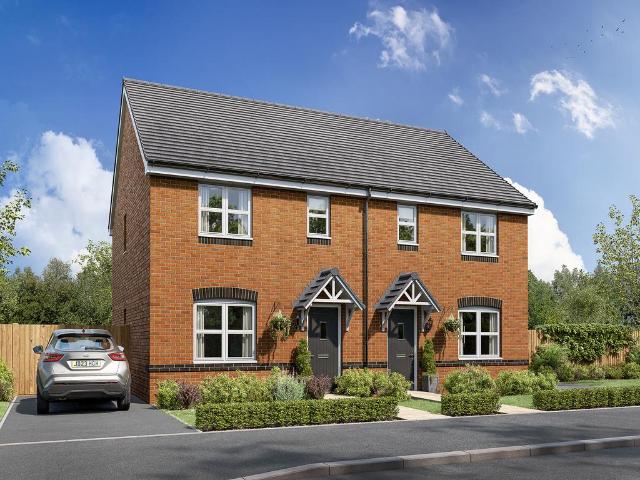
3 bedroom semi detached house for sale
View photo
House · for sale
£ 270,000
3 bedroom semi detached house for sale
SA32
· 3 Bedrooms · House
· Equipped kitchen
SA32 · 3 Bedrooms · House · Equipped kitchen
The Galloway is a family home for all ages. It’s a home to grow into and a home to grow up in and it will suit you down to the ground. The utility room is a great extra that will help you to keep the kitchen and dining room clear, and the en suite bedroom is a treat that will give you your own space at the end of the day
£ 270,000
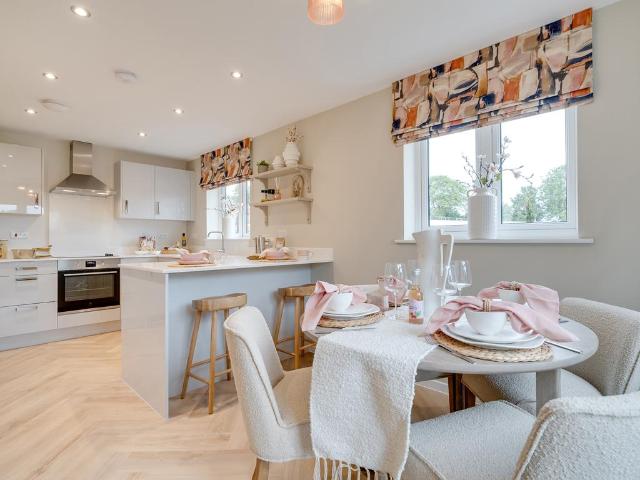
3 bedroom detached house for sale
View photo
House · for sale
£ 325,000
3 bedroom detached house for sale
SA32
· 3 Bedrooms · House
SA32 · 3 Bedrooms · House
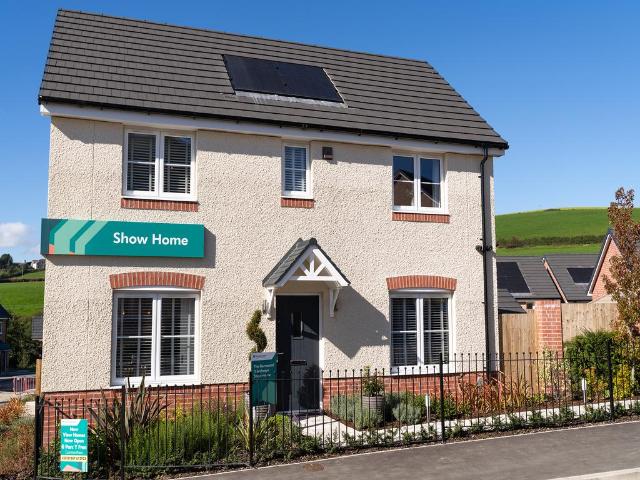
The Barnwood is a good-looking double-fronted detached home that will catch your eye if you are looking for more space for your growing family. Or maybe you want to downsize, but still have room for friends and family to stay. Either way, this could be the ideal place to call home. Two sociable living spaces, three bedrooms and two bathrooms will certainly help you to do that
£ 325,000
2 bedroom detached house for sale
View photo
House · for sale
£ 179,995
2 bedroom detached house for sale
SA32
· 2 Bedrooms · 1 Bath · House
· Garden · Equipped kitchen · Powder room · Concierge
SA32 · 2 Bedrooms · 1 Bath · House · Garden · Equipped kitchen · Powder room · Concierge
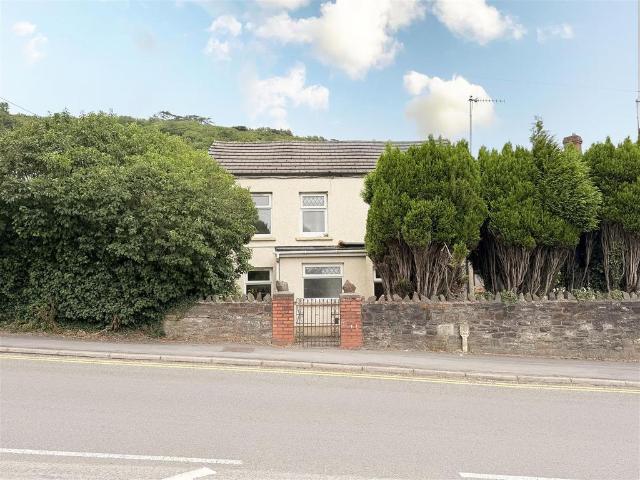
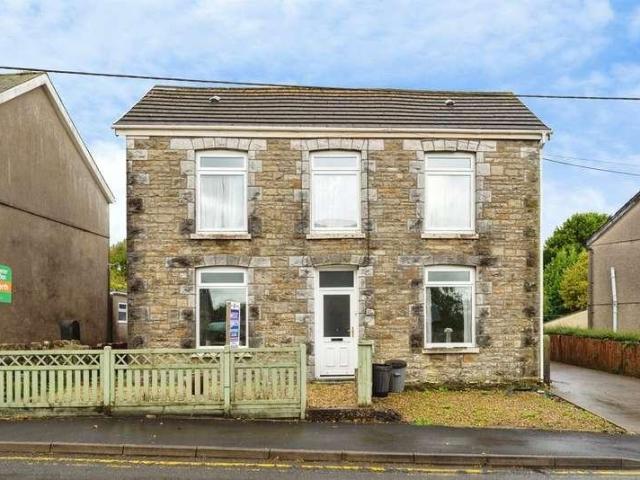
Davies Craddock Estates is pleased to present for sale this detached property on Pwll Road, Llanelli. Offered with the benefit of no onward chain, the home features a practical layout comprising two reception rooms, a kitchen, and a shower room on the ground floor, with two bedrooms and a separate cloakroom on the first floor. Externally, the front of the property boasts a shared driveway surrounded by mature trees and shrubs providing excellent kerb appeal, while the rear features an enclosed, tiered lawn garden.Perfectly situated in the scenic coastal village of Pwll, the property benefits from close proximity to local amenities, including a primary school, a traditional local shop, and welcoming village pubs. Outdoor enthusiasts will love its location just moments away from the award-winning Millennium Coastal Path, offering miles of traffic-free walking and cycling routes with stunning views over the Burry Estuary and Gower Peninsula, whilst also remaining within easy reach of Llan
£ 179,995
4 bedroom detached house for sale
View photo
House · for sale
£ 330,000
4 bedroom detached house for sale
SA32
· 4 Bedrooms · House
· Garden · Equipped kitchen
SA32 · 4 Bedrooms · House · Garden · Equipped kitchen
The Rivington is a great place to call your family home. Double doors are a lovely feature linking the living room to the kitchen/dining room, and double doors from there open onto the garden. That’s an excellent setup for family life, for entertaining and for enjoying quality time. When you want some space of your own, there are four bedrooms to choose from
£ 330,000
3 bedroom detached house for sale
View photo
House · for sale
£ 320,000
3 bedroom detached house for sale
SA32
· 3 Bedrooms · House
· Garden · Equipped kitchen
SA32 · 3 Bedrooms · House · Garden · Equipped kitchen
The Sherwood opens its doors to family life, with the balance of an open plan kitchen/dining room and a separate living room. That means a balance of family time and quiet time for you all to make the most of. Three bedrooms and two bathrooms mean calm mornings getting ready for school and work, and French doors to the garden mean a lovely place to start and end the day
£ 320,000
3 bedroom detached house for sale
View photo
House · for sale
£ 325,000
3 bedroom detached house for sale
SA32
· 3 Bedrooms · House
SA32 · 3 Bedrooms · House
The Barnwood is a good-looking double-fronted detached home that will catch your eye if you are looking for more space for your growing family. Or maybe you want to downsize, but still have room for friends and family to stay. Either way, this could be the ideal place to call home. Two sociable living spaces, three bedrooms and two bathrooms will certainly help you to do that
£ 325,000
3 bedroom detached house for sale
View photo
House · for sale
£ 325,000
3 bedroom detached house for sale
SA32
· 3 Bedrooms · House
SA32 · 3 Bedrooms · House
The Barnwood is a good-looking double-fronted detached home that will catch your eye if you are looking for more space for your growing family. Or maybe you want to downsize, but still have room for friends and family to stay. Either way, this could be the ideal place to call home. Two sociable living spaces, three bedrooms and two bathrooms will certainly help you to do that
£ 325,000
3 bed house for sale
2 pictures
House · for sale
£ 219,950
3 bed house for sale
SA32
· 3 Bedrooms · House
· Garden · Equipped kitchen · Parking
SA32 · 3 Bedrooms · House · Garden · Equipped kitchen · Parking
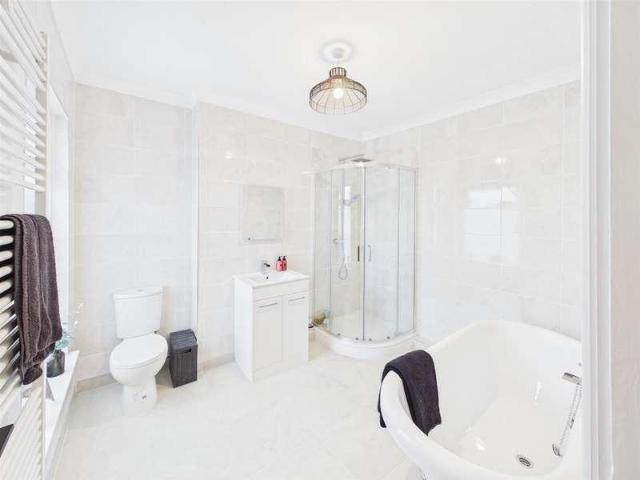
Situated in the popular village of Tycroes, we have for sale this traditional semi-detached, three bedroom property with an added bonus of a good -size rear garden and garage! Chain-free and ready to welcome all you lucky buyers through the door, this property has undergone a re-vamp throughout the majority of the property and has been tastefully done. A fully fitted stunning kitchen offers quartz worktops, integrated appliances and an ultra-modern fitted corner pantry, as well as a contemporary bathroom suite with free-standing roll-top bath and shower cubicle, ready to move into and relax! Ideal purchase for a buyer who wants that modern property in a traditional house. Call us today on 01554 759655 to arrange your viewing slot! EPC RATING D. COUNCIL TAX BAND C. Accommodation comprises: Hallway, lounge/diner, modern fitted kitchen, understairs storage, utility room, landing, three bedrooms and spacious family bathroom. Externally, open aspect frontage that offers off-road parking, ga
£ 219,950
2 bedroom semi detached house for sale
View photo
House · for sale
£ 145,000
2 bedroom semi detached house for sale
SA32
· 2 Bedrooms · 1 Bath · House
· Garden · Fireplace · Equipped kitchen · Parking
SA32 · 2 Bedrooms · 1 Bath · House · Garden · Fireplace · Equipped kitchen · Parking
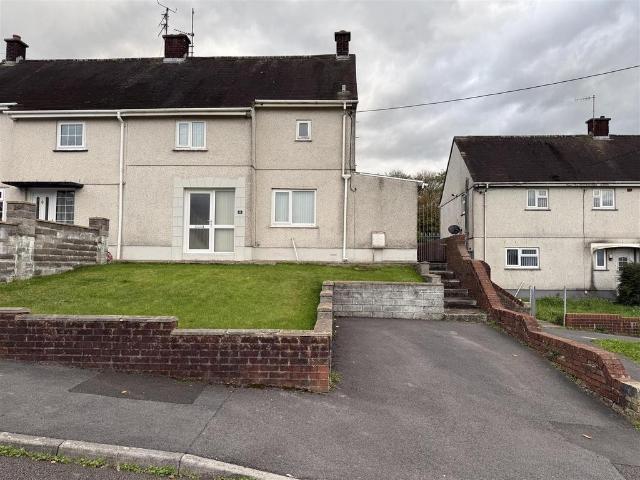
No onward buying chain on this property.Two double bedroom immaculately presented semi-detached traditional build house in a cul-de-sac location in the Pemberton area of Llanelli.Parking bay to front, large garden to rear with side gated access, large expanse of lawn. The living space offers light and airy hallway, living room, dining room, kitchen, pantry, side porch, boiler room. Upstairs has the two good size double bedrooms, and bathroom, offering shower over the bath. Area is handy for schools, primary, and secondary, local shops, and good commuting links. EPC: D Square Metres: 74 Council Tax Band: BHall - Stairs to first floor, understair cupboard.Living Room - 3.85 x 2.93 (12'7 x 9'7) - Window to rear, fireplace.Dining Room - 3.16 x 2.58 (10'4 x 8'5) - Double doors to living room, window to rear.Kitchen - 3.07 x 3.10 (10'0 x 10'2) - Base and wall units, sink, spaces for appliances, window to front, larder cupboard.Side Porch - Boiler cupboard, door to side.First Floor Landing -
£ 145,000
3 bedroom detached bungalow for sale
View photo
Bungalow · for sale
£ 250,000
3 bedroom detached bungalow for sale
SA32
· 3 Bedrooms · 2 Baths · Bungalow
· Garden · Equipped kitchen
SA32 · 3 Bedrooms · 2 Baths · Bungalow · Garden · Equipped kitchen
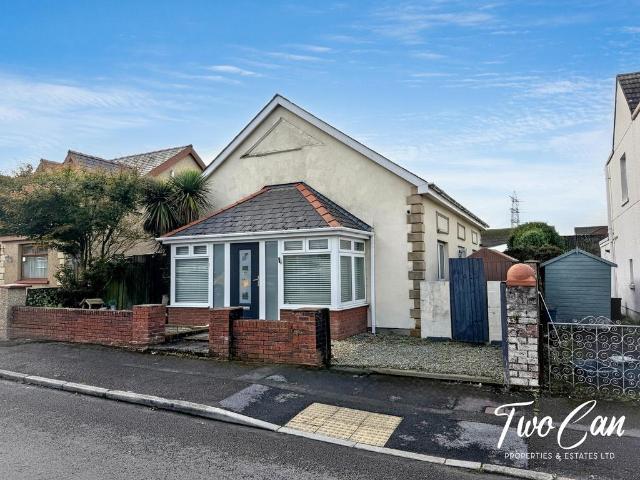
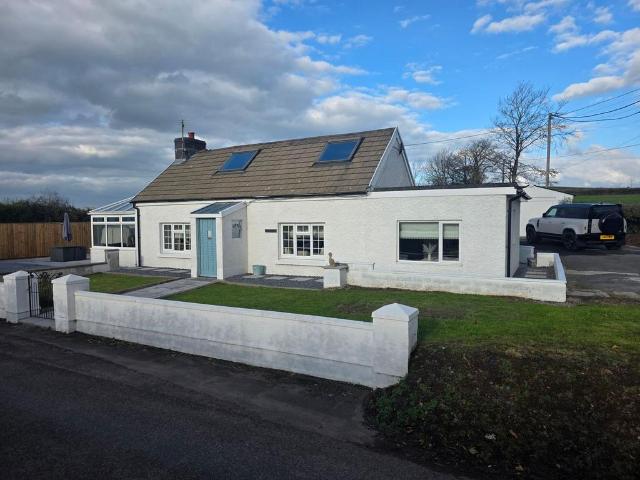
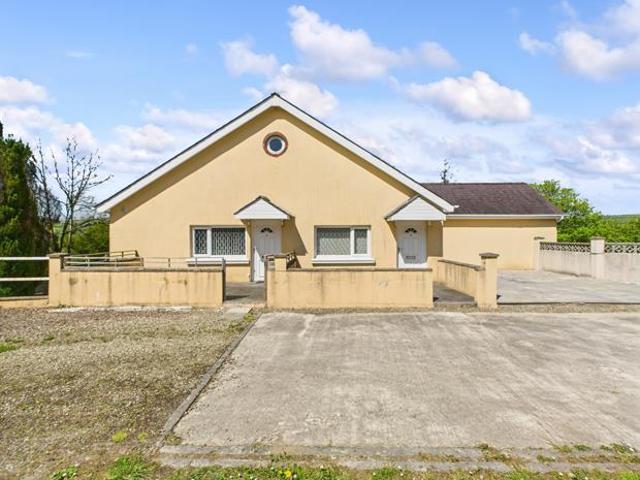
Two Can Properties & Estates are delighted to bring to the market this spacious and versatile three-bedroom dormer bungalow, ideally situated in the sought-after Chapman Street area of Llanelli. Offering generously proportioned accommodation, a substantial conservatory and a separate garden room, this attractive property presents a fantastic opportunity for buyers seeking a flexible family home in a convenient coastal location.Boasting approximately 1,748 sq. ft. (162 sq. m.) of combined floor space, including the separate garden room, the property offers an excellent balance of comfortable living areas, adaptable accommodation and additional space for working from home or entertaining.Upon entering the property, a welcoming entrance porch leads into an impressive, generously sized lounge, providing the perfect setting for both relaxation and entertaining. To the rear, the kitchen diner offers a practical and sociable space for everyday family living, with direct access into a substant
£ 250,000
5 bedroom house for sale
View photo
House · for sale
£ 380,000
5 bedroom house for sale
SA32
· 5 Bedrooms · 3 Baths · House
· Garden
SA32 · 5 Bedrooms · 3 Baths · House · Garden
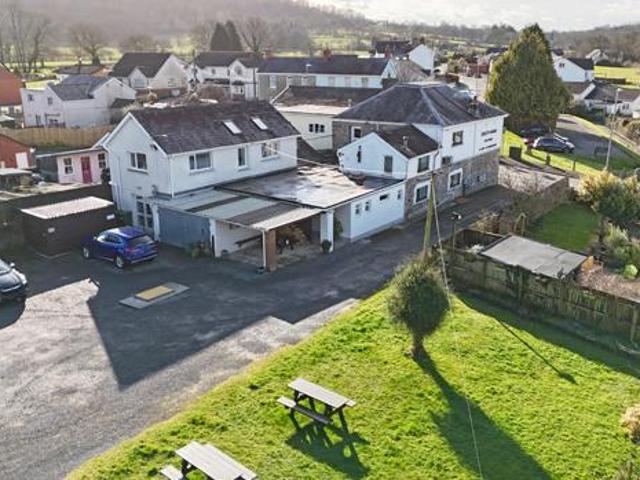
A delightfully situated long established, immaculate very well presented and maintained DOUBLE FRONTED PUBLIC HOUSE with attractive part stone elevations offering a Lounge Bar, Restaurant/Function Room with table covers for upto 90 persons, 2 purpose built En-suite double Letting Bedrooms together with 3/4 BEDROOMED OWNERS LIVING ACCOMMODATION at first floor level that has been completely refurbished and updated by the vendor since 2007 to include an extension to provide Bed and Breakfast accommodation (2 Letting rooms) in 2012 with at the rear a lawned BEER GARDEN and PATRONS CAR PARK situated at the centre of the rural village of Llanarthne in the shadow of 'Paxton's Tower' amidst the beautiful Tywi river valley within 1.5 miles of 'Paxton Tower', is within 2 miles of Dryslwyn Castle, is within 3 miles of the A40 trunk road at 'Cwrt Henri Square', is within 3.5 miles of the Doctors Surgery, Primary School and A40 trunk road at Nantgaredig, is within 3 miles of the A48 dual carriagewa
£ 380,000
4 bedroom bungalow for sale
View photo
Bungalow · for sale
£ 400,000
4 bedroom bungalow for sale
SA32
· 4 Bedrooms · 2 Baths · Bungalow
· Garden · Equipped kitchen · Parking
SA32 · 4 Bedrooms · 2 Baths · Bungalow · Garden · Equipped kitchen · Parking
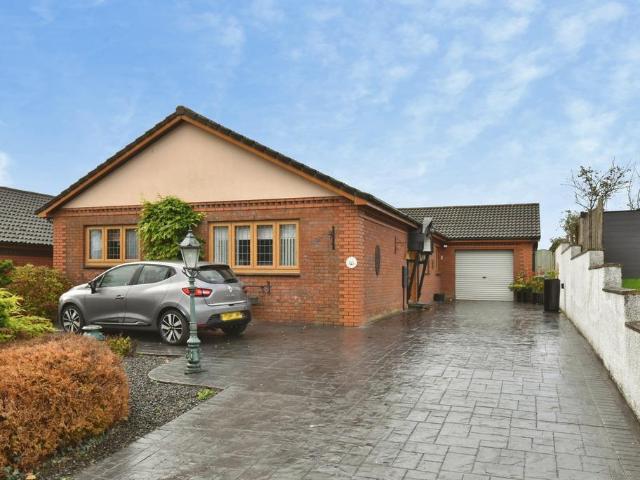
Occupying an elevated position at the top of Kings Road, this well-presented four-bedroom detached bungalow offers spacious and versatile accommodation in a sought-after village location.The property features a generous kitchen/dining room, a separate dining room which could also be utilised as a sitting room, and a comfortable lounge to the rear overlooking the garden. Four well-proportioned bedrooms and a family bathroom complete the accommodation.Externally, the property benefits from ample off-road parking and an enclosed rear garden, providing an ideal space for relaxing or entertaining.Conveniently located within easy reach of local amenities and transport links, this attractive home is perfectly suited to families, downsizers, and those seeking flexible single-storey living.Please note that an AML fee is chargeable once an offer is accepted to cover the cost of carrying out the required identity and anti-money laundering checks
£ 400,000
3 bedroom semi detached house for sale
View photo
House · for sale
£ 245,000
3 bedroom semi detached house for sale
SA32
· 3 Bedrooms · 1 Bath · House
· Garden · Equipped kitchen · Parking · Powder room
SA32 · 3 Bedrooms · 1 Bath · House · Garden · Equipped kitchen · Parking · Powder room
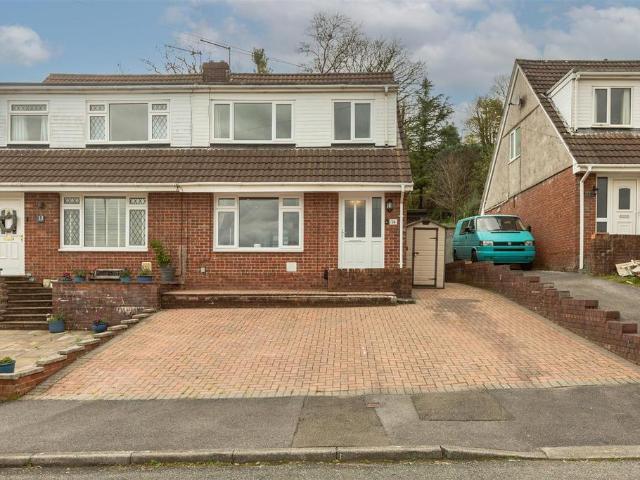
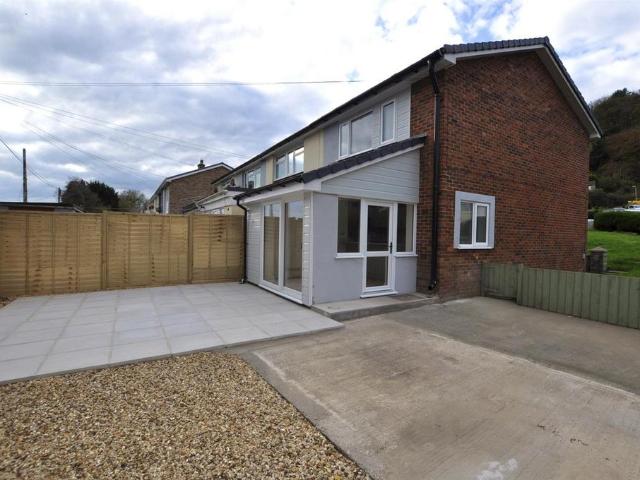
Situated within a popular development of similar properties, 14 Llwynifan is a beautifully presented semi-detached home that has been thoughtfully updated and extended to create a stylish and spacious family home, perfectly suited to modern living.The accommodation offers a welcoming living room, together with an impressive kitchen/dining room providing an ideal space for everyday family life and entertaining. The addition of a sun room further enhances the living space, creating a lovely area to relax and enjoy views over the rear garden. A separate utility room and cloakroom add valuable practicality to the ground floor.To the first floor are three well-proportioned bedrooms and a contemporary family bathroom.Externally, the property benefits from a block-paved driveway providing off-road parking to the front. To the rear is an elevated garden, thoughtfully arranged into separate sections, offering a variety of spaces to relax, entertain and enjoy outdoor living.Location is key, with
£ 245,000
4 bed house for sale
2 pictures
House · for sale
£ 230,000
4 bed house for sale
SA32
· 4 Bedrooms · House
· Garden · Equipped kitchen · Parking · Powder room
SA32 · 4 Bedrooms · House · Garden · Equipped kitchen · Parking · Powder room
Situated on a good-size corner on Dimpath Terrace, we have for sale this spacious end-of-terrace traditionally built property, chain-free and ready for viewings! Please welcome for the first time to market 1 Dimpath Terrace, a property that has been well-loved by the same family through the generations. A versatile property that could suit a multi-generational family or simply a family home that you could never grow out of. And with it being on a perfectly positioned plot, the next lucky buyers get the best out of the two good-size rear gardens where you can relax and enjoy in all season, especially long sunny days, and an even bigger bonus, a garage at the rear. Call us today on 01554 759655 for further information or to book a viewing. EPC RATING D. COUNCIL TAX BAND D. Accommodation comprises: Entrance hallway, utility room, cloakroom, rear hallway, spacious lounge/diner, side hallway, boiler cupboard, dining room, kitchen, bathroom, sitting room/bedroom four, landing, bathroom and t
£ 230,000
4 bedroom detached house for sale
View photo
House · for sale
£ 350,000
4 bedroom detached house for sale
SA32
· 4 Bedrooms · House
· Equipped kitchen
SA32 · 4 Bedrooms · House · Equipped kitchen
Family life works really well in this easy-to-live-in detached four-bedroom new home. The Brampton has the flexibility of open-plan space as well as separate private space. The main living area, with kitchen, dining and relaxed family zones, is at the heart of this home, while the living room and study give you all the opportunity to take a break and have some quiet time when you need it
£ 350,000
4 bedroom terraced house for sale
View photo
House · for sale
£ 145,000
4 bedroom terraced house for sale
SA32
· 4 Bedrooms · 1 Bath · House
· Garden · Equipped kitchen
SA32 · 4 Bedrooms · 1 Bath · House · Garden · Equipped kitchen
The PropertyHeol Y Gors, Cwmgors, Ammanford, Carmarthenshire, SA18 1PETraditional Terraced Property | Four Bedrooms | Front & Rear Gardens | No ChainA well-proportioned, newly renovated, traditional terraced home offering generous accommodation throughout, ideal for a growing family or as an investment opportunity. The property is offered for sale with no onward chain.The accommodation begins with an entrance porch leading into a welcoming hallway, with stairs rising to the first floor. A door to the left opens into a spacious lounge enjoying a rear aspect, featuring a characterful archway that flows through to the dining room with a front view.From the lounge, access is provided to a modern fitted kitchen complete with integrated oven and hob. To the side of the kitchen is a rear lobby, which benefits from a ground floor WC and a door providing access to the rear garden.To the first floor, directly ahead is a modern family bathroom fitted with a bath and shower over. To the far left i
£ 145,000
3 bedroom end of terrace house for sale
View photo
House · for sale
£ 125,000
3 bedroom end of terrace house for sale
SA32
· 3 Bedrooms · 4 Baths · House
· Garden · Parking
SA32 · 3 Bedrooms · 4 Baths · House · Garden · Parking
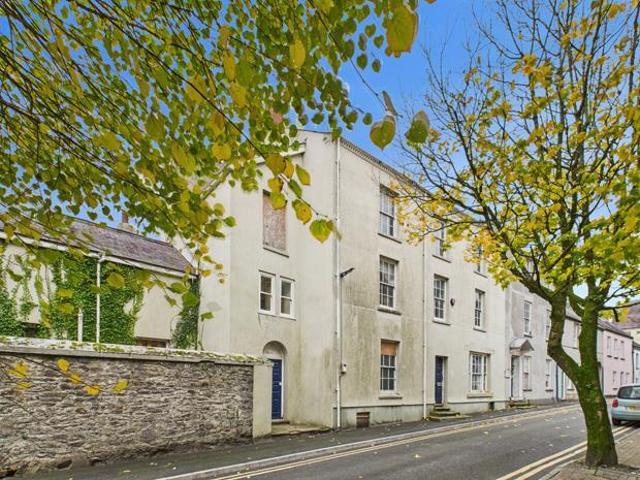
A substantial imposing deceptively large most conveniently situated Grade II Listed 'Georgian' END TERRACE 3 STOREY MIXED USE PREMISES incorporating a 2/3 BEDROOMED FLAT with a large walled side/rear garden and DETACHED GARAGE that is in need of renovation, that was a Chartered Accountants office up until 2014 situated just off 'Guildhall Square' in a street that is considered one of the most complete streets of 18th Century houses in the town that in the Middle Ages housed some of Carmarthen's most important families being located within a relatively short walking distance of the readily available facilities and services at the centre of the County and Market town of Carmarthen.Entrance Vestibule - with panelled entrance door. Panelled door toReception Hall - with staircase to first and lower ground floors.Office No 1 - 20' x 15' (6.09m x 4.57m) - with feature fire surround. Feature coving. Alcove with feature surround. Dado rail. 7' 7 (2.31m) Wide window opening to fore. Opening toLo
£ 125,000
Terraced house for sale
View photo
House · for sale
£ 125,000
Terraced house for sale
SA32
· House
· Access for people with disabilities · Powder room
SA32 · House · Access for people with disabilities · Powder room
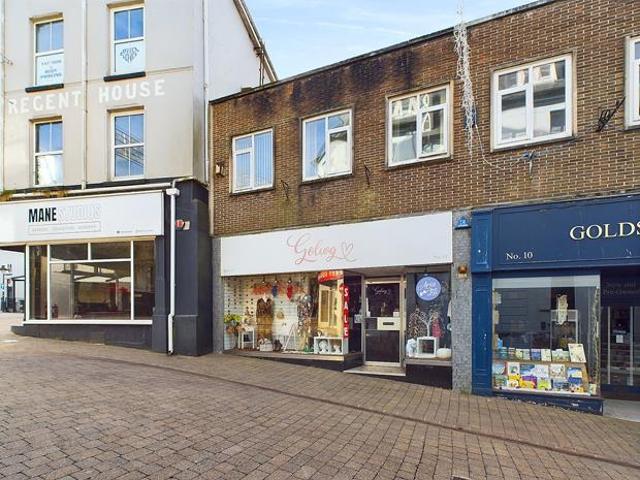
Situated occupying a long established prominent trading position fronting onto a busy pedestrian thoroughfare that connects 'Nott Square' with 'Guildhall Square' and comprising a 2 STOREY RETAIL/SHOP PREMISES with at first floor level 3/4 OFFICES, a Stock Room, Store Cupboard and Cloakroom/WC served by a separate rear access at the centre of the County and Market town of Carmarthen.Shop - 26' 6' x 19' 10' (8.07m x 6.04m) overall - 'L' shaped with a prominent display window having an offset entrance door. 2 Air conditioning units. Feature engineered oak boarded floor. Slat wall boarding. Mains smoke detector. 4 Changing cubicles suitable for wheelchair access. 10' 2 (3.10m) Ceiling height. Spotlighting track. Door to the rear hall that gives access to 'St. Mary Street' and the first floor accommodation.Rear Hall - with door to the inner hall and door to 'St. Mary Street'.Inner Hall - with staircase toFirst Floor - 9' 6 (2.89m) Ceiling heightsLanding - with mains smoke detector.Stock/Sta
£ 125,000
House for sale
View photo
House · for sale
£ 125,000
House for sale
SA32
· 2 Baths · House
· Cellar
SA32 · 2 Baths · House · Cellar
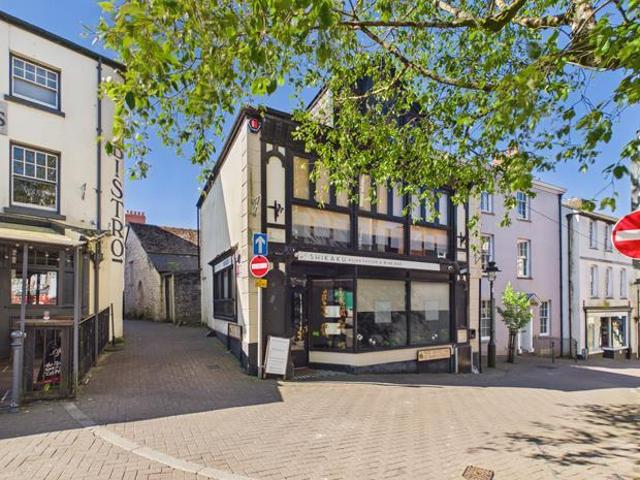
An excellent FREEHOLD Grade II Listed COCKTAIL/WINE BAR AND RESTAURANT OCCUPYING A PRIME PROMINENT TRADING POSITION overlooking 'Nott's Square' situate at the centre of the historic County and Market town of Carmarthen just outside the Castle wall fronting onto a pedestrianised square (Nott's Square) within close proximity of all facilities and services.Cocktail/Wine Bar - 21' x 21' (6.40m x 6.40m) - overall slightly 'L' shaped with a 13' (3.96m) and 10' (3.05m) wide display windows to 'Nott Square' (front and side). 8' 10 ceiling heights. Window overlooking 'St Mary's Street'. Staircase to first floor. Triple aspect. Staircase to the Cellar. Exposed boarded floor. Brick/whitewashed stone walls. Radiator. Table covers for upto 14. 5' 7 (1.70m) wide opening toLounge - 12' 7' x 8' 9' (3.83m x 2.66m) - plus recess with exposed boarded floor. Whitewashed stone walls. Feature beamed ceiling. Radiator. Table covers for upto 6. Short flight of steps toInner Hall - with door to the side Courty
£ 125,000
2 bedroom detached bungalow for sale
View photo
Bungalow · for sale
£ 250,000
2 bedroom detached bungalow for sale
SA32
· 2 Bedrooms · 1 Bath · Bungalow
SA32 · 2 Bedrooms · 1 Bath · Bungalow
Ground Floor - Dining/Family Room - 3.95 x 4.60 (12'11 x 15'1) - with radiator, textured and coved ceiling, storage cupboard and uPVC double glazed window to frontKitchen - 3.04 x 3.97 (9'11 x 13'0 ) - with base and wall units, display cabinets, one and half bowl sink with monobloc tap, stand alone electric double oven cooker with extractor over and oven under, plumbing for automatic washing machine, part tiled walls, tile floor, textured ceiling, uPVC double glazed window and door to rear.Lounge - 3.96 x 3.32 (12'11 x 10'10) - with radiator, textured ceiling and uPVC double glazed window to side.Bedroom 1 - 3.48 (red to 2.92)x 4.71(red to 2.87) (11'5 (red - with two radiators, textured and coved ceiling and two uPVC double glazed windows to side.Bedroom 2 - 3.96 x 3.32 (12'11 x 10'10) - with radiator, textured ceiling and uPVC double glazed window to side.Shower Room - 1.86 x 2.35 (6'1 x 7'8) - with low level flush WC, pedestal wash hand basin, walk in shower with electric shower, til
£ 250,000
3 bedroom semi detached house for sale
View photo
House · for sale
£ 265,000
3 bedroom semi detached house for sale
SA32
· 3 Bedrooms · 1 Bath · House
· Garden · Equipped kitchen · Parking · Concierge
SA32 · 3 Bedrooms · 1 Bath · House · Garden · Equipped kitchen · Parking · Concierge
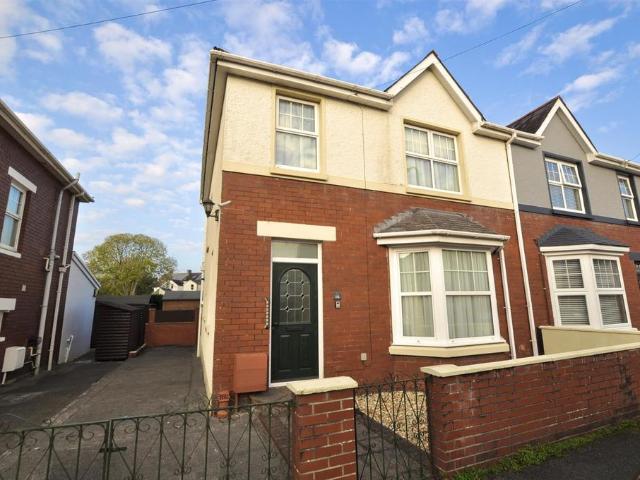
A semi-detached property situated in a popular residential area of Carmarthen, within easy walking distance of the town centre and local amenities. The accommodation comprises 2 reception rooms, kitchen, 3 bedrooms and family bathroom, together with an enclosed rear garden, wooden garden shed and tandem parking for 2 vehicles. No onward chain.A semi-detached property situated in a sought-after residential location, with Myrddin Crescent being a popular area of Carmarthen. The property benefits from off-road parking for up to 2 vehicles in tandem, together with additional on-street parking. The property is conveniently situated within Carmarthen, close to a range of local amenities and within a short walking distance of the town centre, shops and everyday facilities.No Onward ChainEntrance Hallway - A bright spacious entrance hallway featuring an attractive original staicase, leading to the first floor. The hallway benefits from a uPVC double-glazed window to the side elevation, origina
£ 265,000
2 bedroom terraced house for sale
View photo
House · for sale
£ 135,000
2 bedroom terraced house for sale
SA32
· 2 Bedrooms · 1 Bath · House
SA32 · 2 Bedrooms · 1 Bath · House
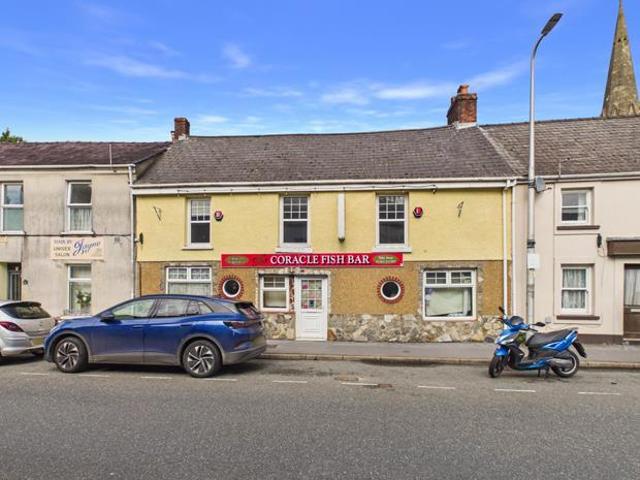
A most conveniently situated long established MIXED USE PREMISES comprising a ground floor FORMER FISH AND CHIP SHOP and RESTAURANT with table covers for upto 30 persons that traded as 'The Coracle Fish Bar' with at first floor level a FORMER 2 BEDROOMED LIVING ACCOMMODATION that is in need of complete modernisation situated enjoying a secondary trading position fronting onto one of the main thoroughfares within close proximity of Carmarthen Park and within walking distance of Tesco Superstore and the readily available facilities and services at the centre of the County and Market town of Carmarthen.Fish And Chip Shop/Takeaway - 18' 1' x 16' 4' (5.51m x 4.97m) - with ceramic tiled floor. PVCu part double glazed entrance door. PVCu double glazed window. Opaque single glazed 'porthole' window. THE EQUIPMENT IS AVAILABLE BY SEPARATE NEGOTIATION.Restaurant - 16' 5' x 15' 2' (5.00m x 4.62m) overall - slightly 'L' shaped with ceramic tiled floor. 2 PVCu double glazed windows to fore. 'T&G '
£ 135,000
3 bedroom detached bungalow for sale
View photo
Bungalow · for sale
£ 325,000
3 bedroom detached bungalow for sale
SA32
· 3 Bedrooms · 1 Bath · Bungalow
· Garden · Parking
SA32 · 3 Bedrooms · 1 Bath · Bungalow · Garden · Parking
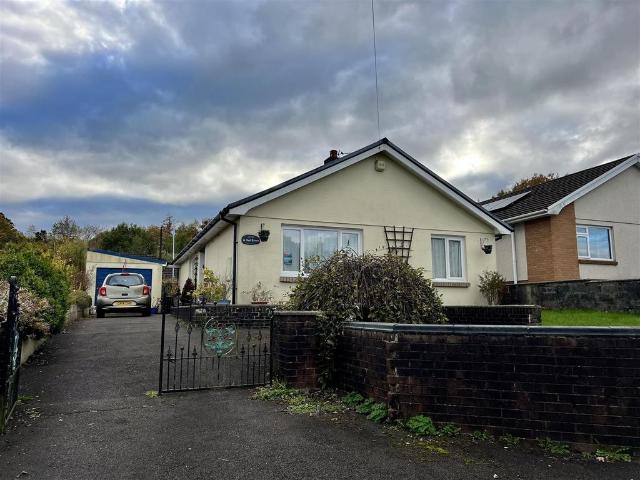
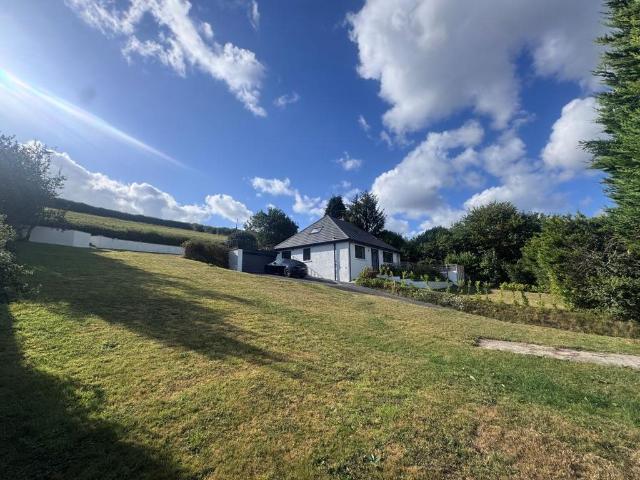
A charming country property set within generous grounds extending to approximately 0.37 acres, enjoying an attractive rural position on the outskirts of Llanddarog, offering versatile three-bedroom accommodation, further potential within the spacious attic, wrap-around gardens, detached garage and beautiful countryside views, conveniently positioned for Carmarthen and the A48/M4 link road
£ 325,000
3 bedroom end of terrace house for sale
View photo
House · for sale
£ 215,000
3 bedroom end of terrace house for sale
SA32
· 3 Bedrooms · 1 Bath · House
· Garden · Equipped kitchen · Parking · Heating
SA32 · 3 Bedrooms · 1 Bath · House · Garden · Equipped kitchen · Parking · Heating
A completely refurbished and modernised three-bedroom end-of-terrace house occupying a corner plot, with off-road parking for up to four cars and front, side and rear gardens. The property offers a spacious open-plan kitchen, dining and family room with newly fitted kitchen and integrated appliances, separate lounge, three bedrooms and a contemporary shower room. Further benefits include new uPVC double glazing, rewiring, new radiators and gas central heating.The surrounding area of Johnstown offers a friendly community atmosphere, with local amenities and schools within easy reach. The picturesque town of Carmarthen is just a short distance away, providing a wider range of shops, restaurants, and recreational facilities.A superbly presented and completely refurbished and modernised end-of-terrace, three-bedroom house occupying a corner plot. The property benefits from off-road parking to the side for up to four cars, together with additional front, side and rear garden areas. The prop
£ 215,000
4 bedroom semi detached house for sale
View photo
House · for sale
£ 325,000
4 bedroom semi detached house for sale
SA32
· 4 Bedrooms · 2 Baths · House
· Garden · Patio · Heating
SA32 · 4 Bedrooms · 2 Baths · House · Garden · Patio · Heating
What can we say. An extended and modernised family home in the popular location of Johnstown. Superbly presented the property is in good decorative order and offers spacious and modern living. Features include wooden floors, Media wall, en suite, utility room and it continues to the enclosed rear garden with patio area and pergola to enjoy the afternoon and evening sun. French doors from the living room out to the patio area, gas central heating and double glazing with 3 double bedroom and large single. The property is well worth an early viewing. Situated in the popular area of Johnstown on the edge of Carmarthen close to the leisure centre and secondary school and 5 miles from LLansteffan.Directions: From the office continue to the end of Lammas Street. Keep to the right and go across to the roundabout. Take the 1st junction off and carry on towards Johnstown. At the traffic lights keep sweeping around to the left and continue on towards Johnstown. Pass the shop ( Spar) and the entra
£ 325,000
5 bedroom end of terrace house for sale
View photo
House · for sale
£ 800,000
5 bedroom end of terrace house for sale
SA32
· 5 Bedrooms · 3 Baths · House
· Garden · Parking
SA32 · 5 Bedrooms · 3 Baths · House · Garden · Parking
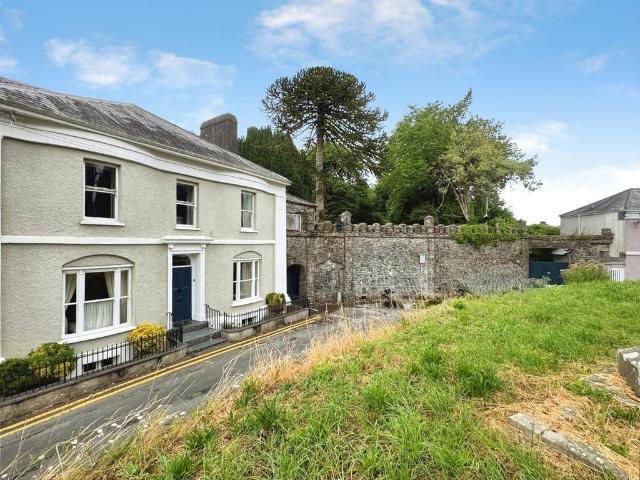
A Once-in-a-Generation Georgian Town Residence with Cottage, Historic Gardens & Former StablesBayshill is a rare opportunity to acquire an elegant Grade II Listed Georgian residence occupying a privileged position within the heart of Llandeilo, one of Wales' most celebrated market towns. Held by the same family since 1925 and passed through successive generations for over a century, Bayshill House offers an extraordinary blend of history, character and versatility, with extensive gardens, a detached cottage and former stables providing private parking.Tucked away on the sought-after Abbey Terrace, opposite the historic parish church, the property is approached via steps leading to the principal entrance, revealing a home of considerable charm and heritage. Dating back to approximately 1840, Bayshill House retains an abundance of original features synonymous with its Georgian origins, including sash windows, detailed plaster coving, ornate architraves, original joinery and a working ope
£ 800,000
8 bedroom detached house for sale
View photo
House · for sale
£ 275,000
8 bedroom detached house for sale
SA32
· 8 Bedrooms · 5 Baths · House
SA32 · 8 Bedrooms · 5 Baths · House
An excellent opportunity to acquire a substantial INVESTMENT/RE-DEVELOPMENT PROPERTY comprising 4 No 2 BEDROOMED APARTMENTS together with OUTLINE PLANNING PERMISSION for the siting of a detached dormer bungalow all set in just under half an acre enjoying dual road frontage being situated fronting on to the A485 'Alltwalis Road' (regular bus route) and a Class III Council maintained road at rear within 1.5 miles of Gwalia Petrol Filling Station and Convenience Store/Sub Post Office, is within 2.5 miles of the Primary School and village of Llanpumsaint and Primary School at Peniel, is within 3 miles of the centre of the village of Bronwydd Arms, is within 4.5 miles of Glangwili General Hospital and the A40 trunk road and the property is located some 5.5 miles north of the readily available facilities and services at the centre of the County and Market town of Carmarthen.APPLICANTS MAY BE INTERESTED TO NOTE THAT FULL PLANNING PERMISSION TO CONVERT THE PROPERTY IN TO 4 SELF CONTAINED FLATS
£ 275,000
3 bed house for sale
2 pictures
House · for sale
£ 210,000
3 bed house for sale
SA32
· 3 Bedrooms · House
· Garden · Equipped kitchen · Concierge
SA32 · 3 Bedrooms · House · Garden · Equipped kitchen · Concierge
SUMMARY Spacious three-bedroom family home in the heart of Pontyberem, offering character, generous living accommodation, a large garden, and endless potential. Offered with no onward chain, this is a fantastic opportunity to create your dream home. DESCRIPTION Situated in the popular village of Pontyberem, this spacious three-bedroom home offers an excellent opportunity for buyers looking to create their ideal family home. Full of character and potential, the property boasts generous accommodation throughout, including four well-proportioned reception rooms, a kitchen, utility room, and three good-sized bedrooms. Outside, the property benefits from a fantastic-sized garden, providing ample space for families, entertaining, or further enhancement. With plenty of scope to modernise and add value, this home is perfect for those seeking a property they can truly make their own. Offered to the market with no onward chain, and ideally located close to local amenities, schools, and transport
£ 210,000
5 bedroom bungalow for sale
View photo
Bungalow · for sale
£ 300,000
5 bedroom bungalow for sale
SA32
· 5 Bedrooms · 2 Baths · Bungalow
· Garden · Equipped kitchen · Parking · Patio
SA32 · 5 Bedrooms · 2 Baths · Bungalow · Garden · Equipped kitchen · Parking · Patio
Guide Price £300,000 * Plus 5% Buyers Premium + VATFor sale by unconditional online auction, registration is now open. Bidding opens on 25/11/2026 12:00 and ends on 25/11/2026 15:00.Online Auction - 25th November 2026Viewing - Thursday 5th November at 13.30 - Booking EssentialA beautifully presented five-bedroom detached dormer property in Bronwydd, Carmarthen, set within a plot of approximately 0.35 acres. Previously marketed for £425,000, the property has been modernised to a high standard, requires no work and is ready to move into.The ground floor comprises a living room, open-plan kitchen and dining area, three bedrooms and a shower room. Upstairs are two further bedrooms and a family bathroom.Externally, there is a private driveway providing off-road parking, a garage with a sun terrace above, lawned gardens and a paved patio area. The property also has two useful outhouses suitable for storage or workshop use.The grounds include an additional plot which previously benefited from
£ 300,000

Get email alerts

Don't miss out: be the first to know about new properties

The alert was correctly created

On subscribing you accept the conditions of use and the privacy policy
Alert
Receive new ads in your inbox
Save this search
Receive alerts for new listings

We'll send you an email when we have new properties for: "Properties for sale in SA32"

The alert was correctly created

Carmel Llanelli
Golden Grove Carmarthen
Get email alerts and be the first to see new listings
Required field
On subscribing I accept the terms of the privacy policy
Perfect! You'll soon start receiving new listings via email
Alert
Receive an email when we have new ads for Properties for sale in SA32
Save this search
Filters

Bedrooms

Size (sq.ft)

sq.ft
sq.ft

Price

£
£

Property type

Bathrooms

Clear all filters
Receive notifications when new entries are published.