2 pictures
Flat
·
for sale
£ 222,000
2 bed flat for sale
Sackville Road TN39 Bexhill-On-Sea
· 2 Bedrooms · Flat
· Lift · Equipped kitchen · Parking
Sackville Road TN39 Bexhill-On-Sea · 2 Bedrooms · Flat · Lift · Equipped kitchen · Parking
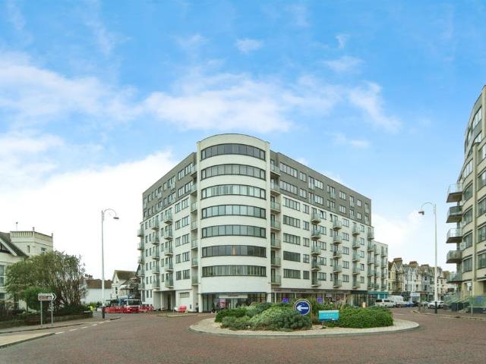
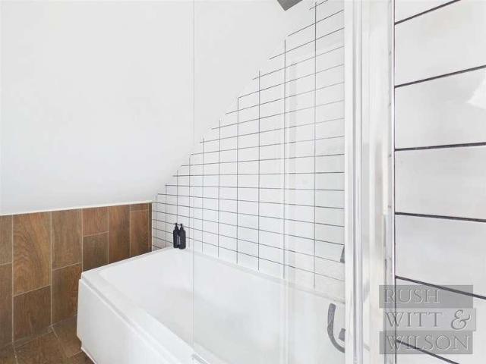
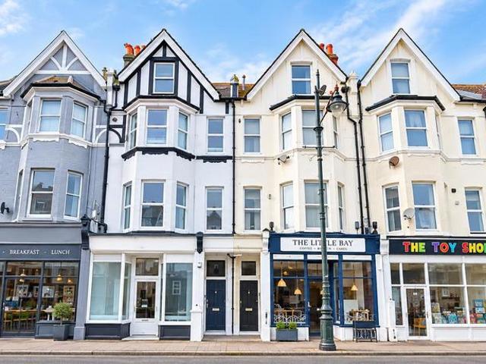
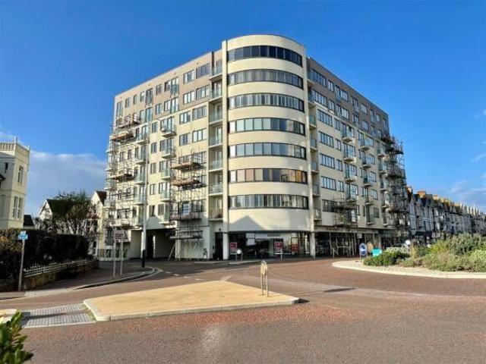
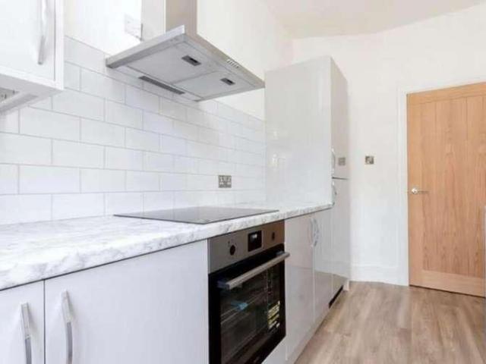
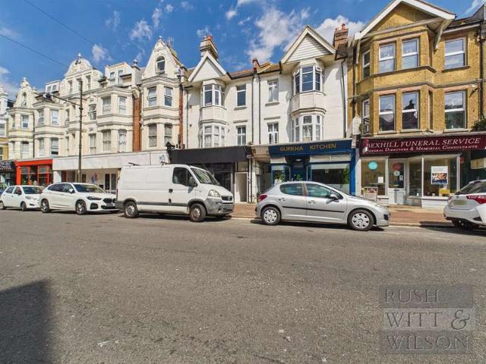
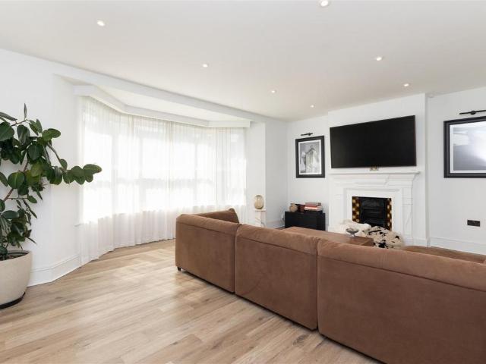
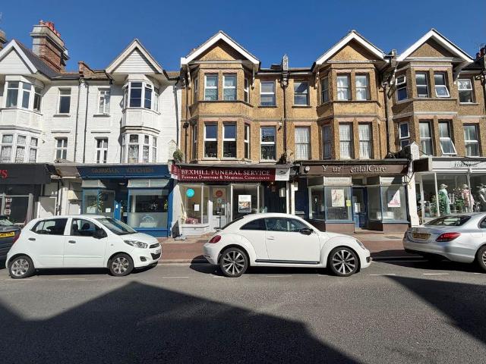
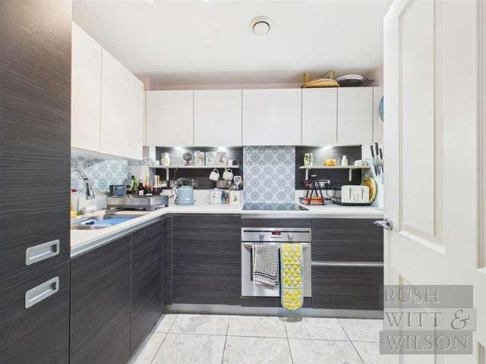
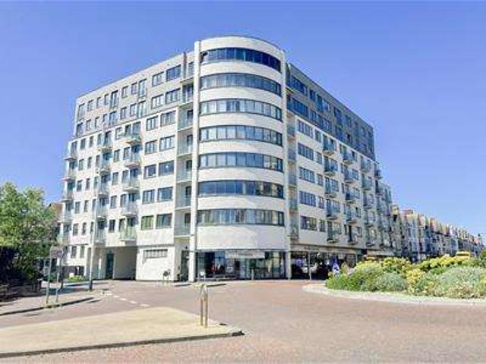
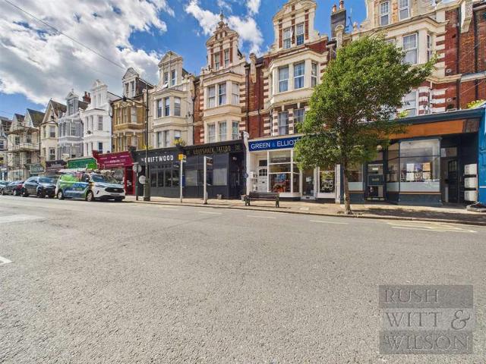
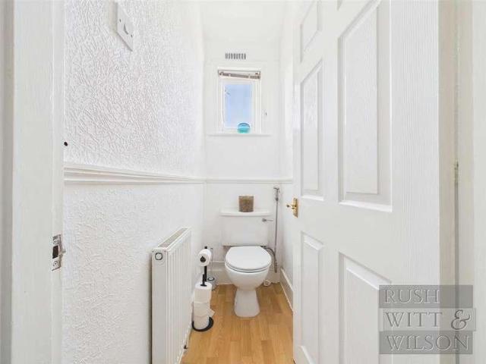
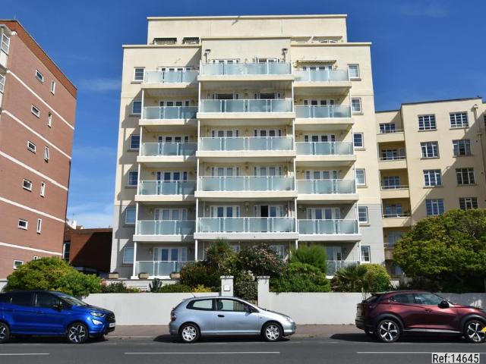
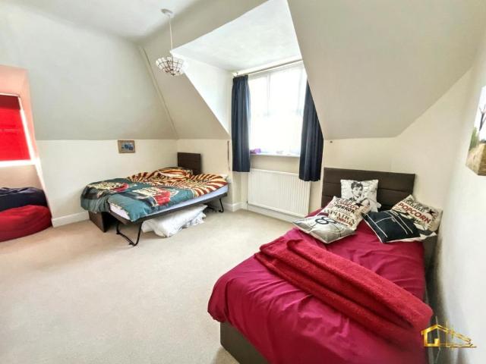
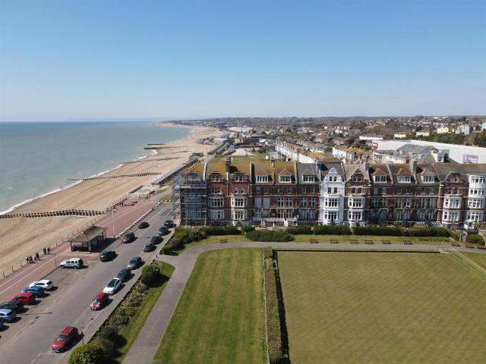
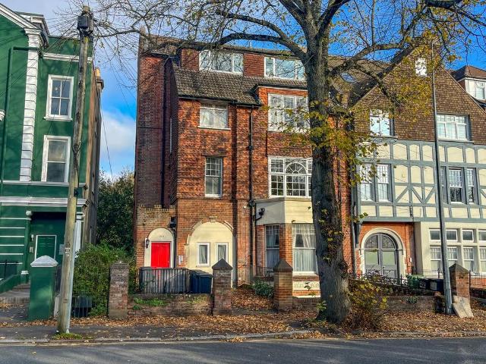
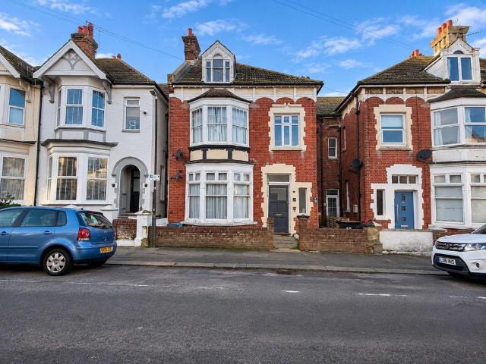
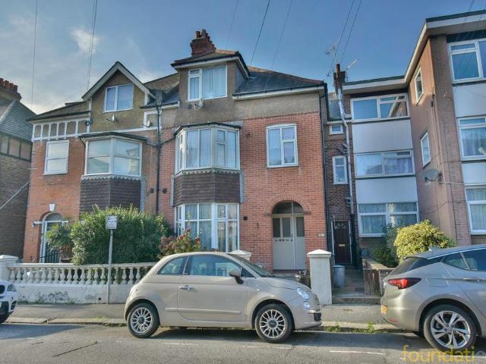
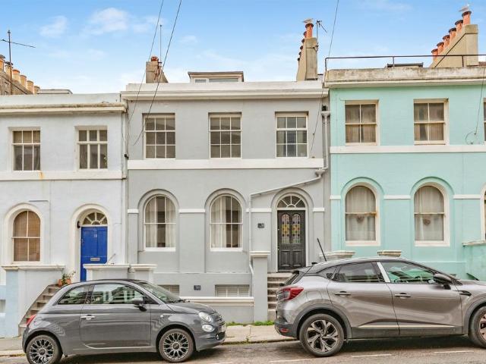
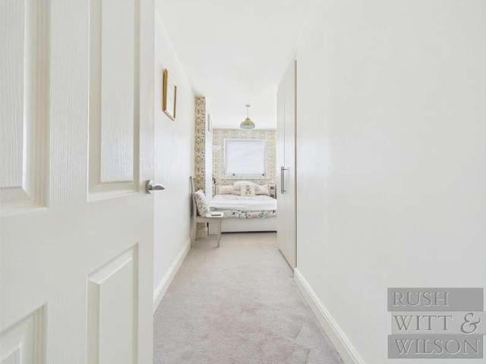
A simply stunning two bedroom apartment, situated on the third floor with stair and lift access, comprising, entrance hallway with extensive bespoke fitted storage cupboards, modern fitted kitchen, living/dining room, two double bedrooms both with fitted wardrobes and a family bathroom. Other internal benefits include heating system with radiators and double glazed windows and doors throughout. Externally, the building provides secure, underground parking facilities. The property is situated in the heart of Bexhill Town Centre, within a stone throw to Bexhill seafront, De La Warr Pavilion & local public transport routes, including Bexhill train station. Viewings are highly recommended by Rush Witt Wilson, Bexhill.Hallway6.63m x 1.09m (21'9 x 3'7)Living/Dining Room5.13m x 3.63m (16'10 x 11'11)Kitchen2.39m x 2.49m (7'10 x 8'2)Hallway1.19m x 3.43m (3'11 x 11'3)Bedroom3.68m x 2.62m (12'1 x 8'7)Bedroom5.51m x 1.85m (18'1 x 6'1)Bathroom2.24m x 1.68m (7'4 x 5'6)Agents NoteCouncil Tax Band - C
A simply stunning two bedroom apartment, situated on the third floor with stair and lift access, comprising, entrance hallway with extensive bespoke fitted storage cupboards, modern fitted kitchen, living/dining room, two double bedrooms both with fitted wardrobes and a family bathroom. Other internal benefits include heating system with radiators and double glazed windows and doors throughout. Externally, the building provides secure, underground parking facilities. The property is situated in the heart of Bexhill Town Centre, within a stone throw to Bexhill seafront, De La Warr Pavilion & local public transport routes, including Bexhill train station. Viewings are highly recommended by Rush Witt Wilson, Bexhill.Hallway6.63m x 1.09m (21'9 x 3'7)Living/Dining Room5.13m x 3.63m (16'10 x 11'11)Kitchen2.39m x 2.49m (7'10 x 8'2)Hallway1.19m x 3.43m (3'11 x 11'3)Bedroom3.68m x 2.62m (12'1 x 8'7)Bedroom5.51m x 1.85m (18'1 x 6'1)Bathroom2.24m x 1.68m (7'4 x 5'6)Agents NoteCouncil Tax Band - C
£ 222,000