579 houses for sale in Salhouse Norwich

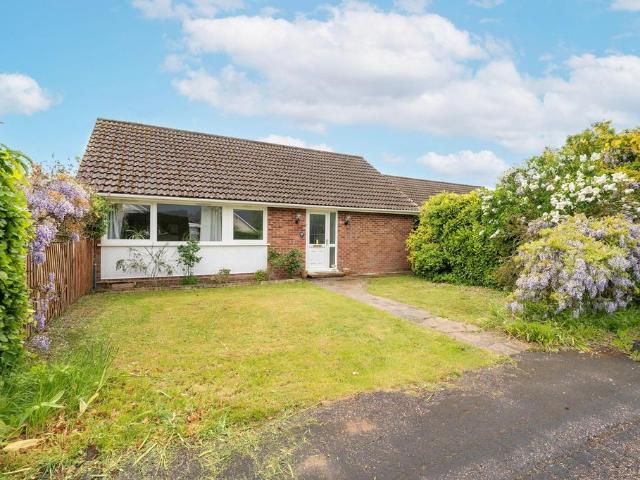
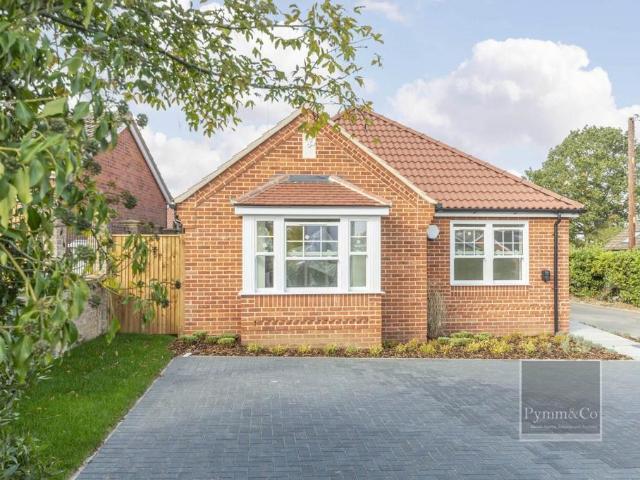
3 bedroom bungalow for sale
View photo
Bungalow · for sale
£ 450,000
3 bedroom bungalow for sale
Salhouse Norwich
· 3 Bedrooms · 2 Baths · Bungalow
· Equipped kitchen · Parking · Patio · Powder room
Salhouse Norwich · 3 Bedrooms · 2 Baths · Bungalow · Equipped kitchen · Parking · Patio · Powder room
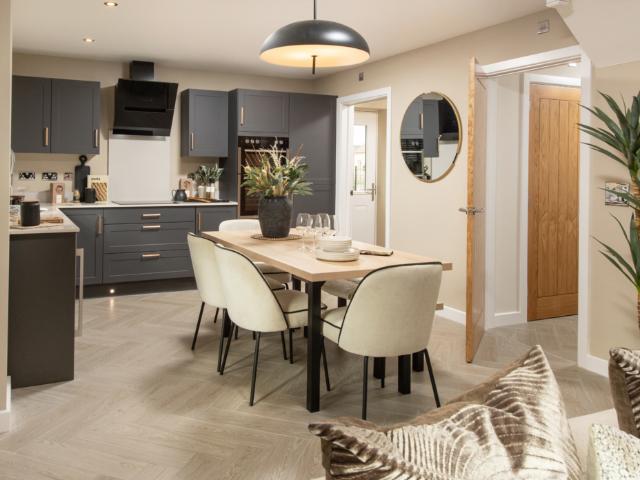
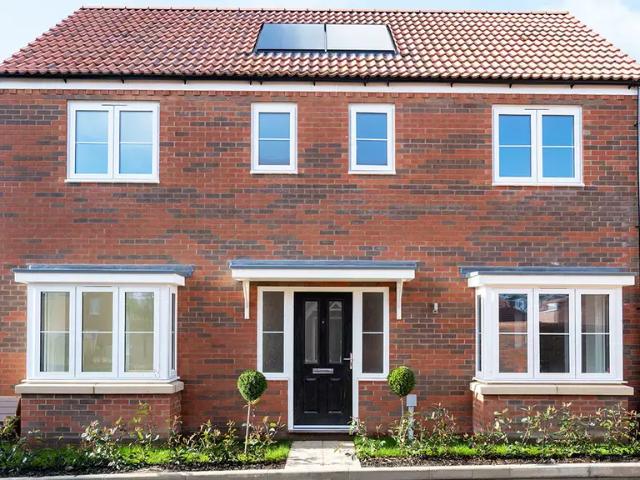
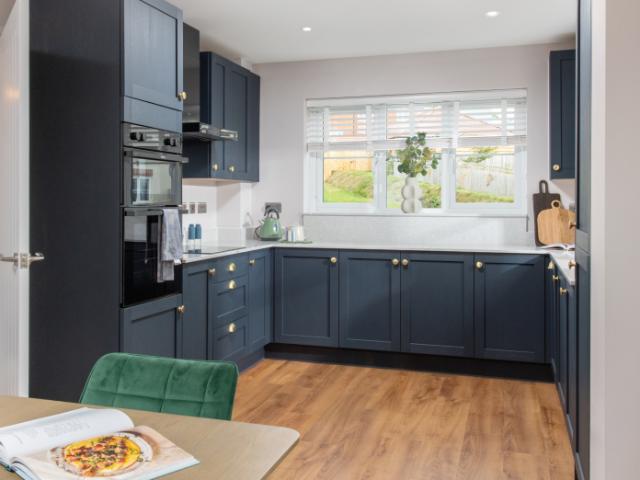
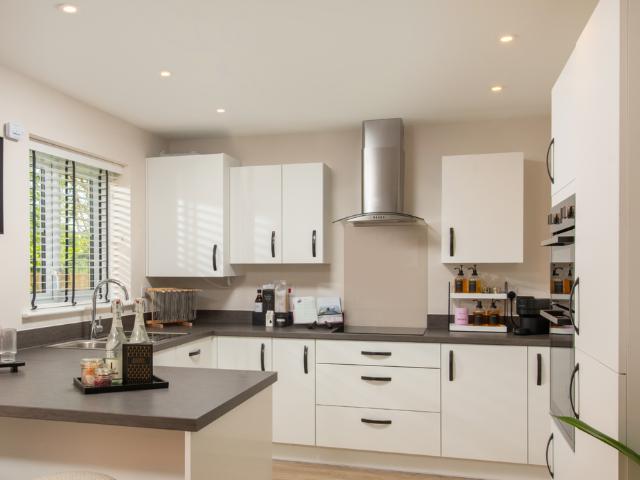
This brand new three bedroom detached bungalow with two parking spaces has been thoughtfully designed and finished to a high specification by Vello Homes, a highly regarded, family run local developer with over three decades of experience. Known for their quality craftsmanship and attention to detail, Vello Homes have created a property that perfectly blends modern living with timeless design. Situated just off Highfield Avenue in the sought after Broadland village of Brundall, the home enjoys an enviable location close to the Norfolk Broads and excellent transport links.General Specification• Traditional brick and thermal block construction with cavity insulation• UPVC double glazed windows and doors• Double doors opening onto patio area• Modulao* LVT flooring to kitchen, dining area, hallway, and cloakroom• Carpets fitted in lounge, study, and bedrooms• All internal walls painted light grey• Moulded skirtings and architraves painted white• Oak panel internal doors with polished chrom
£ 450,000
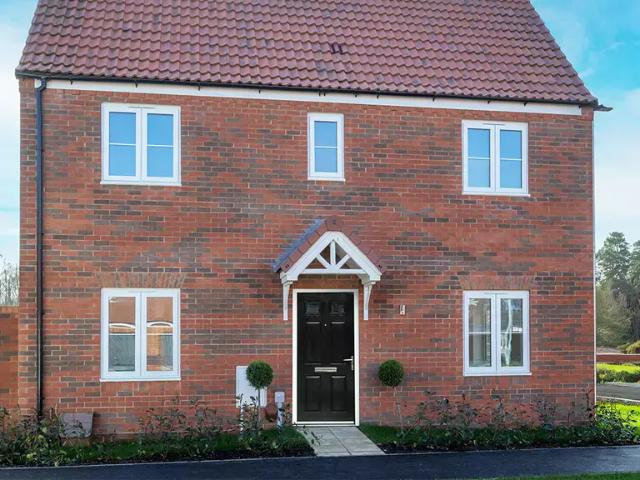
4 bedroom detached house for sale
View photo
House · for sale
£ 440,000
4 bedroom detached house for sale
Salhouse Norwich
· 4 Bedrooms · 2 Baths · House
· Garden · Equipped kitchen · Parking
Salhouse Norwich · 4 Bedrooms · 2 Baths · House · Garden · Equipped kitchen · Parking
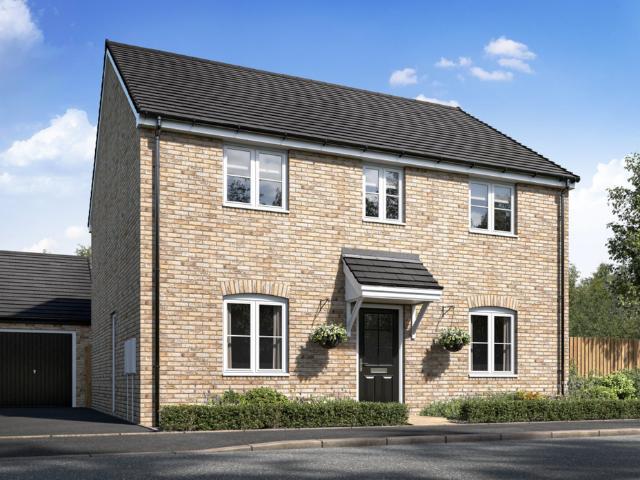
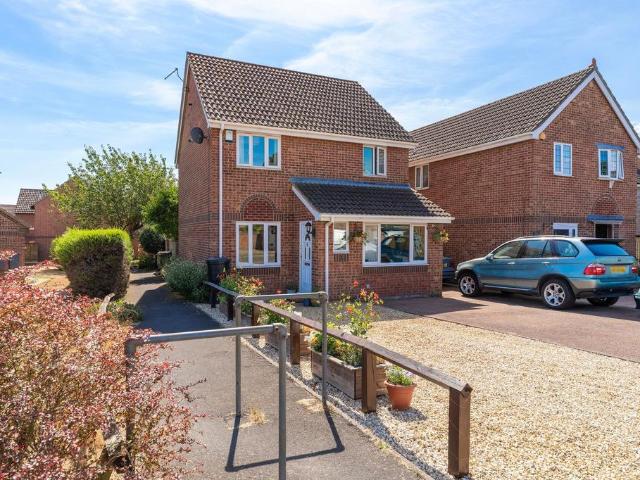
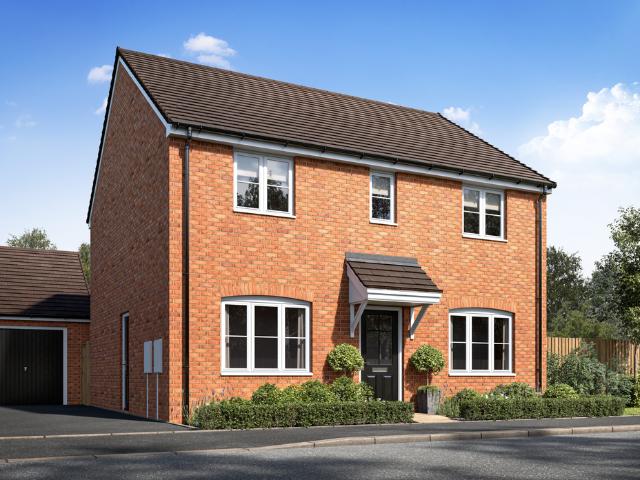
ABOUT YOUR HOMEThe Fareham is an attractively positioned family home set within a private cul-de-sac, offering a well-balanced layout for modern living. A bright entrance hall leads to a spacious front-aspect study, a convenient downstairs WC and a well-proportioned living room filled with natural light. To the rear, a contemporary open-plan kitchen and dining area forms the heart of the home, with French doors opening onto the private garden to create a bright and sociable setting, complemented by a dedicated utility room with external access. Upstairs, the main bedroom benefits from built-in wardrobes and a private en-suite, while a stylish family bathroom serves a further two double bedrooms and a generous single. This appealing home is completed by a detached single garage and two private parking spaces.Special Offer: No chain, no fees, no hassle. With Full Market Value Part Exchange*, we’ll be your guaranteed buyer. Say goodbye to stress and uncertainty, and enjoy a smooth, straig
£ 440,000
3 bedroom terraced house for sale
View photo
House · for sale
£ 240,000
Updated
3 bedroom terraced house for sale
Salhouse Norwich
· 3 Bedrooms · 2 Baths · House
· Garden · Equipped kitchen · Parking
Salhouse Norwich · 3 Bedrooms · 2 Baths · House · Garden · Equipped kitchen · Parking
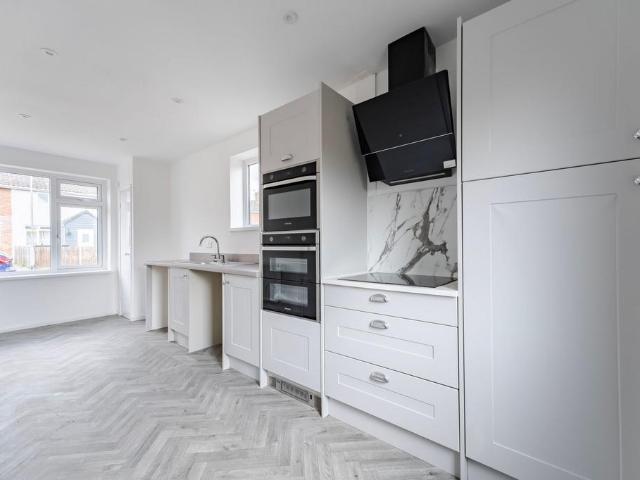
Guide price £240,000 - £250,000Fully renovated and ready to move straight into, this stunning three-bedroom terraced home delivers stylish, turnkey living with space, quality and practicality in equal measure. Beautifully modernised throughout, the property boasts a spacious sitting room, a superb newly fitted kitchen/diner and a convenient ground-floor WC, all complemented by contemporary décor and high-quality finishes. New herringbone-style flooring and plush grey carpeting create a sleek and cohesive feel across the home, while the generous room proportions provide a bright and airy atmosphere throughout. Upstairs, three well-sized bedrooms are served by two bathroom facilities, offering excellent flexibility for families and visiting guests alike. Outside, a private and established fully enclosed garden provides the perfect setting for relaxation and entertaining, while off-road parking and a garage add further everyday convenience.The LocationFrere Road is situated within a well-
£ 240,000
4 bedroom detached house for sale
View photo
House · for sale
£ 460,000
4 bedroom detached house for sale
Salhouse Norwich
· 4 Bedrooms · 2 Baths · House
· Garden · Equipped kitchen · Parking
Salhouse Norwich · 4 Bedrooms · 2 Baths · House · Garden · Equipped kitchen · Parking
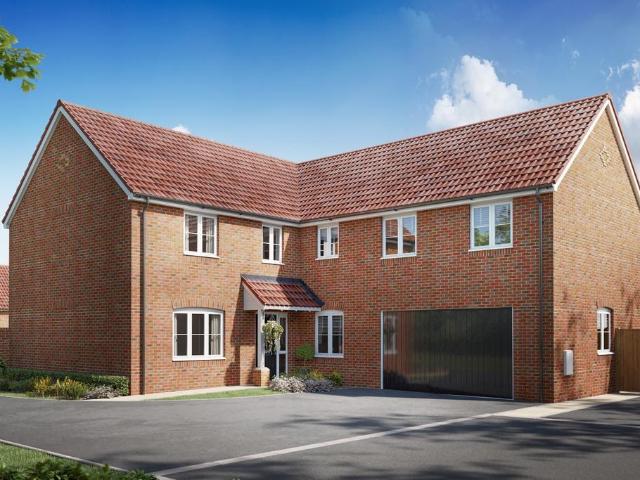
ABOUT YOUR HOMEThe Northam is an elegant double-fronted family home, attractively positioned on a the corner of a cul-de-sac and set in a sought-after part of the development. A bright entrance hall leads to a front-aspect study, a discreet downstairs WC and a large living room, creating an ideal space for both relaxing and entertaining. To the rear, a generous open-plan kitchen and dining area forms the heart of the home, with French doors opening onto the garden to create a light and sociable setting, complemented by a separate utility room with external access. Upstairs, the main bedroom benefits from a private en-suite, while a contemporary family bathroom serves a further double bedroom and two generous single bedrooms. This home is completed by a single garage and two private parking spaces.Special Offer: No chain, no fees, no hassle. With Full Market Value Part Exchange*, we’ll be your guaranteed buyer. Say goodbye to stress and uncertainty, and enjoy a smooth, straightforward m
£ 460,000
5 Bedroom Detached Bungalow
View photo
Bungalow · for sale
£ 525,000
5 Bedroom Detached Bungalow
Salhouse Norwich
· 5 Bedrooms · Bungalow
· Garden · Equipped kitchen · Parking
Salhouse Norwich · 5 Bedrooms · Bungalow · Garden · Equipped kitchen · Parking
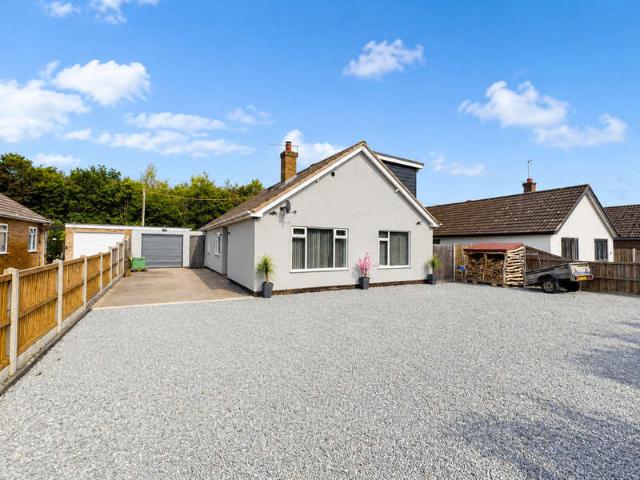
STYLISH & SPACIOUS VILLAGE HOME! Recently extended & renovated, this detached home offers space & style in abundance. There is a range of open plan living space, four double bedrooms, a fifth bedroom or study and a gorgeous new family room. Outside the plot is both large and landscaped plus a handy insulated garden building with power and light, measuring approx. 15m2, currently used as a bar which could be a great home office. Accommodation Comprises of: Entrance Hall Lounge 14'4 x 12'8 (4.36m x 3.87m) Kitchen/Diner 21'7 x 10'5 (6.57m x 3.16m) Study 9'0 x 6'7 (2.74m x 2.01m) Bathroom 7'8 x 5'8 (2.33m x 1.73m) Bedroom 11'5 x 10'9 (3.47m x 3.28m) Bedroom 11'1 x 10'3 (3.39m x 3.14m) Family Room 23'6 x 12'1 (7.16m x 3.69m) First Floor Landing Master Bedroom 16'0 x 15'4 (4.88m x 4.67m) Dressing Room Shower Room 8'4 x 6'5 (2.55m x 1.95m) Bedroom 16'0 x 12'8 (4.88m x 3.87m) Outside Garage and large drive, stunning landscaped rear garden backing onto woodland and park. Directions Leave Norwic
£ 525,000
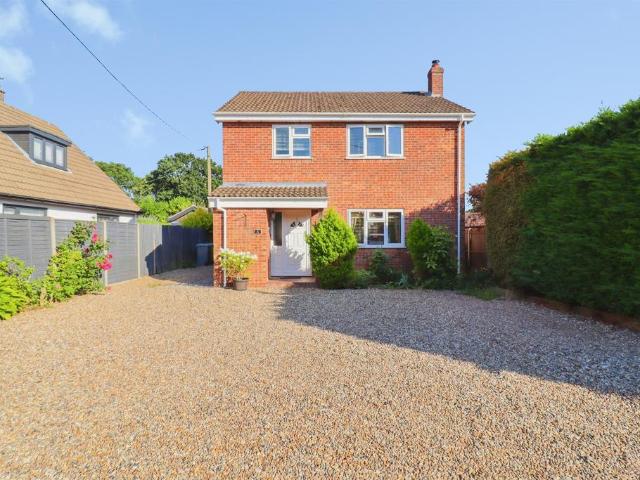
4 bedroom detached house for sale
View photo
House · for sale
£ 625,000
4 bedroom detached house for sale
Salhouse Norwich
· 4 Bedrooms · 2 Baths · House
· Equipped kitchen · Concierge
Salhouse Norwich · 4 Bedrooms · 2 Baths · House · Equipped kitchen · Concierge
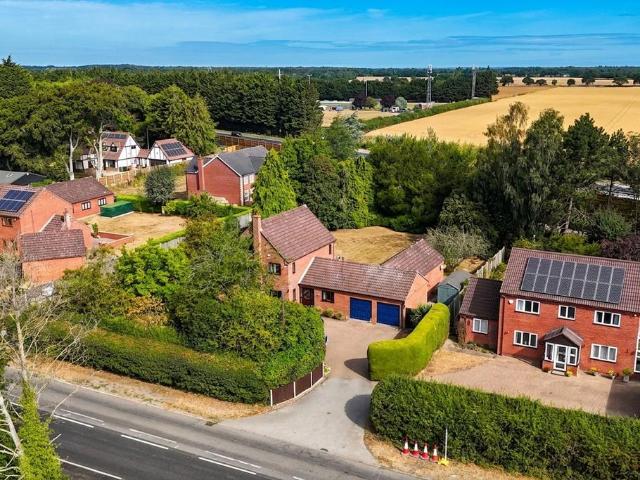
IN SUMMARYGuide Price £625,000-£650,000. This stunning DETACHED HOME was BUILT for those WHO LOVE TO ENTERTAIN. With FOUR RECEPTION SPACES, the property offers the perfect blend of comfort, convenience, and style. Boasting a generous PLOT of approximately 0.55 ACRES (stms), this residence occupies a PRIME POSITION with VILLAGE AMENITIES close by. Spanning approximately 2427 sq. ft (stms) the layout is designed to impress even the most discerning guests. The spacious 22' SITTING ROOM flows seamlessly into the adjacent 19' CONSERVATORY with UNDERFLOOR HEATING, creating a light-filled space ideal for relaxation and social gatherings. The heart of the home is the impressive 21' OPEN PLAN KITCHEN/DINING ROOM, complete with a CENTRAL ISLAND and high-end finishes. Additionally, the 26' FAMILY ROOM features a VAULTED CEILING and TWIN SETS of FRENCH DOORS, adding a touch of grandeur to the property's interior. Convenience is key with a UTILITY ROOM adjacent to the kitchen, a ground floor STUDY
£ 625,000
4 bedroom detached house for sale
View photo
House · for sale
£ 419,950
4 bedroom detached house for sale
Salhouse Norwich
· 4 Bedrooms · 2 Baths · House
· Garden · Equipped kitchen · Parking · Powder room
Salhouse Norwich · 4 Bedrooms · 2 Baths · House · Garden · Equipped kitchen · Parking · Powder room
The Ashleworth is an elegant and thoughtfully designed family home, offering spacious and versatile living across multiple floors. The open plan kitchen and dining area spans the length of the home and provides a bright and inviting space, ideal for family meals and daily gatherings. With double doors opening onto the rear garden, this light filled space allows children to play freely outdoors. A utility room is located off the kitchen and has an external door from the driveway making it easy to bring in the shopping or children. A conveniently located cloakroom is located off the hallway and leads seamlessly into the open-plan living room, a perfect place to unwind with a book. The first floor features three generously proportioned double bedrooms, the main bedroom adjoins the en suite shower room. There is a further bedroom, perfect for the children's rooms, a home office, playroom, or guest accommodation, alongside a stylish family bathroom. Externally, driveway parking for two cars
£ 419,950
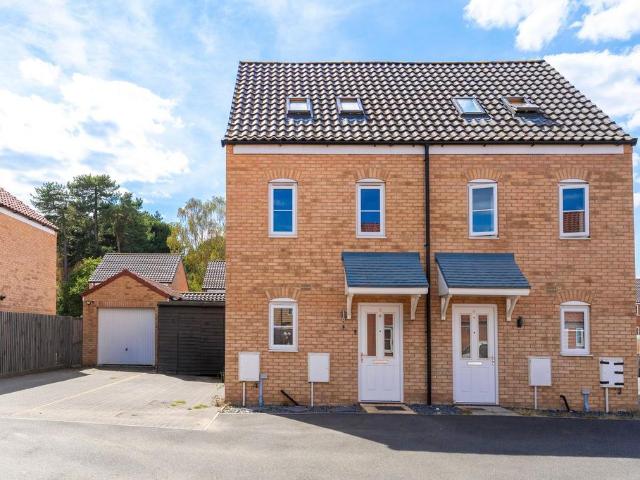
3 bedroom semi detached house for sale
View photo
House · for sale
£ 300,000
3 bedroom semi detached house for sale
Salhouse Norwich
· 3 Bedrooms · 2 Baths · House
· Garden · Equipped kitchen · Parking
Salhouse Norwich · 3 Bedrooms · 2 Baths · House · Garden · Equipped kitchen · Parking
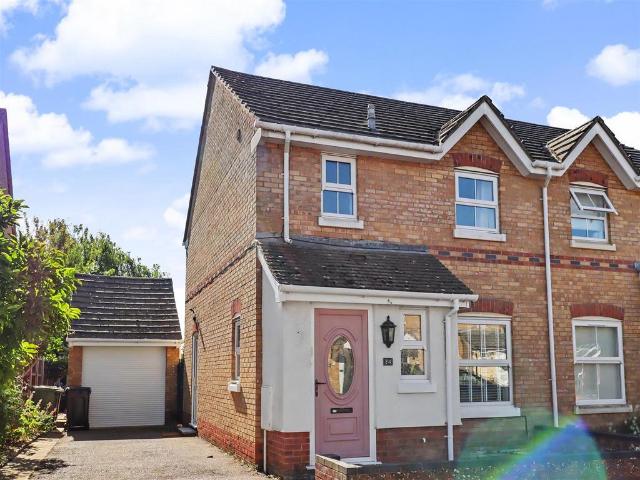
ABOUT YOUR HOME The Dogwood is an attractively positioned home set on a desirable corner plot, offering a well-considered layout for modern living. A spacious entrance hall provides access to a convenient downstairs WC, leading through to an open-plan kitchen and dining area and a bright dual-aspect living room, creating a sociable and light-filled ground floor, French doors from the dining area open onto the rear south-facing garden. Upstairs, the main bedroom benefits from a private en-suite shower room, while a contemporary family bathroom serves a further double bedroom and a generous single. This home is completed by two private parking spaces.Special Offer: Make your move more affordable with a 5% deposit boost worth £15,000* – helping reduce your upfront costs and get you into your new home sooner.ABOUT YOUR DEVELOPMENTSet in a peaceful semi-rural location surrounded by farmland, fields and open countryside, The Oaks offers a beautiful collection of energy-efficient three and fo
£ 300,000
4 bedroom detached house for sale
View photo
House · for sale
£ 460,000
4 bedroom detached house for sale
Salhouse Norwich
· 4 Bedrooms · 2 Baths · House
· Garden · Equipped kitchen · Parking
Salhouse Norwich · 4 Bedrooms · 2 Baths · House · Garden · Equipped kitchen · Parking
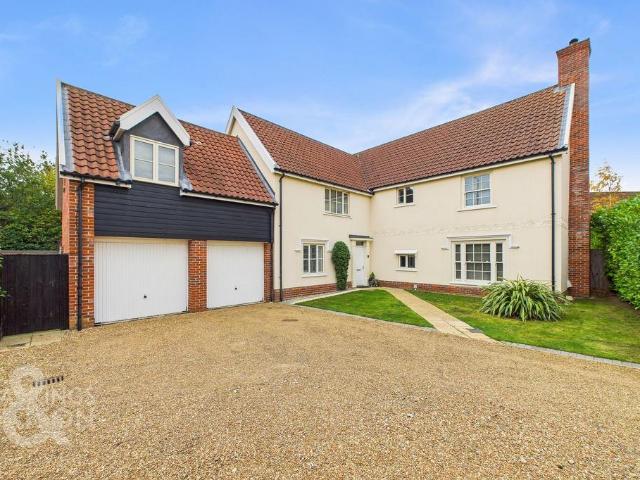
ABOUT YOUR HOMEThe Northam is an elegant double-fronted family home, attractively positioned on a the corner of a cul-de-sac and set in a sought-after part of the development. A bright entrance hall leads to a front-aspect study, a discreet downstairs WC and a large living room, creating an ideal space for both relaxing and entertaining. To the rear, a generous open-plan kitchen and dining area forms the heart of the home, with French doors opening onto the garden to create a light and sociable setting, complemented by a separate utility room with external access. Upstairs, the main bedroom benefits from a private en-suite, while a contemporary family bathroom serves a further double bedroom and two generous single bedrooms. This home is completed by a single garage and two private parking spaces.ABOUT YOUR DEVELOPMENTSet in a peaceful semi-rural location surrounded by farmland, fields and open countryside, The Oaks offers a beautiful collection of energy-efficient three and four-bedro
£ 460,000
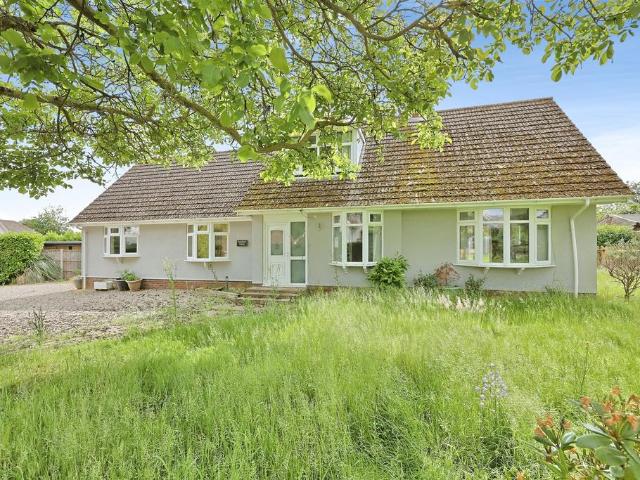
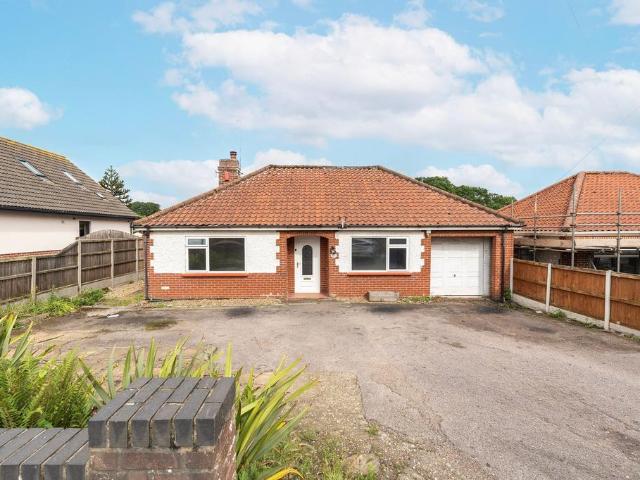
3 bedroom detached bungalow for sale
View photo
Bungalow · for sale
£ 385,000
3 bedroom detached bungalow for sale
Salhouse Norwich
· 3 Bedrooms · 1 Bath · Bungalow
· Equipped kitchen · Parking
Salhouse Norwich · 3 Bedrooms · 1 Bath · Bungalow · Equipped kitchen · Parking
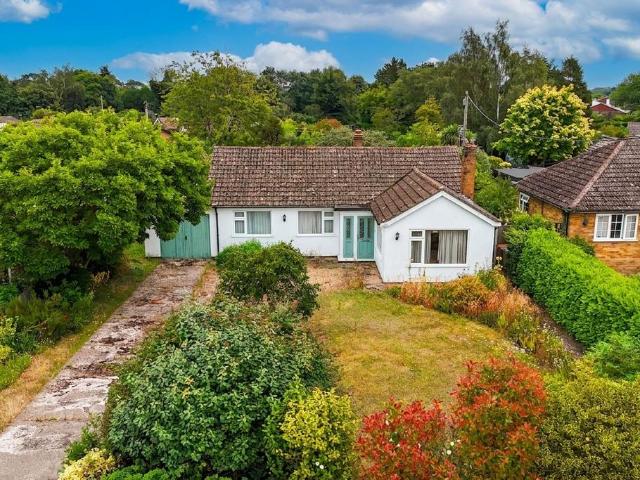
IN SUMMARYGuide Price £385,000-£400,000. NO CHAIN. This DETACHED BUNGALOW offers an exceptional opportunity for those seeking single-storey living on a generous 0.29 ACRE PLOT (stms), with 1012 SQ. FT. (stms) of well-arranged accommodation. Step inside via the WELCOMING ENTRANCE PORCH and HALL, which leads into the impressive 17’ SITTING ROOM, flooded with natural light from DUAL ASPECT WINDOWS, providing a bright and spacious area for relaxation. The heart of the home is the 17’ OPEN PLAN KITCHEN/DINING ROOM, ideal for family gatherings and entertaining, with direct access to the CONSERVATORY/UTILITY ROOM - perfect for laundry or additional storage. Three well-proportioned BEDROOMS lead off the SPACIOUS HALL, creating flexible accommodation, whilst the FAMILY BATHROOM is fitted with a SHOWER and practical STORAGE solutions. Completing the layout, the LARGE DRIVEWAY provides ample off-road PARKING and leads to an adjoining GARAGE. This bungalow’s versatile layout and generous proportio
£ 385,000
5 bedroom detached house for sale
View photo
House · for sale
£ 620,000
5 bedroom detached house for sale
Salhouse Norwich
· 5 Bedrooms · 3 Baths · House
· Garden · Parking · Equipped kitchen
Salhouse Norwich · 5 Bedrooms · 3 Baths · House · Garden · Parking · Equipped kitchen
ABOUT YOUR HOME The Wellingtonia is a spacious five-bedroom detached home, set on a quiet cul-de-sac with a large south-facing garden. A generous entrance hall leads to a private study, handy storage, a downstairs WC, and a bright front-aspect living room. At the rear, a contemporary open-plan kitchen/dining area opens onto the garden via French doors and is complemented by a separate utility room with outside access. Upstairs, five well-sized bedrooms include two with private en-suites, while a modern family bathroom serves the remaining rooms. This impressive home also includes a double garage and two parking spaces.ABOUT YOUR DEVELOPMENTSet in a peaceful semi-rural location surrounded by farmland, fields and open countryside, The Oaks offers a beautiful collection of energy-efficient three and four-bedroom homes just under six miles from Norwich, recently named the UK’s Best Place to Live 2026 by The Sunday Times.Thoughtfully designed for modern living, each home combines quality sp
£ 620,000
5 bedroom detached house for sale
View photo
House · for sale
£ 600,000
5 bedroom detached house for sale
Salhouse Norwich
· 5 Bedrooms · 3 Baths · House
· Parking · Equipped kitchen
Salhouse Norwich · 5 Bedrooms · 3 Baths · House · Parking · Equipped kitchen
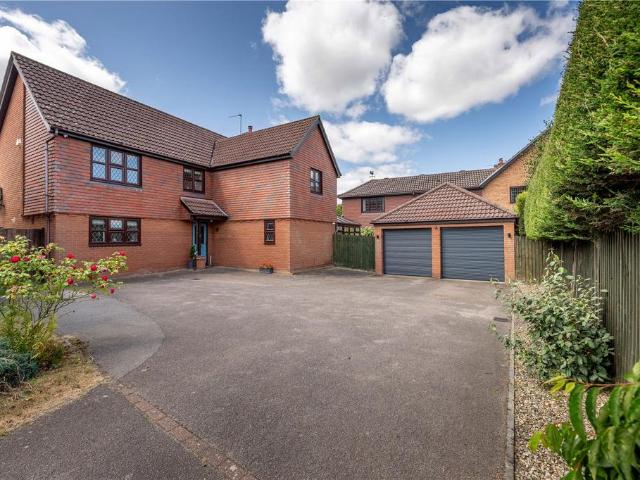
Situated within one of Thorpe End's most desirable residential settings, this substantial five bedroom detached family home occupies a private position set back from the road, offering an exceptional amount of versatile living space, generous parking and a detached double garage. Beautifully maintained throughout and extending to over 2,400 sq. ft this is a home designed with modern family life firmly in mind.As you approach the property, the impressive frontage immediately sets the tone. A sweeping driveway provides off-road parking for multiple vehicles and leads to the detached double garage, while the property's tucked away position creates a wonderful sense of privacy rarely found.Stepping inside, the spacious entrance hall instantly creates a welcoming first impression and hints at the space that unfolds throughout the home. One of the standout features is undoubtedly the stunning open plan kitchen/dining room. Measuring over 25ft in length, this superb space is the true heart of
£ 600,000
6 bedroom property for sale
View photo
House · for sale
£ 800,000
6 bedroom property for sale
Salhouse Norwich
· 6 Bedrooms · 3 Baths · House
· Garden · Gym · Parking · Concierge
Salhouse Norwich · 6 Bedrooms · 3 Baths · House · Garden · Gym · Parking · Concierge
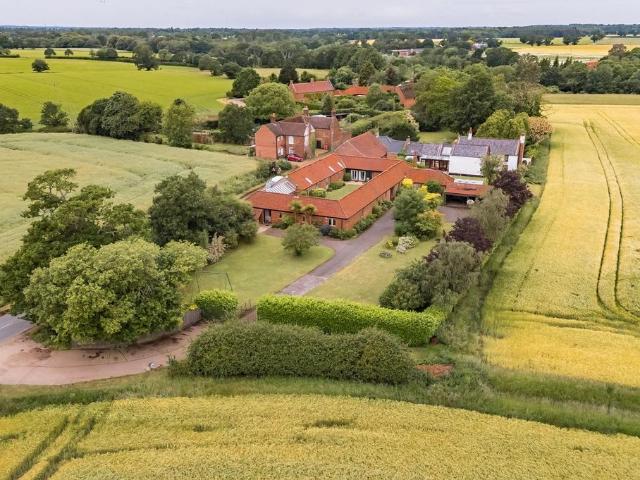
Introducing an impressive detached barn in South Walsham, offering over 5,200 sqft of characterful, flexible accommodation for family living, in a wonderfully private countryside setting. Surrounded by rolling fields yet only minutes from Norwich and the Norfolk coast, it provides rural calm with excellent connectivity. Centred around a beautifully landscaped courtyard, the barn features expansive reception spaces, a 32‑ft garden room, vaulted ceilings, exposed beams and generous accommodation. Arranged as a four‑bedroom home with a gym and a study, it presents clear potential to create up to six-bedrooms, giving future owners valuable scope to tailor the layout to their needs. A long private driveway, extensive parking, carport and well‑kept grounds further enhance its appeal, offering a rare opportunity to secure a large, versatile and well‑positioned barn with both lifestyle and long‑term potential.South WalshamPanxworth Road sits on the peaceful outskirts of South Walsham, surround
£ 800,000
4 bedroom semi detached house for sale
View photo
House · for sale
£ 550,000
4 bedroom semi detached house for sale
Salhouse Norwich
· 4 Bedrooms · 3 Baths · House
· Garden
Salhouse Norwich · 4 Bedrooms · 3 Baths · House · Garden
Dating back to around 1869, this remarkable former iron foundry and smithy has been thoughtfully transformed into a substantial and highly individual home extending to over 2,700 sq. ft. Rich in industrial heritage and character, the property beautifully blends its fascinating past with contemporary countryside living. Originally established by local blacksmith Thomas Smithdale, it now stands as a beautifully reimagined piece of Norfolk’s industrial history, offering a rare combination of provenance, scale and individuality.Occupying a glorious position on the edge of the Broadland village of Panxworth, the setting enjoys far-reaching views across surrounding woodland and open meadows. This idyllic outlook provides a constant connection to nature, with wildlife regularly in view throughout the seasons. The gardens have been thoughtfully arranged to make the most of this environment, complemented by a raised decking area ideal for outdoor entertaining. The most striking vantage point is
£ 550,000
3 bedroom semi detached house for sale
View photo
House · for sale
£ 285,000
3 bedroom semi detached house for sale
Salhouse Norwich
· 3 Bedrooms · 1 Bath · House
· Garden · Equipped kitchen · Parking
Salhouse Norwich · 3 Bedrooms · 1 Bath · House · Garden · Equipped kitchen · Parking
ABOUT YOUR HOMEThe Apple welcomes you into a generous entrance hall, leading to a front-aspect U-shaped kitchen and a spacious open-plan living/dining room. This flexible space is perfect for entertaining or unwinding, with French doors opening onto the rear private garden. The ground floor also features a convenient downstairs WC and a handy storage cupboard. Upstairs, bedroom one boasts two front-aspect windows, while a further double bedroom and a sizeable single bedroom are served by a contemporary family bathroom. This home benefits from two parking spaces.ABOUT YOUR DEVELOPMENTSet in a peaceful semi-rural location surrounded by farmland, fields and open countryside, The Oaks offers a beautiful collection of energy-efficient three and four-bedroom homes just under six miles from Norwich, recently named the UK’s Best Place to Live 2026 by The Sunday Times.Thoughtfully designed for modern living, each home combines quality specification, practical layouts and attractive architectura
£ 285,000
2 bedroom semi detached bungalow for sale
View photo
Bungalow · for sale
£ 260,000
2 bedroom semi detached bungalow for sale
Salhouse Norwich
· 2 Bedrooms · 1 Bath · Bungalow
· Garden · Fireplace · Equipped kitchen · Parking
Salhouse Norwich · 2 Bedrooms · 1 Bath · Bungalow · Garden · Fireplace · Equipped kitchen · Parking
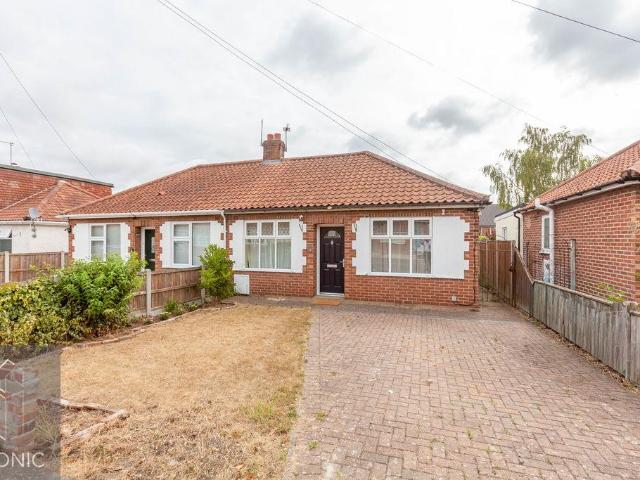
GUIDE PRICE £260,000 - £270,000*. Iconic Estate Agents are delighted to present this attractive semi-detached bungalow, ideally situated in the popular and well-established location of Thorpe St Andrew. Offered with no onward chain, the property benefits from well-proportioned accommodation, a generous mature rear garden and ample off-road parking. An early internal inspection is highly recommended. The accommodation begins with an entrance hallway providing access to both bedrooms and the dining room. Both bedrooms are well-proportioned and positioned to the front of the property, while the dining room offers a welcoming space with a feature fireplace, a door leading to the inner hallway and an opening into the sitting room. The sitting room is a bright and comfortable space, with a door providing access to the kitchen and French doors opening directly onto the rear garden. The kitchen has been re-fitted with a range of modern wall and base units, complemented by work surfaces and an
£ 260,000
4 bedroom detached house for sale
View photo
House · for sale
£ 300,000
4 bedroom detached house for sale
Salhouse Norwich
· 4 Bedrooms · 2 Baths · House
· Garden · Equipped kitchen · Parking
Salhouse Norwich · 4 Bedrooms · 2 Baths · House · Garden · Equipped kitchen · Parking
Guide Price £300,000 - £325,000 A fantastic family home in one of Sprowston's most desirable residential locations. This well-presented four-bedroom property offers bright, spacious and flexible accommodation, perfectly suited to modern family living. The ground floor enjoys an excellent flow between the living and dining spaces, creating an inviting environment for both everyday life and entertaining. A stylish kitchen with an attractive blue tiled splashback and space for appliances adds further appeal. Outside, the landscaped rear garden provides a private-feeling space to relax, while off-road parking is available to the front. Combining versatile accommodation with a sought-after setting, this is a home that is ready to move straight into and enjoy.The LocationThe property enjoys a fantastic position within the ever-popular suburb of Sprowston, one of Norwich's most sought-after residential locations. Situated approximately two miles northeast of Norwich City Centre, the area offe
£ 300,000
4 bedroom detached house for sale
View photo
House · for sale
£ 725,000
4 bedroom detached house for sale
Salhouse Norwich
· 4 Bedrooms · 3 Baths · House
Salhouse Norwich · 4 Bedrooms · 3 Baths · House
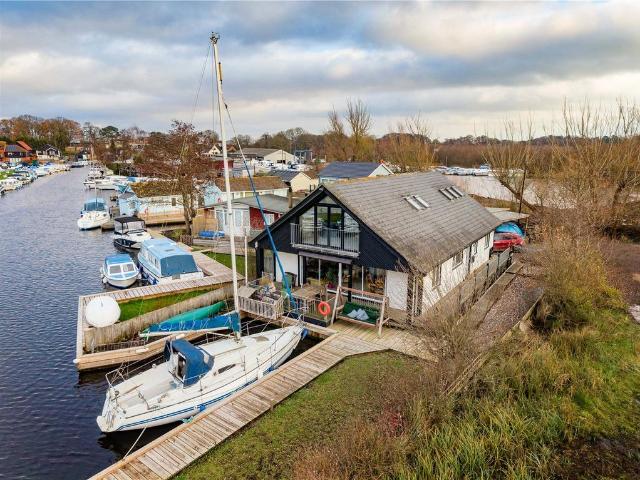
There are few places where everyday life feels quite so removed from the pace of the modern world. Wake to the gentle sound of boats drifting past, enjoy breakfast overlooking the water as wildlife thrives along the riverbank, and end each day watching spectacular sunsets dance across the marshes. Nestled within one of Norfolk's most desirable riverside villages, this remarkable home offers far more than simply somewhere to live it offers an enviable waterfront lifestyle where boating adventures begin from your own private mooring, entertaining effortlessly spills onto the waterside terrace, and every season brings a new perspective across the ever-changing River Bure.Set within one of Norfolk's most highly sought-after riverside villages, this exceptional waterside home delivers a truly immersive lifestyle on the River Bure, where daily life is shaped by open skies, gently passing boats and uninterrupted views across unspoilt marshland. Built in 1989 and thoughtfully designed to embra
£ 725,000
3 bedroom semi detached house for sale
View photo
House · for sale
£ 280,000
3 bedroom semi detached house for sale
Salhouse Norwich
· 3 Bedrooms · 1 Bath · House
· Garden · Equipped kitchen · Concierge
Salhouse Norwich · 3 Bedrooms · 1 Bath · House · Garden · Equipped kitchen · Concierge
Built in 1997 and occupying a popular position on the established Dussindale development, east of Norwich, this well-presented three-bedroom semi-detached home offers a practical and versatile layout, generous living accommodation and excellent outdoor space. The location benefits from a range of local amenities, schooling and regular public transport links.Entering through the front door, the welcoming entrance hall leads into the generous sitting room and dining area, creating a comfortable central space for both everyday living and entertaining. The sitting room is bright and well proportioned, with sliding doors opening into the useful conservatory, creating a natural flow between the principal reception spaces. The conservatory provides an additional area for relaxing or entertaining while enjoying views across the rear garden. The fitted kitchen offers a good range of wall and base units, integrated cooking appliances and practical worktop space, with an external door providing c
£ 280,000
4 bedroom house for sale
View photo
House · for sale
£ 795,000
4 bedroom house for sale
Salhouse Norwich
· 4 Bedrooms · 3 Baths · House
· Garden · Parking · Fireplace · Equipped kitchen
Salhouse Norwich · 4 Bedrooms · 3 Baths · House · Garden · Parking · Fireplace · Equipped kitchen
The Property Shop are pleased to be able to offer this detached chalet style bungalow in the beautiful broads village of Ranworth. Property comprise lounge, dining room, kitchen, four bedrooms and three bathrooms. With a double garage, ample parking and gorgeous gardens surrounding the property, this is not one to be missed! Please [use Contact Agent Button] to arrange a viewing.Entrance Hall Entrance door leading to generous hallway, parquet flooring, built-in cloaks cupboard, three radiators, coved ceiling, stairs to first floor. Doors leading to:Living Room 6.88m (22'7) x 3.64m (11'11) The open fireplace with red brick surround and quarry tile hearth creates a very attractive focal point to the room. Triple aspect upvc windows to front, rear and side aspects, fitted carpet, exposed beams, two radiators.Dining Room 3.65m (12') x 3.52m (11'7) Upvc window to front aspect, radiator, coved ceiling, fitted carpet.Kitchen 4.35m (14'3) x 3.12m (10'3) The fitted kitchen comprises base, wall
£ 795,000
3 bedroom property for sale
View photo
House · for sale
£ 525,000
3 bedroom property for sale
Salhouse Norwich
· 3 Bedrooms · 2 Baths · House
· Garden · Parking · Equipped kitchen
Salhouse Norwich · 3 Bedrooms · 2 Baths · House · Garden · Parking · Equipped kitchen
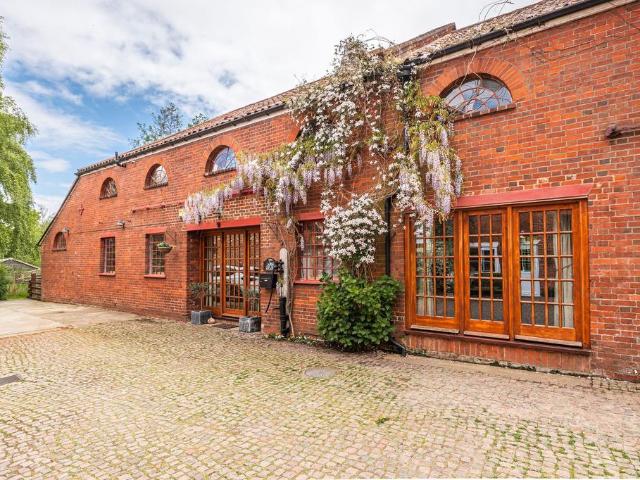
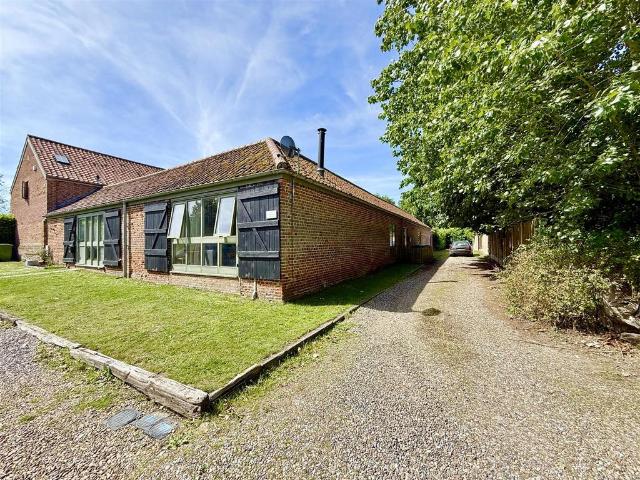
Aldreds are delighted to offer this exceptionally spacious three bedroom barn conversion situated in a delightful position on the edge of this popular Broadland village. Offering much character throughout with exposed beams and vaulted ceilings, along with the benefits of LPG under floor heating, sealed unit double glazed windows modern fixtures and fittings.This spacious family home offers accommodation including an open plan kitchen/dining/day room, lounge, three bedrooms, master en-suite and a bathroom. Outside, the property benefits from spacious driveway parking, a cart shed style double garage and a generous enclosed garden. Early internal viewing is highly recommended to appreciate this attractive home in a delightful location, facing the Town Green Ponds and Woodland.Open Plan Kitchen/Dining/Day Room - 8.1m at max x 4.24m (26'6 at max x 13'10) - Entrance door with glazed side panel, side facing window, glazed door leading to garden, Travertine tiled flooring, a range of fitted
£ 525,000
5 bedroom detached house for sale
View photo
House · for sale
£ 700,000
5 bedroom detached house for sale
Salhouse Norwich
· 5 Bedrooms · 3 Baths · House
· Garden · Parking · Equipped kitchen · Concierge
Salhouse Norwich · 5 Bedrooms · 3 Baths · House · Garden · Parking · Equipped kitchen · Concierge
IN SUMMARYGuide Price £700,000 - £750,000. Situated on the very edge of this popular family development sits an impressive DETACHED HOUSE measuring over 2800 Sq. Ft (stms) and sitting on a sizeable 0.23 ACRE PLOT (stms), bucking the trend by offering generous living spaces internally with a LARGE and PRIVATE GARDEN giving AMPLE OFF ROAD PARKING in the form of a sweeping DRIVEWAY and DOUBLE GARAGE to the front. Internally, THREE RECEPTION ROOMS are all well proportioned with a separate DINING ROOM and SITTING ROOM each boasting a dual aspect allowing natural light to fill the space. The main reception area comes in the form of an INVITING KITCHEN/FAMILY ROOM overlooking the MANICURED GARDENS. In total, FIVE BEDROOMS are on offer with the main benefitting from BUILT-IN WARDROBES, four piece EN-SUITE bathroom and a versatile DRESSING ROOM, ideal to be used as a NURSERY for expecting families. The rest of the rooms all share the FOUR PIECE FAMILY BATHROOM with a further EN-SUITE SHOWER ROO
£ 700,000
3 bedroom detached house for sale
View photo
House · for sale
£ 319,950
3 bedroom detached house for sale
Salhouse Norwich
· 3 Bedrooms · 2 Baths · House
Salhouse Norwich · 3 Bedrooms · 2 Baths · House
SAVE £10,000 - WAS £329,950, NOW £319,950
£ 319,950
3 bedroom detached bungalow for sale
View photo
Bungalow · for sale
£ 400,000
3 bedroom detached bungalow for sale
Salhouse Norwich
· 3 Bedrooms · 1 Bath · Bungalow
· Garden · Equipped kitchen
Salhouse Norwich · 3 Bedrooms · 1 Bath · Bungalow · Garden · Equipped kitchen
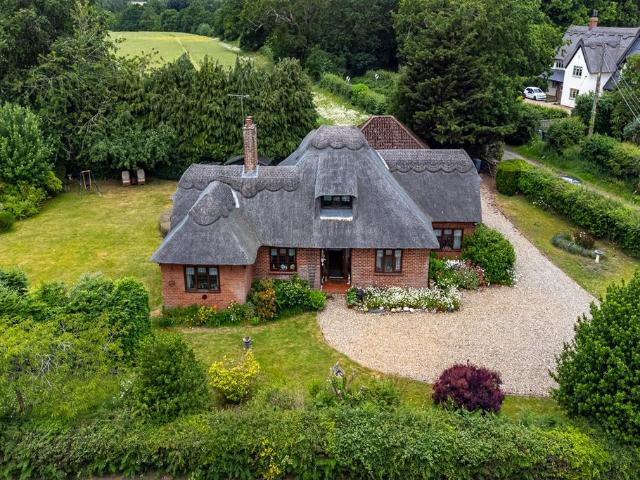
SUMMARYThatch View, 5 Ranworth Road, Blofield Heath, Norwich, NR13 4PJ. We advise that an offer has been made for the above property in the sum of £400,000. Any persons wishing to increase on this offer should notify the agents of their best offer prior to exchange of William H Brown[use Contact Agent Button].DESCRIPTIONProperty Address: Thatch View, 5 Ranworth Road, Blofield Heath, Norwich, NR13 4PJWe advise that an offer has been made for the above property in the sum of £400,000. Any persons wishing to increase on this offer should notify the agents of their best offer prior to exchange of contracts.Occupying a generous plot with a substantial rear garden, this versatile three/four-bedroom detached home offers spacious and adaptable accommodation, the ground floor is centred around a well-proportioned living room, providing an excellent space for everyday family life and entertaining. The fitted kitchen offers an abundance of storage and workspace and is complemented by a separate u
£ 400,000
3 bedroom semi detached house for sale
View photo
House · for sale
£ 240,000
3 bedroom semi detached house for sale
Salhouse Norwich
· 3 Bedrooms · 1 Bath · House
· Garden · Parking
Salhouse Norwich · 3 Bedrooms · 1 Bath · House · Garden · Parking
Guide Price: £240,000 - £250,000. Occupying a desirable position within one of Sprowston’s most popular developments, this stylish three-bedroom townhouse offers modern living across three thoughtfully arranged floors. Beautifully presented throughout and designed with today’s lifestyles in mind, the property provides bright, versatile accommodation, a spacious open-plan living area, private garden and off-road parking. Whether you're taking your first step onto the property ladder, looking for more space or seeking a home that is ready to move straight into, this attractive residence offers comfort, convenience and a wonderful sense of home from the moment you arrive.SprowstonPartridge Close is situated within the highly regarded suburb of Sprowston, one of Norwich's most popular residential areas. Located to the north-east of the city, Sprowston offers an attractive combination of suburban convenience, excellent local amenities and easy access to both the city centre and the surround
£ 240,000
3 bedroom detached house for sale
View photo
House · for sale
£ 425,000
3 bedroom detached house for sale
Salhouse Norwich
· 3 Bedrooms · 2 Baths · House
· Garden · Equipped kitchen · Parking · Concierge
Salhouse Norwich · 3 Bedrooms · 2 Baths · House · Garden · Equipped kitchen · Parking · Concierge
SUMMARYSituated in a desirable residential location, this well-presented three-bedroom detached home offers spacious and versatile accommodation, making it an ideal purchase for growing families. Benefiting from ample off-road parking to the front, and a generous enclosed garden to the rear.DESCRIPTIONSituated in a desirable residential location, this well-presented three-bedroom detached home offers spacious and versatile accommodation, making it an ideal purchase for growing families.The ground floor comprises a welcoming entrance hall with a convenient downstairs WC, a generous lounge providing an excellent space for relaxing, and a separate dining room that is perfect for family meals and entertaining. The fitted kitchen offers ample worktop and storage space and leads through to the dining room, which in turn opens into a bright and spacious conservatory overlooking the rear garden, creating an additional reception area that can be enjoyed throughout the year.To the first floor ar
£ 425,000
3 bedroom detached bungalow for sale
View photo
Bungalow · for sale
£ 375,000
3 bedroom detached bungalow for sale
Salhouse Norwich
· 3 Bedrooms · 2 Baths · Bungalow
· Garden · Parking
Salhouse Norwich · 3 Bedrooms · 2 Baths · Bungalow · Garden · Parking
Guide price: £375,000-£400,000. This beautifully presented and thoughtfully extended detached bungalow occupies a large plot within the sought-after village of Blofield. Offering a highly versatile layout with up to four bedrooms, expansive open-plan living space and contemporary finishes throughout, the property has been designed to suit modern family life while retaining a welcoming and practical feel. Enhanced by underfloor heating, solar panels and off-road parking, this impressive home combines comfort, efficiency and flexible accommodation in an attractive village setting, complemented by well-maintained gardens and excellent outdoor space.The LocationBlofield Heath is a highly sought-after Broadland village that perfectly blends a peaceful, family-friendly atmosphere with convenient amenities. The village offers a range of facilities including Hemblington Primary School, the welcoming Heathlands Public House, a handy Post Office and shop, and the renowned 'Tamarind' restaurant,
£ 375,000
4 bedroom detached house for sale
View photo
House · for sale
£ 650,000
4 bedroom detached house for sale
Salhouse Norwich
· 4 Bedrooms · 4 Baths · House
· Garden · Equipped kitchen
Salhouse Norwich · 4 Bedrooms · 4 Baths · House · Garden · Equipped kitchen
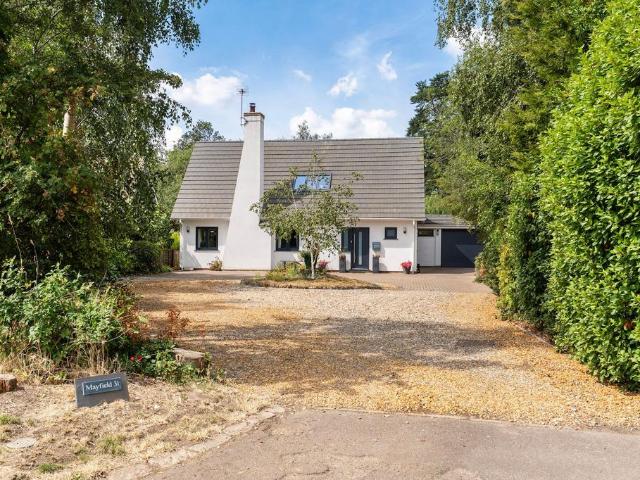
A hidden gem set within approximately 0.5 acres (STMS), where space, privacy and family living come together beautifully. Tucked away from the road, Mayfield is a deceptively spacious home offering versatile accommodation, mature landscaped gardens and far-reaching field views. At its heart lies a stunning collection of light-filled living spaces, including a cosy lounge with a log burner, an open-plan dining area and a generous kitchen/breakfast room designed for everyday family life. The property further benefits from a ground-floor annexe, providing ideal accommodation for guests or multi-generational living. Upstairs, the impressive bedrooms are complemented by en-suite and family bathroom facilities, ensuring comfort and convenience throughout. Ready to move straight into and enjoy, Mayfield delivers a wonderful countryside lifestyle whilst remaining within easy reach of everything you need.The LocationSituated in the sought-after village of Strumpshaw, this property enjoys a wond
£ 650,000
4 bedroom detached house for sale
View photo
House · for sale
£ 1,000,000
4 bedroom detached house for sale
Salhouse Norwich
· 4 Bedrooms · 3 Baths · House
Salhouse Norwich · 4 Bedrooms · 3 Baths · House
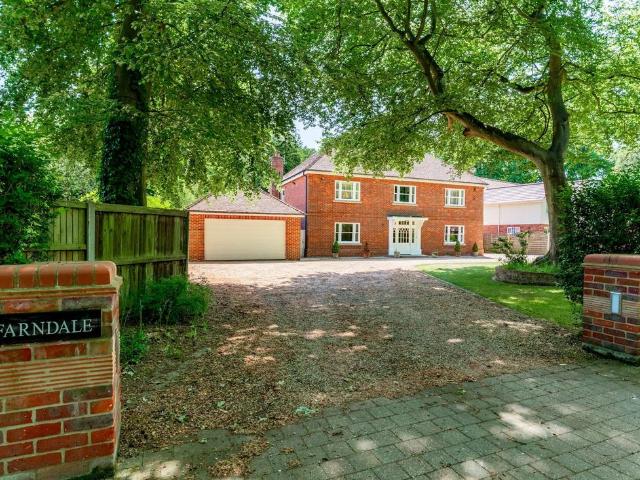
A prestigious self-build, thoughtfully created in a setting long admired and rarely matched. Set within the highly regarded Avenues in Wroxham, Farndale occupies a position that already carried a sense of presence and desirability long before the home itself was conceived. Commissioned as a bespoke build in 2011, it was carefully designed to honour its surroundings while introducing a home of scale, quality and individuality. As a bespoke build, the home benefits from notably high ceilings throughout, creating a classical sense of space and light that enhances every room. From its striking approach and sense of arrival, the property immediately establishes both confidence and refinement. Inside, the accommodation has been arranged with balance and intention, blending elegant detailing with modern practicality. The result is a home that feels both established and contemporary, equally suited to family life and entertaining. Farndale stands as a rare offering, combining location, design
£ 1,000,000
4 bedroom detached bungalow for sale
View photo
Bungalow · for sale
£ 350,000
Updated
4 bedroom detached bungalow for sale
Salhouse Norwich
· 4 Bedrooms · 1 Bath · Bungalow
· Garden · Parking · Concierge
Salhouse Norwich · 4 Bedrooms · 1 Bath · Bungalow · Garden · Parking · Concierge
Positioned within the highly sought-after Broadland village of Wroxham, this spacious detached bungalow presents an excellent opportunity for buyers seeking generous single-storey living in a prime location. Offering flexible and well-proportioned accommodation throughout, the property features four bedrooms, multiple reception spaces, a conservatory, a garage and a substantial rear garden. Requiring a range of modernisation and refurbishment, the property offers significant potential for improvement, allowing prospective purchasers to update and personalise the space to their own tastes and requirements. With its generous plot, versatile layout and desirable setting, this is a fantastic opportunity to create a long-term family home within easy reach of local amenities, riverside walks and the Norfolk Broads.LocationSituated in the heart of Wroxham, Norwich Road enjoys a highly sought-after position within one of Norfolk’s most popular Broadland villages. Often referred to as the gatew
£ 350,000
View map Back to list

Get email alerts

Don't miss out: be the first to know about new properties

The alert was correctly created

On subscribing you accept the conditions of use and the privacy policy
Alert
Receive new ads in your inbox
Save this search
Receive alerts for new listings

We'll send you an email when we have new properties for: "Houses for sale in Salhouse Norwich"

The alert was correctly created

Salhouse Road NR7 Norwich
Salhouse Road NR13 Norwich
Get email alerts and be the first to see new listings
Required field
On subscribing I accept the terms of the privacy policy
Perfect! You'll soon start receiving new listings via email
Alert
Receive an email when we have new ads for Houses for sale in Salhouse Norwich
Save this search
Filters

Bedrooms

Size (sq.ft)

sq.ft
sq.ft

Price

£
£

Property type

Bathrooms

Clear all filters
Receive notifications when new entries are published.