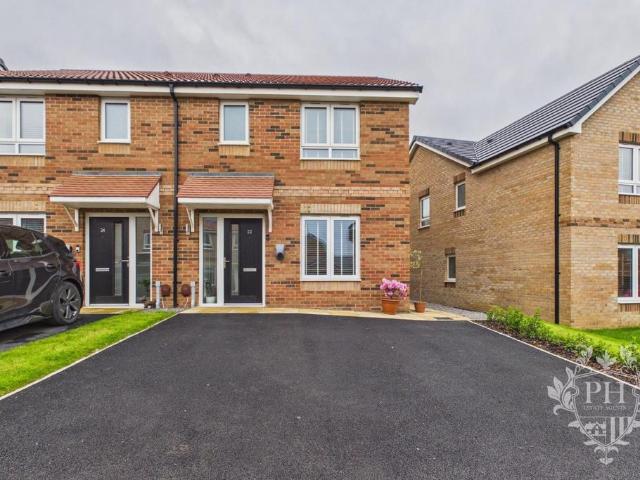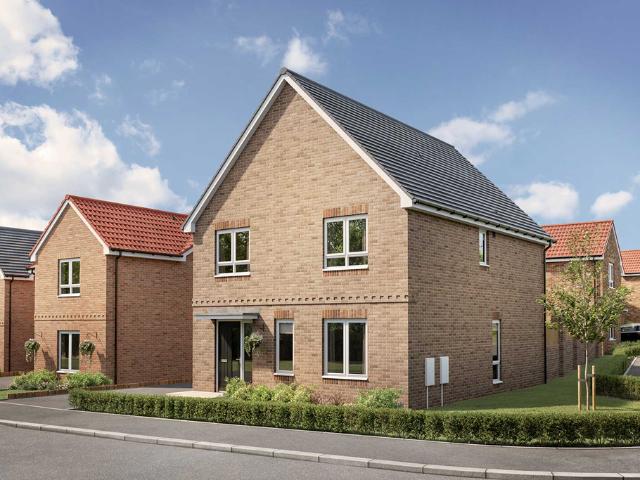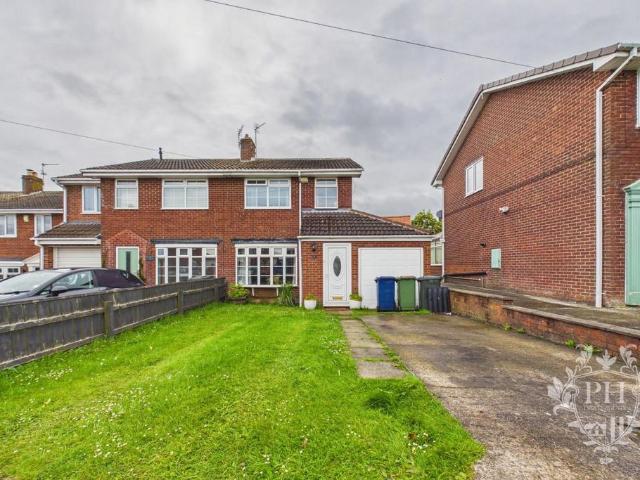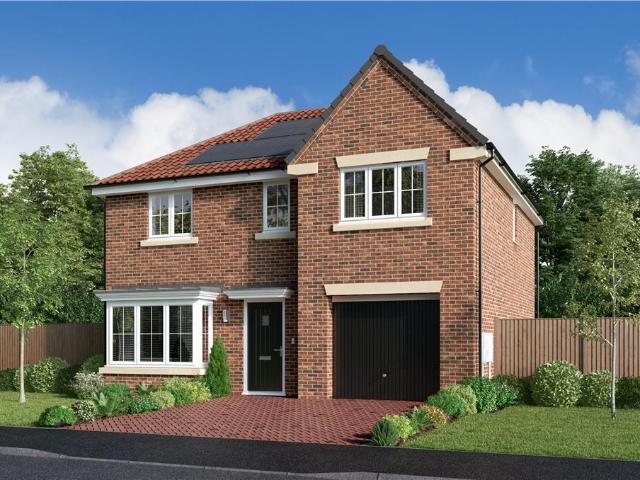
172 properties for sale in Saltburn Railway Station

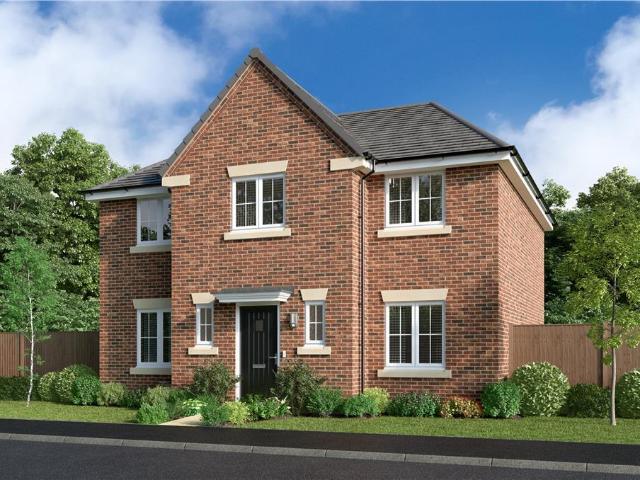
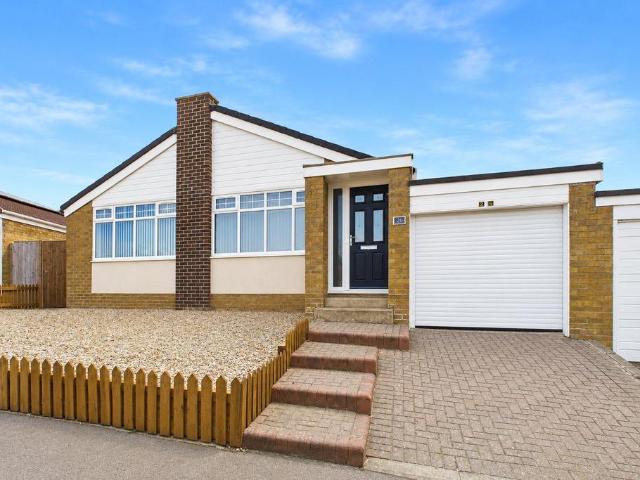
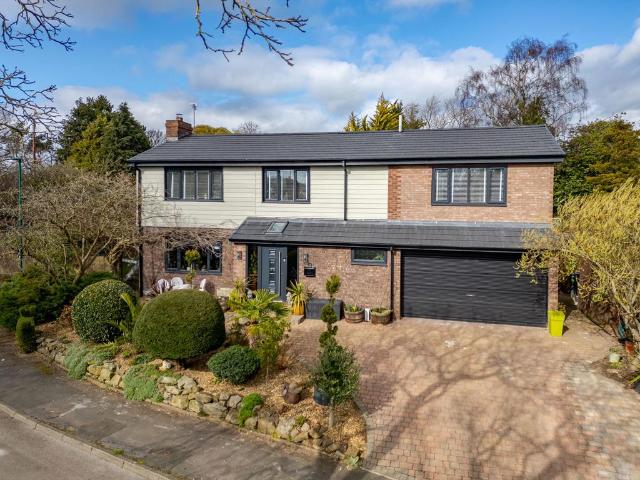
4 bedroom detached house for sale
View photo
House · for sale
£ 775,000
4 bedroom detached house for sale
Saltburn Railway Station
· 4 Bedrooms · 3 Baths · House
· Equipped kitchen
Saltburn Railway Station · 4 Bedrooms · 3 Baths · House · Equipped kitchen
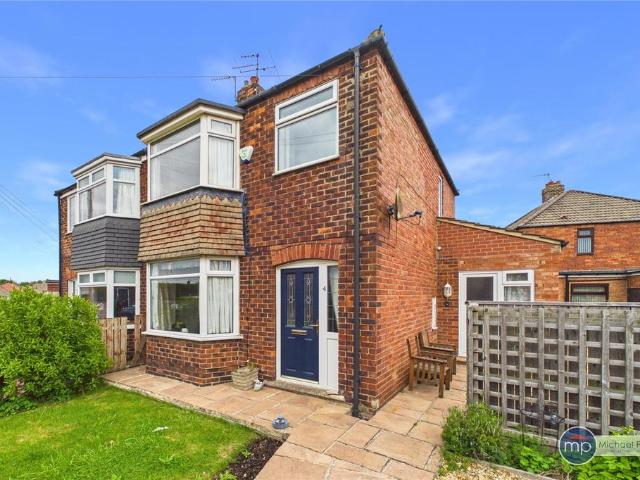
5 The Ridge comprises a fantastic 1960s family home which has been extended and modernised to an exacting standard by the current owners. The property is accessed via a welcoming entrance hall, complemented by a handcrafted oak staircase with built-in storage and customised black railings. From here there is access to the downstairs shower room, kitchen, and sitting room.The kitchen has been fitted with a modern range of sapphire blue units and quartz worktops, whilst incorporating a range of appliances including a fridge freezer, oven, grill, hob, bin storage, dishwasher, hot water tap, and a larder cupboard. The central island also offers a breakfast bar, and there is ample space for a dining table.A cylinder log-burning stove set on a copper surround creates a striking focal point. The room is filled with natural light courtesy of the sliding French doors, which make it a perfect indoor–outdoor living space during the summer months.Through to the sitting room there is another log-bu
£ 775,000
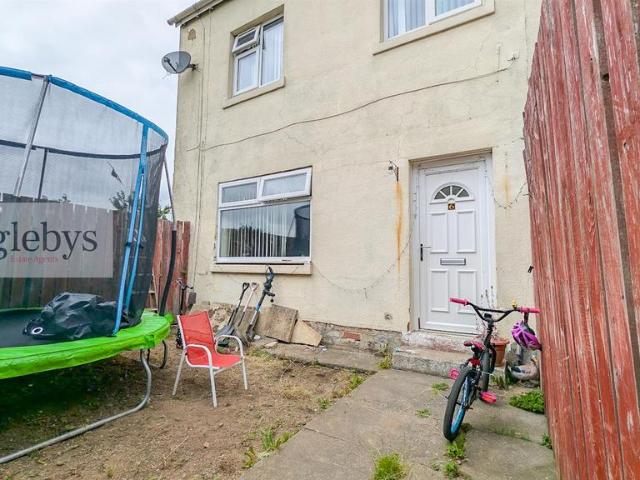
3 bedroom terraced house for sale
View photo
House · for sale
£ 189,950
3 bedroom terraced house for sale
Saltburn Railway Station
· 3 Bedrooms · 1 Bath · House
· Garden
Saltburn Railway Station · 3 Bedrooms · 1 Bath · House · Garden
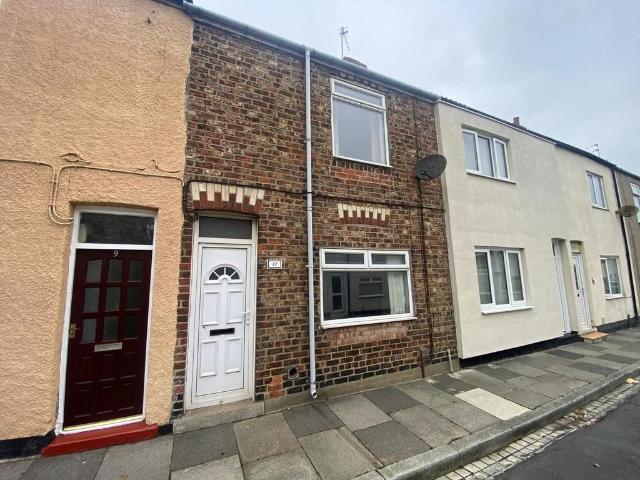
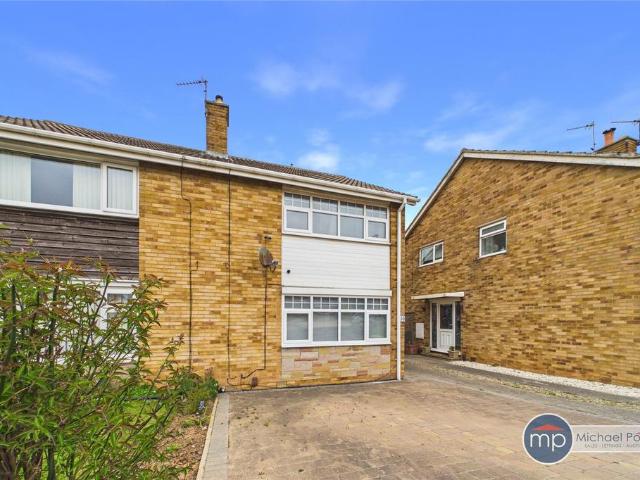
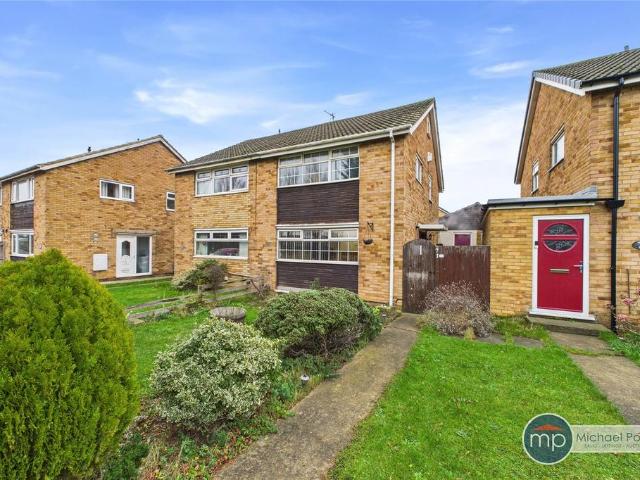
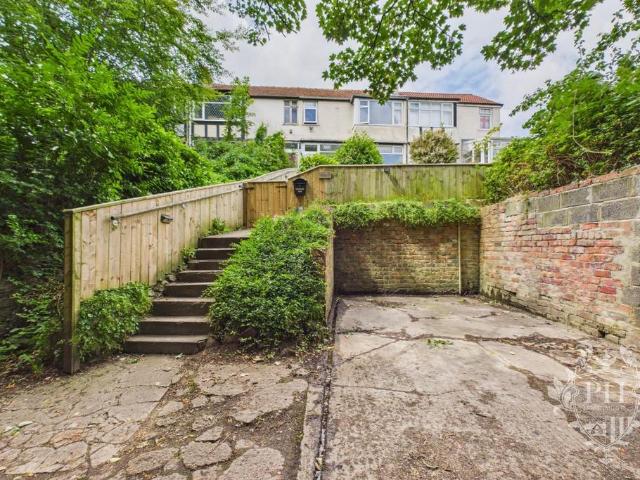
A beautifully presented property situated on St. Germains Grove in the sought-after coastal village of Marske-By-The-Sea, Redcar, TS11 7LQ. Ideally located close to the stunning coastline, local amenities, and nearby schools, this charming home offers a fantastic opportunity for a variety of buyers. The property is offered for sale with the added benefit of no onward chain, allowing for a smoother and more straightforward purchase process.Porch - Entering the property through the attractive tiered front garden, you are welcomed by a white uPVC glazed door leading into a generously sized porch, offering an ideal space for storing shoes, coats, and everyday essentials. From here, a further uPVC door opens into the main hallway, creating a warm and inviting entrance to the home.Hallway - 3.02m x 1.93m (9'11 x 6'4) - Stepping through from the porch, you enter a bright and welcoming hallway, enhanced by crisp white walls and attractive wood flooring. The space benefits from a radiator, prov
£ 189,950
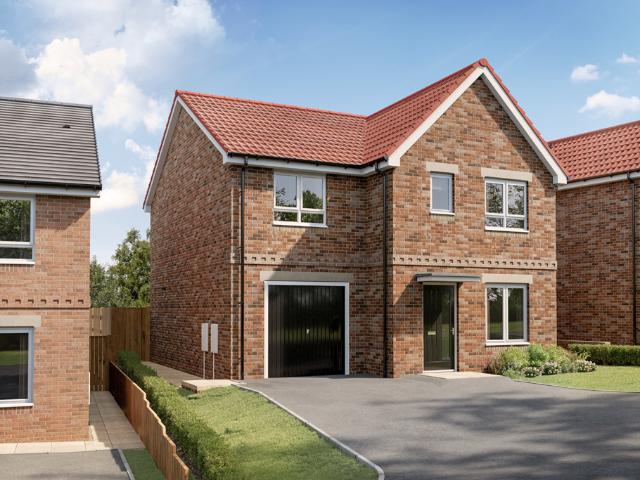
4 bedroom detached house for sale
View photo
House · for sale
£ 370,000
4 bedroom detached house for sale
Saltburn Railway Station
· 4 Bedrooms · House
· Equipped kitchen · Parking
Saltburn Railway Station · 4 Bedrooms · House · Equipped kitchen · Parking
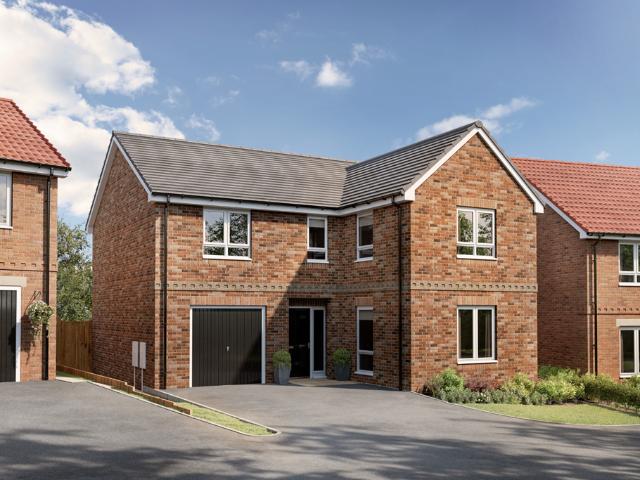
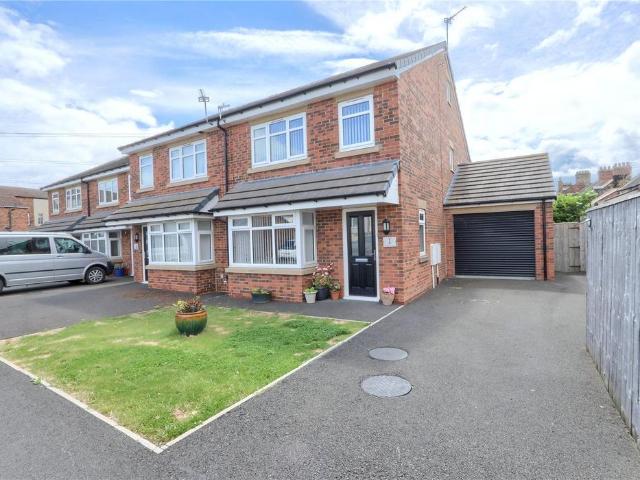
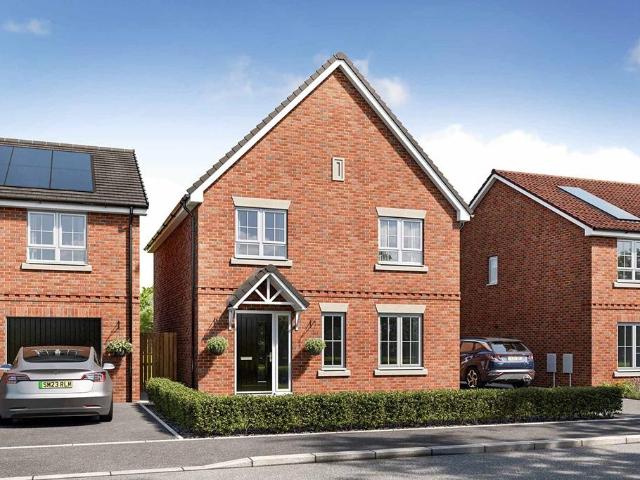
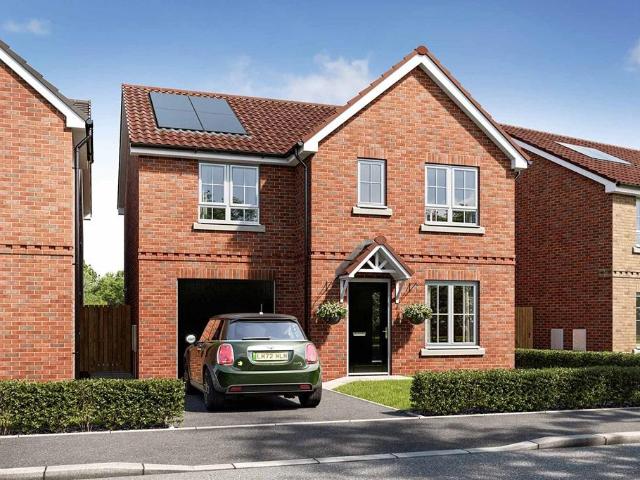
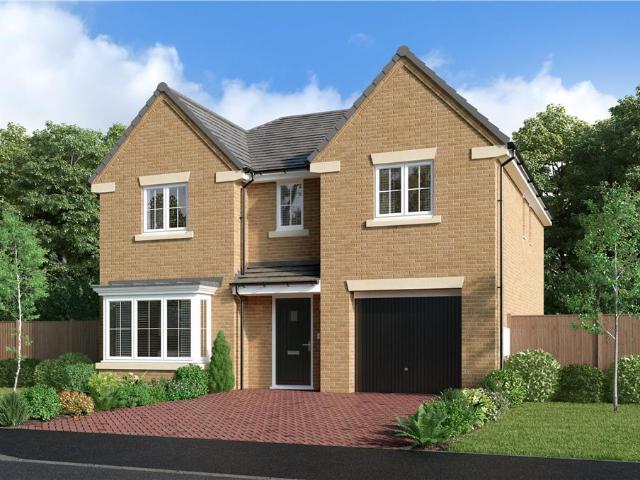
House to sell? PART EXCHANGE is now available on the 4 bed SANDALWOOD home. We could be your buyer which means NO CHAIN, NO DEPOSIT & NO ESTATE AGENT FEES. This home is READY TO MOVE INTO now, with an UPGRADED KITCHEN, selected appliances and A FREE FLOORING PACKAGE already included. Book your appointment today to visit this home and find out more. T&Cs apply* The hallways of the stunning 4 bed SANDALWOOD home open on to a STYLISH LOUNGE and a bright, DUAL ASPECT dining kitchen with FRENCH DOORS. There’s a DEDICATED STUDY, separate LAUNDRY ROOM and downstairs WC. The Impressive principal bedroom includes a WALK-THROUGH DRESSING ROOM & EN SUITE. Bedroom two also benefits from an EN-SUITE and the further 2 bedrooms offer FLEXIBLE SPACE to meet your needs. The property also benefits from a SEPARATE GARAGE & parking. With a 10-YEAR NHBC WARRANTY included, could this fantastic home at Beaconfield Rise, Marske-by-the-Sea be your perfect family home? Plus, you'll benefit from all the advantag
£ 370,000
3 bedroom end of terrace house for sale
View photo
House · for sale
£ 69,995
3 bedroom end of terrace house for sale
Saltburn Railway Station
· 3 Bedrooms · 1 Bath · House
· Garden · Equipped kitchen · Concierge
Saltburn Railway Station · 3 Bedrooms · 1 Bath · House · Garden · Equipped kitchen · Concierge
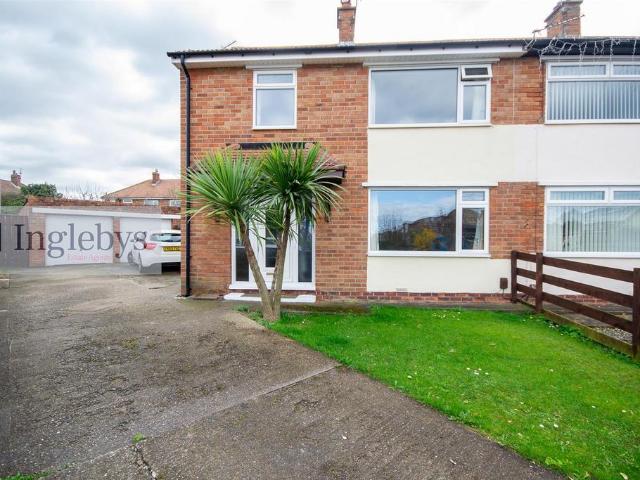
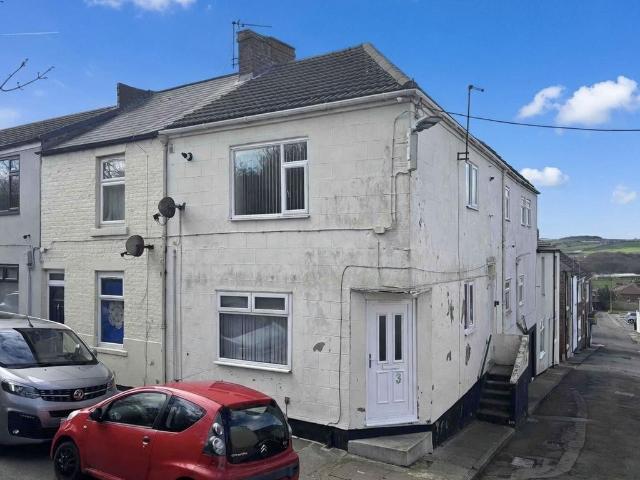
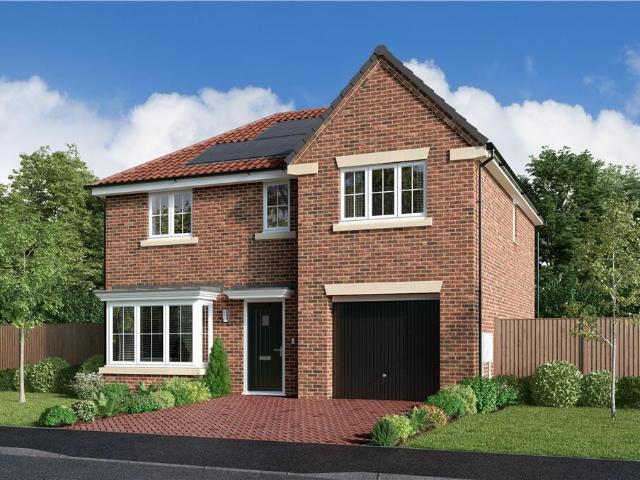
Located on Dundas Street in New Marske, this delightful end terrace house presents a remarkable investment opportunity. Built in 1890, the property boasts a rich history and character, offering a spacious living environment with a generous 1,087 square feet of well-designed space.The house features two spacious reception rooms, well equipped Kitchen and Bathrooms, three good sized bedrooms and a garden to the front. Call us today to arrange your viewing appointment.Entrance Hallway - uPVC entrance door.Living Room - 3.56 x 3.55 (11'8 x 11'7) - Double glazed window to the front aspect. Storage cupboard.Dining Room - 4.96 x 2.83 (16'3 x 9'3) - Double glazed window to the rear aspect.Open plan to the Kitchen.Kitchen - 3.35 x 2.65 (10'11 x 8'8) - Double glazed window to the side aspect. A range of fitted wall and base units with granite effect roll top work surfaces. Stainless steel sink with mixer tap. Tiled splashbacks. Integrated electric single oven and matching induction hob. uPVC doo
£ 69,995
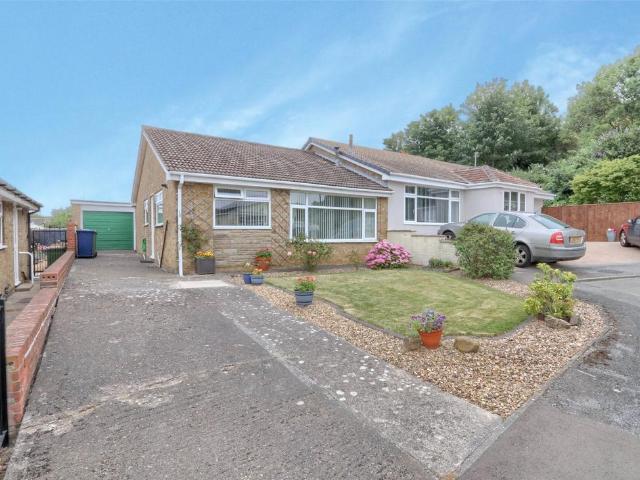
2 bedroom semi detached bungalow for sale
View photo
Bungalow · for sale
£ 179,950
2 bedroom semi detached bungalow for sale
Saltburn Railway Station
· 2 Bedrooms · 1 Bath · Bungalow
· Heating
Saltburn Railway Station · 2 Bedrooms · 1 Bath · Bungalow · Heating
Located within a highly sought after residential area of New Marske, this nicely presented semi-detached bungalow ticks plenty of boxes. Sitting an elevated plot enjoying open views over Errington Woods, early viewing is advised to fully appreciate this property. Mains Utilities Gas Central Heating Mains Sewerage No Known Flooding Risk No Known Legal Obligations Standard Broadband & Mobile Signal No Known Rights of Way Tenure - Freehold Council Tax Band BEPC Rating: D
£ 179,950
3 bedroom detached house for sale
View photo
House · for sale
£ 300,000
3 bedroom detached house for sale
Saltburn Railway Station
· 3 Bedrooms · House
· Garden · Equipped kitchen · Parking
Saltburn Railway Station · 3 Bedrooms · House · Garden · Equipped kitchen · Parking
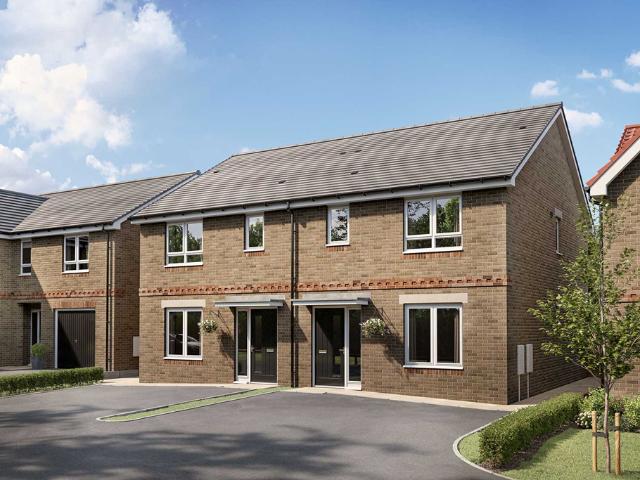
Plot 317 | The Byrneham | Marske Sands Step into this thoughtfully designed three-bedroom home, created with modern living in mind. The integral garage offers a practical solution for parking or additional storage, tailored to suit your lifestyle. There is also a spacious living room, ideal for family gatherings and perfect for relaxing evenings. At the heart of the home, the open-plan kitchen and dining area beckons, with double doors leading to the garden, seamlessly connecting indoor and outdoor spaces on sunny days. Upstairs, two generous double bedrooms provide ample comfort, with the main bedroom stretching the full depth of the house for added luxury. The third bedroom offers flexibility, whether as a cosy single room or a nursery, there is also a separate study ideal for home working. This home truly combines functionality with comfort for modern family life. Tenure: Freehold Estate management fee: £114 Estate management company: TBC Council Tax Band: TBC - Council Tax Band wil
£ 300,000
4 bedroom detached house for sale
View photo
House · for sale
£ 355,000
4 bedroom detached house for sale
Saltburn Railway Station
· 4 Bedrooms · House
· Garden · Equipped kitchen
Saltburn Railway Station · 4 Bedrooms · House · Garden · Equipped kitchen
Plot 371 | The Hubham | Marske Sands The ground floor offers a spacious entrance hall leading to a cosy front-facing living room, a modern, easy-to-clean kitchen, and a dining area with doors opening to the garden – perfect for sunny days. The utility area is neatly housed within the downstairs WC for added convenience. Upstairs, all bedrooms are generously sized doubles, ensuring comfort for every member of the household. The main bedroom features a luxurious en-suite, providing a private sanctuary. The additional bedrooms are versatile, ideal for family, guests, or even a home office. A stylish family bathroom completes the upper floor. Tenure: Freehold Estate management fee: £114 Estate management company: TBC Council Tax Band: TBC - Council Tax Band will be confirmed by the local authority on completion of the property EPC rating: TBC Warranty provider: NHBC Document signing fee: £120 First Time Buyer Stamp Duty Land: £2,750. Estimated amount may apply depending on buyer circumstan
£ 355,000
3 bedroom semi detached house for sale
View photo
House · for sale
£ 230,000
3 bedroom semi detached house for sale
Saltburn Railway Station
· 3 Bedrooms · House
· Garden
Saltburn Railway Station · 3 Bedrooms · House · Garden
Plot 314 | The Brambleford | Marske Sands Step into The Brambleford and you’re welcomed by a thoughtfully designed layout that blends style with practicality. At the front of the home, a spacious lounge offers the perfect place to relax and unwind in comfort. Towards the rear, the kitchen-diner becomes the heart of the home, ideal for family meals, casual breakfasts, or hosting friends. French doors open directly from the dining area into the garden, filling the space with natural light and creating a seamless link to the outdoors. A handy downstairs WC adds convenience. Upstairs, you'll find three well-sized bedrooms. The main bedroom features a private en-suite, providing a calm and personal retreat, while the two additional bedrooms offer flexibility for family, guests, or working from home. Tenure: Freehold Estate management fee: £114 Estate management company: TBC Council Tax Band: TBC - Council Tax Band will be confirmed by the local authority on completion of the property EPC ra
£ 230,000
4 bedroom detached house for sale
View photo
House · for sale
£ 359,950
4 bedroom detached house for sale
Saltburn Railway Station
· 4 Bedrooms · 2 Baths · House
· Garden · Equipped kitchen · Parking
Saltburn Railway Station · 4 Bedrooms · 2 Baths · House · Garden · Equipped kitchen · Parking
Situated on the ever-popular Dalton Court within the prestigious Mickledales Estate, this beautifully presented four-bedroom detached home offers generous family living, modern interiors, and a truly impressive garage that sets it apart from the rest. The property boasts four well-proportioned bedrooms, including a spacious master bedroom complete with a stylish en-suite shower room. A contemporary family bathroom serves the remaining bedrooms, providing practical and comfortable accommodation for growing families. At the heart of the home is a stunning modern fitted kitchen featuring a breakfast bar, perfect for busy mornings or casual dining. The adjoining utility room and convenient downstairs WC add further practicality to this superb family home. The spacious lounge is flooded with natural light and benefits from patio doors opening directly onto the generous rear garden, creating the ideal space for relaxing or entertaining both inside and out. A real standout feature is the impr
£ 359,950
4 bedroom detached house for sale
View photo
House · for sale
£ 257,050
4 bedroom detached house for sale
Saltburn Railway Station
· 4 Bedrooms · 2 Baths · House
· Garden · Equipped kitchen · Parking
Saltburn Railway Station · 4 Bedrooms · 2 Baths · House · Garden · Equipped kitchen · Parking
A beautifully presented 4-bedroom detached family home tucked away in a peaceful cul-de-sac in the heart of Skelton.Located in the sought-after Longthwaite Close, this impressive 4-bedroom detached home offers spacious and versatile living, ideal for growing families. The property benefits from an integral garage, double driveway, and a private rear garden which is perfect for relaxation and entertaining. Inside, the home features a welcoming hallway, a bright and airy living room, a separate dining area, and a modern kitchen with an adjoining utility space. The main bedroom includes a stylish en-suite, while the ground floor also provides a convenient guest W/C. Situated in a quiet cul-de-sac close to local amenities, schools, and excellent transport links, this home combines comfort, practicality, and a prime location.Tenure: Freehold. Council Tax: Redcar & Cleveland Borough Council. Band-D. EPC Rating: Awaiting New Certificate.Entrance Hall - Composite UPVC double glazed door to the
£ 257,050
3 bedroom detached bungalow for sale
View photo
Bungalow · for sale
£ 259,950
3 bedroom detached bungalow for sale
Saltburn Railway Station
· 3 Bedrooms · 1 Bath · Bungalow
· Heating
Saltburn Railway Station · 3 Bedrooms · 1 Bath · Bungalow · Heating
Offered for sale with no chain, this immaculately presented spacious detached bungalow is located in a highly sought after residential area within New Marske. Refurbished from top to bottom with works including a replacement roof, rewiring and insulation to name just a few improvements, the works are comprehensive. Neutral décor throughout makes this lovely property move in ready. Early viewing is advised to fully appreciate the position and extensive renovations and improvements. Mains Utilities Gas Central Heating Mains Sewerage No Known Flooding Risk No Known Legal Obligations Super Fast Broadband & Mobile Signal No Known Rights of Way Tenure - Freehold Council Tax Band CEPC Rating: C
£ 259,950
3 bedroom semi detached house for sale
View photo
House · for sale
£ 279,950
3 bedroom semi detached house for sale
Saltburn Railway Station
· 3 Bedrooms · 2 Baths · House
· Garden · Parking · Equipped kitchen
Saltburn Railway Station · 3 Bedrooms · 2 Baths · House · Garden · Parking · Equipped kitchen
Ideally located on a spacious corner plot, tucked away at the end of Priestcrofts, Marske is this spectacular and extended family home, extended to the rear with the possibility and space for further extension, with the relevant permissions in place. With a huge garden to the rear, off street parking for several vehicles, a double garage, two WCs and an additional garden room.Call us today to arrange your viewing appointment.Tenure: FreeholdCouncil Tax Band: CEPC Rating: DEntrance Hallway - 1.62 x 2.47 (5'3 x 8'1) - Partially glazed uPVC entrance door. Built in storage. Laminate flooring. Staircase to the first floor.Living Room - 6.89 x 3.22 (22'7 x 10'6) - Double glazed window to the front aspect. Gas fire with a marble back and hearth. Double doors opening to the Garden Room.Garden Room - 3.46 x 3.0 (11'4 x 9'10) - Wooden flooring. French doors, opening to the rear garden.Kitchen/Dining Room - 2.70 x 4.08 (8'10 x 13'4) - Double glazed window to the side aspect. A range of fitted wal
£ 279,950
2 bedroom terraced house for sale
View photo
House · for sale
£ 45,000
2 bedroom terraced house for sale
Saltburn Railway Station
· 2 Bedrooms · 1 Bath · House
Saltburn Railway Station · 2 Bedrooms · 1 Bath · House
This two-bedroom terraced home in Yeoman Street is an exciting refurbishment project and offers great potential.Exciting Project: This property is bright, spacious, and full of traditional charm. With some TLC and imagination, this could become a beautiful family home. Alternatively, if you want to turn this into a running rental property, a little bit of money and time spent upfront could lead to a profitable and long-standing investment. After refurbishment, this property could generate a 13% yield. Prime Location Close to Saltburn Beach:This property enjoys a prime location with easy access to essential amenities as well as being a 22-minute drive from Cleveland Retail Park. It is also a 7 minute drive to Saltburn Beach, perfect for scenic walks. There are also plenty of bus routes nearby as well as being an 8-minute drive to Saltburn Train Station, making daily life convenient and hassle-free. No Chain:The property is offered for sale with no onward chain, streamlining the buying p
£ 45,000
5 bedroom semi detached house for sale
View photo
House · for sale
£ 279,950
5 bedroom semi detached house for sale
Saltburn Railway Station
· 5 Bedrooms · 2 Baths · House
· Heating
Saltburn Railway Station · 5 Bedrooms · 2 Baths · House · Heating
Situated just off Marske’s bustling High Street, this family size semi-detached home ticks plenty of boxes. Excellent for acclaimed schooling and local amenities, transport links and stunning coastline. High interest is anticipated so early viewing is advised. Mains Utilities Gas Central Heating Mains Sewerage No Known Flooding Risk No Known Legal Obligations Standard Broadband & Mobile Signal No Known Rights of Way Tenure - Freehold Council Tax Band CEPC Rating: B
£ 279,950
2 bedroom terraced house for sale
View photo
House · for sale
£ 159,950
2 bedroom terraced house for sale
Saltburn Railway Station
· 2 Bedrooms · 1 Bath · House
· Parking
Saltburn Railway Station · 2 Bedrooms · 1 Bath · House · Parking
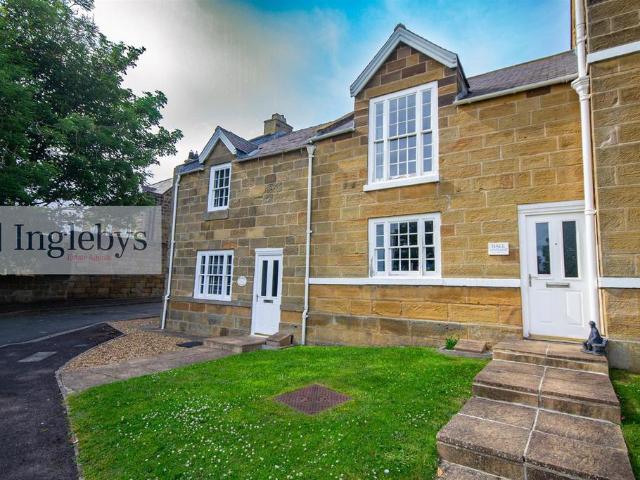
A delightful, 2 bedroom Grade II Listed Sandstone cottage, located on a private development in the heart of Brotton, with enclosed rear courtyard, and allocated parking.Tenure: FreeholdCouncil Tax: Redcar and Cleveland Band BEPC: D RatingCharges for communal areas, Currently £100paEntrance Hall - Door to the front aspect, storage cupboard housing electric meter, stairs to the first floor, radiatorLiving Room - 4.84m x 3.41m (15'10 x 11'2) - Wooden sash window to the front aspect, electric fire in feature surround, radiatorKitchen - 4.32m x 2.88m (14'2 x 9'5) - Sash window to the rear aspect, range of fitted wall, base and drawer units, laminate work top, inset stainless steel sink and a half with drainer, mixer tap. Electric oven, gas hob, extractor, integrated fridge freezer, large understairs storage cupboard, radiatorRear Hall - Door to rear courtyardCloakroom - 1.98m x 1.08m (6'5 x 3'6) - Sash window to the rear aspect, low level w.c, pedestal wash hand basin, radiatorFirst Floor -
£ 159,950
7 bedroom detached house for sale
View photo
House · for sale
£ 570,000
7 bedroom detached house for sale
Saltburn Railway Station
· 7 Bedrooms · House
· Cellar
Saltburn Railway Station · 7 Bedrooms · House · Cellar
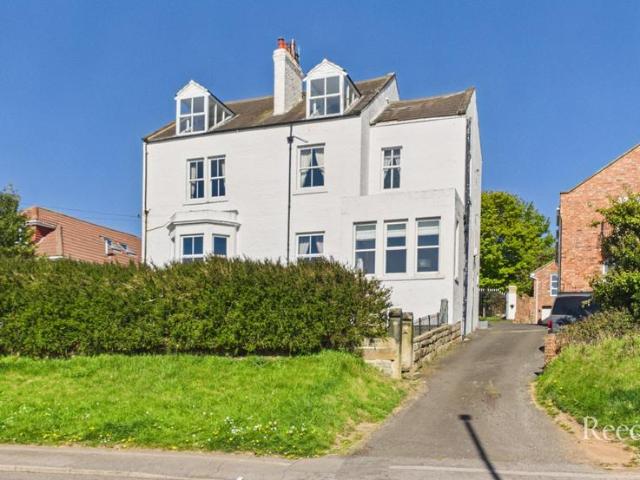
Hunley House is an extraordinary landmark, deeply woven into the history of Brotton. Proudly elevated and enjoying far reaching views across Skelton, Saltburn and the stunning coastline beyond, this magnificent Victorian residence has graced its setting since 1875.Occupying just under half an acre, the home immediately conveys a sense of scale and significance. Arranged over three generous floors with an additional basement, Hunley House offers in excess of 4,000 sq ft of accommodation. Its true size and presence can only be fully appreciated upon stepping inside, where timeless architecture, soaring ceilings and beautifully preserved period features combine to breath taking effect—thoughtfully and sensitively curated by the current owners.The entrance porch, a charming sunroom in true Victorian fashion, welcomes you into the home. Beyond, an impressive timber framed door opens into the lobby, where a striking curved spindle staircase steals the show and sets the tone for what follows.
£ 570,000
4 bedroom semi detached house for sale
View photo
House · for sale
£ 389,950
4 bedroom semi detached house for sale
Saltburn Railway Station
· 4 Bedrooms · 3 Baths · House
· Heating
Saltburn Railway Station · 4 Bedrooms · 3 Baths · House · Heating
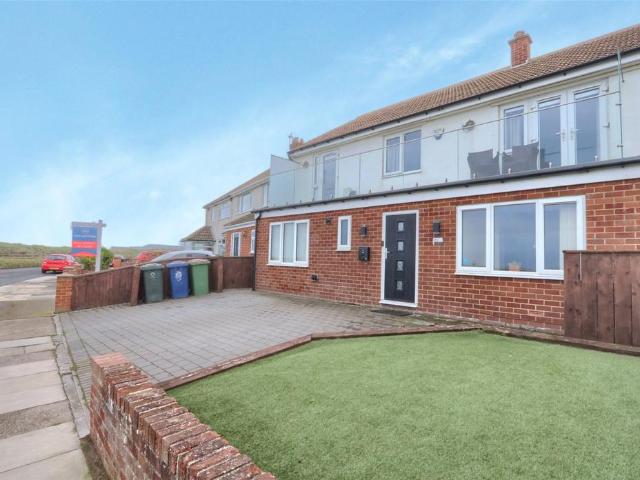
Located within a highly sought after coastal Marske location with open sea views, this remodelled semi-detached home ticks plenty of boxes and offers spacious versatile living spanning over 1,500 sq. ft. Brilliant for Marske’s bustling high street, acclaimed schooling and far reaching transport links. Early viewing is advised to fully appreciate this excellent family home. Mains Utilities Gas Central Heating Mains Sewerage No Known Flooding Risk No Known Legal Obligations Standard Broadband & Mobile Signal No Known Rights of Way Tenure - Freehold Council Tax Band CEPC Rating: B
£ 389,950
4 bedroom detached house for sale
View photo
House · for sale
£ 335,000
4 bedroom detached house for sale
Saltburn Railway Station
· 4 Bedrooms · House
· Garden · Gym · Equipped kitchen
Saltburn Railway Station · 4 Bedrooms · House · Garden · Gym · Equipped kitchen
Plot 4 | The Colford | Fitzwilliam Place This stunning four-bedroom home is designed for modern living. A spacious hallway offers a view straight through to the rear garden, creating a light and welcoming feel. The front-facing living room is a cosy retreat for family evenings, while the open-plan kitchen and dining area, complete with breakfast bar and French doors to the garden, is ideal for entertaining. A separate study space between the kitchen and living room makes it easy to balance work and home life. Upstairs, you’ll find two double bedrooms and two further bedrooms, perfect for a nursery, dressing room or home gym. Offering flexibility, style and comfort, this home is perfect for growing families or those seeking space to thrive. Tenure: Freehold Estate management fee: £136.59 Estate management company: TBC Council Tax Band: TBC - Council Tax Band will be confirmed by the local authority on completion of the property EPC rating: TBC Warranty provider: NHBC Document signing fe
£ 335,000
3 bedroom detached house for sale
View photo
House · for sale
£ 300,000
3 bedroom detached house for sale
Saltburn Railway Station
· 3 Bedrooms · House
· Garden · Equipped kitchen · Parking
Saltburn Railway Station · 3 Bedrooms · House · Garden · Equipped kitchen · Parking
Plot 83 | The Byrneham | Fitzwilliam Place Step into this thoughtfully designed three-bedroom home, created with modern living in mind. The integral garage offers a practical solution for parking or additional storage, tailored to suit your lifestyle. The spacious living room is ideal for family gatherings and perfect for relaxing evenings. At the heart of the home, the open-plan kitchen and dining area beckons, with double doors leading to the garden, seamlessly connecting indoor and outdoor spaces on sunny days. Upstairs, two generous double bedrooms provide ample comfort, with the main bedroom stretching the full depth of the house for added luxury. The third bedroom offers flexibility, whether as a cosy single room or a dedicated study for remote working. This home truly combines functionality with comfort for modern family life. Tenure: Freehold Estate management fee: £136.59 Estate management company: TBC Council Tax Band: TBC - Council Tax Band will be confirmed by the local aut
£ 300,000
2 bedroom end of terrace house for sale
View photo
House · for sale
£ 37,500
2 bedroom end of terrace house for sale
Saltburn Railway Station
· 2 Bedrooms · 1 Bath · House
Saltburn Railway Station · 2 Bedrooms · 1 Bath · House
For Sale By Auction * LIVE ONLINE AUCTION * Wednesday 30th September 2026 * Option 1 * Offered for sale with no onward chain. End-terrace 2-bedroom property offering excellent investment potential. Ideal as a buy-to-let or a first-time purchase, with a practical layout and strong rental appeal.EPC Rating: C
£ 37,500
3 bedroom semi detached house for sale
View photo
House · for sale
£ 240,000
3 bedroom semi detached house for sale
Saltburn Railway Station
· 3 Bedrooms · House
· Garden · Equipped kitchen · Powder room
Saltburn Railway Station · 3 Bedrooms · House · Garden · Equipped kitchen · Powder room
Plot 311 | The Eynsford | Marske Sands This charming three-bedroom home is designed with family living in mind. At the front of the house, the welcoming living room provides a perfect space for entertaining guests or enjoying cosy movie nights with loved ones. The ground floor is thoughtfully laid out to maximise functionality, including a spacious cloakroom and a separate utility room for added convenience. Spanning the width of the house, the open-plan kitchen and dining area is the heart of the home. With double doors opening onto the garden, it’s ideal for summer barbecues or keeping an eye on the children while preparing meals. Upstairs, two generously sized double bedrooms offer ample comfort, with the main bedroom boasting its own en-suite shower room for a touch of luxury. The versatile single bedroom can easily serve as a home office, nursery, or guest room. This delightful home effortlessly combines practicality with a warm and inviting atmosphere, meeting all the needs of mo
£ 240,000
3 bedroom semi detached house for sale
View photo
House · for sale
£ 180,000
3 bedroom semi detached house for sale
Saltburn Railway Station
· 3 Bedrooms · 1 Bath · House
· Garden · Parking · Equipped kitchen · Heating
Saltburn Railway Station · 3 Bedrooms · 1 Bath · House · Garden · Parking · Equipped kitchen · Heating
Tucked away in a quiet cul-de-sac within a highly sought-after residential area of Marske, this well-presented three-bedroom semi-detached home offers an ideal blend of space, comfort, and practicality. The property boasts a generous driveway providing ample off-street parking, along with a detached garage for additional storage or secure parking. Inside, the home features a spacious and welcoming lounge, perfect for relaxing or entertaining guests. To the rear, an extended kitchen/diner creates a fantastic open space for family living, offering plenty of room for both cooking and dining, with views over the garden. Upstairs, there are three well-proportioned bedrooms, all offering comfortable accommodation, alongside a modern family bathroom fitted with contemporary fixtures and finishes. This is a superb opportunity to acquire a family home in a peaceful yet convenient location, close to local amenities, schools, and transport links. Mains Utilities Gas Central Heating Mains Sewerage
£ 180,000
3 bedroom semi detached house for sale
View photo
House · for sale
£ 229,000
3 bedroom semi detached house for sale
Saltburn Railway Station
· 3 Bedrooms · 3 Baths · House
· Concierge
Saltburn Railway Station · 3 Bedrooms · 3 Baths · House · Concierge
Charming and spacious semi-detached home located on Ambrose Road, within the sought-after Taylor Wimpey development in Marske. This inviting property is perfectly situated just a short drive from a range of local amenities, reputable schools, and the vibrant shops and cafes of Marske High Street, offering both convenience and a welcoming community atmosphere.Entrance - 1.24m x 1.47m (4'1 x 4'10 ) - Step through the sleek black UPVC treble glazed composite front door and into a contemporary entrance hall, where natural light spills across the space. To your left, a built-in cupboard offers convenient storage, while a modern radiator ensures the area stays comfortably warm. From here, you’re drawn directly into the inviting reception room beyond.Reception Room - 3.91m x 4.67m (12'10 x 15'4) - The reception room sits at the front of the property, catching natural light through a large UPVC treble glazed window that frames the front view, with a second window to the side aspect, giving the
£ 229,000
4 bedroom detached house for sale
View photo
House · for sale
£ 325,000
4 bedroom detached house for sale
Saltburn Railway Station
· 4 Bedrooms · House
· Garden · Gym · Equipped kitchen
Saltburn Railway Station · 4 Bedrooms · House · Garden · Gym · Equipped kitchen
Plot 305 | The Colford | Marske Sands Downstairs, this thoughtfully designed four-bedroom home caters to modern-day living. The spacious hallway warmly welcomes you, offering a clear view to the back of the house and into the garden. At the front of the home, the living room serves as a cosy retreat for family gatherings or quiet evenings in. The open-plan kitchen and dining area, complete with a breakfast bar, is ideal for socialising and seamlessly blends cooking and dining spaces, with double doors leading out to the garden. For added convenience, a study area between the kitchen and living room provides the perfect space to separate work from home life. Upstairs, you'll find three generously sized double bedrooms, each offering ample comfort and space. The fourth bedroom presents a versatile option, whether it's used as a nursery, home gym, or additional guest room, making this home as adaptable as it is inviting. Tenure: Freehold Estate management fee: £114 Estate management compa
£ 325,000
3 bedroom semi detached house for sale
View photo
House · for sale
£ 175,000
3 bedroom semi detached house for sale
Saltburn Railway Station
· 3 Bedrooms · 1 Bath · House
· Parking · Concierge
Saltburn Railway Station · 3 Bedrooms · 1 Bath · House · Parking · Concierge
Spacious family home available on York Road, TS12! This inviting property features a generous driveway and a secure garage, providing plenty of parking and storage space. Ideally situated, it’s just a short walk from local shops, amenities, and excellent schools—perfect for families looking for both comfort and convenience.Porch - 1.52m x 1.65m (5'0 x 5'5 ) - Step through a gleaming white UPVC double glazed door at the front of the home and you’re welcomed into a sunlit porch. This inviting space, ideal for hanging coats and stowing away boots, offers a cheerful first impression before guiding you onward into the main hallway of the property.Hallway - 1.17m x 2.16m (3'10 x 7'1 ) - The hallway is bright and welcoming, thanks to its soft cream walls and sleek, contemporary flooring. Double internal doors open into the spacious reception room, while a staircase invites you up to the first floor.Reception Room - 3.20m x 4.52m (10'6 x 14'10 ) - The reception room sits at the front of the ho
£ 175,000
4 bedroom detached house for sale
View photo
House · for sale
£ 335,000
4 bedroom detached house for sale
Saltburn Railway Station
· 4 Bedrooms · House
· Garden · Equipped kitchen · Parking
Saltburn Railway Station · 4 Bedrooms · House · Garden · Equipped kitchen · Parking
Get 5% TOWARDS DEPOSIT - saving you £16,750 on Plot 534, the 4 bed KIRKWOOD home at Beaconfield Rise - ask us for details, T&Cs apply* This fantastic KIRKWOOD home features a STYLISH DINING KITCHEN with family area and FRENCH DOORS to the garden, plus the SPACIOUS LOUNGE with feature BAY WINDOW. There is also a separate LAUNDRY ROOM & DOWNSTAIRS W/C. Upstairs you’ll find a principal bedroom with a DRESSING AREA & EN SUITE, three further bedrooms, one that includes a USEFUL CUPBOARD & a family bathroom. The property also benefits from an INTEGRAL GARAGE, driveway parking & a 10-YEAR NHBC WARRANTY. This stunning 4 bed KIRKWOOD home at our Beaconfield Rise development in Marske-by-the-Sea, is ideal for those looking for more space or that next step on the property ladder. Plus, you'll benefit from all the advantages that you get with a brand new home including LOWER ENERGY BILLS & LESS MAINTENANCE. Speak to our Development Sales Manager to find out how we could help you move.Plot 438Tenur
£ 335,000
3 bedroom semi detached house for sale
View photo
House · for sale
£ 190,000
3 bedroom semi detached house for sale
Saltburn Railway Station
· 3 Bedrooms · 1 Bath · House
· Garden · Equipped kitchen · Parking
Saltburn Railway Station · 3 Bedrooms · 1 Bath · House · Garden · Equipped kitchen · Parking
Situated within a popular residential area of the sought-after seaside village of Marske-by-the-Sea, this well-presented three-bedroom semi-detached home occupies an impressive corner plot with generous wraparound gardens and driveway parking. Offering spacious accommodation throughout, the property is ideal for families, first-time buyers or those looking to enjoy village living close to the coast. Internally, the home benefits from a previously extended kitchen providing excellent space for day-to-day family life, alongside a bright and spacious lounge perfect for relaxing or entertaining. To the first floor are three good-sized bedrooms served by a family bathroom, offering comfortable accommodation for growing families. Externally, the standout feature is the substantial corner plot, boasting wraparound gardens with excellent potential for outdoor enjoyment, extension opportunities (subject to the necessary permissions), and a driveway providing off-street parking. Conveniently pos
£ 190,000
3 bedroom semi detached house for sale
View photo
House · for sale
£ 150,000
3 bedroom semi detached house for sale
Saltburn Railway Station
· 3 Bedrooms · 1 Bath · House
· Garden · Parking · Heating
Saltburn Railway Station · 3 Bedrooms · 1 Bath · House · Garden · Parking · Heating
Longbeck Road in Marske, is a well-presented three-bedroom semi-detached home with a loft conversion and offers spacious and versatile accommodation, ideal for first-time buyers or investors alike. Just a stone’s throw from the town centre and train station, the property is perfectly positioned for local shops, amenities and commuter links. Internally, the home provides generous living space with three bedrooms and the added benefit of a converted loft, which could be used as an additional home office or hobby space. Externally, the property boasts gardens to both the front and rear, providing pleasant outdoor space for relaxation or entertaining. A detached garage offers secure parking or additional storage. With its sought-after location, flexible layout and strong rental potential, this property represents an excellent opportunity for those looking to step onto the property ladder or expand a buy-to-let portfolio. Mains Utilities Gas Central Heating Mains Sewerage No Known Flooding
£ 150,000
4 bedroom detached house for sale
View photo
House · for sale
£ 355,000
4 bedroom detached house for sale
Saltburn Railway Station
· 4 Bedrooms · House
· Garden · Equipped kitchen · Parking
Saltburn Railway Station · 4 Bedrooms · House · Garden · Equipped kitchen · Parking
If you have an existing home to sell, start your new home journey now with our Buy Now, Sell Later scheme. Available on Plot 547 at Beaconfield Rise, you could reserve this stunning 4 bed DENWOOD home without having sold your current home - ask us for details, T&Cs apply* The DENWOOD - bright and airy 4 bedroom family home featuring an OPEN PLAN kitchen, dining, family room with FRENCH DOORS leading to your garden, a beautiful BAY- WINDOWED LOUNGE, useful LAUNDRY ROOM and a DOWNSTAIRS WC. Upstairs, you’ll find an impressive principal bedroom with a walk-through DRESSING ROOM & ENSUITE. The second bedroom also includes an ENSUITE and a built-in STORAGE SPACE. There’s a further two great sizes bedrooms & a family bathroom. The property also benefits from an INTEGRAL GARAGE & driveway parking. With space for HOME WORKING & a 10-YEAR NHBC WARRANTY included, this fantastic 4 bed Denwood home at Beaconfield Rise in Marske-by-the-Sea is a must see. Plus, you'll benefit from all the advantages
£ 355,000
4 bedroom detached house for sale
View photo
House · for sale
£ 340,000
4 bedroom detached house for sale
Saltburn Railway Station
· 4 Bedrooms · House
· Garden · Equipped kitchen · Parking
Saltburn Railway Station · 4 Bedrooms · House · Garden · Equipped kitchen · Parking
Get 5% TOWARDS DEPOSIT - saving you £16,750 on Plot 534, the 4 bed KIRKWOOD home at Beaconfield Rise - ask us for details, T&Cs apply* This fantastic KIRKWOOD home features a STYLISH DINING KITCHEN with family area and FRENCH DOORS to the garden, plus the SPACIOUS LOUNGE with feature BAY WINDOW. There is also a separate LAUNDRY ROOM & DOWNSTAIRS W/C. Upstairs you’ll find a principal bedroom with a DRESSING AREA & EN SUITE, three further bedrooms, one that includes a USEFUL CUPBOARD & a family bathroom. The property also benefits from an INTEGRAL GARAGE, driveway parking & a 10-YEAR NHBC WARRANTY. This stunning 4 bed KIRKWOOD home at our Beaconfield Rise development in Marske-by-the-Sea, is ideal for those looking for more space or that next step on the property ladder. Plus, you'll benefit from all the advantages that you get with a brand new home including LOWER ENERGY BILLS & LESS MAINTENANCE. Speak to our Development Sales Manager to find out how we could help you move.Plot 438Tenur
£ 340,000

Get email alerts

Don't miss out: be the first to know about new properties

The alert was correctly created

On subscribing you accept the conditions of use and the privacy policy
Alert
Receive new ads in your inbox
Save this search
Receive alerts for new listings

We'll send you an email when we have new properties for: "Properties for sale in Saltburn Railway Station"

The alert was correctly created

Thornaby Stockton-On-Tees
Park Road North TS1 Middlesbrough
Get email alerts and be the first to see new listings
Required field
On subscribing I accept the terms of the privacy policy
Perfect! You'll soon start receiving new listings via email
Alert
Receive an email when we have new ads for Properties for sale in Saltburn Railway Station
Save this search
Filters

Bedrooms

Size (sq.ft)

sq.ft
sq.ft

Price

£
£

Property type

Bathrooms

Clear all filters
Receive notifications when new entries are published.