Sandiacre Nottingham
· 3 Bedrooms · 1 Bath · House
· Garden · Equipped kitchen · Concierge · Heating
Sandiacre Nottingham · 3 Bedrooms · 1 Bath · House · Garden · Equipped kitchen · Concierge · Heating
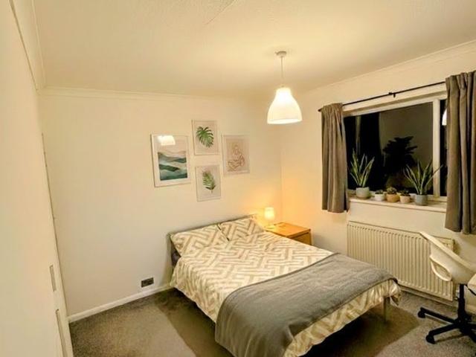
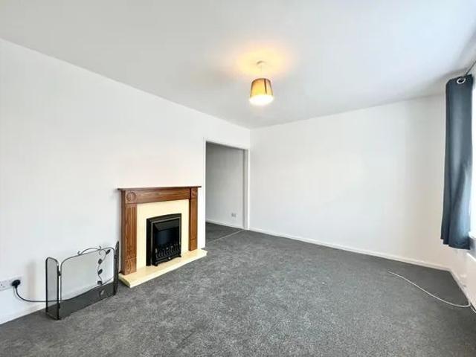
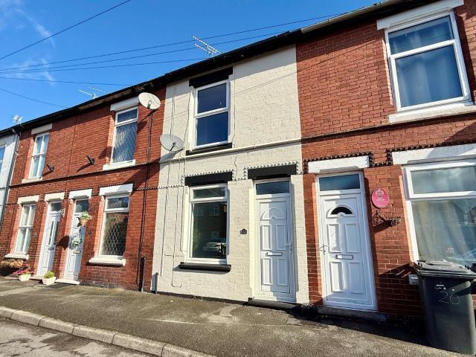
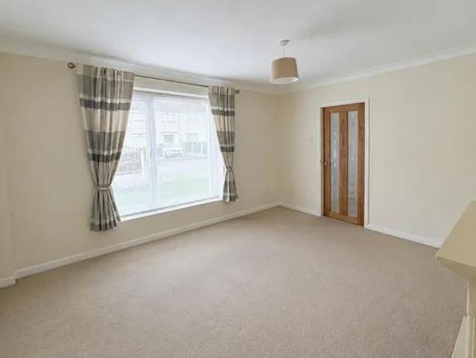
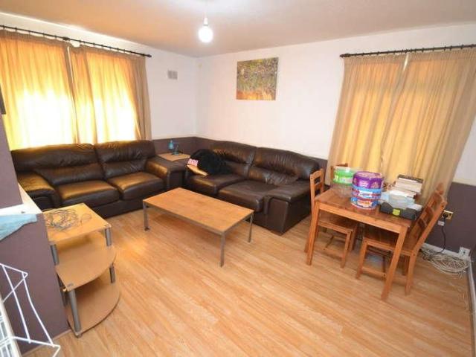
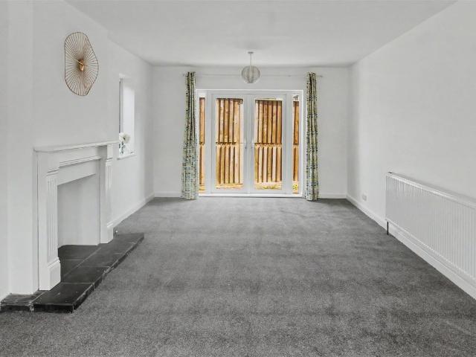
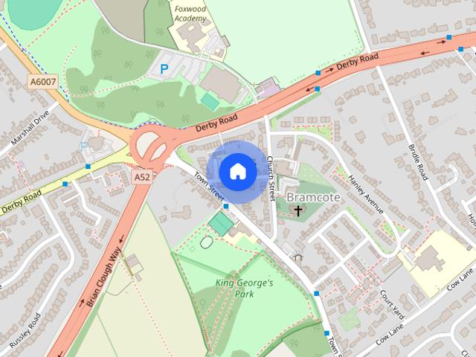
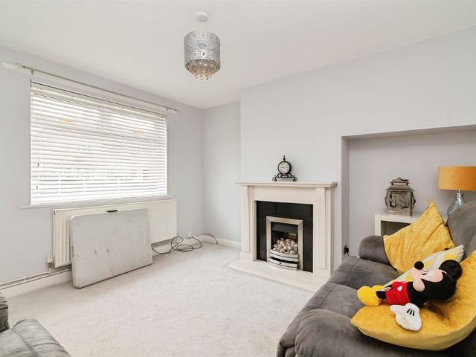
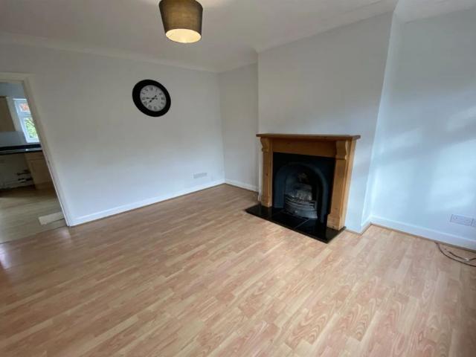
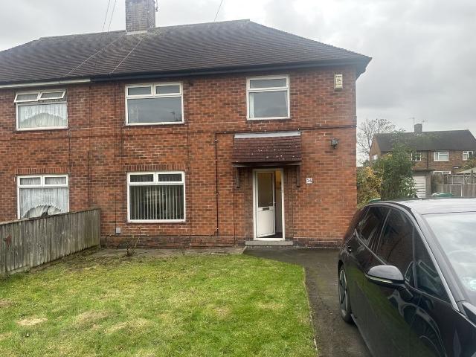
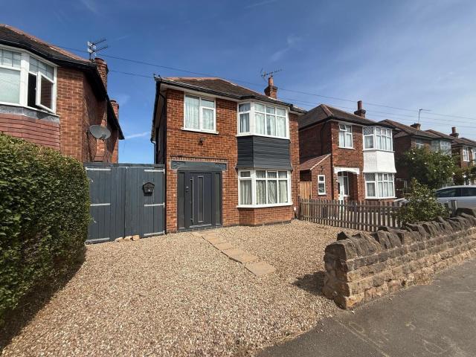
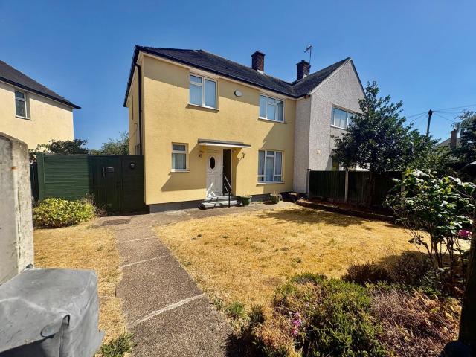
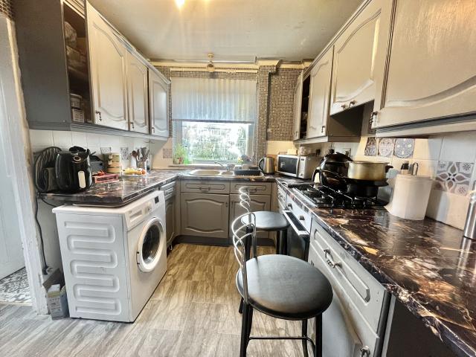
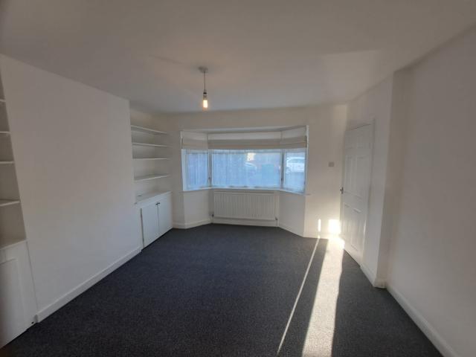
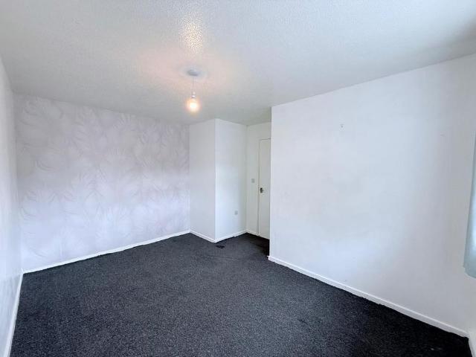
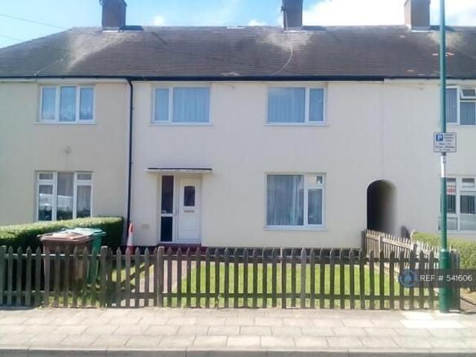
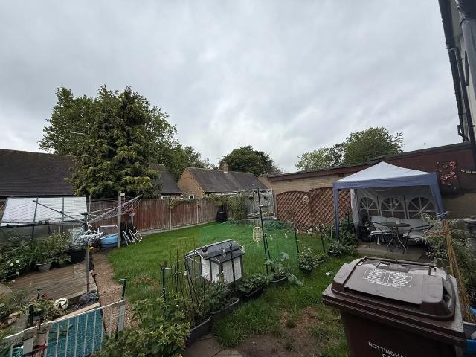
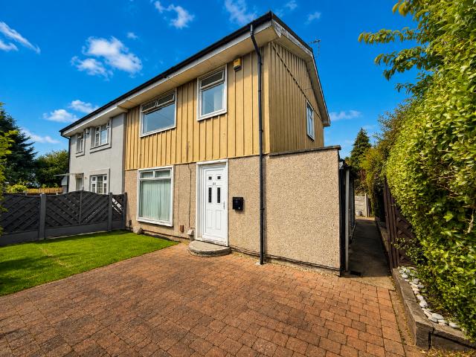
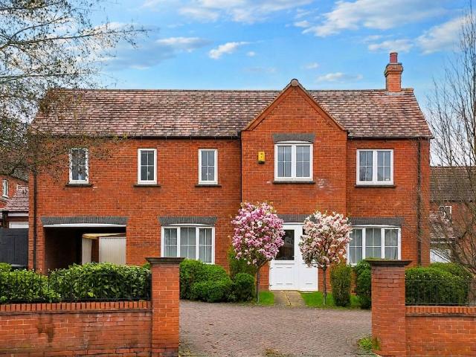
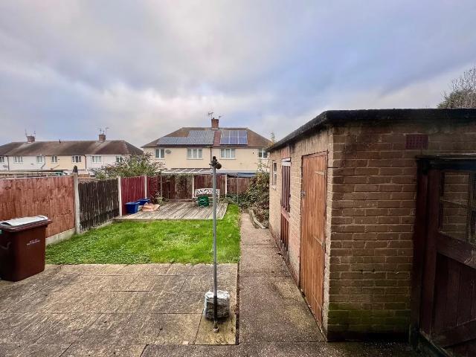
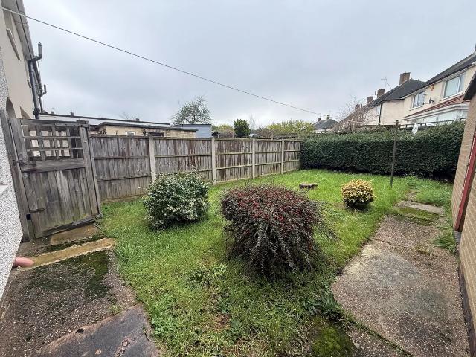
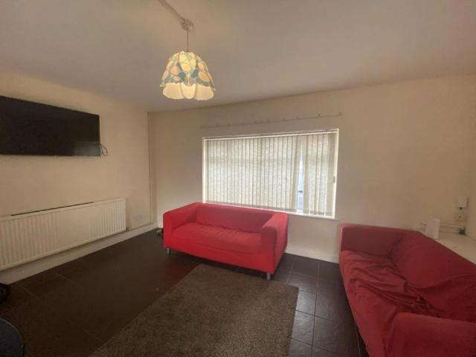
Zero Deposit Guarantee AvailableAvailable OctoberThree bedroom end terraced house located in the sought after Clifton area. The property benefits from a fitted kitchen, two reception rooms, gas central heating triple glazing, external insulation. The accommodation comprises entrance porch, entrance hall, lounge, dining room, fitted kitchen, stairs to landing, three bedrooms, bathroom. Front and rear gardens, driveway.Porch6'4 x 5'4 (1.93m x 1.63m)UPVC front double glazed door.Entrance Hall6'4 x 10'6 (1.93m x 3.2m)Triple glazed door. Radiator, carpeted flooring, under stair storage, stairs to landing.Lounge13'9 x 10'6 (4.19m x 3.2m)Triple glazed uPVC window facing the front. Radiator, carpeted flooring.Dining Room10'7 x 10'4 (3.23m x 3.15m)Triple glazed uPVC window facing the rear. Radiator, carpeted flooring, original coving.Kitchen9'6 x 10'4 (2.9m x 3.15m)Side Triple glazed door. Triple glazed uPVC window facing the rear. Part tiled walls. Roll edge work surface, wall, base and drawer
Zero Deposit Guarantee AvailableAvailable OctoberThree bedroom end terraced house located in the sought after Clifton area. The property benefits from a fitted kitchen, two reception rooms, gas central heating triple glazing, external insulation. The accommodation comprises entrance porch, entrance hall, lounge, dining room, fitted kitchen, stairs to landing, three bedrooms, bathroom. Front and rear gardens, driveway.Porch6'4 x 5'4 (1.93m x 1.63m)UPVC front double glazed door.Entrance Hall6'4 x 10'6 (1.93m x 3.2m)Triple glazed door. Radiator, carpeted flooring, under stair storage, stairs to landing.Lounge13'9 x 10'6 (4.19m x 3.2m)Triple glazed uPVC window facing the front. Radiator, carpeted flooring.Dining Room10'7 x 10'4 (3.23m x 3.15m)Triple glazed uPVC window facing the rear. Radiator, carpeted flooring, original coving.Kitchen9'6 x 10'4 (2.9m x 3.15m)Side Triple glazed door. Triple glazed uPVC window facing the rear. Part tiled walls. Roll edge work surface, wall, base and drawer