230 properties for sale in Sandy Railway Station

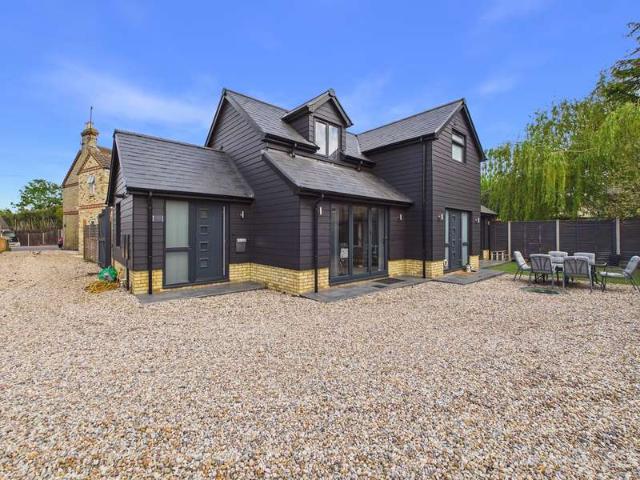
4 bedroom house for sale
12 pictures
House · for sale
£ 625,000
4 bedroom house for sale
Sandy Railway Station
· 4 Bedrooms · 2 Baths · House
· Garden · Equipped kitchen · Concierge
Sandy Railway Station · 4 Bedrooms · 2 Baths · House · Garden · Equipped kitchen · Concierge
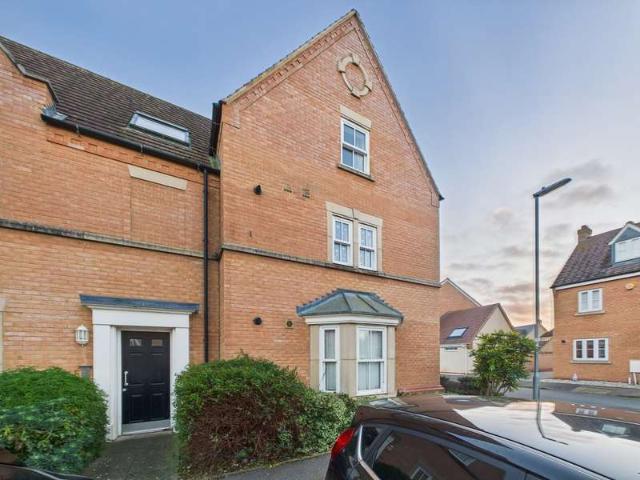
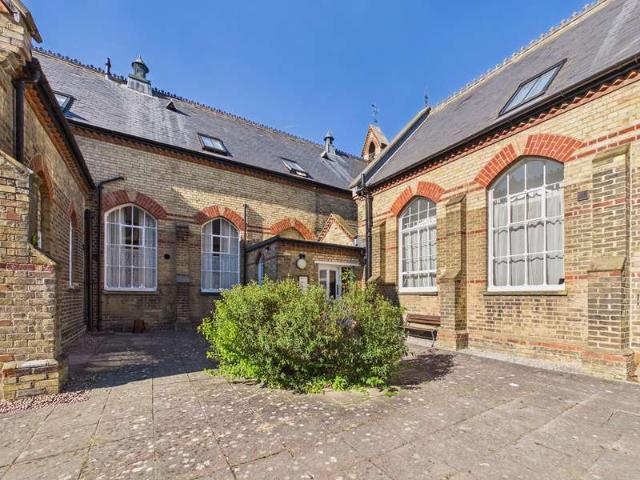
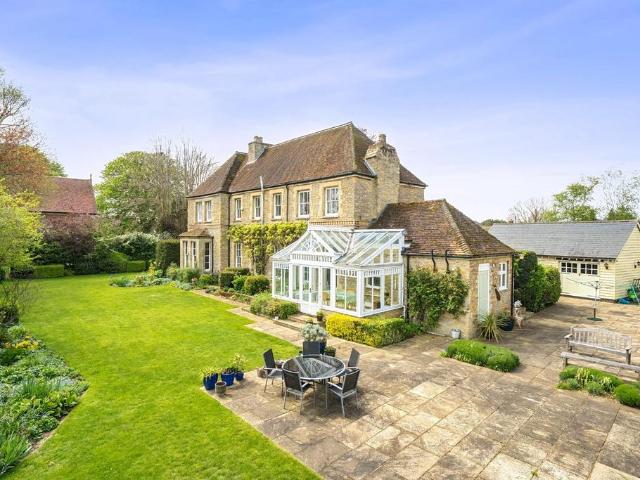
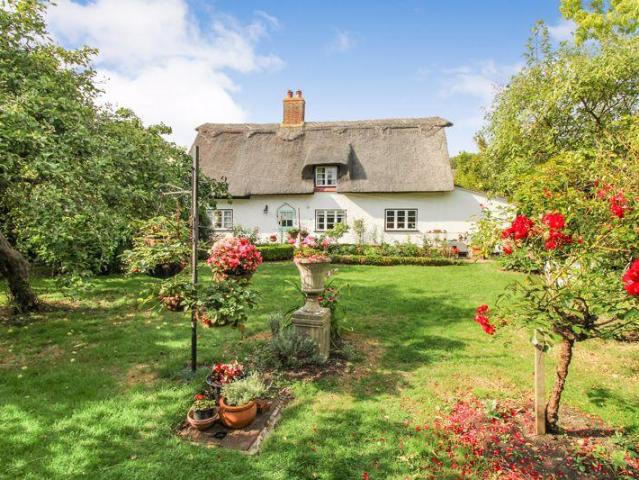
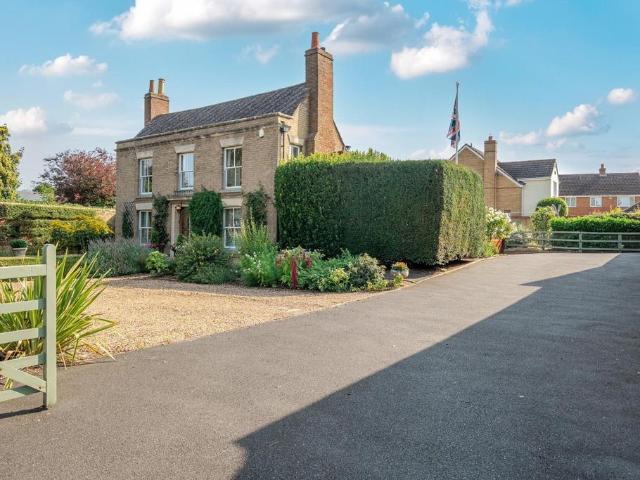
GRADE TWO LISTED DETACHED PERIOD HOME WITH PRIVATE WALLED GARDENS AND OFFERED FOR SALE WITH NO ONWARD CHAIN*Latcham Dowling are delighted to present this exceptional Grade II listed home – a truly unique property brimming with character, charm, and space. Measuring over 2,200 sq. ft it combines period features with versatile accommodation, making it an ideal family home.ACCOMMODATION:From the moment you step inside, the property’s history and warmth are immediately apparent. Exposed timbers, original wooden doors, and traditional tiled flooring create an inviting first impression. At the front of the house, two welcoming reception rooms offer flexibility, while to the rear you’ll find a magnificent 25ft formal sitting room – perfect for family gatherings or entertaining.The internal hallway leads to a well-equipped kitchen complete with integrated appliances, a breakfast bar and a generous walk-in pantry. Just beyond, a charming conservatory enjoys views over the walled garden, filling
£ 625,000
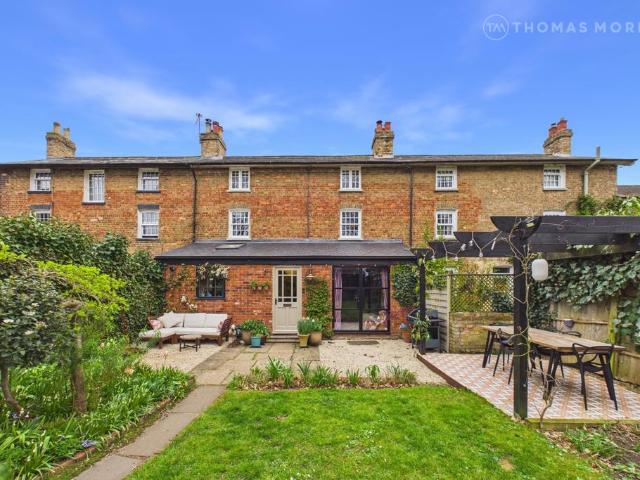
4 bedroom terraced house for sale
View photo
House · for sale
£ 500,000
4 bedroom terraced house for sale
Sandy Railway Station
· 4 Bedrooms · 2 Baths · House
· Garden · Fireplace · Equipped kitchen · Powder room
Sandy Railway Station · 4 Bedrooms · 2 Baths · House · Garden · Fireplace · Equipped kitchen · Powder room
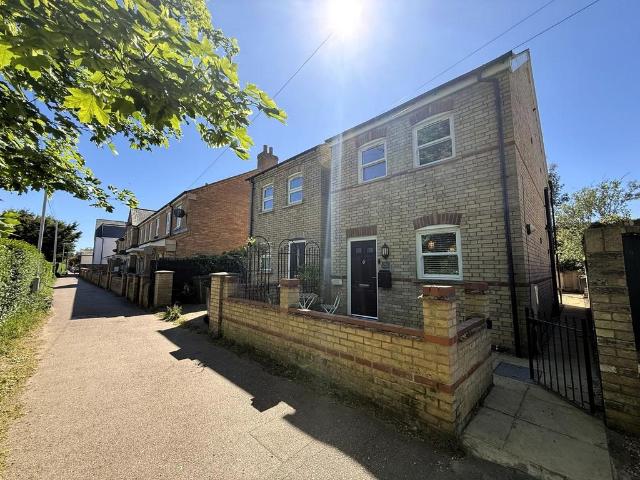
A stunning four bedroom Georgian home, finished to an exceptional contemporary standard and offering countryside views.Lovingly extended and thoughtfully modernised, the property retains a wealth of character features whilst offering stylish, light-filled interiors throughout.The accommodation is entered via a central hallway with tiled flooring and useful understairs storage. To the left, a superb open-plan kitchen and dining area features underfloor heating, five ring gas hob, a vaulted ceiling with a striking skylight and exposed brickwork, creating a wonderfully sociable space. The kitchen is fitted in a classic shaker style with integrated appliances, including a wine cooler, and is complemented by a separate pantry. To the rear, a practical utility room and cloakroom provide additional convenience.Adjacent lies a versatile living and family room, complete with a feature fireplace and log-burning stove, as well as aluminium-framed French doors opening onto the garden, ideal for bo
£ 500,000
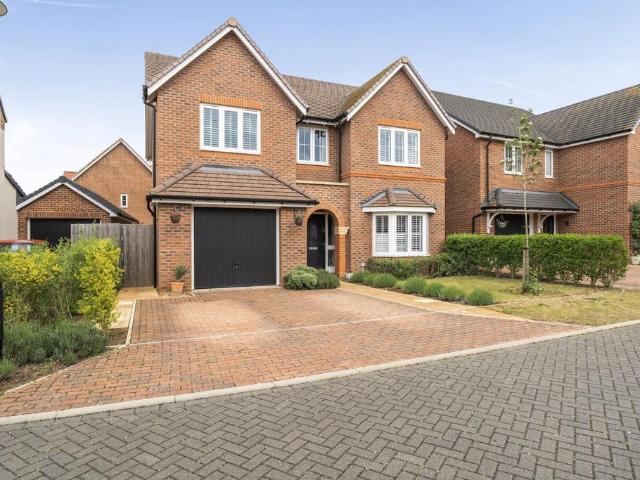
4 bedroom detached house for sale
View photo
House · for sale
£ 625,000
4 bedroom detached house for sale
Sandy Railway Station
· 4 Bedrooms · 2 Baths · House
· Garden · Parking
Sandy Railway Station · 4 Bedrooms · 2 Baths · House · Garden · Parking
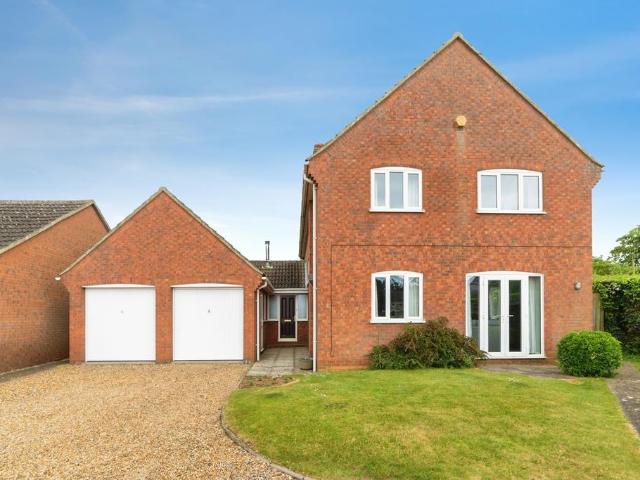
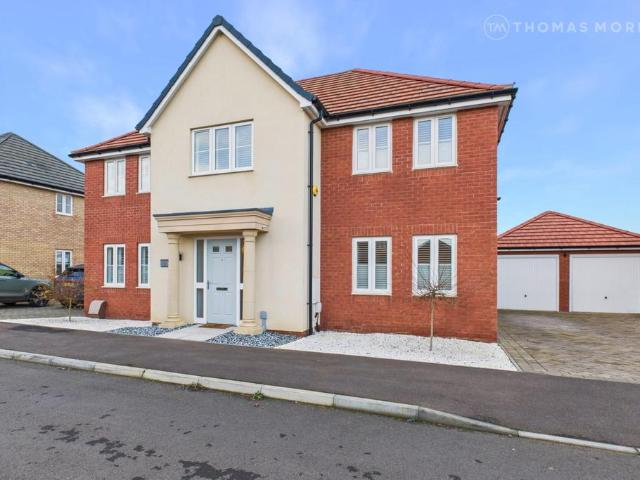
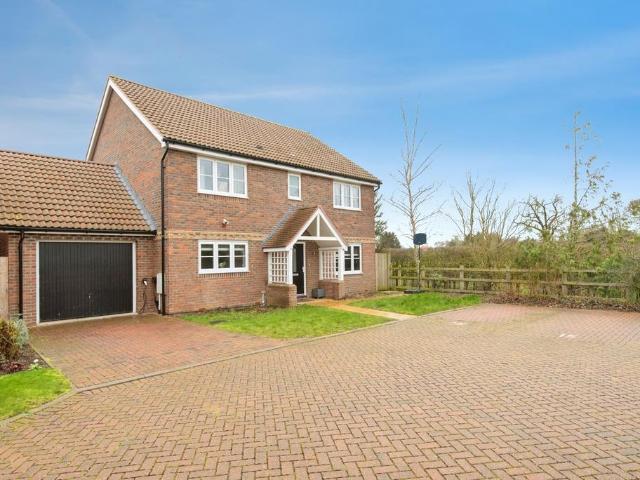
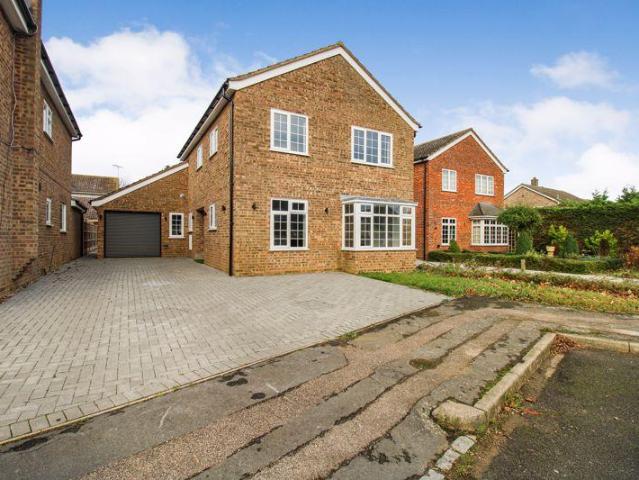
Beautiful Family Home With Four Double Bedrooms* Occupying a highly regarded position along Tempsford Road in the popular village of Everton, this substantial and rarely available four bedroom detached family home offers generously proportioned accommodation throughout, complemented by a private garden, panoramic outlook and extensive parking.The approach is immediately impressive, with a sweeping pebble driveway providing ample parking and access to the detached double garage, while neatly maintained hedging and lawned frontage frame the property beautifully.Upon entering, you are welcomed into an oversized entrance hall that sets the tone for the scale found throughout the home and provides access to all principal ground floor rooms. The 21ft lounge is a standout space, enjoying excellent natural light and featuring French doors opening directly onto the front garden, creating a seamless connection between indoor and outdoor living. A separate 15ft dining room offers a formal yet com
£ 625,000
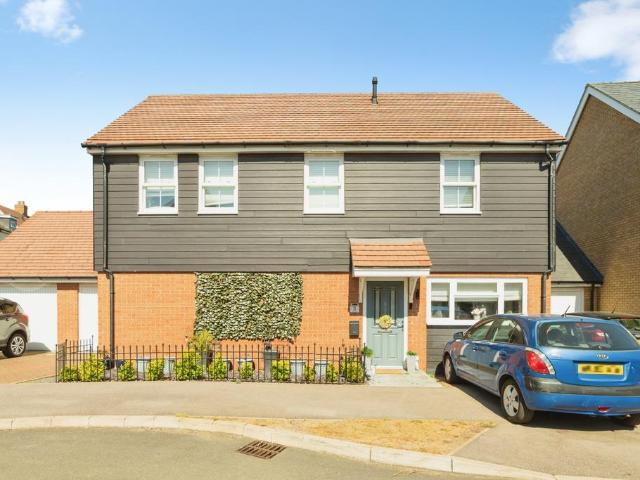
3 bedroom semi detached house for sale
12 pictures
House · for sale
£ 400,000
3 bedroom semi detached house for sale
Sandy Railway Station
· 3 Bedrooms · 2 Baths · House
· Equipped kitchen · Parking · Powder room · Concierge
Sandy Railway Station · 3 Bedrooms · 2 Baths · House · Equipped kitchen · Parking · Powder room · Concierge
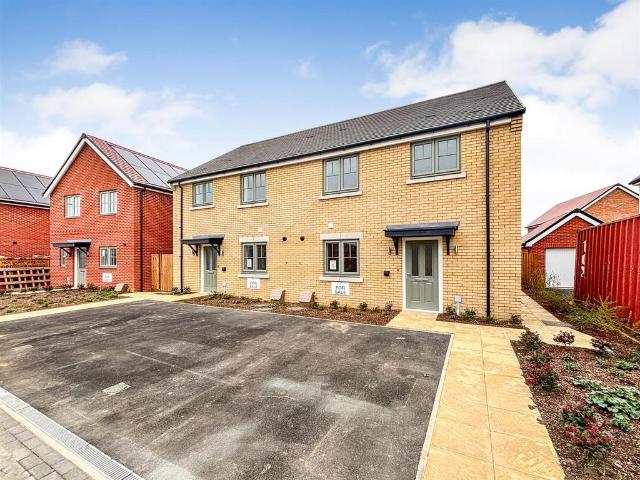
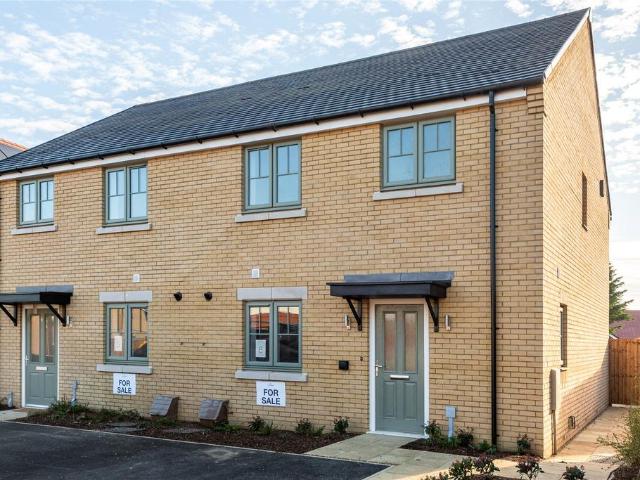
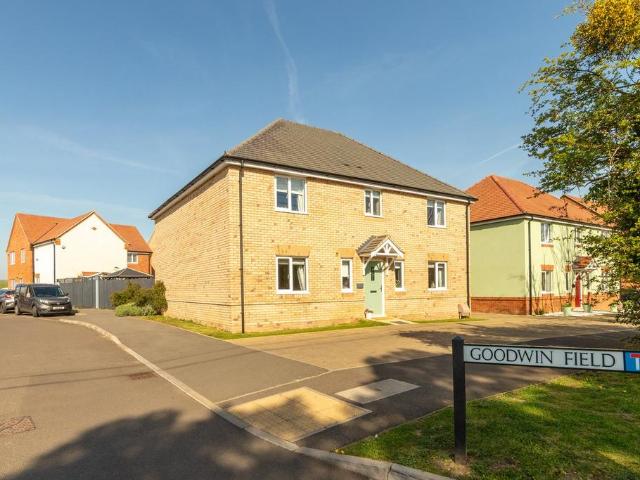
STAMP DUTY PAID!Situated in this exclusive rural development, between the sought-after village of Upper Caldecote and the quintessential English village of Ickwell is this stunning 3 bedroom semi-detached family home. This superb property features large reception rooms and a spacious kitchen/diner fully equipped with high specification modern appliances. The ground floor boasts a spacious feel with a well-appointed W/C cloakroom and ample storage. The first floor offers 3 good-sized bedrooms, the Master with the benefit of an ensuite shower room, and a luxury family bathroom. This generous plot offers ideal family space with 2 parking spaces and stunning views over the adjacent fields. UPGRADED FLOORING & TURF INCLUDED.Ready for occupation.View home available to view.Contact agent to book your appointment now!Entrance Hall - Living Room - 5.74m x 3.38m (18'10 x 11'1) - Kitchen/Dining Area - 4.60m x 3.56m (15'1 x 11'8) - Landing - Bedroom 1 - 3.10m x 2.84m (10'2 x 9'4) - Ensuite - Bedro
£ 400,000
2 bedroom flat for sale
12 pictures
Flat · for sale
£ 230,000
2 bedroom flat for sale
Sandy Railway Station
· 2 Bedrooms · 2 Baths · Flat
· Balcony · Equipped kitchen · Parking
Sandy Railway Station · 2 Bedrooms · 2 Baths · Flat · Balcony · Equipped kitchen · Parking
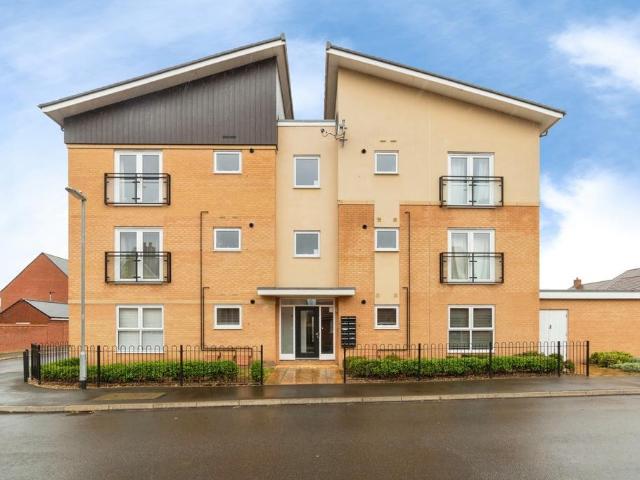
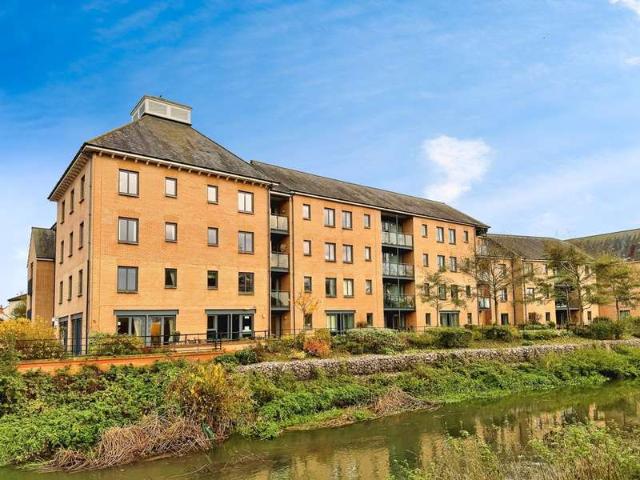
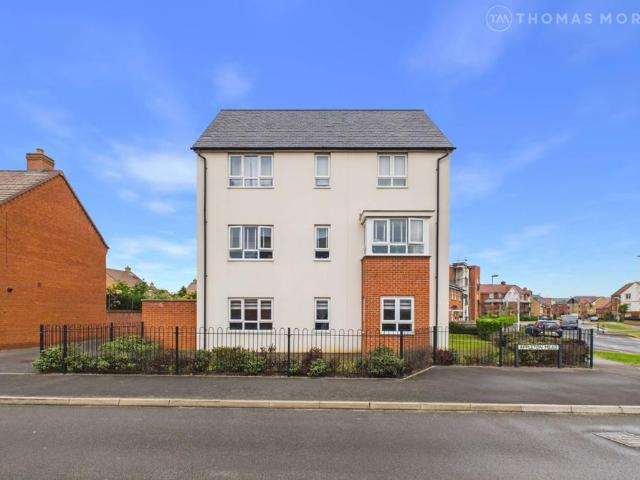
Situated within the highly popular Kings Reach development, this well-presented two bedroom, top floor apartment offers bright and spacious accommodation, ideal for a range of buyers including first-time purchasers, downsizers, investors and those seeking a low-maintenance home.Upon entering the property, you are welcomed by a generous entrance hall with double-door storage, providing access to both bedrooms and the family bathroom. The master bedroom benefits from a modern en-suite shower room, while the second bedroom is also a comfortable double.To the rear of the property is the impressive open-plan kitchen, living and dining area, flooded with natural light and featuring a Juliet balcony. The kitchen is well equipped and fully fitted, making the space perfect for both everyday living and entertaining.Further benefits include two allocated parking spaces, well-maintained communal areas and the reassurance of the remainder of the NHBC warranty. The apartment is approximately seven y
£ 230,000
4 Bedroom Detached House
View photo
Villa · for sale
£ 450,000
4 Bedroom Detached House
Sandy Railway Station
· 4 Bedrooms · Villa
· Garden · Parking
Sandy Railway Station · 4 Bedrooms · Villa · Garden · Parking
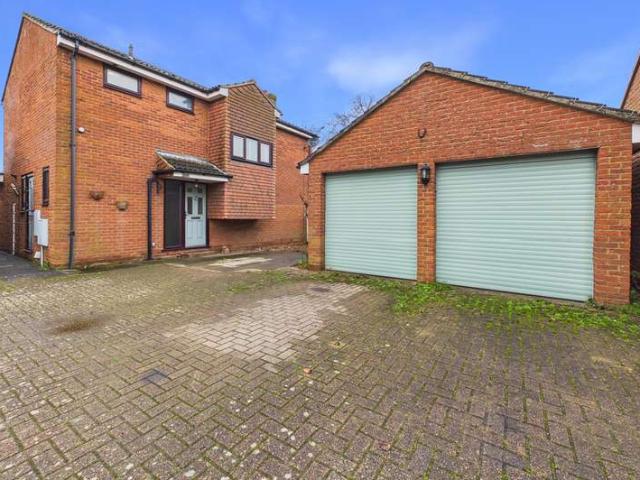
BEING SOLD VIA MODERN METHOD OF AUCTION*This deceptively spacious four-bedroom detached home offers well-balanced and versatile accommodation, perfectly suited to modern family living. Peacefully positioned within a quiet no-through road in Biggleswade, the property enjoys a generous wrap-around garden, two garages, and ample off-road parking for multiple vehicles. 4G great data and voice Mobile (based on calls indoors) O2 - 2 bars, EE - 3 bars, Three - 2 bars, Vodafone - 2 bars. Satellite & Cable TV availability BT, Virgin & Sky Broadband (estimated speeds) Standard 15mbps/Superfast 80mbps/Ultrafast 1000 mbps. Floor: Solid, no insulation (assumed) Roof: Pitched, 100 mm loft insulation Walls: Cavity wall, as built, insulated (assumed) Windows: Fully double glazed Lighting: Low energy lighting in 59% of fixed outletsTitle: Full: Single storey rear extension, Submitted Date: 14/03/2005 00:00:00, Ref No: MB/05/00235/FULL, Decision:, Decision Date: N/AGround Floor Entrance Hallway11' 4 x 8
£ 450,000
1 Bedroom Apartment Flat
View photo
Apartment · for sale
£ 190,000
1 Bedroom Apartment Flat
Sandy Railway Station
· 1 Bedroom · Apartment
· Equipped kitchen · Parking
Sandy Railway Station · 1 Bedroom · Apartment · Equipped kitchen · Parking
This immaculately presented top floor one bedroom apartment is situated in Exmoore Avenue, on the popular Maythorns development in Biggleswade, close to train station and town centre. Upon entry, you are welcomed into a spacious hallway, featuring a generously sized storage cupboard. The property boasts great living accommodation throughout, benefiting from 17ft open plan living/dining/kitchen area, complete with ample storage and worksurfaces. The 18ft bedroom is a standout feature, with dual aspect windows, flooding the room with natural light. Multiple fitted wardrobes and an added bonus. The modern three piece bathroom suite features a bath with shower over, wash hand basin and W.C. Externally, this apartment provides an allocated parking space and ample visitor parking. Agent's Notes Lease Term Remaining - 135 YRS Ground Rent - £269.79 PA Ground Rent Review Period - Every 15 YRS Service Charge & Maintenance Fee - £2456.93 PA Location Biggleswade Town Centre is steeped with history
£ 190,000
1 Bedroom Retirement Property
View photo
House · for sale
£ 145,000
1 Bedroom Retirement Property
Sandy Railway Station
· 1 Bedroom · House
· Balcony · Lift · Equipped kitchen · Concierge
Sandy Railway Station · 1 Bedroom · House · Balcony · Lift · Equipped kitchen · Concierge
Presenting an exceptional opportunity to own a retirement property in a highly sought-after location. This second-floor apartment, accessible via lift, is in good condition and is offered to the market chain-free for a swift and uncomplicated process. This property is exclusive to those aged 60 and over, providing a peaceful and secure living environment. The apartment boasts a well-proportioned double bedroom which features built-in wardrobes, offering plenty of space for storage. The bedroom is conveniently situated next to a well-maintained wet room equipped with a modern suite, ensuring a luxurious and relaxing experience. The property features a sizeable reception room that opens out to a private balcony. This unique space provides an unrivalled opportunity to appreciate the stunning views of the River Ivel, a feature that sets this property apart. The apartment also comes with a fully fitted kitchen, perfect for those who enjoy home-cooked meals. The kitchen, like the rest of the
£ 145,000
3 bedroom semi detached house for sale
12 pictures
House · for sale
£ 400,000
3 bedroom semi detached house for sale
Sandy Railway Station
· 3 Bedrooms · 2 Baths · House
· Garden · Equipped kitchen · Parking · Powder room
Sandy Railway Station · 3 Bedrooms · 2 Baths · House · Garden · Equipped kitchen · Parking · Powder room
STAMP DUTY PAID ON ALL JANUARY RESERVATIONS. A newly built three bedroom semi detached property completed to a high specification with an enclosed rear garden and driveway parking. The property is situated in a semi-rural private development of 24 houses in between the village of Upper Caldecote and the historic village of Ickwell with its noted village green.There is approximately 1,018 sq. ft. of accommodation including an entrance hall with stairs to the first floor, and a cloakroom. There is a sitting room with glazed double doors to the rear garden and an open plan kitchen/dining room which is fitted in a range of modern base and wall units with quartz worksurfaces and integrated appliances. The first floor landing has a built-in cupboard and access to the three double bedrooms and a family bathroom. The principal bedroom has an en suite shower room. The bathroom, shower room and cloakroom have Roca sanitaryware and Hansgrohe taps.The gardens are enclosed by close boarded fencing
£ 400,000
4 bedroom detached house for sale
12 pictures
House · for sale
£ 725,000
4 bedroom detached house for sale
Sandy Railway Station
· 4 Bedrooms · 3 Baths · House
· Garden · Equipped kitchen
Sandy Railway Station · 4 Bedrooms · 3 Baths · House · Garden · Equipped kitchen
Built in 2023 is this exceptional, modern detached family home enjoying open field views to the rear. Positioned within a small development in the popular village of Upper Caldecote, this home is well located for commuters with easy access to the A1 and just a short drive from Biggleswade mainline station.The accommodation comprises a welcoming entrance hallway with three built-in storage cupboards, WC, study, family room and a rear-facing lounge with double doors opening onto the garden. The impressive kitchen/dining forms the hub of the home and features fitted double oven and integrated dishwasher, washing machine and fridge/freezer.The first floor comprises of four well proportioned double bedrooms and a family bathroom. The main bedroom is enhanced by a dressing area with space for wardrobes and a four piece ensuite bathroom while bedroom two also benefits from the convenience of an en-suite shower room. Outside, the front has been landscaped and provides a double-width driveway l
£ 725,000
4 bedroom detached house for sale
View photo
House · for sale
£ 550,000
4 bedroom detached house for sale
Sandy Railway Station
· 4 Bedrooms · 3 Baths · House
· Equipped kitchen · Concierge
Sandy Railway Station · 4 Bedrooms · 3 Baths · House · Equipped kitchen · Concierge
Chain FreeOccupying an beautiful position within the highly regarded Cala Homes development on the western edge of the historic Georgian market town of Potton. This exceptional four-bedroom detached house is beautifully proportioned, with an excellent specification throughout and a layout perfectly designed for modern family living.From the moment you enter, the quality of the home is immediately apparent. A spacious and light-filled reception hall provides a welcoming first impression and leads to a generous dual-aspect living room, while the heart of the property is undoubtedly the impressive open-plan kitchen, dining and family room. Designed with both everyday family life and entertaining in mind, this superb space features an extensive range of contemporary cabinetry, contrasting work surfaces and a comprehensive selection of integrated Bosch appliances, complemented by a separate utility room.The first floor is centred around a spacious galleried landing, leading to four generous
£ 550,000
2 bedroom semi detached house for sale
12 pictures
House · for sale
£ 290,000
2 bedroom semi detached house for sale
Sandy Railway Station
· 2 Bedrooms · 1 Bath · House
· Garden · Gym · Equipped kitchen · Parking
Sandy Railway Station · 2 Bedrooms · 1 Bath · House · Garden · Gym · Equipped kitchen · Parking
The PropertyModern coach house with open-plan living, private garden and converted garage in BiggleswadeBright, flexible and ready to move into. This smart coach house offers open-plan living, two double bedrooms with built-in storage, a private garden, and a converted garage adding extra usable space.Step inside and you’re welcomed by an entrance hallway with stairs leading to the main living space. The former integral garage has been converted to create a versatile ground floor room, ideal as a home office, gym or additional storage, with a door leading straight out to the enclosed rear garden.Upstairs is where this home really comes into its own. The open-plan living space is bright and airy, with dual windows to the front bringing in plenty of natural light. The kitchen is modern and practical, finished with high gloss units and sleek worktops, plus a stainless steel sink and drainer. Integrated appliances include a fridge, freezer, dishwasher and electric oven with a four-ring gas
£ 290,000
3 Bedroom Detached House
View photo
Villa · for sale
£ 490,000
3 Bedroom Detached House
Sandy Railway Station
· 3 Bedrooms · Villa
· Fireplace · Equipped kitchen
Sandy Railway Station · 3 Bedrooms · Villa · Fireplace · Equipped kitchen
A well-balanced and thoughtfully designed modern home, offering a versatile layout across two floors and approximately 1,340 sq ft of living space. The ground floor opens into a spacious central hallway, creating a natural flow through the home. To one side, a generously proportioned living room provides a comfortable and inviting setting, ideal for both relaxing and entertaining, complete with the added comfort of an electric fireplace. Opposite, the kitchen spans an impressive footprint, offering ample room for dining and day-to-day family life, featuring modern units and finishes, including charging sockets and a well-appointed wine cooler fridge within the kitchen island. A separate multifunctional room which could be used as a bedroom, office or playroom sits just off the main circulation space. A conveniently placed ground floor bathroom completes the level. Upstairs, the property continues to impress with three very well-sized bedrooms. The principal bedroom is particularly spac
£ 490,000
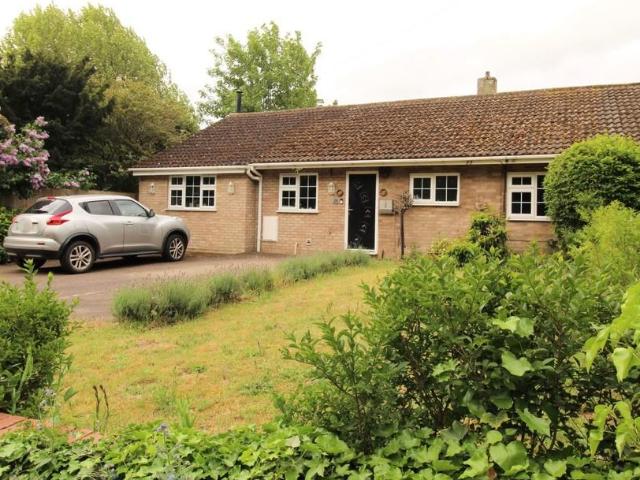
2 bedroom semi detached bungalow for sale
12 pictures
Bungalow · for sale
£ 415,000
2 bedroom semi detached bungalow for sale
Sandy Railway Station
· 2 Bedrooms · 1 Bath · Bungalow
· Garden · Equipped kitchen · Parking
Sandy Railway Station · 2 Bedrooms · 1 Bath · Bungalow · Garden · Equipped kitchen · Parking
Kennedy & Co are delighted to bring to market this greatly improved and extended bungalow, formerly a three bedroom home. Ideally positioned within walking distance of Potton market square. The property offers a superb open plan kitchen/diner, refitted in high gloss and extending over 20ft in length. The lounge has also been extended, with the former third bedroom removed by the previous owners to create an impressive lounge of over 28ft. complete with a stylish wood burner. Off the lounge, a bright and airy conservatory overlooking the beautiful garden.There are two well proportioned bedrooms, both benefiting from fitted storage units, and a practical shower room featuring a large walk in shower, also recently refitted.Externally, the property enjoys a beautifully maintained and spacious landscaped rear garden, which is private and not overlooked, with storage sheds. To the front, a large driveway provides off road parking for five vehicles.The historic market town of Potton provides
£ 415,000
2 Bedroom Apartment Flat
View photo
Apartment · for sale
£ 245,000
2 Bedroom Apartment Flat
Sandy Railway Station
· 2 Bedrooms · Apartment
· Equipped kitchen
Sandy Railway Station · 2 Bedrooms · Apartment · Equipped kitchen
This charming Grade II listed first-floor apartment offers a wonderful blend of character and modern comfort, and is nestled in the Town Centre of Biggleswade making it an ideal first-time purchase or investment. This property is just 0.4 miles to Biggleswade Train Station, a very short walk - perfect for commuters! Boasting two well-proportioned bedrooms, the property is rich in period features, including impressive high ceilings and original exposed beams that add warmth and personality throughout. The spacious lounge is flooded with natural light, enhanced by stylish Velux windows fitted with electric remote-controlled blinds, creating a bright and airy living space perfect for both relaxing and entertaining. The layout flows seamlessly, with a well-appointed kitchen and a thoughtfully designed floor plan that maximises both space and functionality. Both bedrooms are generously sized, offering comfortable accommodation, while the overall apartment benefits from an abundance of natur
£ 245,000
5 bedroom detached house for sale
12 pictures
House · for sale
£ 600,000
5 bedroom detached house for sale
Sandy Railway Station
· 5 Bedrooms · 3 Baths · House
· Garden · Equipped kitchen · Parking
Sandy Railway Station · 5 Bedrooms · 3 Baths · House · Garden · Equipped kitchen · Parking
Set in a superb corner position on Sunflower Croft in Upper Caldecote, this lovely executive four/five -bedroom home offers fantastic kerb appeal, multiple parking options and a huge amount of well-presented space throughout – an ideal choice for larger or growing families. You’re welcomed into a bright hallway with storage and access to all ground floor rooms, with the first room on the right being the 11ft family room, a brilliantly versatile space that works perfectly as a snug, home office, playroom or even an additional bedroom if needed. The next room is the downstairs WC, which doubles as a utility thanks to its generous size, providing space for a washer and dryer alongside useful worktop areas. The main lounge is a great size at 15ft, offering plenty of room for the family to relax and enjoy, with French doors opening directly out to the garden for easy access. The heart of the home is the impressive 28ft kitchen/diner running the full length of the house, featuring a fully fi
£ 600,000
5 bedroom detached house for sale
12 pictures
House · for sale
£ 1,750,000
5 bedroom detached house for sale
Sandy Railway Station
· 5 Bedrooms · 3 Baths · House
· Fireplace · Concierge
Sandy Railway Station · 5 Bedrooms · 3 Baths · House · Fireplace · Concierge
Nestled on Blunham Road in the charming village of Moggerhanger, Bedford, this splendid Victorian detached house, originally built in 1861, offers a unique blend of historical elegance and modern convenience. Spanning an impressive 3,395 square feet within the main residence, the property boasts four spacious reception rooms all with shuttered sash windows and impressive fireplaces, perfect for both entertaining guests and enjoying quiet family time. With five well-appointed double bedrooms and three bathrooms, this home provides ample space for a growing family or those who simply appreciate room to breathe. This former vicarage is set within wonderful mature grounds of approximately half an acre, creating a serene and picturesque environment that is both inviting and tranquil. In addition to the main house, the property features a detached stone-built coach house that has been thoughtfully converted into a two-bedroom annex, ideal for guests or as a private space for family members.
£ 1,750,000
4 bedroom detached house for sale
12 pictures
House · for sale
£ 665,000
4 bedroom detached house for sale
Sandy Railway Station
· 4 Bedrooms · 3 Baths · House
· Garden · Equipped kitchen · Powder room · Concierge
Sandy Railway Station · 4 Bedrooms · 3 Baths · House · Garden · Equipped kitchen · Powder room · Concierge
Nestled in the picturesque village of Northill stands this highly substantial, four-bedroom, double-fronted home. The property has been decorated to a meticulous standard, and flaunts authentic internal spaces and overall immaculate presentation. The ground floor accommodation presents underfloor heating to all areas, two formal receptions, and a luxurious cloakroom suite, decorated beautifully with stylish 'Graham & Brown' wallpaper. An impressive entrance via premium oak double-doors welcomes you into the expansive open-plan kitchen/dining and living area, a staple point of this home, and a flawless example of contemporary style living. The space features a shaker style kitchen in a rich 'Midnight Blue', equipped with a full range of integrated appliances, and the living area offers bi-folding doors to the rear garden, sleek décor and amazing versatility. Accessible from a door in the kitchen is the utility, a practical yet stylised area offering all the essential space and plumbing
£ 665,000
4 bedroom detached house for sale
12 pictures
House · for sale
£ 585,000
4 bedroom detached house for sale
Sandy Railway Station
· 4 Bedrooms · 2 Baths · House
· Garden · Equipped kitchen · Parking
Sandy Railway Station · 4 Bedrooms · 2 Baths · House · Garden · Equipped kitchen · Parking
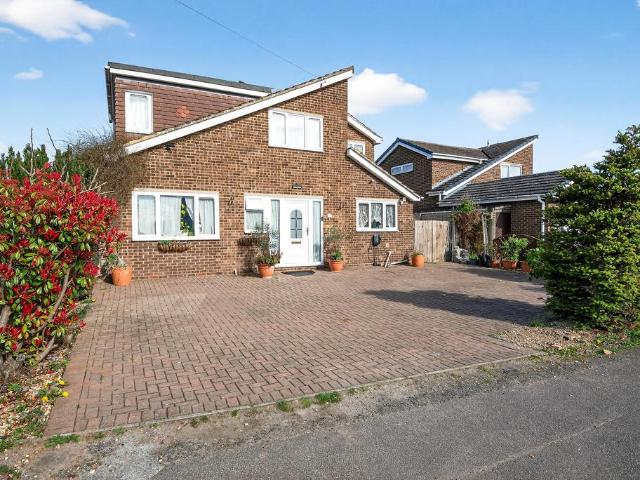
This stunning extended detached home has been refurbished to a high standard and is nestled away within a peaceful cul de sac in the desirable village of Upper Caldecote. This smart modern home offers a spacious living space ideal for the growing family offering village life that is well connected with nearby transport links including the A1 along with Biggleswade train station. Upon approach to the property at the front of the home is a block paved driveway providing ample parking for three cars along with a modest front garden. The driveway leads up to an integrated garage which is fitted with a remote controlled roller shutter door. Entering the home via the front door you are greeted by a welcoming hall with stairs leading up to the first floor and doors leading on to the ground floor accommodation including a re-fitted shower room. To the front of the home is a 19ft bay fronted lounge with gas fire. To the rear of the ground floor is a generous open plan kitchen/dining and family
£ 585,000
3 bedroom cottage for sale
View photo
House · for sale
£ 525,000
3 bedroom cottage for sale
Sandy Railway Station
· 3 Bedrooms · 1 Bath · House
· Garden · Fireplace · Gym · Parking · Concierge
Sandy Railway Station · 3 Bedrooms · 1 Bath · House · Garden · Fireplace · Gym · Parking · Concierge
This charming, detached grade II listed cottage occupies a generous plot with beautiful gardens that includes a former forge. The property boasts a wealth of character throughout which includes exposed timber beams and stunning inglenook fireplaces. The accommodation on offer is surprisingly spacious with well-proportioned rooms which briefly comprise of separate reception rooms and three bedrooms spread over two floors. Outside to the rear of the home is a driveway providing ample parking for two cars leading up to a garage with adjoining store. To the front of the home is a private mature garden along with the 27ft former forge which has power and light connected making a fantastic workshop or potential to be used as a home gym or office space.Entering the home via the front door you are greeted by an internal porch with a door opening to the dining room which features an inglenook fireplace. The dining room is at the heart of the cottage and links the homes lounge and central hall.
£ 525,000
4 bedroom detached house for sale
12 pictures
House · for sale
£ 575,000
4 bedroom detached house for sale
Sandy Railway Station
· 4 Bedrooms · 3 Baths · House
· Garden · Parking · Concierge
Sandy Railway Station · 4 Bedrooms · 3 Baths · House · Garden · Parking · Concierge
The PropertySpace, flexibility and room for everyone.An extended detached home on a popular development, offering four double bedrooms, multiple reception spaces, two conservatories, and a generous established garden with plenty of parking.Set within a popular development in Biggleswade, this extended detached home offers the kind of space that’s hard to come by. With four double bedrooms and three separate reception rooms, there’s plenty of room to spread out, whether that’s for family life, working from home, or simply having space to relax.Adding to the flexibility, the home benefits from two conservatories, creating bright, versatile spaces that can be used as dining areas, reading spots, or simply somewhere to enjoy views of the garden throughout the seasons.The ground floor also includes a useful shower room, adding extra practicality to the layout, especially for busy households or visiting guests. Gas radiator heating runs throughout, helping to keep the home comfortable all ye
£ 575,000
1 bedroom maisonette for sale
12 pictures
Flat · for sale
£ 200,000
1 bedroom maisonette for sale
Sandy Railway Station
· 1 Bedroom · 1 Bath · Flat
· Equipped kitchen · Patio
Sandy Railway Station · 1 Bedroom · 1 Bath · Flat · Equipped kitchen · Patio
This ground floor maisonette briefly comprises of a modern open plan living/kitchen area, double bedroom with a storage cupboard, bathroom and a large storage cupboard. Externally there is a patio area outside the front where you can where you can sit for breakfast enjoying the morning sun. At the rear of the property there is also a private communal courtyard with shared storage.Mobile SignalOk
£ 200,000
2 bedroom apartment for sale
12 pictures
Flat · for sale
£ 230,000
2 bedroom apartment for sale
Sandy Railway Station
· 2 Bedrooms · 2 Baths · Flat
· Garden · Equipped kitchen
Sandy Railway Station · 2 Bedrooms · 2 Baths · Flat · Garden · Equipped kitchen
Beautifully presented and exceptionally light throughout, a spacious two-bedroom first floor apartment on the popular Kings Reach development.Conveniently located, the property is just a 1.1 mile walk from Biggleswade's mainline train station and town centre. It offers local amenities just a stone's throw away including the leisure centre, shops and eateries alongside miles of open countryside walks.Entering a spacious hallway to the left is the dual aspect open-plan living/dining room which features a beautiful bay window to one end and modern fitted kitchen to the other.Adjacent is the second double bedroom, currently used as an office with two desks and is served by the main bathroom. The spacious principal bedroom is also dual aspect with storage cupboard and en-suite shower room. Neutrally decorated throughout and benefiting from replaced carpets and flooring, the apartment is move-in ready- ideal for first time buyers or investors!Outside, a West facing communal garden is fully e
£ 230,000
5 bedroom bungalow for sale
12 pictures
Bungalow · for sale
£ 425,000
5 bedroom bungalow for sale
Sandy Railway Station
· 5 Bedrooms · 2 Baths · Bungalow
· Garden · Parking
Sandy Railway Station · 5 Bedrooms · 2 Baths · Bungalow · Garden · Parking
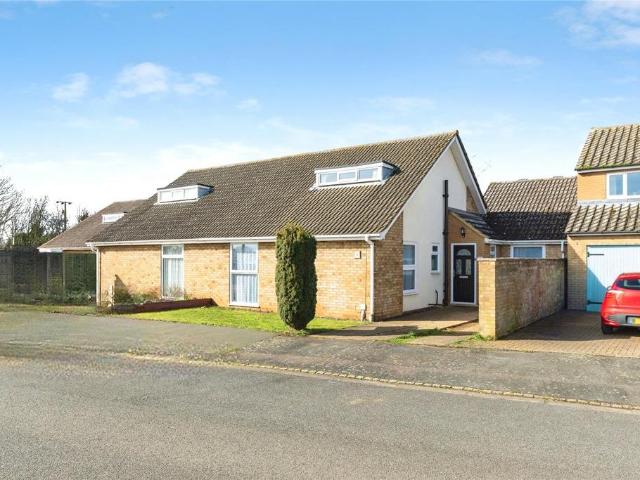
Deceptively spacious and heavily extended, this versatile chalet style home offers outstanding flexibility, generous room sizes and genuine annexe potential, all set within the sought after village of Everton. The property begins with driveway parking leading to the entrance hall, and as you step inside you immediately get a sense of how adaptable the layout is, with the hallway offering two clear routes through the home. If you turn left, you enter the original part of the property where you’ll find two well proportioned bedrooms and a bathroom, along with the principal Bedroom - a superb room that was previously used as the dining room and can easily be switched back depending on how you wish to live. Returning to the hall and continuing straight ahead, you’re taken into the main living space, starting with a bright and spacious lounge which in turn opens into the conservatory, creating a lovely, light filled area to relax and enjoy views of the garden. From here, a hall leads into t
£ 425,000
4 bedroom detached house for sale
View photo
House · for sale
£ 675,000
4 bedroom detached house for sale
Sandy Railway Station
· 4 Bedrooms · 2 Baths · House
· Parking · Equipped kitchen · Powder room · Concierge
Sandy Railway Station · 4 Bedrooms · 2 Baths · House · Parking · Equipped kitchen · Powder room · Concierge
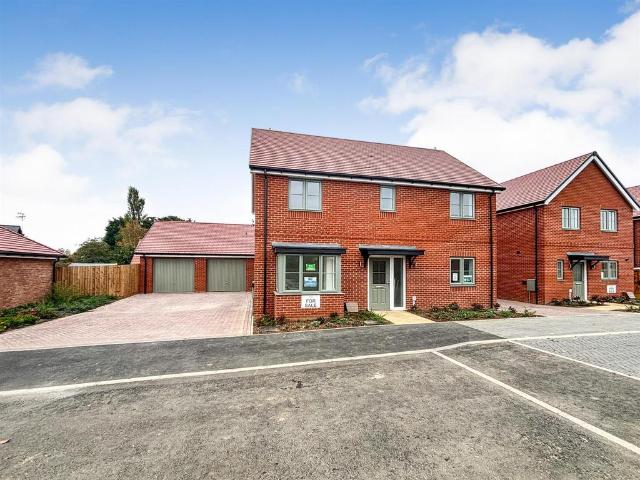
STAMP DUTY PAID!Situated in this exclusive rural development, between the sought-after village of Upper Caldecote and the quintessential English village of Ickwell is this stunning 4 bedroom detached family home. This superb property features large reception rooms and a spacious kitchen/diner fully equipped with high specification modern appliances. The ground floor boasts a spacious feel with a well-appointed W/C cloakroom and ample storage. The first floor offers 4 good-sized bedrooms, the Master with the benefit of an ensuite shower room, and a luxury family bathroom. This generous plot offers ideal family space with a detached double garage with 2 driveway spaces and stunning views over the adjacent fields. Upgrades & Incentives available, terms and conditions applyContact agent to book your appointment now!Entrance Hall - Living Room - 4.06m x 3.28m (13'4 x 10'9) - Dining Room - 3.28m x 2.29m (10'9 x 7'6) - Kitchen/Breakfast Area - 5.87m x 3.66m (19'3 x 12') - Utility - Study - 2.
£ 675,000

Get email alerts

Don't miss out: be the first to know about new properties

The alert was correctly created

On subscribing you accept the conditions of use and the privacy policy
Alert
Receive new ads in your inbox
Save this search
Receive alerts for new listings

We'll send you an email when we have new properties for: "Properties for sale in Sandy Railway Station"

The alert was correctly created

Leagrave Railway Station
Luton Railway Station
Get email alerts and be the first to see new listings
Required field
On subscribing I accept the terms of the privacy policy
Perfect! You'll soon start receiving new listings via email
Alert
Receive an email when we have new ads for Properties for sale in Sandy Railway Station
Save this search
Filters

Bedrooms

Size (sq.ft)

sq.ft
sq.ft

Price

£
£

Property type

Bathrooms

Clear all filters
Receive notifications when new entries are published.