View photo
Flat
·
for sale
£ 120,000
2 bedroom flat for sale
Sannders Crescent DY4 Tipton
· 2 Bedrooms · 1 Bath · Flat
· Equipped kitchen · Parking
Sannders Crescent DY4 Tipton · 2 Bedrooms · 1 Bath · Flat · Equipped kitchen · Parking
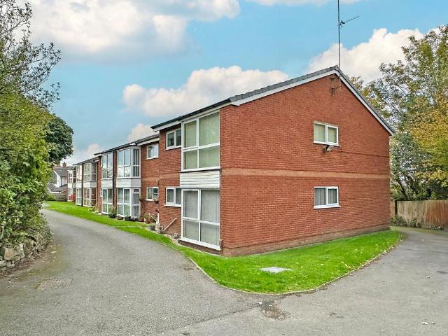
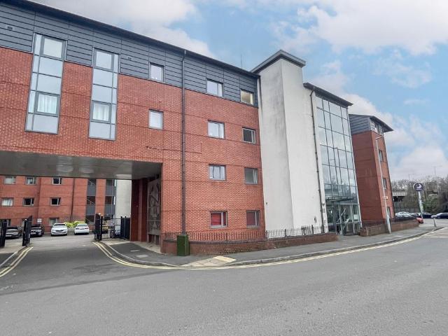
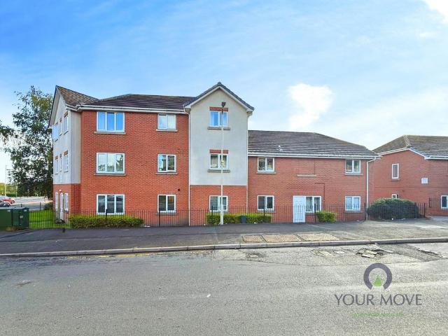
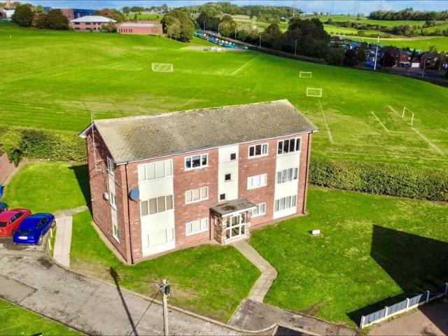
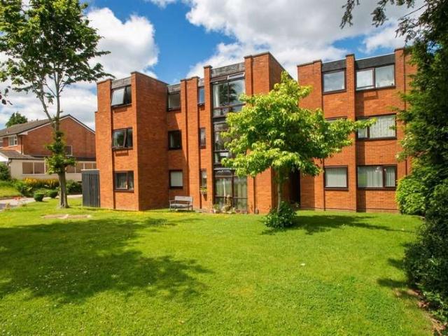
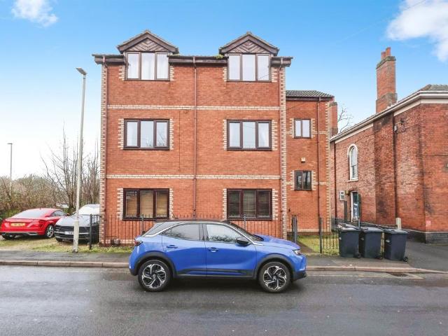
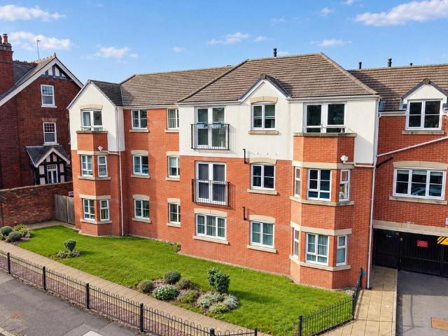
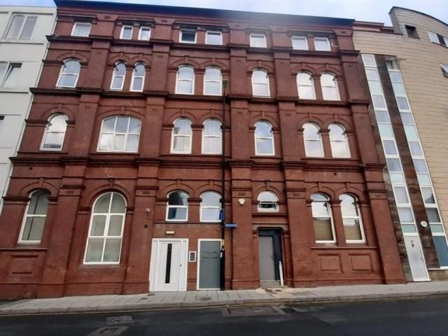
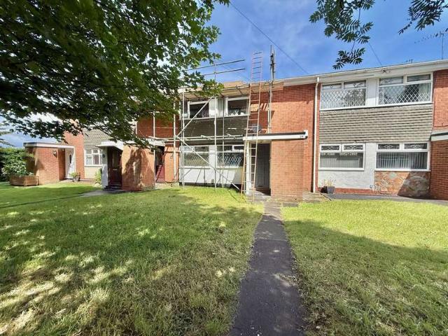
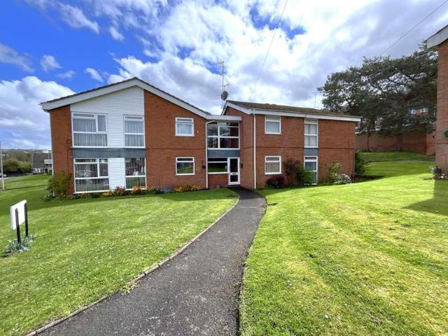
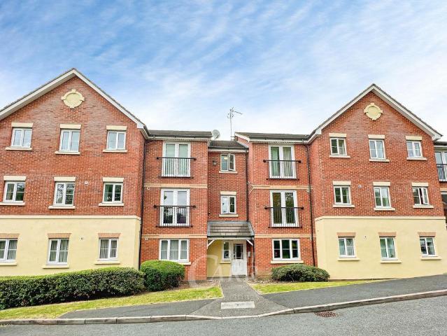
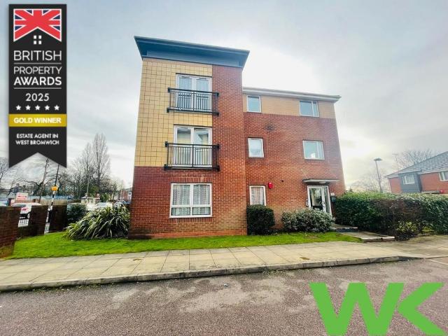
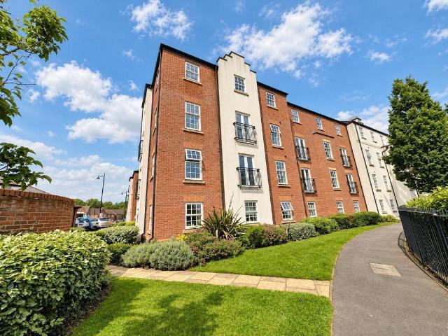
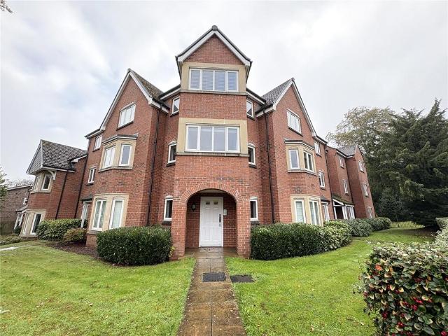
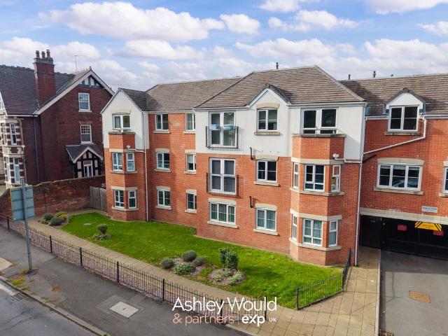
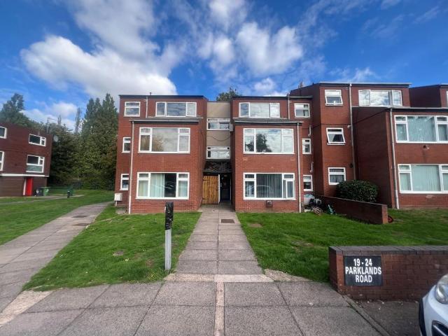
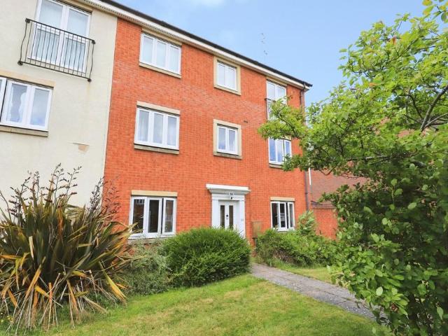
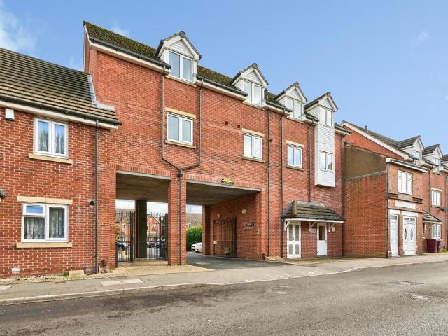
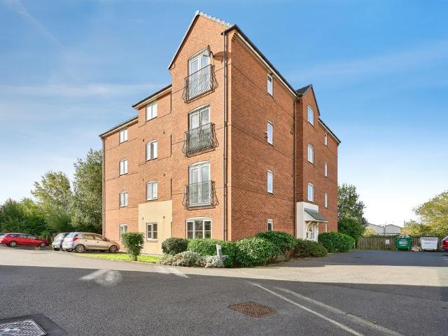
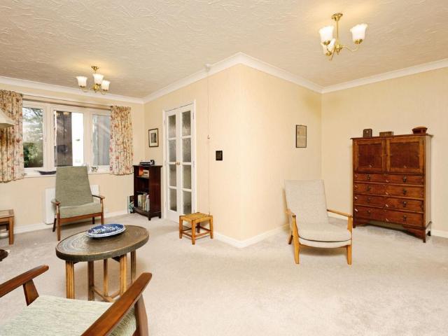
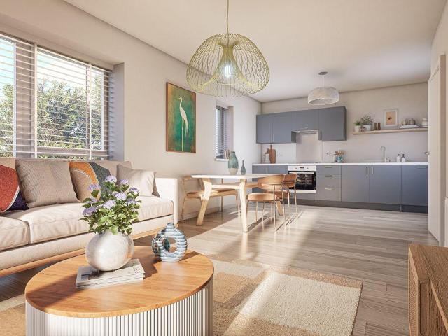
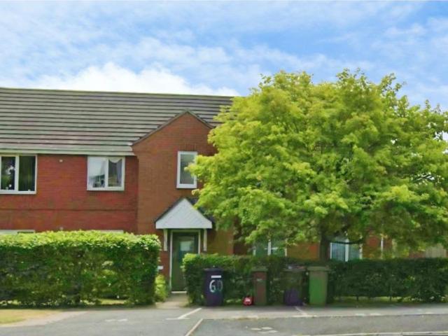
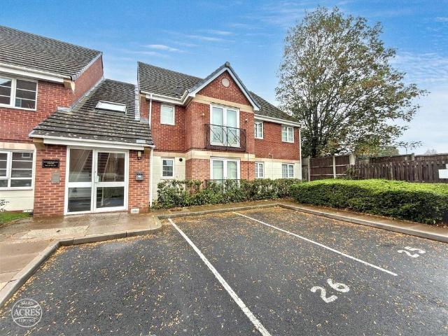
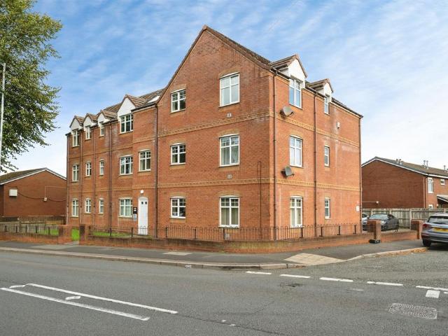
SUMMARYThis recently redecorated second-floor flat, located in the heart of Tipton, offers well-maintained, move-in-ready accommodation, making it an ideal choice for first-time buyers.DESCRIPTIONThis well presented two-bedroom flat on the second floor has been recently redecorated, making it an ideal choice for individuals looking for a move-in-ready residence. The property features a spacious living and dining area that flows into the kitchen, along with two generously sized bedrooms, a bathroom, and access to communal parking. Perfectly suited for first-time buyers or investors, the flat is available with no onward chain, allowing for immediate occupancy. Additionally, it boasts a prime location near Tipton train station, the upcoming tram line, various bus routes, local schools, and essential amenities.Kitchen/ Living Room 20' 8 x 16' 9 ( 6.30m x 5.11m )Bedroom One 10' 2 x 10' 2 ( 3.10m x 3.10m )Bedroom Two 10' 2 x 10' 2 ( 3.10m x 3.10m )Bathroom 6' 7 x 6' 3 ( 2.01m x 1.91m )Agents
SUMMARYThis recently redecorated second-floor flat, located in the heart of Tipton, offers well-maintained, move-in-ready accommodation, making it an ideal choice for first-time buyers.DESCRIPTIONThis well presented two-bedroom flat on the second floor has been recently redecorated, making it an ideal choice for individuals looking for a move-in-ready residence. The property features a spacious living and dining area that flows into the kitchen, along with two generously sized bedrooms, a bathroom, and access to communal parking. Perfectly suited for first-time buyers or investors, the flat is available with no onward chain, allowing for immediate occupancy. Additionally, it boasts a prime location near Tipton train station, the upcoming tram line, various bus routes, local schools, and essential amenities.Kitchen/ Living Room 20' 8 x 16' 9 ( 6.30m x 5.11m )Bedroom One 10' 2 x 10' 2 ( 3.10m x 3.10m )Bedroom Two 10' 2 x 10' 2 ( 3.10m x 3.10m )Bathroom 6' 7 x 6' 3 ( 2.01m x 1.91m )Agents
£ 120,000