1,231 properties for sale in Sapcote Road LE10 Hinckley

3 Bedroom Detached House
View photo
Villa · for sale
£ 439,000
3 Bedroom Detached House
Sapcote Road LE10 Hinckley
· 3 Bedrooms · Villa
· Garden · Parking · Powder room · Concierge · Heating
Sapcote Road LE10 Hinckley · 3 Bedrooms · Villa · Garden · Parking · Powder room · Concierge · Heating
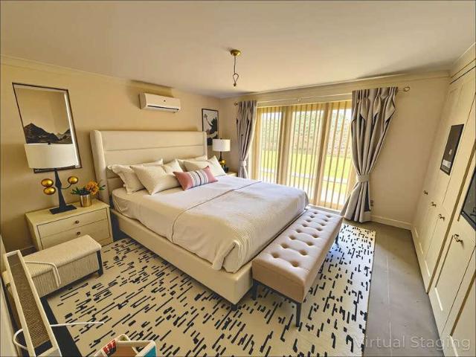
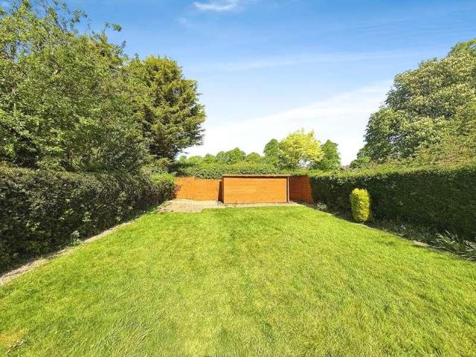
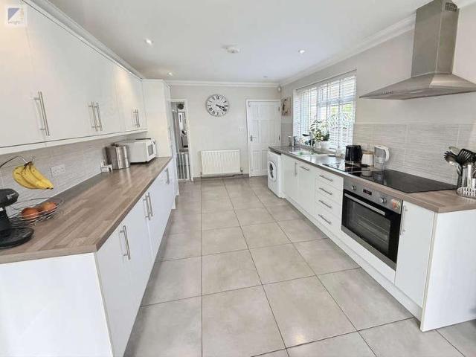
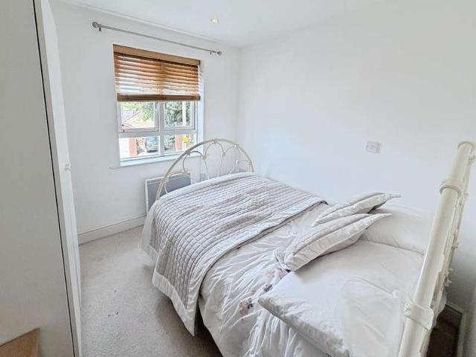
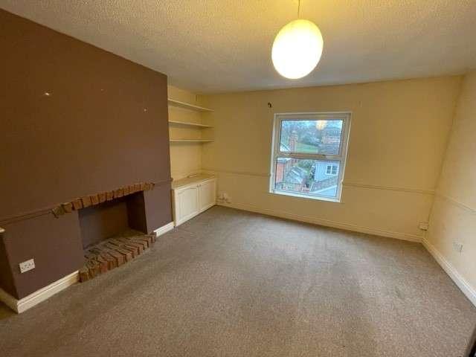
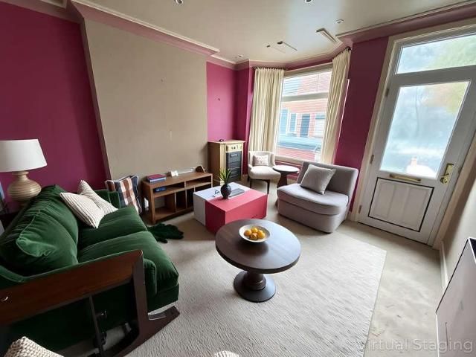
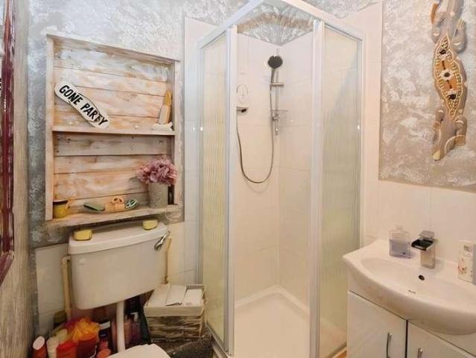
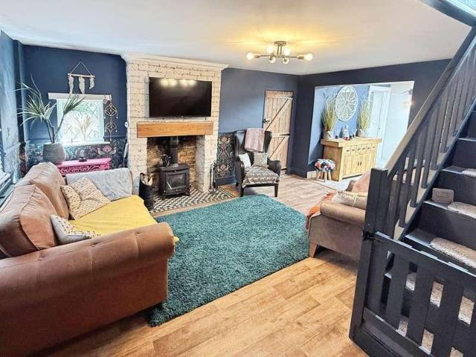
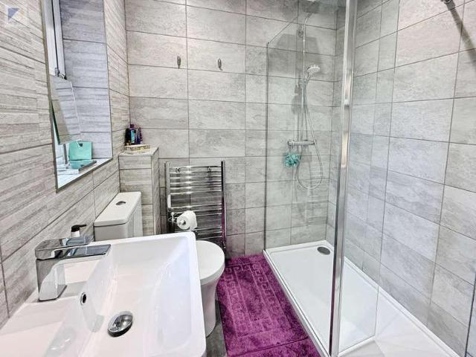
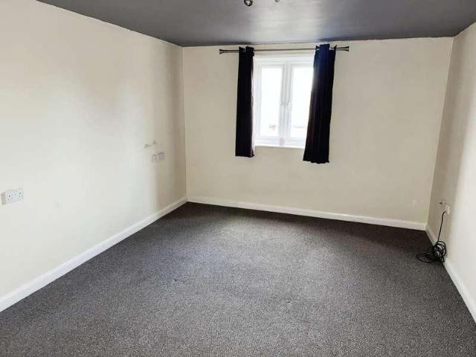
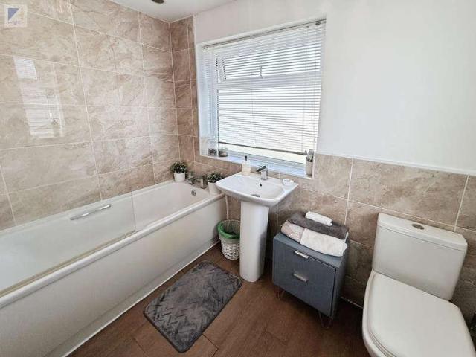
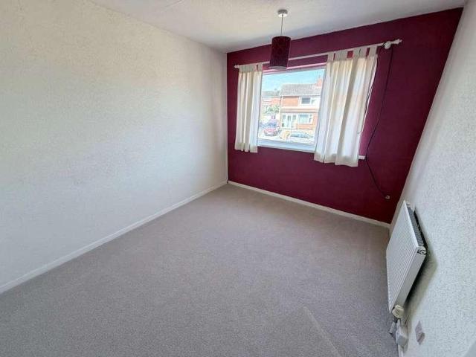
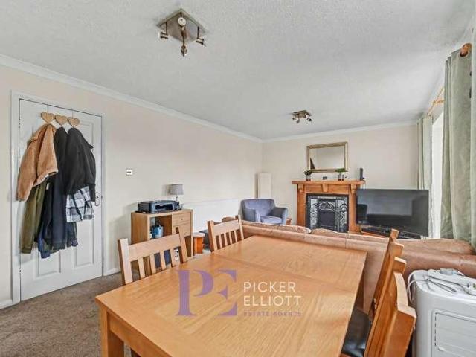

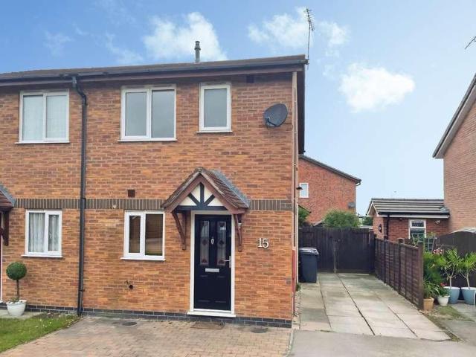
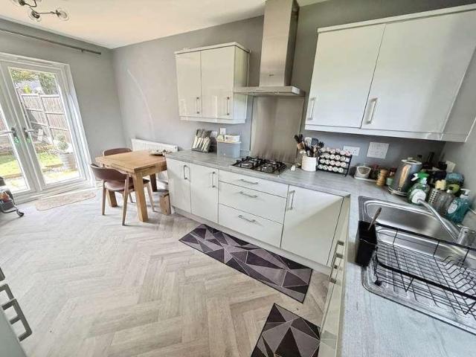
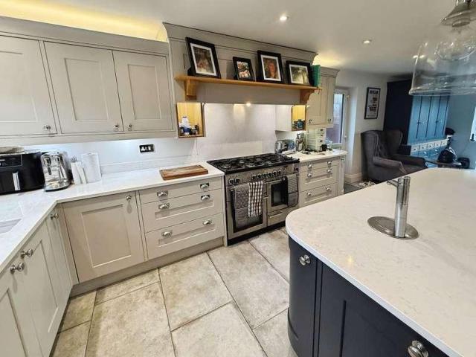
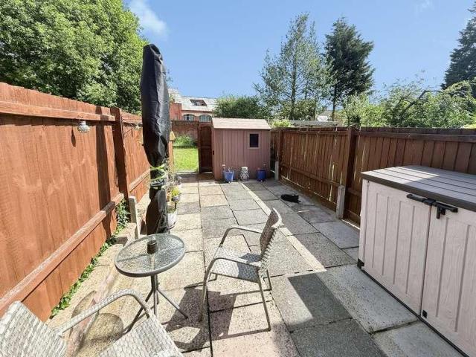
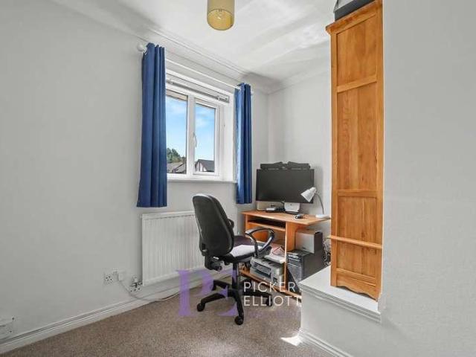
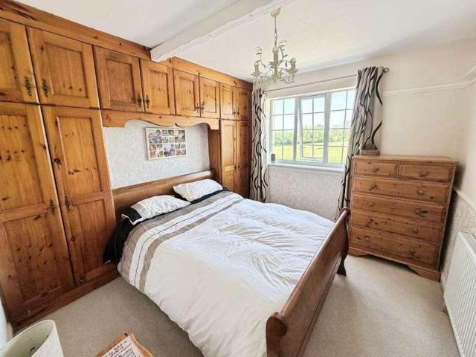
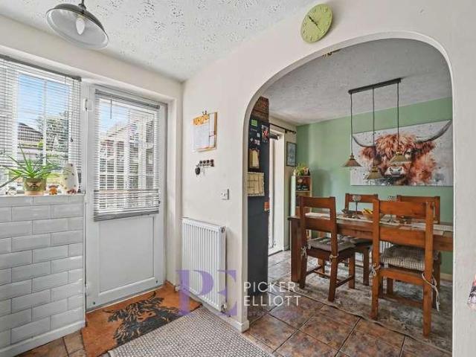
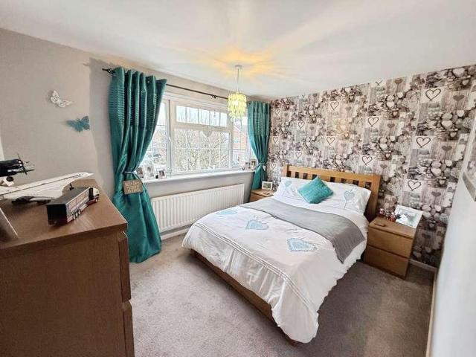
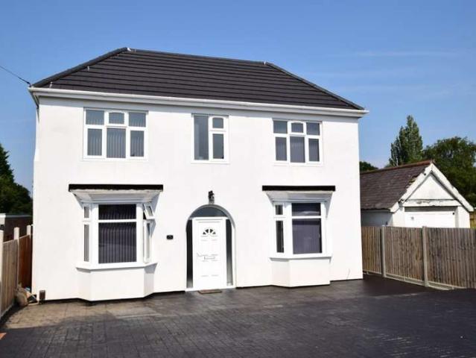
Refurbished Detached House in Popular Location - A great chance to own this double-fronted detached family home, recently fully renovated. Perfectly situated on Sapcote Road, Burbage, it offers easy access to the motorway network for commuting, as well as Hinckley town centre and local amenities. The home features an entrance hallway, two reception rooms or fourth bedroom, a downstairs shower room with WC, a kitchen-diner with built-in appliances, three double bedrooms, and a spacious family bathroom. Additional features include double glazing, gas central heating, an enclosed rear garden, and a driveway with ample off-road parking. For viewings, contact Martin & Co at. ENTRANCE A Upvc double glazed door leads to the entrance hallway. HALLWAY Stairs to first floor landing, understairs storage cupboard, ceramic tiled flooring, radiator door to cloakroom. CLOAKROOM Modern suite with vanity sink unit and mixer tap, low level WC, ceramic tiled walls and flooring. LOUNGE 11' 4 x 22' 8 (3.46
£ 439,000
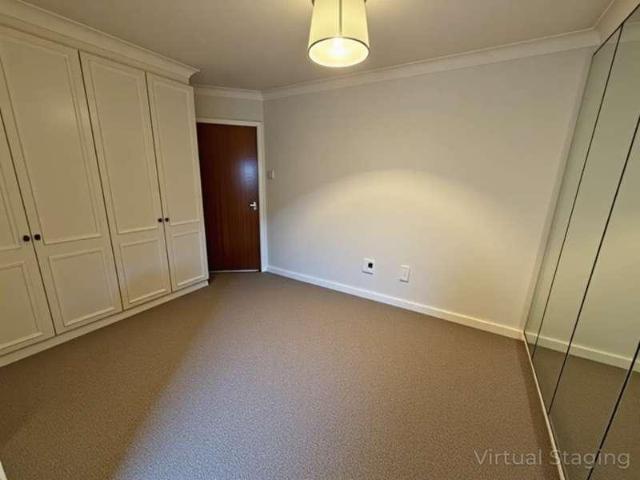
2 bed house for sale
2 pictures
House · for sale
£ 450,000
New
2 bed house for sale
Sapcote Road LE10 Hinckley
· 2 Bedrooms · House
· Garden · Equipped kitchen · Parking
Sapcote Road LE10 Hinckley · 2 Bedrooms · House · Garden · Equipped kitchen · Parking
Council tax band: D. Discover the perfect blend of comfort and convenience with this charming 2/3 bedroom detached bungalow, nestled in a sought-after residential cul-de-sac. Enjoy open views and excellent transport links, with easy access to the village center. This well-appointed home features an inviting entrance hall, a spacious lounge, two bedrooms including a master with en-suite, a fitted kitchen, a versatile third bedroom or dining room that flows into a generous conservatory. Additional highlights include a single garage with an electric door, ample off-road parking, and a spacious loft void ripe for extension. The property boasts delightful gardens to the front and rear, all offered with no upward chain for a seamless transition into your new home. Property additional info Hallway: having lighting, radiator, and loft access via retractable ladder, to large expanse with scope to extend, boarding and light. Lounge: 4.84m x 4.12m (15' 11 x 13' 6) plus bay having uPVC walk in bay
£ 450,000
3 bed house for sale
2 pictures
House · for sale
£ 525,000
New
3 bed house for sale
Sapcote Road LE10 Hinckley
· 3 Bedrooms · House
· Garden · Equipped kitchen · Parking · Heating
Sapcote Road LE10 Hinckley · 3 Bedrooms · House · Garden · Equipped kitchen · Parking · Heating
Council tax band: E. Discover the perfect blend of comfort and potential in this individually designed three-bedroom detached bungalow, offering the unique opportunity to expand with two additional bedrooms in the loft. Enjoy modern living with uPVC double glazing, gas central heating, and eco-friendly solar panels, complemented by an electric charging pod for your convenience. Step inside to a welcoming entrance hall featuring elegant wooden block flooring, leading to a spacious lounge and a fitted kitchen. The master bedroom boasts an en-suite, while a jack and jill family wet room provides guest access. Secure your peace of mind with electric gates leading to a block-paved driveway, single garage, and a charming south-facing lawn with borders, alongside a productive vegetable garden at the rear. Viewing is highly recommended to fully appreciate this exceptional property. Property additional info Entrance Hall: having three ceiling light points, coving to ceiling, radiator, central h
£ 525,000
3 bed house for sale
2 pictures
House · for sale
£ 350,000
New
3 bed house for sale
Sapcote Road LE10 Hinckley
· 3 Bedrooms · House
· Garden · Equipped kitchen · Parking · Powder room · Heating
Sapcote Road LE10 Hinckley · 3 Bedrooms · House · Garden · Equipped kitchen · Parking · Powder room · Heating
Council tax band: C. Discover the charm of this traditional detached property, ideally located within walking distance of the town centre. Featuring gas central heating and double glazing, this home offers a welcoming entrance hall, a spacious lounge, a dining room, and a fitted kitchen with a utility area and cloakroom/WC. Upstairs, you will find three comfortable bedrooms and a well-appointed bathroom. Enjoy the convenience of off-road parking at both the front and side of the property, along with a large, enclosed rear garden perfect for outdoor activities. Viewing is highly recommended to fully appreciate this delightful home. Property additional info Entrance Hall: 14' 8' x 6' (4.47m x 1.83m) Having double glazed windows to front and side aspect, ceiling light point, wall light point, coving to ceiling, dado rail, double panelled radiator, telephone point (subject to usual regualtions), storage cupboard, staircase to first floor landing. Lounge: 12' x 11' 4' (3.66m x 3.45m) Having
£ 350,000
3 bed house for sale
2 pictures
House · for sale
£ 180,000
New
3 bed house for sale
Sapcote Road LE10 Hinckley
· 3 Bedrooms · House
· Garden · Fireplace · Equipped kitchen · Concierge · Heating
Sapcote Road LE10 Hinckley · 3 Bedrooms · House · Garden · Fireplace · Equipped kitchen · Concierge · Heating
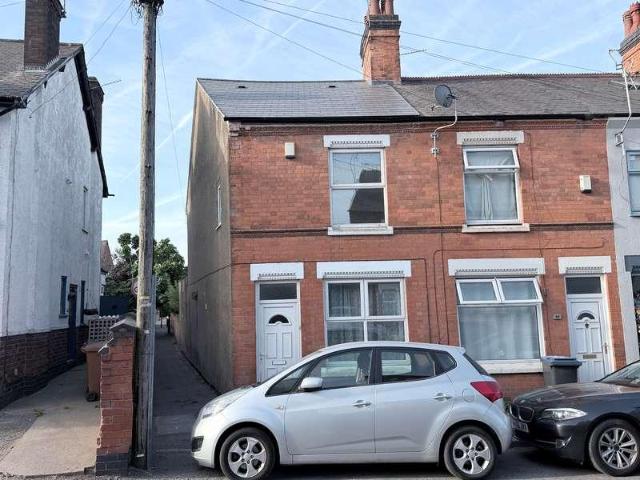
Council tax band: A. Discover the perfect blend of space and comfort with this impressive three-bedroom end terraced property located in the heart of the town centre. Featuring uPVC double glazing, gas central heating and a 2026 installed new roof, this home ensures warmth and security year-round. Enjoy two spacious reception rooms, a modern refitted kitchen with a breakfast area, and a convenient utility area alongside a ground floor WC. The first floor boasts three well-sized bedrooms and a family bathroom, while the enclosed private garden offers a tranquil outdoor retreat. With no chain involved, this property is ready for you to move inviewing is highly recommended. Property additional info Dining Room: having uPVC double glazed window to front, light, radiator and fireplace. Lounge: having uPVC double glazed window to rear, light, radiator and fireplace. Door to stairs to first floor, door to two storage cupboards. Fitted Kitchen: having uPVC double glazed door to rear, light, ra
£ 180,000
3 bed house for sale
2 pictures
House · for sale
£ 500,000
New
3 bed house for sale
Sapcote Road LE10 Hinckley
· 3 Bedrooms · House
· Garden · Fireplace · Equipped kitchen · Parking · Heating
Sapcote Road LE10 Hinckley · 3 Bedrooms · House · Garden · Fireplace · Equipped kitchen · Parking · Heating
Council tax band: E. Wright & Wright Estate Agents are please to offer for sale this stunning three bedroom detached bungalow which offers a perfect blend of space and comfort, set on a generous plot. Featuring uPVC double glazing and efficient gas central heating, the home boasts an inviting entrance hallway leading to a cozy lounge with an Inglenook fireplace and log burner, ideal for relaxing evenings. The fitted kitchen, complemented by a bright dining area, is perfect for family gatherings. Each of the three spacious bedrooms provides ample room for personalization, while the bathroom and separate WC enhance convenience. Additional highlights include a single garage, plentiful off-road parking, and an impressive established garden at the rear, making this property a true gem for those seeking a tranquil yet functional living space. Property additional info Entrance Porch: having tiled flooring. Hallway: having two ceiling light points, loft access, radiator and built in cupboard a
£ 500,000
2 bed flat for sale
2 pictures
Flat · for sale
£ 134,950
New
2 bed flat for sale
Sapcote Road LE10 Hinckley
· 2 Bedrooms · Flat
· Equipped kitchen · Parking
Sapcote Road LE10 Hinckley · 2 Bedrooms · Flat · Equipped kitchen · Parking
Council tax band: B. Tenure: Leasehold. Lease remaining (For Leasehold tenure): 105 (in years). Service charge (For Leasehold tenure): 1680 per year. Ground rent (For Leasehold tenure): 100 per year. Discover the perfect blend of comfort and convenience with this stunning two-bedroom first-floor flat, ideally situated in the heart of Hinckley. Crafted by reputable local builders, this residence features double glazing and electric heating for year-round comfort. Enjoy the spacious entrance hall leading to a bright lounge with a fully fitted kitchen, perfect for entertaining. The master bedroom boasts an en-suite, complemented by a separate bathroom for added privacy. With allocated private gated parking and no upward chain, this property is an exceptional opportunity for modern living in a vibrant town center. Property additional info Lounge: 4.02m x 3.13m (13' 2 x 10' 3) having French doors with retaining cast iron safety barrier, eight ceiling spot lights, electric heater, laminate w
£ 134,950
1 bed flat for sale
2 pictures
Flat · for sale
£ 110,000
New
1 bed flat for sale
Sapcote Road LE10 Hinckley
· 1 Bedroom · Flat
· Equipped kitchen · Parking
Sapcote Road LE10 Hinckley · 1 Bedroom · Flat · Equipped kitchen · Parking
Council tax band: A. Tenure: Leasehold. Lease remaining (For Leasehold tenure): 114 (in years). Service charge (For Leasehold tenure): 1389 per year. Ground rent (For Leasehold tenure): 50 per year. Discover the perfect blend of comfort and convenience with this spacious second-floor flat, ideally located within easy walking distance of Hinckley Town Centre and the train station. Featuring efficient heating and uPVC double glazing, this property ensures a warm and inviting atmosphere year-round. The layout includes an entrance hall, a bright lounge, a functional kitchen, a cozy bedroom, and a well-appointed bathroom, making it an ideal choice for individuals or couples. Additionally, the external parking area adds to the practicality of this home, and with no upward chain, you can move in without delay. Property additional info Entrance Hall: having light and storage cupboard, doors off. Lounge: 4.30m x 3.94m (14' 1 x 12' 11) having uPVC double glazed window, ceiling light point, dado
£ 110,000
2 bed house for sale
2 pictures
House · for sale
£ 180,000
New
2 bed house for sale
Sapcote Road LE10 Hinckley
· 2 Bedrooms · House
· Garden · Equipped kitchen · Heating
Sapcote Road LE10 Hinckley · 2 Bedrooms · House · Garden · Equipped kitchen · Heating
Council tax band: B. Discover the perfect blend of comfort and convenience with this charming two-bedroom terraced house, ideally located just a stone's throw from the town centre. Featuring gas central heating and double glazing, this home ensures warmth and energy efficiency year-round. The spacious lounge and dining room provide ample space for relaxation and entertaining, while the well-equipped kitchen meets all your culinary needs. Both double bedrooms offer generous proportions, complemented by a modern wetroom that replaces the former bathroom. Step outside to enjoy a private, low-maintenance garden, complete with an external WC, perfect for outdoor gatherings. With no chain, this property is ready for you to move in and make it your own. Property additional info Lounge: 3.69m x 3.69m (12' 1 x 12' 1) having uPVC double glazing, ceiling light point, and radiator. Dining Room: 3.95m x 3.70m (13' x 12' 2) having uPVC double glazing, ceiling light point, and radiator. Kitchen: 5.67
£ 180,000
2 bed flat for sale
2 pictures
Flat · for sale
£ 110,000
New
2 bed flat for sale
Sapcote Road LE10 Hinckley
· 2 Bedrooms · Flat
· Equipped kitchen
Sapcote Road LE10 Hinckley · 2 Bedrooms · Flat · Equipped kitchen
Council tax band: A. Discover the perfect blend of comfort and convenience with this first-floor duplex apartment, ideally situated within walking distance of the town centre and The Crescent, offering easy access to shops and transport. This deceptively spacious property features an inviting entrance hallway, a well-equipped kitchen, a cozy lounge, and a modern shower room, while the upper floor boasts two generously sized bedrooms. This apartment is not only a fantastic home but also an ideal buy-to-let investment opportunity, making it a smart choice for savvy investors. Property additional info Kitchen: 8' 10' x 7' 7' (2.69m x 2.31m) With a range of white fitted kitchen consisting inset single drainer sink unit, mixer taps above and cupboard beneath. Further matching range of floor mounted cupboard units, contrasting roll edge working surface above and decorative tiled splash backs. Further matching range of wall mounted cupboard units and integrated hob, grill and oven beneath. At
£ 110,000
4 bed house for sale
2 pictures
House · for sale
£ 700,000
New
4 bed house for sale
Sapcote Road LE10 Hinckley
· 4 Bedrooms · House
· Equipped kitchen
Sapcote Road LE10 Hinckley · 4 Bedrooms · House · Equipped kitchen
Council tax band: C. Experience the perfect blend of history and modern luxury with this stunning property, originally built in 1854 and thoughtfully extended in 2022. Spanning three floors, this Grand Design Style home features four spacious bedrooms, each with ensuite bathrooms, alongside versatile living and office spaces. Enjoy the seamless integration of contemporary design and rustic charm, complemented by inviting open-air seating areas and picturesque views over the golf course. An internal viewing is essential to fully appreciate the unique character and elegance of this exceptional residence. Property additional info UPPER GROUND LEVEL Entrance Hall: having ceiling light point. Hallway: having skylight and access off. Dining Room: 4.72m x 2.74m (15' 6 x 9' ) having double glazed window to front aspect, ceiling light point, wooden flooring, radiator and decorative fire recess. Kitchen: 4.23m x 4.19m (13' 11 x 13' 9) having two double glazed windows to rear aspect, ceiling ligh
£ 700,000
4 bed house for sale
2 pictures
House · for sale
£ 475,000
New
4 bed house for sale
Sapcote Road LE10 Hinckley
· 4 Bedrooms · House
· Garden · Equipped kitchen · Parking · Powder room
Sapcote Road LE10 Hinckley · 4 Bedrooms · House · Garden · Equipped kitchen · Parking · Powder room
Council tax band: D. Discover the perfect blend of modern living and convenience with this spacious four-bedroom detached residence, ideally located in a highly sought-after area known for its excellent schools and easy commuting options. This contemporary home features uPVC double glazing, a fully equipped kitchen with Bosch appliances, and an efficient central heating system for year-round comfort. The layout includes an inviting enclosed porch, a welcoming hallway, a cloakroom/wc, a generous lounge, and a spacious dining kitchen with a utility room. Upstairs, you'll find four well-proportioned bedrooms, including a master suite with an en-suite bathroom, complemented by a family bathroom for the remaining rooms. Additional highlights include a single garage, a double-width driveway, and beautifully maintained gardens to the front and rear, making this property an exceptional opportunity for families and professionals alike. Property additional info Entrance Porch: having ceiling lig
£ 475,000
1 bed flat for sale
2 pictures
Flat · for sale
£ 89,950
New
1 bed flat for sale
Sapcote Road LE10 Hinckley
· 1 Bedroom · Flat
· Equipped kitchen
Sapcote Road LE10 Hinckley · 1 Bedroom · Flat · Equipped kitchen
Council tax band: A. Tenure: Leasehold. Lease remaining (For Leasehold tenure): 134 (in years). Apartment 6, Mallory House, Hinckley, Leicestershire, LE10 1US, We are acting in the sale of the above property and have received an offer of 89,950 on the above property. Any interested parties must submit any higher offers in writing to the selling agent before exchange of contracts takes place. Property additional info Entrance Hall: having light point and built in airing cupboard. Lounge: 6.94m x 3.31m (22' 9 x 10' 10) approx having light point, electric heater and uPVC double glazed French door style window. Kitchen Area: 2.67m x 1.91m (8' 9 x 6' 3) approx having light point, range of matching wall and base units with work surfaces over, single bowl drainer sink unit, plumbing for automatic washing machine and built in oven with electric hob. Bedroom: 4.42m x 3.22m (14' 6 x 10' 7) approx having ceiling light point and electric heater. Bathroom: 2.34m x 1.91m (7' 8 x 6' 3) approx having
£ 89,950
3 bed house for sale
2 pictures
House · for sale
£ 250,000
New
3 bed house for sale
Sapcote Road LE10 Hinckley
· 3 Bedrooms · House
· Equipped kitchen · Parking
Sapcote Road LE10 Hinckley · 3 Bedrooms · House · Equipped kitchen · Parking
Council tax band: C. Discover your ideal home in this charming three-bedroom semi-detached property, perfectly situated in a sought-after residential estate just a short stroll from the lower town center. Enjoy the convenience of off-road parking for multiple vehicles and the benefits of uPVC double glazing, complete with a remaining warranty for peace of mind. This inviting home features an entrance hall leading to a spacious through lounge/dining room and a modern refitted kitchen, ideal for family gatherings. The three well-appointed bedrooms and a stylish refitted bathroom provide comfort and functionality, while the income-generating solar panels add an eco-friendly touch. With a boiler still under warranty, this property is a must-see for those seeking a blend of comfort and practicality. Viewing is highly recommended. Property additional info Entrance Hall: having ceiling light point, radiator and stairs to first floor. Lounge Area: 4.18m x 4.08m (13' 9 x 13' 5) having uPVC doub
£ 250,000
3 bed house for sale
2 pictures
House · for sale
£ 250,000
New
3 bed house for sale
Sapcote Road LE10 Hinckley
· 3 Bedrooms · House
· Garden · Equipped kitchen · Parking · Heating
Sapcote Road LE10 Hinckley · 3 Bedrooms · House · Garden · Equipped kitchen · Parking · Heating
Council tax band: C. Discover the perfect family home with this well-constructed semi-detached property by Jelson Homes, situated in a sought-after residential area. This inviting residence features uPVC double glazing and efficient gas central heating, ensuring comfort year-round. The entrance hall leads to a modern kitchen and an open-plan L-shaped lounge/dining room, ideal for entertaining. With three spacious bedrooms and a well-appointed bathroom, this home caters to all your family's needs. Additional highlights include off-road parking, beautifully maintained gardens, and a former garage converted into a workshop, providing ample space for hobbies or storage. Enjoy the convenience of no upward chain, making your move seamless and stress-free. Property additional info Entrance Hall: having ceiling light point, radiator, central heating thermostat, French doors to lounge, door to kitchen and stairs to first floor. Lounge: 5.97m x 3.22m (19' 7 x 10' 7) having uPVC double glazed win
£ 250,000
3 bed house for sale
2 pictures
House · for sale
£ 200,000
New
3 bed house for sale
Sapcote Road LE10 Hinckley
· 3 Bedrooms · House
· Garden · Fireplace · Equipped kitchen
Sapcote Road LE10 Hinckley · 3 Bedrooms · House · Garden · Fireplace · Equipped kitchen
This beautifully presented three-bedroom end-of-terrace house offers spacious and contemporary living, thoughtfully designed for modern lifestyles. The home welcomes you into a bright and inviting hallway featuring ample storage space beneath the stairs alongside stylish recessed lighting. The open-plan living and dining area serves as a impressive centerpiece, bathed in natural light from large windows overlooking the garden. A charming fireplace provides a cosy focal point to the room, creating an inviting setting for both relaxing evenings and entertaining guests. Adjacent to this, the practical kitchen combines modern style with function, offering integrated appliances, generous worktop space, and broad windows that fill the space with natural light.Upstairs, three well-proportioned bedrooms each feature practical built-in wardrobes, neutral dcor, and plenty of daylight. The family bathroom is appointed with sleek modern fixtures, contemporary tiling, and a frosted window for priva
£ 200,000
house for sale
2 pictures
House · for sale
£ 360,000
New
house for sale
Sapcote Road LE10 Hinckley
· House
· Garden · Equipped kitchen · Parking
Sapcote Road LE10 Hinckley · House · Garden · Equipped kitchen · Parking
No Chain. Situated in a sought-after residential area, close to the town centre and with good access to shops and major road links. This three-bedroom detached bungalow offers spacious single-storey living at the head of the cul de sac with open aspect to side, ample off-road parking, and a garage. The accommodation comprises an entrance hall, a generous lounge/diner, modern fitted kitchen, three well-proportioned bedrooms and a favourable shower room. Good sized front and enclosed rear garden with two sheds. The bungalow is well-maintained throughout, with potential to update or extend (subject to relevant permissions) to suit modern lifestyles. SUDG
£ 360,000
2 bed house for sale
2 pictures
House · for sale
£ 210,000
New
2 bed house for sale
Sapcote Road LE10 Hinckley
· 2 Bedrooms · House
· Garden · Equipped kitchen · Parking · Heating
Sapcote Road LE10 Hinckley · 2 Bedrooms · House · Garden · Equipped kitchen · Parking · Heating
Council tax band: B. Discover this beautifully presented 2-bedroom modern semi-detached property, perfect for first-time buyers or those seeking a comfortable family home. Featuring gas central heating and uPVC double glazing, this residence offers an inviting entrance hall leading to a fitted kitchen and a spacious lounge. Upstairs, you will find two well-proportioned bedrooms and a contemporary bathroom. Enjoy the convenience of off-road parking for two cars and delightful gardens at both the front and rear. With no chain, this property is ready for you to move in and make it your own. Property additional info Entrance Hall: having ceiling light point, stairs to first floor and doors to Lounge and Kitchen. Kitchen: having uPVC double glazed window to front aspect, ceiling light point, range of matching wall and base units with work surfaces over, 1 1/4 bowl stainless steel drainer sink unit with mixer taps, plumbing for automatic washing machine, built in oven with electric hob and c
£ 210,000
3 bed house for sale
2 pictures
House · for sale
£ 225,000
New
3 bed house for sale
Sapcote Road LE10 Hinckley
· 3 Bedrooms · House
· Garden · Equipped kitchen · Parking
Sapcote Road LE10 Hinckley · 3 Bedrooms · House · Garden · Equipped kitchen · Parking
Discover modern living in this stunning three-bedroom semi-detached home, featuring a bright dual-aspect lounge that invites natural light and a spacious kitchen/diner with convenient garden access, perfect for entertaining. The ground floor also includes a utility room and a WC for added practicality. Upstairs, the master bedroom boasts an en-suite, complemented by two additional bedrooms and a family bathroom, ensuring comfort for all. Enjoy the tranquility of an enclosed rear garden, a picturesque green outlook to the front, and the convenience of allocated parking nearby. This home is an ideal blend of style and functionality, ready to welcome you. Property additional info Entrance Hall: With stairway to the first floor, radiator and wooden interior door to Separate WC: With low level WC, vanity sink unit with cupboard beneath, radiator and vinyl flooring. Lounge: With radiator, TV aerial point and shutters to windows. Dining Kitchen: 4.69m x 2.84m (15' 5 x 9' 4) With a range of fl
£ 225,000
4 bed house for sale
2 pictures
House · for sale
£ 600,000
New
4 bed house for sale
Sapcote Road LE10 Hinckley
· 4 Bedrooms · House
· Garden · Parking · Equipped kitchen · Powder room · Concierge · Heating
Sapcote Road LE10 Hinckley · 4 Bedrooms · House · Garden · Parking · Equipped kitchen · Powder room · Concierge · Heating
Council tax band: F. Discover your dream family home in a sought-after village location, featuring modern comforts and security. This individually built residence boasts gas central heating, sealed unit double glazing, a CCTV system, and a security alarm for peace of mind. Set on a generous plot, the well-appointed accommodation includes a welcoming reception hall, a cozy lounge with a wood-burning stove, a spacious refitted living kitchen, a study, and a convenient cloakroom. With four double bedrooms, including a main suite with a re-fitted en-suite, and a stylish family bathroom updated in 2025, this home is designed for family living. Additional highlights include a double garage with electric doors, ample driveway space, gated parking, and a large rear garden perfect for outdoor activities. Viewing is highly recommended to fully appreciate this exceptional property. Property additional info Storm Porch: having tiled flooring and door to. Entrance Hall: having ceiling spot lights,
£ 600,000
2 bed house for sale
2 pictures
House · for sale
£ 169,950
New
2 bed house for sale
Sapcote Road LE10 Hinckley
· 2 Bedrooms · House
· Garden · Equipped kitchen · Parking · Concierge · Heating
Sapcote Road LE10 Hinckley · 2 Bedrooms · House · Garden · Equipped kitchen · Parking · Concierge · Heating
Council tax band: A. Discover the perfect blend of comfort and modern living with this beautifully presented two-bedroom extended terraced property. Featuring uPVC double glazing and efficient gas central heating, this home ensures warmth and energy efficiency year-round. The fitted kitchen and spacious lounge lead to an extended reception room, ideal for entertaining or relaxing. With two well-sized bedrooms and a contemporary bathroom, this property meets all your needs. Enjoy the convenience of a private garden and an off-road parking space, all while benefiting from a no upward chain for a smooth transition into your new home. Property additional info Kitchen: 3.17m x 2.39m (10' 5 x 7' 10) having uPVC double glazed window to front, ceiling light point, radiator, range of matching wall and base units with work surfaces over, single bowl drainer sink unit with mixer taps, plumbing for automatic washing machine, gas cooker point. Living Room: 4.57m x 3.17m (15' x 10' 5) having ceiling
£ 169,950
4 bed house for sale
2 pictures
House · for sale
£ 385,000
4 bed house for sale
Sapcote Road LE10 Hinckley
· 4 Bedrooms · House
· Fireplace · Equipped kitchen · Parking · Powder room · Concierge
Sapcote Road LE10 Hinckley · 4 Bedrooms · House · Fireplace · Equipped kitchen · Parking · Powder room · Concierge
This impressive four-bedroom detached family home on Falconers Green in Burbage has been thoughtfully extended to offer over 1,400 sq ft of versatile living space, seamlessly blending modern updates with classic features. Ideally located in a quiet cul-de-sac and benefiting from solid oak doors throughout, this property is perfect for families looking for spacious and convenient living in a highly regarded residential area.The ground floor welcomes you with an inviting entrance hallway that leads directly into the separate lounge. This comfortable reception room features engineered oak flooring, a cosy fireplace, and a large window to the front. The spacious dining kitchen is equipped with contemporary units, integrated appliances, durable composite stone worktops, and a practical breakfast bar peninsula. A separate utility room is located off the kitchen, which in turn leads to the ground floor cloakroom/WC. The ground floor also benefits from an integral garage, accessible from the f
£ 385,000
3 bed house for sale
2 pictures
House · for sale
£ 390,000
New
3 bed house for sale
Sapcote Road LE10 Hinckley
· 3 Bedrooms · House
· Garden · Equipped kitchen · Parking · Concierge · Heating
Sapcote Road LE10 Hinckley · 3 Bedrooms · House · Garden · Equipped kitchen · Parking · Concierge · Heating
Council tax band: E. Discover this exceptional semi-detached home, perfectly positioned to offer stunning open views over picturesque fields both at the front and rear. This immaculately presented property features a generous garden and outbuildings, ideal for outdoor enthusiasts. Inside, enjoy the warmth of gas central heating and a cozy log burner, complemented by uPVC double glazing for energy efficiency. The layout includes an inviting entrance porch, a spacious through lounge, a separate reception room, and a well-appointed breakfast kitchen, along with a convenient ground floor WC. Upstairs, find three comfortable bedrooms and a fully tiled bathroom. With off-road parking available at the front and no upward chain, this home is ready for you to move in and make it your own. Property additional info Entrance Hall: Having UPVC double glazed window to the front and UPVC part glazed door, radiator, two ceiling light points and wooden flooring and staircase to first floor. Through Lou
£ 390,000
3 bed house for sale
2 pictures
House · for sale
£ 255,000
3 bed house for sale
Sapcote Road LE10 Hinckley
· 3 Bedrooms · House
· Garden · Equipped kitchen · Parking · Concierge
Sapcote Road LE10 Hinckley · 3 Bedrooms · House · Garden · Equipped kitchen · Parking · Concierge
Welcome to this beautifully presented three-bedroom, semi-detached house that offers an exceptional combination of stylish interiors and practical living spaces. Upon arrival, the property impresses with its modern brick exterior, a spacious driveway providing convenient off-road parking, and a secure garage for additional storage or vehicle use. Inside, the home comprises two well-appointed reception rooms, including a welcoming living room and an open plan kitchen and dining area which is thoughtfully designed for modern lifestyles, featuring French doors that lead directly to the bright conservatory; seamlessly connecting the indoors to a generous garden, providing a perfect spot to enjoy natural light year-round. To the first floor are three bedrooms, and a modern family bathroom with a bath-tub and overhead shower. Outdoor living is a highlight of this property, with a spacious, well-maintained garden that features mature greenery, a pergola for shaded seating, and a dedicated pat
£ 255,000
3 bed house for sale
2 pictures
House · for sale
£ 249,950
New
3 bed house for sale
Sapcote Road LE10 Hinckley
· 3 Bedrooms · House
· Garden · Equipped kitchen · Parking
Sapcote Road LE10 Hinckley · 3 Bedrooms · House · Garden · Equipped kitchen · Parking
Council tax band: B. Discover the perfect family home in this spacious three-bedroom semi-detached property, ideally situated on a desirable corner plot within a tranquil village cul-de-sac. Enjoy the serene open green area at the front, enhancing your outdoor experience. The entrance porch leads to a welcoming hall, flowing into a fitted kitchen and a generous lounge that seamlessly connects to a bright conservatory, perfect for relaxation or entertaining. The home features three well-proportioned bedrooms and a stylishly refitted bathroom. With gardens on three sides, off-road parking, and a single garage, this property offers both convenience and comfort for modern living. Property additional info Entrance Porch: being of double glazed construction. Entrance Hall: having ceiling light point, radiator, staircase to first floor landing with storage under. Fitted Kitchen: 3.29m x 2.63m (10' 10 x 8' 8) having uPVC double glazed window, six ceiling spot lights, range of matching wall and
£ 249,950

Get email alerts

Don't miss out: be the first to know about new properties

The alert was correctly created

On subscribing you accept the conditions of use and the privacy policy
Alert
Receive new ads in your inbox
Save this search
Receive alerts for new listings

We'll send you an email when we have new properties for: "Properties for sale in Sapcote Road LE10 Hinckley"

The alert was correctly created

Ainsdale Road LE3 Leicester
Winstanley Drive LE3 Leicester
Get email alerts and be the first to see new listings
Required field
On subscribing I accept the terms of the privacy policy
Perfect! You'll soon start receiving new listings via email
Alert
Receive an email when we have new ads for Properties for sale in Sapcote Road LE10 Hinckley
Save this search
Filters

Bedrooms

Size (sq.ft)

sq.ft
sq.ft

Price

£
£

Property type

Bathrooms

Clear all filters
Receive notifications when new entries are published.