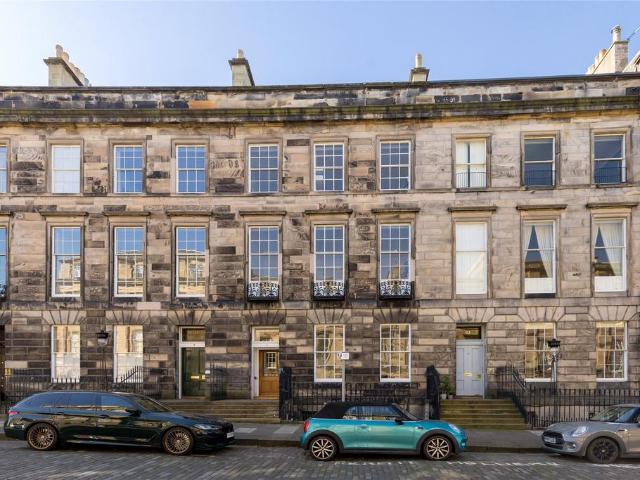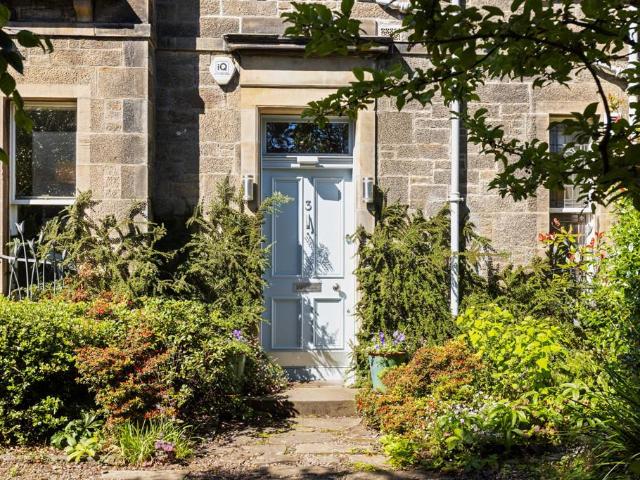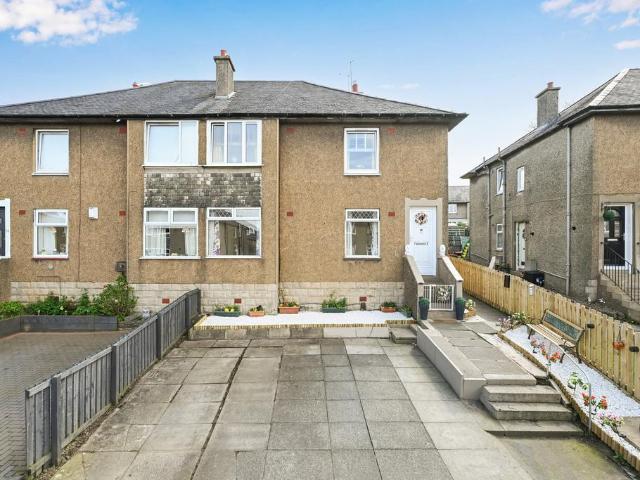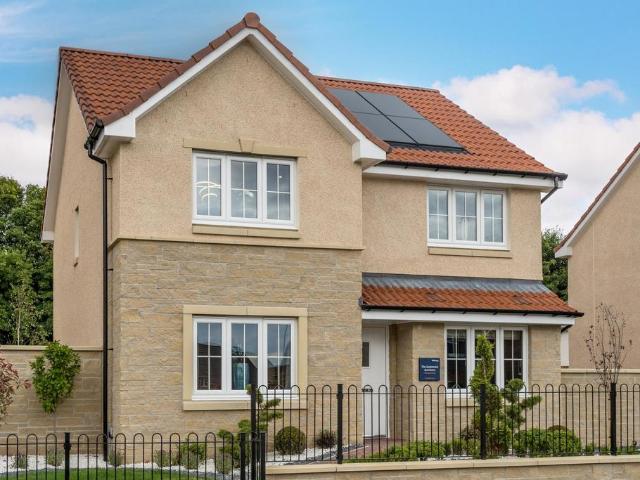
966 houses for sale in Saughton Mains Street EH11 Edinburgh

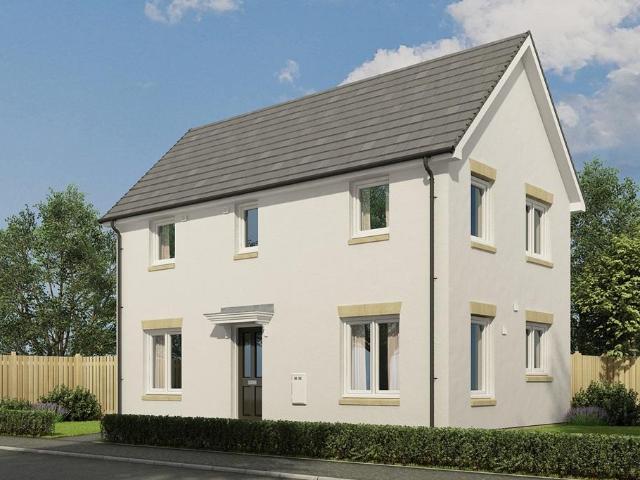
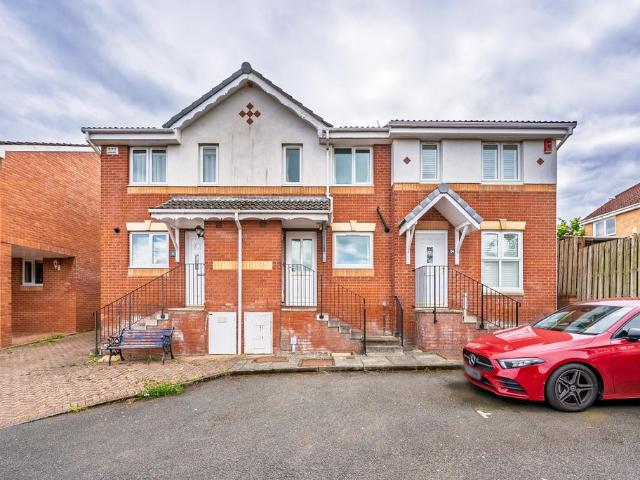
3 bedroom detached house for sale
View photo
House · for sale
£ 330,000
3 bedroom detached house for sale
Saughton Mains Street EH11 Edinburgh
· 3 Bedrooms · 2 Baths · House
· Garden · Parking
Saughton Mains Street EH11 Edinburgh · 3 Bedrooms · 2 Baths · House · Garden · Parking
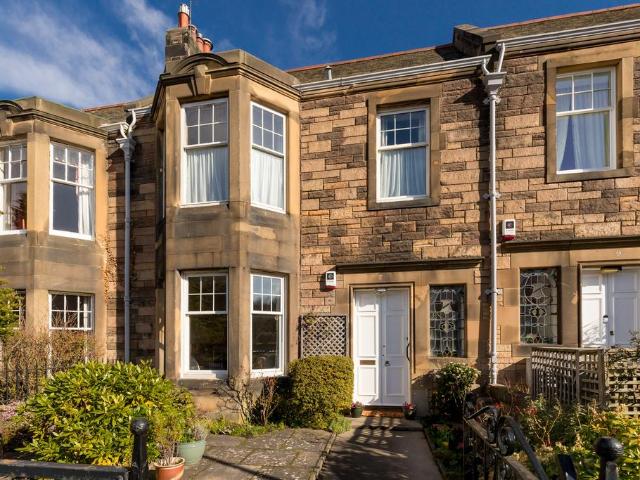
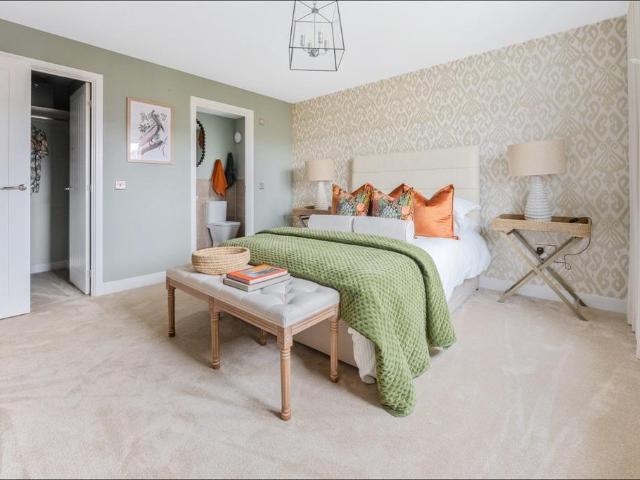
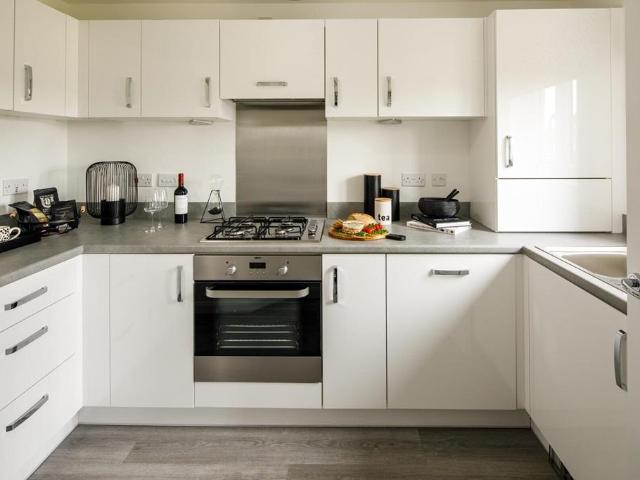
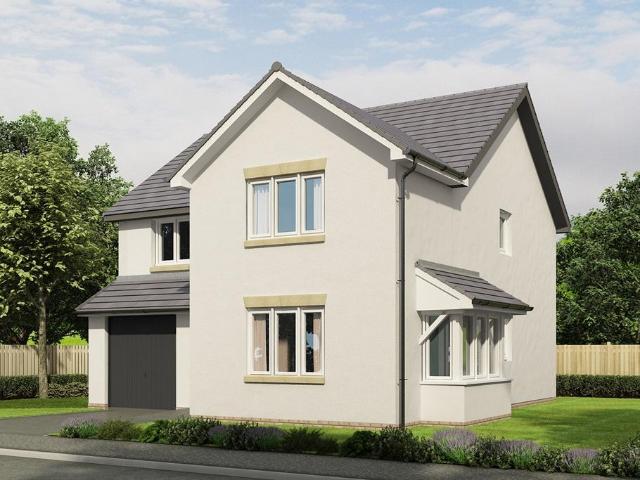
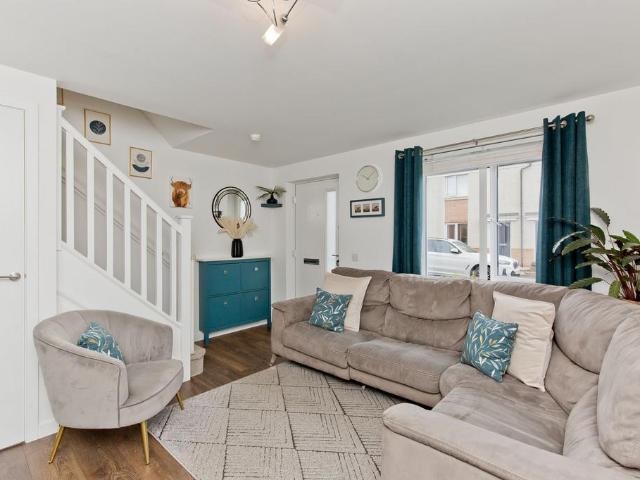
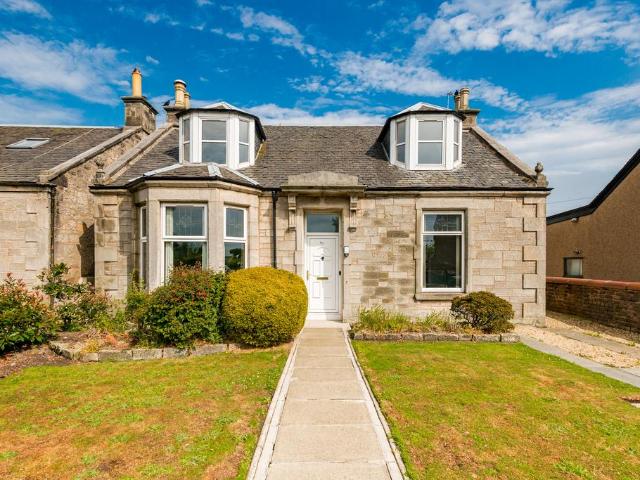
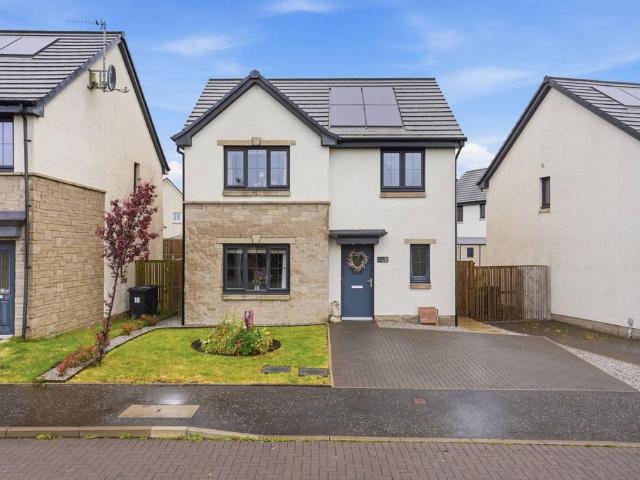
McEwan Fraser Legal is delighted to present this beautifully maintained three-bedroom detached home, offering modern family living in a desirable residential setting. Boasting bright and spacious accommodation, energy-efficient solar panels, private gardens and a driveway, this attractive property combines practicality with contemporary style, making it an ideal choice for a wide range of buyers. The property enjoys excellent kerb appeal, with a well-maintained front garden and private driveway providing convenient off-street parking. A welcoming entrance leads into a bright hallway, where beautifully tiled flooring creates an immediate sense of quality and provides a sleek, modern finish that continues through to the heart of the home. The living room is a warm and inviting space, thoughtfully designed for relaxation and everyday family life. Attractive panelled feature walls add character and style, creating a comfortable and elegant setting in which to unwind. To the rear of the pro
£ 330,000
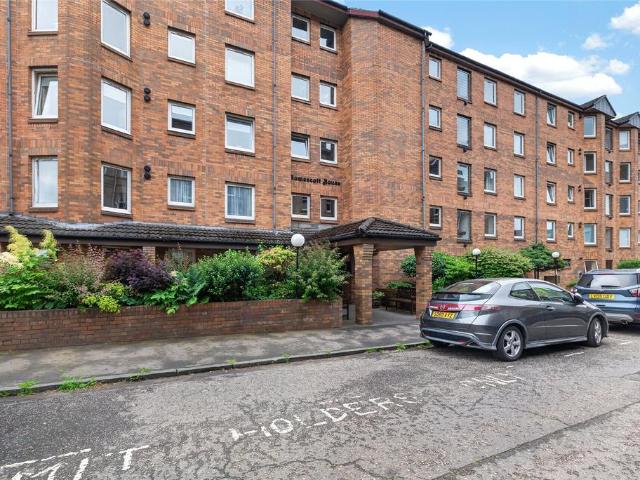
1 bedroom retirement property for sale
View photo
House · for sale
£ 125,000
1 bedroom retirement property for sale
Saughton Mains Street EH11 Edinburgh
· 1 Bedroom · 1 Bath · House
· Garden · Lift · Equipped kitchen · Parking
Saughton Mains Street EH11 Edinburgh · 1 Bedroom · 1 Bath · House · Garden · Lift · Equipped kitchen · Parking
Spacious, well-presented one-bedroom top floor retirement flat in Goldenacre Situated on the fourth floor with lift access, this generously proportioned flat offers a perfect blend of space and style. The lounge/diner is sizable and provides plenty of space for both relaxation and entertaining. The modern kitchen is equipped with essential appliances including an electric hob and oven. The bedroom features a built-in wardrobe, offering ample storage space, while the well-appointed bathroom boasts a double shower cubicle.The property benefits from double glazed windows and electric heating, ensuring a warm and comfortable environment throughout. While there is communal garden access, residents also enjoy the convenience of permit parking. This property is well-presented and move-in ready, providing a fantastic opportunity for those looking to settle in the City Centre.Please note that this property is being sold as seen. No guarantee or warranty will be given to the purchaser regarding
£ 125,000
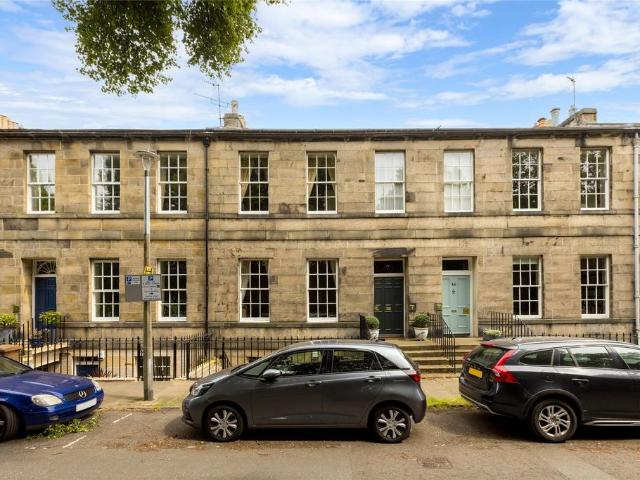
5 bedroom terraced house for sale
View photo
House · for sale
£ 810,000
5 bedroom terraced house for sale
Saughton Mains Street EH11 Edinburgh
· 5 Bedrooms · 2 Baths · House
· Garden · Fireplace · Gym · Equipped kitchen · Parking
Saughton Mains Street EH11 Edinburgh · 5 Bedrooms · 2 Baths · House · Garden · Fireplace · Gym · Equipped kitchen · Parking
Fixed Price £810k, £15k lower than Home Report Valuation - Rarely Available Five Bed Terraced House with Wealth of Period Features in Prestigious CraiglockhartLocated in this very popular suburb of Edinburgh is this wonderful property with spacious accommodation comprising four public rooms, modern kitchen, downstairs shower room, four double bedrooms, family bathroom, bedroom 5/study with wc, front & rear gardens and free on street parking. Now requiring some updating. With handy local shops, well renowned schools, great gym facilities, excellent golf courses and access to wide open spaces all on your doorstep, together with easy access into nearby Morningside & Bruntsfield and the city centre, this would make a fabulous family home.Hallway with stunning stained glass windows, original fireplace, understairs cupboard & handsome balustrade leading to the upstairs landingBright bay windowed sitting room with feature fireplace with fuel effect gas fire & Edinburgh pressGrand formal dinin
£ 810,000
4 bedroom detached house for sale
View photo
House · for sale
£ 605,000
4 bedroom detached house for sale
Saughton Mains Street EH11 Edinburgh
· 4 Bedrooms · House
· Equipped kitchen · Patio
Saughton Mains Street EH11 Edinburgh · 4 Bedrooms · House · Equipped kitchen · Patio
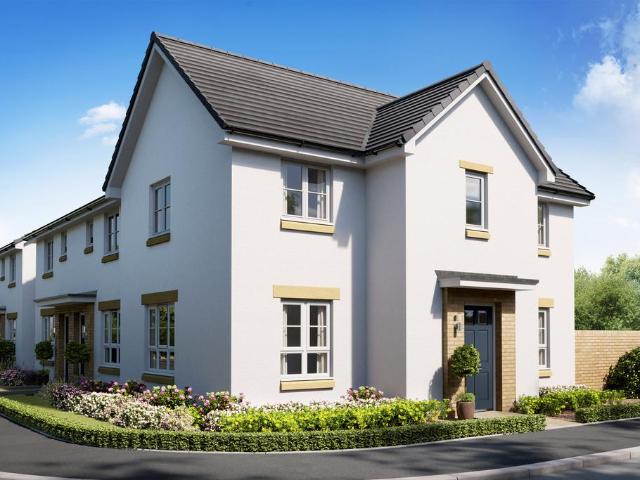
Plot 64 | The Stewart | West Craigs Enhanced Specification - Get more when you reserve at Taylor Wimpey West Craigs with our exclusive enhanced specification included*. - Shower over bath and chrome towel rail to the main bathroom included on selected homes*. Speak to our Sales Executive for more information. Store buggies and muddy boots in the utility room, directly off the hallway, to keep things calm and organised. The kitchen diner is perfect for relaxed meals at the dining table or spill out onto the patio for a summer barbecue from the French doors. Enjoy chilled evenings in the cosy living room and use the additional living space to the front of the home to suit your family’s lifestyle - whether that’s a study, playroom, or a space for dinner parties. Upstairs, four double bedrooms, two en suites and a family bathroom ensures easy family living. The master bedroom with its en suite and walk-in-wardrobes is a relaxing sanctuary away from it all Tenure: Freehold Estate management
£ 605,000
2 bedroom end of terrace house for sale
View photo
House · for sale
£ 305,000
2 bedroom end of terrace house for sale
Saughton Mains Street EH11 Edinburgh
· 2 Bedrooms · House
· Garden · Equipped kitchen · Powder room
Saughton Mains Street EH11 Edinburgh · 2 Bedrooms · House · Garden · Equipped kitchen · Powder room
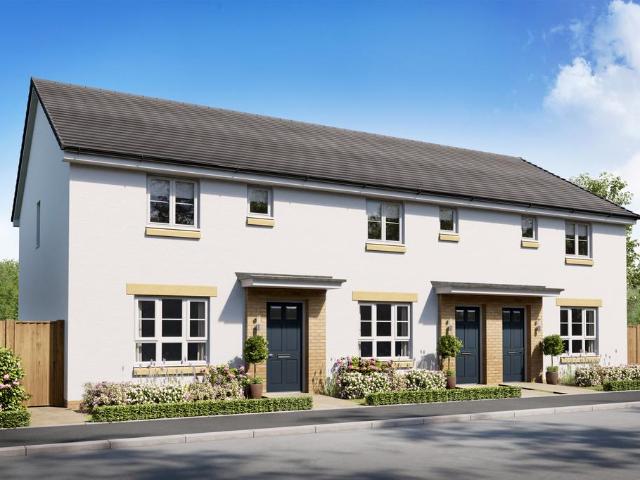
Plot 51 | The Andrew | West Craigs Enhanced Specification - Get more when you reserve at Taylor Wimpey West Craigs with our exclusive enhanced specification included*. - Shower over bath and chrome towel rail to the main bathroom included on selected homes*. Speak to our Sales Executive for more information. With its well-proportioned interior, the two-bedroom Andrew is a perfect first home. A bright, inviting hallway leads to a spacious contemporary kitchen with a view of the front garden – ideal if you’re expecting guests. Enjoy an intimate meal in the rear living and dining room or throw open the French doors for summer BBQ’s with friends. You can store coats and shoes in the useful under stairs cupboard, and the downstairs cloakroom means there’s no need to use the stairs until bedtime. When you do venture upstairs later, there’s space for visitors or kids in the bright front bedroom, and a private sanctuary for you in the large back bedroom. Tenure: Freehold Estate management fee:
£ 305,000
4 bedroom detached house for sale
View photo
House · for sale
£ 590,000
4 bedroom detached house for sale
Saughton Mains Street EH11 Edinburgh
· 4 Bedrooms · House
· Garden · Equipped kitchen · Powder room
Saughton Mains Street EH11 Edinburgh · 4 Bedrooms · House · Garden · Equipped kitchen · Powder room
Plot 65 | The Maxwell | West Craigs Enhanced Specification - Get more when you reserve at Taylor Wimpey West Craigs with our exclusive enhanced specification included*. - Shower over bath and chrome towel rail to the main bathroom included on selected homes*. Speak to our Sales Executive for more information. The stylish four bedroom Maxwell provides ample space for relaxing and socialising. Spend time together and enjoy long lunches in the contemporary kitchen diner with its French doors that open out to the garden. The adjoining utility room, storage space and downstairs cloakroom are perfect additions for busy family life. With space for two sofas, the lounge is perfect for snuggling up with the family in the evening or chilling out with a magazine. For a restful night, head upstairs to unwind in bedroom one which is a luxurious retreat with an en suite with double shower. Tenure: Freehold Estate management fee: £245 Estate management company: Ross & Liddell Council Tax Band: G EPC
£ 590,000
3 bedroom end of terrace house for sale
View photo
House · for sale
£ 363,000
3 bedroom end of terrace house for sale
Saughton Mains Street EH11 Edinburgh
· 3 Bedrooms · House
· Garden · Equipped kitchen
Saughton Mains Street EH11 Edinburgh · 3 Bedrooms · House · Garden · Equipped kitchen
Plot 53 | The Boswell | West Craigs Enhanced Specification - Get more when you reserve at Taylor Wimpey West Craigs with our exclusive enhanced specification included*. - Shower over bath and chrome towel rail to the main bathroom included on selected homes*. Speak to our Sales Executive for more information. You’ll love the natural light that streams into the three-bedroom Boswell. The ground floor living spaces are laid out either side of the central hallway, which means each one has windows at both ends. Hang out in the spacious kitchen diner for sociable cooking and relaxed family meals or chill out with a movie in the large lounge. The French doors in here provide easy access to the rear garden in the summer to bring friends round for a BBQ, or enjoy cosy views of the garden in winter. Children and guests can enjoy their own space upstairs in one of the well-proportioned bedrooms, and there’s a large master bedroom with en suite for a peaceful night’s sleep. Tenure: Freehold Estat
£ 363,000
2 bedroom terraced house for sale
View photo
House · for sale
£ 230,000
Updated
2 bedroom terraced house for sale
Saughton Mains Street EH11 Edinburgh
· 2 Bedrooms · 1 Bath · House
· Garden · Parking
Saughton Mains Street EH11 Edinburgh · 2 Bedrooms · 1 Bath · House · Garden · Parking
Welcome to 11 Erroll Drive, a stylish terraced home enjoying a sought-after setting in The Wisp. Freshly decorated in neutral tones throughout, the twobedroom home is ready for immediate occupation and is ideally positioned for easy access to local amenities, green spaces, and excellent transport links into Edinburgh city centre. Outside, the private rear garden provides a wonderful space for relaxing and entertaining, featuring a seating area, garden shed, and plenty of room to enjoy the outdoors. Combined with convenient on-street parking, this home offers an appealing balance of comfort, practicality, and location. Extras: All fitted floor and window coverings, light fittings, and integratedappliances are included in the sale. Factor: The development is managed by SG Property Management(FirstPort). The charge is approximately £100 per year, paid quarterly, and itcovers the maintenance of the communal areas across the estate. Property Summary• Terraced house in The Wisp• Freshly deco
£ 230,000
4 bedroom terraced house for sale
View photo
House · for sale
£ 345,000
4 bedroom terraced house for sale
Saughton Mains Street EH11 Edinburgh
· 4 Bedrooms · 2 Baths · House
· Garden · Equipped kitchen
Saughton Mains Street EH11 Edinburgh · 4 Bedrooms · 2 Baths · House · Garden · Equipped kitchen
Set within the highly desirable South Gyle area of Edinburgh, this attractive three-storey four bedroom mid-terraced townhouse offers generous and versatile accommodation ideally suited to modern family living. The property is accessed through a welcoming entrance hall, which includes a useful ground floor WC. The spacious sitting room provides a comfortable space in which to relax, while the rear-facing dining kitchen is fitted with a range of modern wall and base units, integrated appliances and ample space for dining. French doors open onto the private rear garden, allowing for a seamless connection between indoor and outdoor living. The first floor comprises three good-sized bedrooms, a family bathroom featuring a three-piece white suite with shower over the bath, and a handy storage cupboard located off the landing. The second floor is dedicated to the principal bedroom suite, which benefits from a built-in wardrobe and an en-suite shower room fitted with a shower cubicle, wash ha
£ 345,000
4 bedroom terraced house for sale
View photo
House · for sale
£ 345,000
4 bedroom terraced house for sale
Saughton Mains Street EH11 Edinburgh
· 4 Bedrooms · 2 Baths · House
· Garden · Equipped kitchen
Saughton Mains Street EH11 Edinburgh · 4 Bedrooms · 2 Baths · House · Garden · Equipped kitchen
A modern and well-presented four bedroom three-storey mid-terraced townhouse, situated within the popular South Gyle area of Edinburgh, offering spacious and flexible family accommodation. The property is entered via a welcoming entrance hall, which provides access to a convenient ground floor WC. The bright and comfortable sitting room offers an excellent space for relaxation, while to the rear, the stylish dining kitchen is fitted with a range of wall and base units together with integrated appliances. French doors open directly onto the private rear garden, creating an ideal setting for both everyday family living and entertaining. On the first floor, there are three well-proportioned bedrooms, a family bathroom fitted with a contemporary three-piece white suite with shower over the bath and a useful storage cupboard located off the hallway. Occupying the entire second floor, the principal bedroom features a built-in wardrobe and an en-suite shower room comprising a shower cubicle,
£ 345,000
2 bedroom terraced house for sale
View photo
House · for sale
£ 190,000
2 bedroom terraced house for sale
Saughton Mains Street EH11 Edinburgh
· 2 Bedrooms · 1 Bath · House
· Garden · Equipped kitchen · Parking · Patio
Saughton Mains Street EH11 Edinburgh · 2 Bedrooms · 1 Bath · House · Garden · Equipped kitchen · Parking · Patio
Beautifully presented and full of personality, this stylish two-bedroom terraced home offers bright, contemporary accommodation over two levels with the added benefit of a private rear garden and allocated parking.The welcoming sitting room enjoys direct access to the garden through French doors, creating an excellent space for everyday living and entertaining, while the modern kitchen is complemented by a pantry and a separate cupboard with space for both a washing machine and tumble dryer.Upstairs, there are two comfortable double bedrooms and a sleek, contemporary shower room. Quietly positioned within a residential development, this attractive home is ideal for first-time buyers, professionals or those looking to downsize.The private rear garden is filled with a beautiful array of plants and there is also a sunny patio and large garden shed. A store cupboard by the front door offers handy additional storage space and the allocated parking space is also conveniently positioned to th
£ 190,000
4 bedroom terraced house for sale
View photo
House · for sale
£ 1,350,000
4 bedroom terraced house for sale
Saughton Mains Street EH11 Edinburgh
· 4 Bedrooms · 2 Baths · House
· Garden · Fireplace
Saughton Mains Street EH11 Edinburgh · 4 Bedrooms · 2 Baths · House · Garden · Fireplace
Occupying a prime position on one of Inverleith's most attractive and sought-after Georgian terraces, 17 Warriston Crescent is an exceptional Category A Listed townhouse extending to approximately 2,395 sq ft. The property enjoys a wonderfully open outlook to both the front and rear, with fine views across Warriston Playing Fields to the front and over its mature private garden, neighbouring gardens and the Water of Leith beyond to the rear.Retaining an abundance of original Georgian features, the house offers elegant and beautifully proportioned accommodation arranged over three levels. Fine fireplaces, working shutters, astragal sash windows, press cupboards and original timber flooring sit comfortably alongside a practical layout ideally suited to modern family living.EPC: DCouncil Tax Band: HTenure: FreeholdViewing strictly by appointment.EPC Rating: D
£ 1,350,000
4 bedroom semi detached house for sale
View photo
House · for sale
£ 950,000
Updated
4 bedroom semi detached house for sale
Saughton Mains Street EH11 Edinburgh
· 4 Bedrooms · 2 Baths · House
· Equipped kitchen · Patio
Saughton Mains Street EH11 Edinburgh · 4 Bedrooms · 2 Baths · House · Equipped kitchen · Patio
An Exceptional Family Home Blending Timeless Elegance with Contemporary Living…Set within one of Newington’s most sought-after conservation areas, 6 Ventnor Terrace is a beautifully refurbished four bedroom, two bathroom semi detached family home. The property has been comprehensively upgraded throughout, expertly combining Victorian architectural detail with contemporary modern interiors, to create an exceptional family home.brighousAt the heart of this former Church Manse is the extended dining kitchen, a bright and generous space featuring French doors opening onto the newly landscaped patio. Over the past 15 years, the current owners have carried out a meticulous refurbishment, including the creation of a large family bathroom, a downstairs shower room and a dedicated utility/laundry room. The renovation works also provided replacement double glazing throughout and the installation of a double glazed cupola on the upper floor, enhancing both natural light and energy efficiency.Occu
£ 950,000
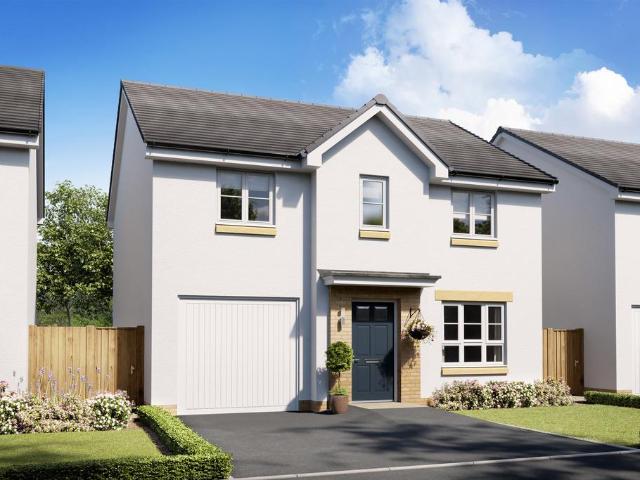
4 bedroom detached house for sale
View photo
House · for sale
£ 497,995
4 bedroom detached house for sale
Saughton Mains Street EH11 Edinburgh
· 4 Bedrooms · House
· Garden · Equipped kitchen · Parking
Saughton Mains Street EH11 Edinburgh · 4 Bedrooms · House · Garden · Equipped kitchen · Parking
The Fenton is designed for family living, including a large, front aspect lounge with room for relaxing and entertaining. The open-plan fitted kitchen and dining area provides access to the rear garden, and for additional practicality this home also benefits from a separate utility room and downstairs WC. The home also comes with an integral garage providing added convenience and security. Moving upstairs you will find the family bathroom and the four double bedrooms which includes the main bedroom which has an en suite.Barratt @ West Craigs is a new community of family homes in north-west Edinburgh. There are plenty of local amenities nearby and on site; there will be a new school, health centre and nursery. The development is situated near the City Bypass which connects to other main road links across the central belt. There are also plenty of regular bus, tram and train services within easy reach
£ 497,995
3 bedroom semi detached house for sale
View photo
House · for sale
£ 400,995
3 bedroom semi detached house for sale
Saughton Mains Street EH11 Edinburgh
· 3 Bedrooms · House
· Garden · Equipped kitchen
Saughton Mains Street EH11 Edinburgh · 3 Bedrooms · House · Garden · Equipped kitchen
On the ground floor, there is a kitchen/dining area with access to the garden, while on the opposite side of the home, you will find the lounge which features two windows allowing for a light and airy room. You will also find a WC and storage cupboards in the downstairs hall. Upstairs you will find all three bedrooms and the family bathroom. The main bedroom benefits from an en suite.Barratt @ West Craigs is a new community of family homes in north-west Edinburgh. There are plenty of local amenities nearby and on site; there will be a new school, health centre and nursery. The development is situated near the City Bypass which connects to other main road links across the central belt. There are also plenty of regular bus, tram and train services within easy reach
£ 400,995
3 bedroom semi detached house for sale
View photo
House · for sale
£ 373,995
3 bedroom semi detached house for sale
Saughton Mains Street EH11 Edinburgh
· 3 Bedrooms · House
· Garden · Equipped kitchen
Saughton Mains Street EH11 Edinburgh · 3 Bedrooms · House · Garden · Equipped kitchen
The Coull is a stylish three bedroom home. The ground floor features a generous sized lounge with an under-stair storage cupboard, as well as a kitchen/dining area which has access to the back garden. There is also a useful utility space and a WC off the kitchen. Upstairs, there are two double bedrooms, a single bedroom and family bathroom.Barratt @ West Craigs is a new community of family homes in north-west Edinburgh. There are plenty of local amenities nearby and on site; there will be a new school, health centre and nursery. The development is situated near the City Bypass which connects to other main road links across the central belt. There are also plenty of regular bus, tram and train services within easy reach
£ 373,995
1 bedroom retirement property for sale
View photo
House · for sale
£ 160,000
1 bedroom retirement property for sale
Saughton Mains Street EH11 Edinburgh
· 1 Bedroom · 1 Bath · House
· Garden · Lift
Saughton Mains Street EH11 Edinburgh · 1 Bedroom · 1 Bath · House · Garden · Lift
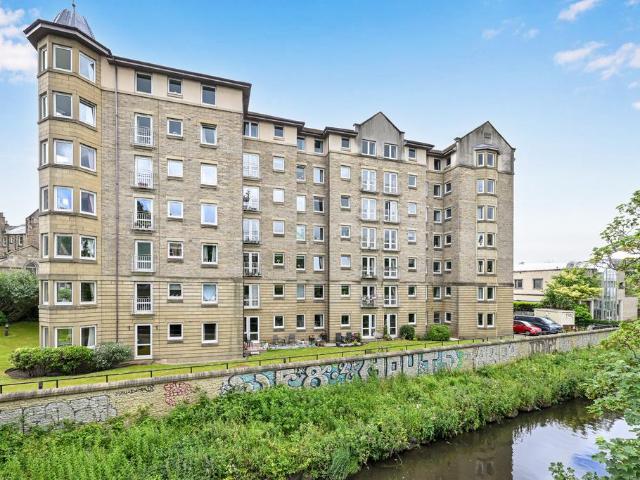
Welcome to Roseburn Place, this ground floor, one-bedroom retirement apartment forms part of the highly regarded Murrayfield View McCarthy & Stone development and enjoys delightful open views over the beautiful communal gardens with direct access. Residents of Murrayfield View benefit from a range of communal facilities including residents' lounge, landscaped gardens, private car park, lift access to all floors, and a house manager service. Additional features include emergency pull cords ensuring peace of mind for residents and their families. This is an excellent opportunity to acquire a stylish and move-in ready retirement apartment in a sought-after location, with tranquil waterside views and excellent local amenities nearby, we would recommend an early viewing
£ 160,000
4 bedroom detached house for sale
View photo
House · for sale
£ 340,000
4 bedroom detached house for sale
Saughton Mains Street EH11 Edinburgh
· 4 Bedrooms · 1 Bath · House
· Garden · Fireplace · Equipped kitchen
Saughton Mains Street EH11 Edinburgh · 4 Bedrooms · 1 Bath · House · Garden · Fireplace · Equipped kitchen
Blair Cadell are delighted to bring to the market this generous detached family home, ideally positioned in the heart of the popular village of Loanhead. Offering excellent potential and substantial private garden ground to both the front and rear, this property would make an ideal family home and early viewing is highly recommended.The accommodation is both spacious and versatile. The bright bay-windowed lounge is an inviting space for relaxing or entertaining, beautifully enhanced by ornate cornicing, traditional centre rose and decorative fireplace. The kitchen is fitted with a range of floor and wall-mounted units, a gas cooker, and white goods which are included in the sale. A large formal dining room, again featuring ornate cornicing and a centre rose, provides an excellent setting for family meals and social gatherings.The property offers three well-proportioned double bedrooms arranged over two floors, along with an additional single bedroom/study, providing flexibility for hom
£ 340,000
Terraced house for sale
View photo
House · for sale
£ 1,800,000
Terraced house for sale
Saughton Mains Street EH11 Edinburgh
· House
· Garden · Parking
Saughton Mains Street EH11 Edinburgh · House · Garden · Parking
An exceptional opportunity to acquire a magnificent A-listed Georgian townhouse in one of Edinburgh’s most distinguished and tightly held addresses. Positioned within the prestigious Moray Estate, 8 Darnaway Street represents the very best of prime central Georgian Edinburgh, combining architectural grandeur, scale and flexibility.Extending to approximately 587 sq m (6,318 sq ft), the property is currently configured as high-quality office accommodation and serves as the offices of Reiach and Hall Architects. Its elegant proportions, significant scale and outstanding location offer immediate usability alongside outstanding long-term transformational potential, subject to the necessary consents.To the rear, the property benefits from a private garden, providing valuable outdoor amenity space. In addition, ownership includes access to the highly exclusive Moray Feu Gardens, offering beautifully maintained communal grounds rarely available within central Edinburgh.A single garage with a d
£ 1,800,000
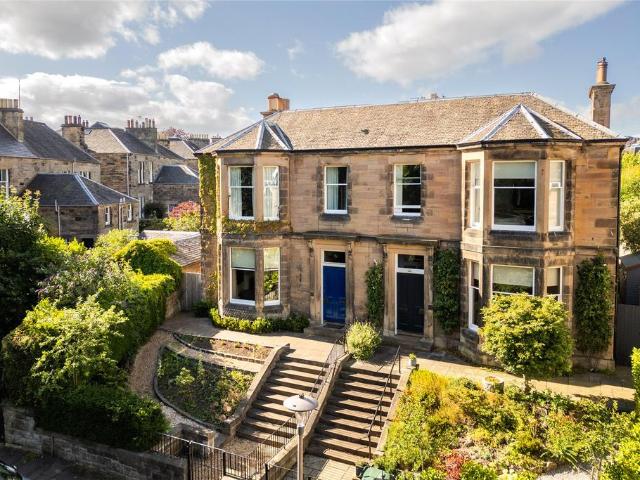
6 bedroom semi detached house for sale
View photo
House · for sale
£ 1,450,000
6 bedroom semi detached house for sale
Saughton Mains Street EH11 Edinburgh
· 6 Bedrooms · 3 Baths · House
· Garden · Concierge
Saughton Mains Street EH11 Edinburgh · 6 Bedrooms · 3 Baths · House · Garden · Concierge
Occupying a prime position in The Grange, one of South Edinburgh’s most sought-after areas, 3 Findhorn Place is an impressive 5/6 bedroom semi-detached family home offering 3,198 sq ft of generous and highly versatile accommodation. Rich in period character and thoughtfully upgraded, the property benefits from 4 public rooms and a snug, architect-designed dining room extension and further garden room, 3 bath and shower rooms, separate WC, a mature West-facing garden, and a private driveway with EV charging. Arranged over three levels, it offers exceptional flexibility for family life, home working, entertaining and multi-generational living.AccommodationGround FloorThe flexible accommodation is entered through a private front garden, leading to a welcoming entrance vestibule with beautiful Victorian tiled floor. Beyond an elegant stained-glass door, a bright and broad reception hall provides an impressive introduction to the house, with useful storage and a striking staircase rising to
£ 1,450,000
3 bedroom villa for sale
View photo
House · for sale
£ 215,000
3 bedroom villa for sale
Saughton Mains Street EH11 Edinburgh
· 3 Bedrooms · 1 Bath · House
· Garden · Parking
Saughton Mains Street EH11 Edinburgh · 3 Bedrooms · 1 Bath · House · Garden · Parking
Welcome to Oxgangs Terrace, this generously proportioned three-bedroom lower villa, situated in the popular residential area of Oxgangs, close to many local amenities, offering bright and spacious accommodation throughout together with excellent private outdoor space and off-street parking. This attractive home is ideal for a wide range of purchasers including first-time buyers, families, and downsizers, benefiting from a flexible layout, a sunroom extension, private rear garden, and a driveway providing parking for two vehicles. Presented to the market in good order throughout, we would recommend an early viewing
£ 215,000
4 bedroom detached house for sale
View photo
House · for sale
£ 466,995
4 bedroom detached house for sale
Saughton Mains Street EH11 Edinburgh
· 4 Bedrooms · House
· Garden · Equipped kitchen · Powder room
Saughton Mains Street EH11 Edinburgh · 4 Bedrooms · House · Garden · Equipped kitchen · Powder room
Plot 363 (The Queenwood) - priced at £466,995 About the Home The Queenwood is a modern 4-bedroom family home that features open-plan living space, high-specification finishes, integrated appliances, and an en suite. An open-plan kitchen and breakfast area sits at the rear of the ground floor, complete with integrated appliances and fitted kitchen units. The room benefits from elegant French doors leading to the rear garden, plus a handy adjacent utility and cloakroom. To the front of the house, a spacious living room and additional family room flank the hallway. To the first floor, four double bedrooms share access to a well-equipped family bathroom, while bedroom 1 has the additional advantage of an en-suite shower room and wardrobes. Additional information Estate Management Charge: £339.00Total internal floor area: 1378 sq ftAnnual service charge: NoneCouncil tax band: FTenure: FreeholdPredicted EPC rating: BPredicted completion window: TBC The additional information provided for cou
£ 466,995
3 bedroom semi detached house for sale
View photo
House · for sale
£ 358,000
3 bedroom semi detached house for sale
Saughton Mains Street EH11 Edinburgh
· 3 Bedrooms · House
· Garden · Equipped kitchen
Saughton Mains Street EH11 Edinburgh · 3 Bedrooms · House · Garden · Equipped kitchen
Plot 25 | The Tetford | Pentland Gardens This 3 bedroom home has plenty of space for you to relax and also have family and friends around for a catch up. The living room provides a perfect space to relax in front of the TV after a long day and by sliding the doors open between the living room and kitchen you get a great space for you and your guests to enjoy. It's a practical home too, with a separate door from the garden into the utility area so that there is a home for those muddy boots. The easy clean kitchen is the heart of the home, with plenty of room for a table to seat 6 people and enough workspace for more than one chef. Upstairs you'll find two really good sized double bedrooms, with plenty of space for storage. The single bedroom would be ideal for a nursery or a home office. Tenure: Freehold Estate management fee: £211.50 Estate management company: Hacking & Paterson Council Tax Band: TBC - Council Tax Band will be confirmed by the local authority on completion of the prope
£ 358,000
4 bedroom detached house for sale
View photo
House · for sale
£ 432,000
4 bedroom detached house for sale
Saughton Mains Street EH11 Edinburgh
· 4 Bedrooms · House
· Garden · Equipped kitchen · Parking
Saughton Mains Street EH11 Edinburgh · 4 Bedrooms · House · Garden · Equipped kitchen · Parking
Plot 34 | The Corkham | Pentland Gardens The beauty of this 4-bedroom home is its flexibility. The large kitchen/diner and separate living room can be kept separately or opened up to become a social space stretching from the front to the back and onto the garden beyond, perfect for hosting the summer BBQ. When evening falls, you can close the sliding door and the living room transforms into a cosy space for night in front of the TV. All four bedrooms are doubles, meaning there is plenty of space for the whole family. The integral garage provides a home for the car or extra storage if needed. Tenure: Freehold Estate management fee: £211.50 Estate management company: Hacking & Paterson Council Tax Band: TBC - Council Tax Band will be confirmed by the local authority on completion of the property EPC rating: TBC Warranty provider: NHBC Document signing fee: £120 First Time Buyer Stamp Duty Land: £15,950. Estimated amount may apply depending on buyer circumstances. Please check with your s
£ 432,000
4 bedroom detached house for sale
View photo
House · for sale
£ 507,995
4 bedroom detached house for sale
Saughton Mains Street EH11 Edinburgh
· 4 Bedrooms · House
· Garden · Equipped kitchen · Powder room
Saughton Mains Street EH11 Edinburgh · 4 Bedrooms · House · Garden · Equipped kitchen · Powder room
Plot 356 (The Lomond) - priced at £507,995 About the Home On entering the Lomond, residents will find a welcoming entrance hallway which leads onto a generous, front-facing living room. Towards the rear of the home, there is an impressive, open-plan kitchen and breakfast area, complete with modern fitted units, work surfaces and upstands, along with an integrated oven, hob and hood. There are a set of elegant French doors offering access onto the rear garden via the breakfast area, while a convenient utility room with sink facilities, provides separate access outside. Completing the ground floor living space is a modern cloakroom and useful storage cupboard, both of which can be accessed from the hallway. To the first floor, there is a spacious landing which leads onto three double bedrooms, and one single bedroom. Bedrooms 1 and 2 benefit from private en-suite shower rooms, while the remaining bedrooms are served by the property’s contemporary family bathroom, complete with quality Ro
£ 507,995

Get email alerts

Don't miss out: be the first to know about new properties

The alert was correctly created

On subscribing you accept the conditions of use and the privacy policy
Alert
Receive new ads in your inbox
Save this search
Receive alerts for new listings

We'll send you an email when we have new properties for: "Houses for sale in Saughton Mains Street EH11 Edinburgh"

The alert was correctly created

Gilmore Place EH3 Edinburgh
Grove Street EH3 Edinburgh
Get email alerts and be the first to see new listings
Required field
On subscribing I accept the terms of the privacy policy
Perfect! You'll soon start receiving new listings via email
Alert
Receive an email when we have new ads for Houses for sale in Saughton Mains Street EH11 Edinburgh
Save this search
Filters

Bedrooms

Size (sq.ft)

sq.ft
sq.ft

Price

£
£

Property type

Bathrooms

Clear all filters
Receive notifications when new entries are published.