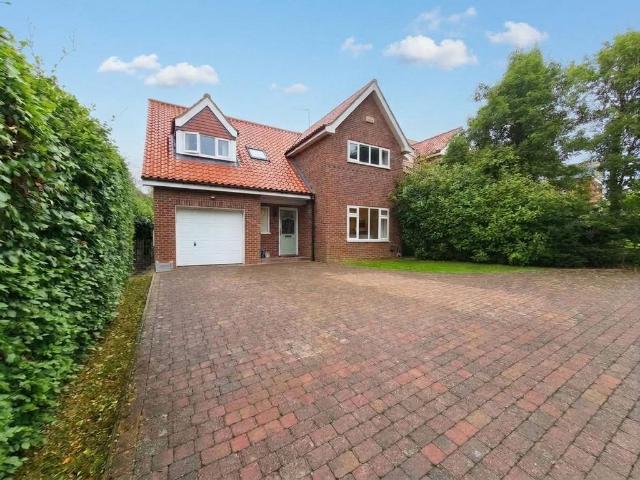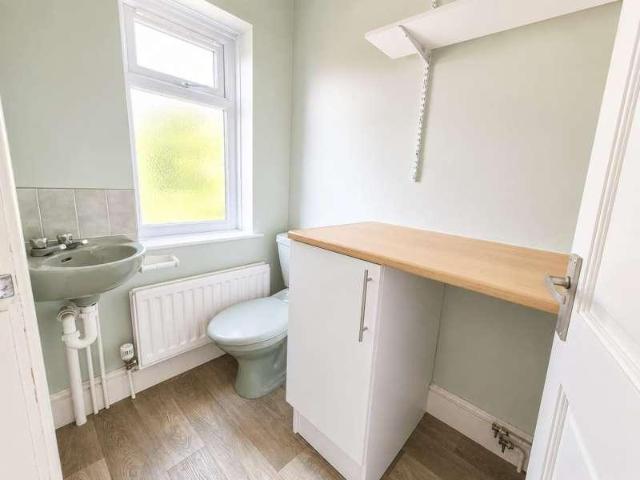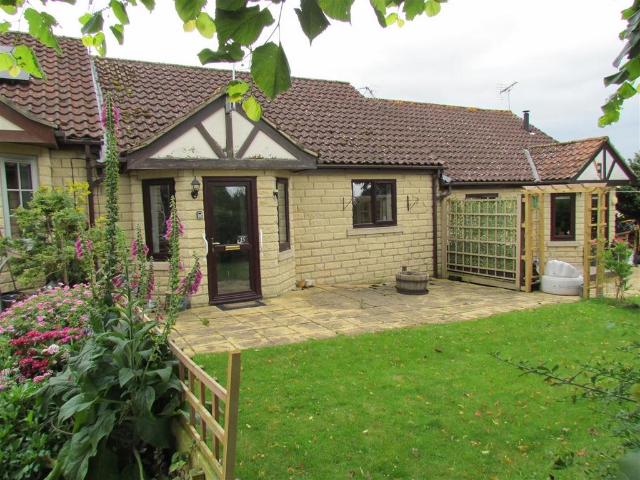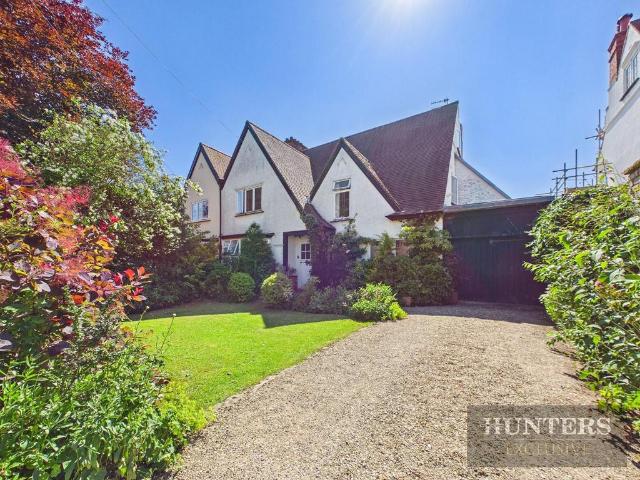
251 houses for sale in Sawdon Scarborough

15 bedroom detached house for sale
View photo
House · for sale
£ 1,750,000
15 bedroom detached house for sale
Sawdon Scarborough
· 15 Bedrooms · 7 Baths · House
· Garden · Parking
Sawdon Scarborough · 15 Bedrooms · 7 Baths · House · Garden · Parking
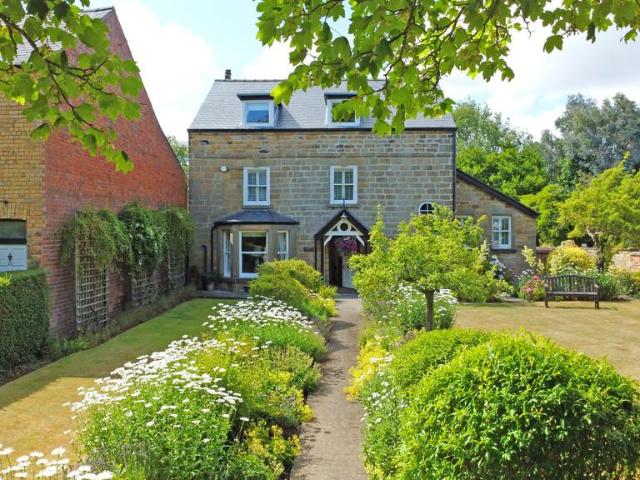
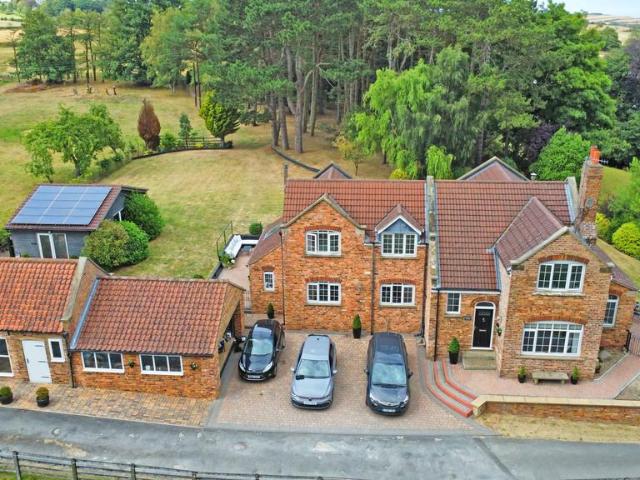
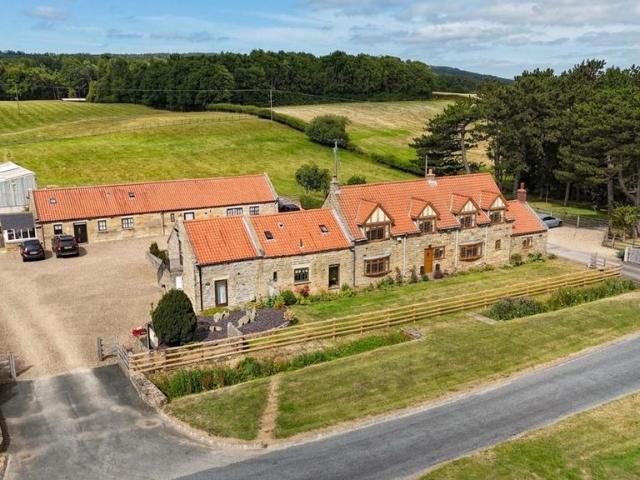
Low Moor Farm & Holiday Cottages, Barmoor Lane, Scarborough, North Yorkshire YO13 0DN Occupying an idyllic rural setting on the edge of the North York Moors National Park, Low Moor Farm is an exceptional lifestyle property extending to approximately 6 acres combining a characterful farmhouse, thriving holiday cottage business, a range of stables and outbuildings and lending itself to those with equestrian interests The property comprises Low Moor Farmhouse, a charming stone built 4 bedroom owners residence, together with 6 well appointed holiday cottages which offer a variety of accommodation from couples, families and larger groups. All properties have the benefit of their own private gardens / parking and are meticulously maintained to a high standard. Further complimenting the estate are approximately 6 acres of well maintained and fenced grazing land with water, spacious level yard areas, a pretty wooded fenced paddock, range of stables, tack rooms, large 2 storey workshop, dedicat
£ 1,750,000
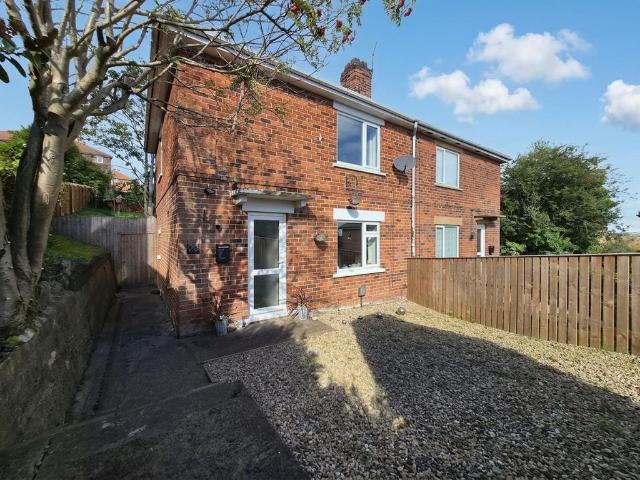
3 bedroom semi detached house for sale
View photo
House · for sale
£ 240,000
3 bedroom semi detached house for sale
Sawdon Scarborough
· 3 Bedrooms · 1 Bath · House
· Garden · Equipped kitchen · Parking · Concierge
Sawdon Scarborough · 3 Bedrooms · 1 Bath · House · Garden · Equipped kitchen · Parking · Concierge
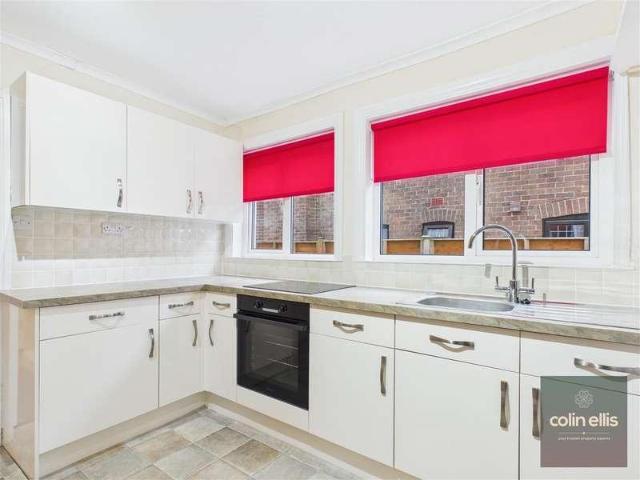
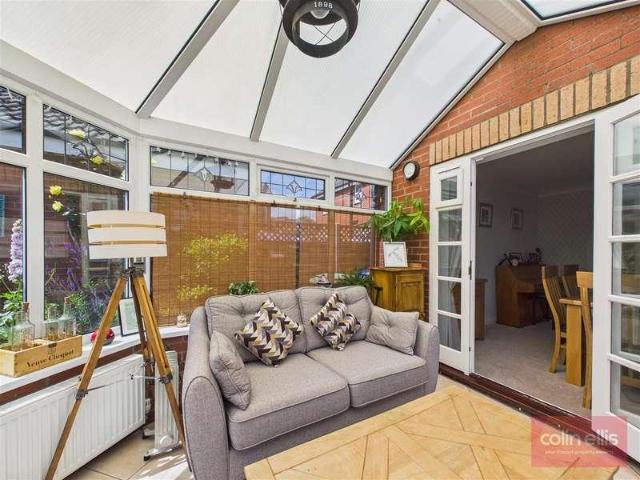
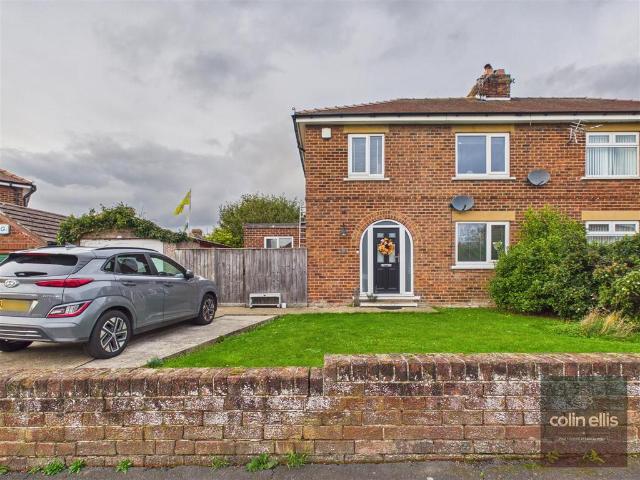
A three bedroom semi detached family home offering spacious and versatile accommodation, a modern fitted kitchen, lounge diner, sunroom, generous rear garden, driveway parking and garage.Property Description - The ground floor accommodation is accessed via an entrance hallway, which provides access to the lounge diner and ground floor WC. The dining area provides space for a family dining table, with sliding patio doors leading into the sunroom. The kitchen is fitted with a range of shaker style wall and base units, wood effect work surfaces and tiled splashbacks. The sunroom provides an additional reception space, featuring windows overlooking the rear garden and French doors providing access outside. This room offers flexibility for use as a second sitting area or additional family space.To the first floor, the landing provides access to three bedrooms and the family bathroom. The bedrooms offer flexibility for family accommodation, guest rooms or home office use. The family bathroom
£ 240,000
2 bedroom semi detached house for sale
View photo
House · for sale
£ 175,000
2 bedroom semi detached house for sale
Sawdon Scarborough
· 2 Bedrooms · 1 Bath · House
· Garden · Fireplace · Equipped kitchen · Patio
Sawdon Scarborough · 2 Bedrooms · 1 Bath · House · Garden · Fireplace · Equipped kitchen · Patio
We are delighted to present this well presented two bedroom semi detached house, ideally located in the highly sought after Newby area. This inviting home offers a spacious lounge, beautifully appointed with a feature fireplace that creates a warm and welcoming focal point, perfect for relaxing or entertaining guests. The kitchen is thoughtfully designed, featuring a stylish breakfast bar that provides an ideal spot for casual dining or morning coffee. Upstairs, two generously sized bedrooms offer comfortable accommodation, complemented by a bathroom. The property further benefits from a spacious rear garden, boasting a generous lawn and paved patio areas that provide ample space for outdoor dining and family gatherings. A unique covered outdoor bar adds a touch of luxury and is perfect for entertaining friends or enjoying summer evenings. This charming home is well suited to first time buyers, couples, or those seeking a peaceful lifestyle in a popular residential location, with excel
£ 175,000
4 bedroom detached bungalow for sale
View photo
Bungalow · for sale
£ 450,000
4 bedroom detached bungalow for sale
Sawdon Scarborough
· 4 Bedrooms · 2 Baths · Bungalow
· Garden · Parking · Equipped kitchen · Concierge
Sawdon Scarborough · 4 Bedrooms · 2 Baths · Bungalow · Garden · Parking · Equipped kitchen · Concierge
MAIN DESCRIPTION A LARGE FOUR BEDROOM DETACHED BUNGALOW IN THE SOUGHT AFTER NORTH SIDE VILLAGE OF SCALBY. SITUATED AT THE END OF A CUL DE SAC, THIS PROPERTY HAS A SUPERB LAYOUT WITH FOUR BEDROOMS, MASTER WITH ENSUITE, TWO RECEPTION ROOMS, GARDEN AND A DOUBLE GARAGE. The property when briefly described comprises entrance porch, wide hallway, bay fronted lounge, separate dining room, breakfast kitchen and utility room. There are four bedrooms the master enjoying a spacious ensuite and a family bathroom. Manageable gardens to three sides and a well appointed double garage. GROUND FLOOR PORCH HALLWAY LOUNGE 19' 5 x 12' 9 (5.92m x 3.89m) DINING ROOM 12' 9 x 9' 8 (3.89m x 2.95m) KITCHEN/BREAKFAST ROOM 14 ' 10 x 11' 7 (4.52m x 3.53m) UTILITY ROOM 11' 4 x 7' 7 (3.45m x 2.31m) MASTER BEDROOM 12' 10 x 11' 7 (3.91m x 3.53m) ENSUITE 10' 10 x 6' 4 (3.3m x 1.93m) BEDROOM 10' 9 x 10' (3.28m x 3.05m) BEDROOM 11' 7 x 7' 9 (3.53m x 2.36m) BEDROOM 11' 7 x 7' 4 (3.53m x 2.24m) BATHROOM OUTSIDE GARDENS DOU
£ 450,000
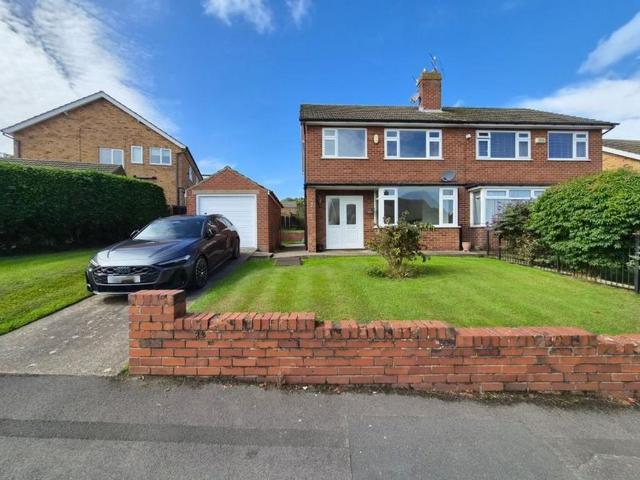
3 bedroom semi detached house for sale
View photo
House · for sale
£ 275,000
3 bedroom semi detached house for sale
Sawdon Scarborough
· 3 Bedrooms · 1 Bath · House
· Garden · Fireplace · Parking · Equipped kitchen
Sawdon Scarborough · 3 Bedrooms · 1 Bath · House · Garden · Fireplace · Parking · Equipped kitchen
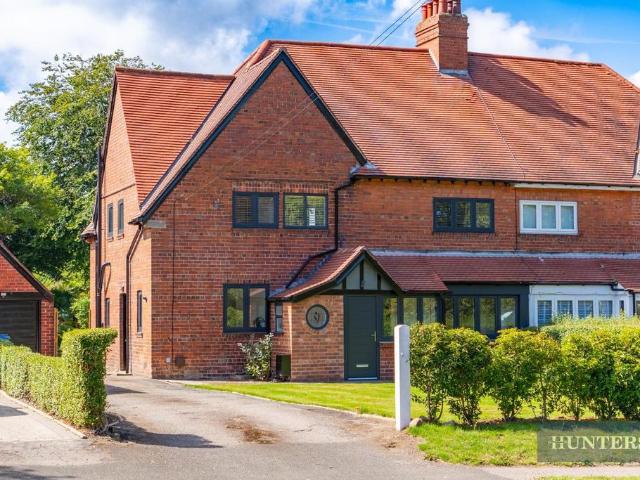
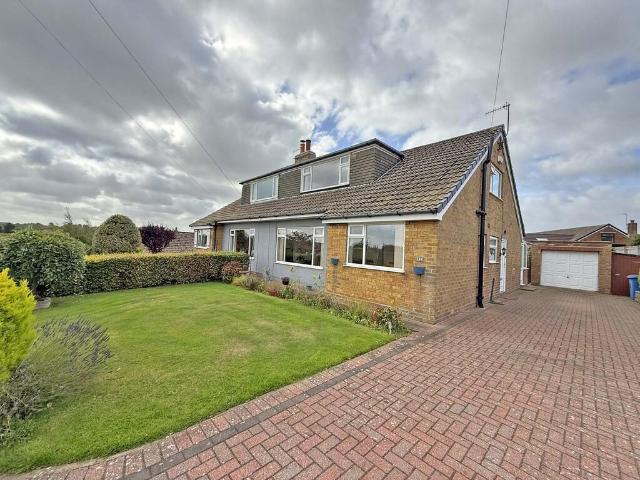
We are delighted to present this charming three bedroom semi-detached house, offering a wonderful blend of comfort and practicality in a sought-after residential area. The property welcomes you with a spacious lounge, beautifully enhanced by a bay window that floods the room with natural light, and a feature fireplace that creates a warm and inviting atmosphere. The kitchen is thoughtfully designed for both every-day living and entertaining, featuring double doors that open seamlessly to the garden, perfect for indoor-outdoor living. Each of the three bedrooms is generously proportioned, providing ample space for family life, guests, or a home office. Additional highlights include a single car driveway for convenient off-street parking and a detached garage with power, offering excellent storage or workshop potential. With generous front and rear gardens, this home is ideal for those seeking a peaceful retreat while still enjoying easy access to local amenities. Offered to the market w
£ 275,000
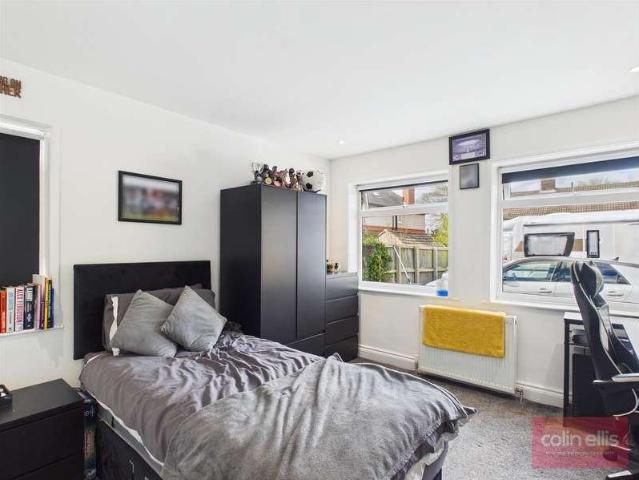
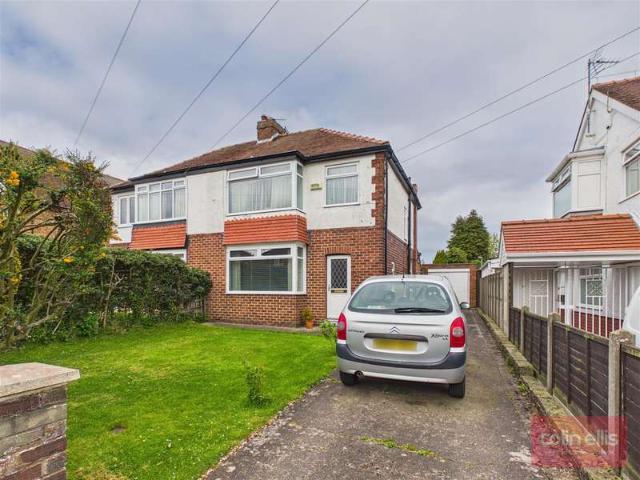
3 bed house for sale
2 pictures
House · for sale
£ 350,000
3 bed house for sale
Sawdon Scarborough
· 3 Bedrooms · House
· Garden · Equipped kitchen · Parking · Concierge
Sawdon Scarborough · 3 Bedrooms · House · Garden · Equipped kitchen · Parking · Concierge
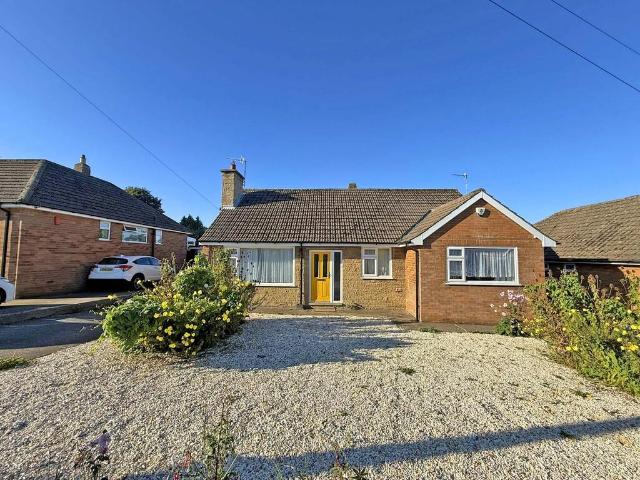
Tucked away down its own private driveway and occupying a generous plot, this well-presented three-bedroom detached bungalow offers versatile accommodation, excellent outdoor space and the added benefit of a separate recreational outbuilding. Set back from the road with ample off-street parking and a garage, the property enjoys a private setting while remaining conveniently located for local amenities and transport links. With its private setting, generous plot, flexible accommodation and additional outbuilding, this property presents a rare opportunity to acquire a distinctive bungalow with plenty of potential. Early viewing is highly recommended.PROPERTY DESCRIPTIONThe accommodation is both spacious and flexible, making it ideal for a variety of buyers. At the heart of the home is a bright and sociable lounge/dining room, which flows through to the well-appointed kitchen overlooking the rear garden. A separate living room provides additional reception space and could easily serve as
£ 350,000
3 Bedroom Semi Detached House
View photo
Villa · for sale
£ 194,000
3 Bedroom Semi Detached House
Sawdon Scarborough
· 3 Bedrooms · Villa
· Garden · Parking · Equipped kitchen
Sawdon Scarborough · 3 Bedrooms · Villa · Garden · Parking · Equipped kitchen
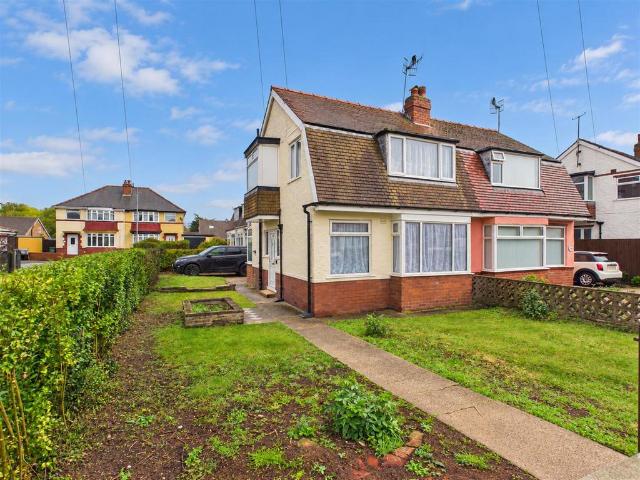
This three bedroom semi-detached home set on a generous plot, offering excellent potential for cosmetic modernisation and boasting a substantial rear garden, private driveway and detached garage. This home would make an ideal opportunity for buyers looking to create a long-term family home tailored to their own style and requirements, the property offers fantastic scope for updating and enhancing while already benefiting from a practical layout and excellent outdoor space. PROPERTY DESCRIPTION The accommodation briefly comprises an entrance hallway leading to a bright and spacious lounge diner with ample room for both seating and dining areas. The fitted kitchen overlooks the rear garden and offers further potential for redesign. To the first floor are three bedrooms, including two well sized doubles with fitted storage, together with a family bathroom suite.Externally, the property enjoys a lawned front garden alongside a private driveway providing off-street parking and access to the
£ 194,000
3 bedroom cottage for sale
View photo
House · for sale
£ 380,000
3 bedroom cottage for sale
Sawdon Scarborough
· 3 Bedrooms · 1 Bath · House
· Garden · Equipped kitchen
Sawdon Scarborough · 3 Bedrooms · 1 Bath · House · Garden · Equipped kitchen
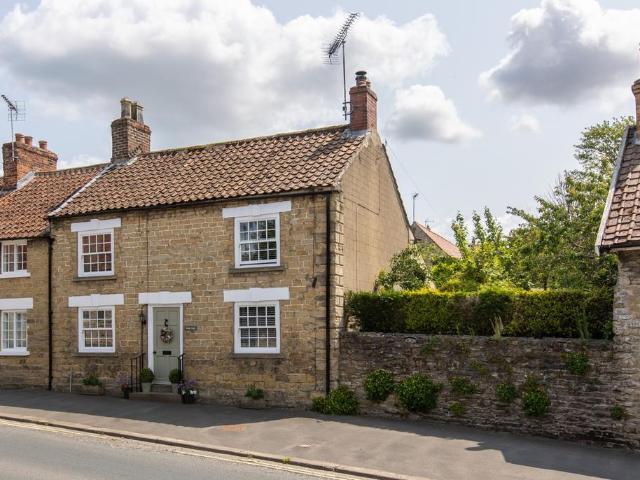
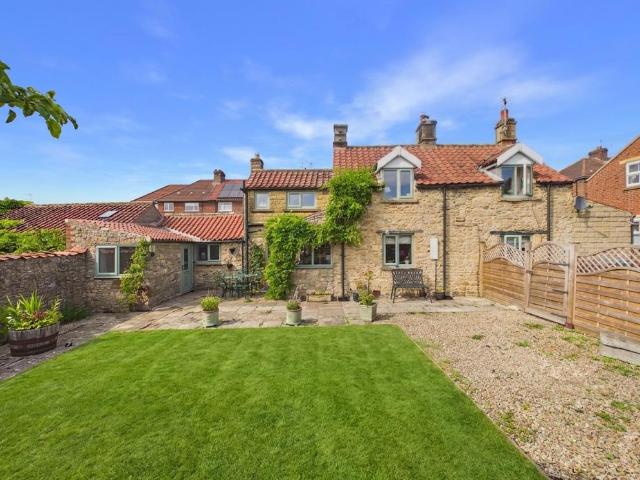
A quintessential double fronted character cottage situated only a short walk away from the centre of this picturesque National Park Village. Ambercroft still retains the charm and character inherent of its age, but the cottage has been significantly improved y the current owner, with a partial re-roof, new electrics and re-rendering to the back portion. In brief the accommodation comprises the following: entrance vestibule, front facing dining room, a cosy sitting room with multi-fuel stove, rear hall, breakfast kitchen with an adjoining garden room whose doors open out to the garden, utility room and a ground floor shower room. Upstairs are three double bedrooms, with the front two being especially generous and the main house bathroom. Windows are double glazed throughout and there is a modern gas fired central heating system. A lovely, sheltered south facing garden lies to the rear and side. The garden makes the most of its south facing aspect with a terraced seating area, lawned gar
£ 380,000
4 bedroom semi detached house for sale
View photo
House · for sale
£ 295,000
4 bedroom semi detached house for sale
Sawdon Scarborough
· 4 Bedrooms · 1 Bath · House
· Garden · Equipped kitchen · Parking
Sawdon Scarborough · 4 Bedrooms · 1 Bath · House · Garden · Equipped kitchen · Parking
MAIN DESCRIPTION SITUATED ON THIS POPULAR STREET IN THE ENVIABLE NORTH SIDE LOCATION OF NEWBY IS THIS EXTENDED FOUR BEDROOM SEMI DETACHED HOUSE. OFFERING AN IDEAL FAMILY HOME IN A DESIRABLE LOCATION WITH ALL OF NEWBYS FANTASTIC AMENITIES INCLUDING WELL REGARDED SCHOOLS, LIBRARY, DOCTORS, DENTIST, CHEMIST AND SUPERMARKET. LARGE REAR GARDEN, OPEN PLAN KITCHEN DINER, STUNNING VIEWS, GARAGE AND CONSERVATORY. This lovely family home when briefly described comprises entrance lobby, hallway, bay fronted lounge with multi fuel wood burning stove, open plan kitchen diner to the rear and additional conservatory. To the first floor are three well appointed double bedrooms and a further fourth single bedroom, family bathroom and a separate w/c. Well appointed gardens to the front and rear of the property, car port, driveway and garage. The rear garden also has a glazed greenhouse and timber summer house. GROUND FLOOR LOBBY HALLWAY LOUNGE 14 ' 3 x 11' 4 (4.34m x 3.45m) KITCHEN/DINER 17' 2 x 11' 7 (
£ 295,000
3 bed house for sale
2 pictures
House · for sale
£ 240,000
3 bed house for sale
Sawdon Scarborough
· 3 Bedrooms · House
· Garden · Parking · Equipped kitchen
Sawdon Scarborough · 3 Bedrooms · House · Garden · Parking · Equipped kitchen
Situated on Coldyhill Lane in Scarborough, this three-bedroom semi-detached property offers spacious accommodation, a generous garden and excellent outdoor storage, making it an ideal choice for families, first-time buyers or those looking for a home with plenty of potential. The property benefits from three bedrooms, off-street parking and a detached garage, providing practical space for both everyday living and additional storage. To the outside, the generous garden offers plenty of room for relaxing, entertaining family and friends, or enjoying outdoor activities. Offered with no onward chain, the property presents an excellent opportunity for a range of buyers. With its appealing combination of living space, outdoor amenities and convenient parking, this property is well worth an early viewing to appreciate all it has to offer.Hallway2.05 x 4.15 (6'8 x 13'7 )Living Room3.85 x 3.59 (12'7 x 11'9 )Dining Room3.43 x 4.04 (11'3 x 13'3 )Kitchen2.50 x 2.99 (8'2 x 9'9 )Utility2.30 x 1.61 (
£ 240,000
2 bedroom semi detached bungalow for sale
View photo
Bungalow · for sale
£ 195,000
2 bedroom semi detached bungalow for sale
Sawdon Scarborough
· 2 Bedrooms · 1 Bath · Bungalow
· Garden · Equipped kitchen · Parking · Patio
Sawdon Scarborough · 2 Bedrooms · 1 Bath · Bungalow · Garden · Equipped kitchen · Parking · Patio
MAIN DESCRIPTION SITUATED ON THIS POPULAR CRESCENT IN THE NORTH SIDE AREA OF NEWBY, WITH ITS WEALTH OF LOCAL AMENITIES CLOSE TO HAND INCLUDING, SUPERMARKET, DENTIST, DOCTORS, LIBRARY AND PHARMACY. THIS TWO BEDROOM SEMI DETACHED BUNGALOW NEEDS SOME SYMPATHETIC UPGRADING AND WILL MAKE A PERFECT RETIREMENT HOME ONCE COMPLETE. The bungalow when briefly described comprises entrance lobby, hallway, bay fronted lounge, two bedrooms, kitchen and conservatory, there is also a boarded loft space with skylight window. To the outside of the property is a front garden mainly laid to lawn, driveway with covered car port, and garage. Large rear garden with paved patio, lawn and greenhouse. GROUND FLOOR ENTRANCE LOBBY HALLWAY LOUNGE 17' 4 x 13' 9 (5.28m x 4.19m) KITCHEN 10' 9 x 6' 9 (3.28m x 2.06m) CONSERVATORY 11' 4 x 5' 6 (3.45m x 1.68m) BEDROOM 12' 2 x 12' 1 (3.71m x 3.68m) BEDROOM 9' 2 x 8' 4 (2.79m x 2.54m) BATHROOM 6' 3 x 5' 5 (1.91m x 1.65m) OUTSIDE GARAGE GARDENS
£ 195,000
2 bedroom detached house for sale
View photo
House · for sale
£ 420,000
2 bedroom detached house for sale
Sawdon Scarborough
· 2 Bedrooms · 1 Bath · House
· Garden · Equipped kitchen · Parking · Powder room
Sawdon Scarborough · 2 Bedrooms · 1 Bath · House · Garden · Equipped kitchen · Parking · Powder room
A beautifully presented and charming detached two-bedroom cottage, positioned on Church Lane, in the sought-after village of Thornton-le-Dale. Combining character features including exposed beams and a log burner with a modern kitchen and versatile living accommodation, the property offers a cosy yet spacious home.The ground floor comprises a welcoming living room, sitting room, dining room, modern kitchen, downstairs study and guest cloakroom. The kitchen features integrated appliances, including a dishwasher and electric oven with gas hob, complemented by a Belfast sink and attractive Shaker-style cabinetry.Upstairs, there are two well-proportioned double bedrooms and a modern family bathroom. The bathroom benefits from a separate bath and walk-in shower in a wet-room style, with windows overlooking the garden.Outside is a beautiful south-facing garden with summer house and rear pedestrian access directly onto the High Street. The property also benefits from driveway parking and a de
£ 420,000
2 bedroom semi detached house for sale
View photo
House · for sale
£ 350,000
2 bedroom semi detached house for sale
Sawdon Scarborough
· 2 Bedrooms · 2 Baths · House
· Garden · Equipped kitchen · Parking
Sawdon Scarborough · 2 Bedrooms · 2 Baths · House · Garden · Equipped kitchen · Parking
MAIN DESCRIPTION A TRULY STUNNING COTTAGE IN THE MOST IDYLLIC SETTING, WHISPERWOOD COTTAGE IS A STONE BUILT COTTAGE IN THE CENTRE OF THE PRETTY NORTH SIDE VILLAGE OF SCALBY. PACKED FULL OF CHARACTER AND CHARM WITH EXPOSED BEAMS, BEAUTIFUL GARDEN ROOM, TWO BEDROOMS, LARGE GARDENS AND PARKING. The property when briefly described comprises entrance hall, dining room, lounge, kitchen, shower room and garden room to the ground floor. On the first floor are two bedrooms and a modern shower room. The property sits in large gardens with block paved parking and some lovely rural views. GROUND FLOOR ENTRANCE HALL DINING ROOM 11' 10 x 8' (3.61m x 2.44m) LOUNGE 11' 11 x 9' 1 (3.63m x 2.77m) KITCHEN 9' 7 x 6' 11 (2.92m x 2.11m) SHOWER ROOM HALLWAY MORNING ROOM 14' x 6' (4.27m x 1.83m) FIRST FLOOR LANDING BEDROOM 11' 7 x 7' 10 (3.53m x 2.39m) BEDROOM 8' 9 x 7' (2.67m x 2.13m) SHOWER ROOM OUTSIDE GARDENS DRIVEWAY
£ 350,000
2 bedroom detached house for sale
View photo
House · for sale
£ 425,000
2 bedroom detached house for sale
Sawdon Scarborough
· 2 Bedrooms · 2 Baths · House
· Garden · Fireplace · Equipped kitchen
Sawdon Scarborough · 2 Bedrooms · 2 Baths · House · Garden · Fireplace · Equipped kitchen
Introducing this beautifully presented cottage, perfectly blending period character with modern comfort in a peaceful village setting. Featuring attractive stone elevations, a traditional red-tiled roof, and a stunning conservatory, this charming property offers spacious and versatile accommodation ideal for family living or a countryside retreat.The property boasts a generous living room, filled with natural light and rich in character with exposed timber beams, elegant fireplace, and picturesque garden views. To the rear, the bright conservatory creates a tranquil year-round space with direct access to the landscaped gardens.The modern kitchen is well-equipped with stylish wooden cabinetry, integrated double ovens, tiled flooring, and ample dining space, complemented by a practical utility area. Two contemporary bathrooms are finished to a high standard, featuring walk-in showers, designer tiling, heated towel rails, and skylights.Two well-proportioned bedrooms benefit from built-in
£ 425,000
4 bedroom detached house for sale
View photo
House · for sale
£ 550,000
4 bedroom detached house for sale
Sawdon Scarborough
· 4 Bedrooms · 2 Baths · House
· Garden · Equipped kitchen · Parking
Sawdon Scarborough · 4 Bedrooms · 2 Baths · House · Garden · Equipped kitchen · Parking
We are delighted to present this well presented four bedroom detached house, ideally located in the highly sought after Scalby area. This impressive property boasts an inviting open plan lounge, kitchen, and dining room, creating a light and airy space that is perfect for both family living and entertaining guests. The modern kitchen is thoughtfully designed to blend seamlessly with the generous living area, while a convenient downstairs WC adds to the practicality of the layout. Upstairs, the master bedroom benefits from its own en-suite, offering a private retreat, with three further well-proportioned bedrooms providing ample accommodation for family or guests. The property also features a well maintained rear garden with a decking area, ideal for relaxing or alfresco dining. A spacious garage and driveway ensure ample off-street parking and secure storage. Situated in a prime location close to local amenities, popular schools, and excellent transport links, this wonderful home combi
£ 550,000
3 bed house for sale
2 pictures
House · for sale
£ 259,950
3 bed house for sale
Sawdon Scarborough
· 3 Bedrooms · House
· Garden · Equipped kitchen · Parking · Concierge · Heating
Sawdon Scarborough · 3 Bedrooms · House · Garden · Equipped kitchen · Parking · Concierge · Heating
Council tax band: D. This extended traditional detached house sits on a large individual plot in an established, popular residential area. The property offers gas central heating and well-proportioned, light, and airy double-glazed accommodation. Although very livable, the kitchen is tired and would benefit from updating; however, the asking price has been generously adjusted to reflect the likely cost of this, as well as redecoration, new floor coverings and external landscaping. The accommodation includes three reception rooms, three double bedrooms and a bathroom. Outside is a good-sized garden and a single garage. With no upward chain, an early opportunity to view should not be missed. Location Situated on the sought-after North Side of Scarborough, this property benefits from its proximity to a wealth of amenities, including a supermarket, and enjoys excellent transport links to and from Scarborough Town Centre. The location also falls within multiple catchment areas for popular J
£ 259,950
2 bedroom bungalow for sale
View photo
Bungalow · for sale
£ 150,000
2 bedroom bungalow for sale
Sawdon Scarborough
· 2 Bedrooms · 1 Bath · Bungalow
· Equipped kitchen
Sawdon Scarborough · 2 Bedrooms · 1 Bath · Bungalow · Equipped kitchen
A compact purpose designed bungalow forming part of a small development located on the edge of this popular National Park village adjoining open countryside.The bungalow provides comfortable two bedroom accommodation, whilst primarily designed for retirement occupation the property would make a perfect 'lock up and leave' part time/weekend cottage. The specification includes electric heating, double glazing, fitted kitchen, attractive sitting room and generously sized bathroom. It is approached via Hurrell Lane which leads out into the surrounding countryside providing a pleasant facility for country walks. Thornton le Dale has excellent local facilities including shops for daily needs, pharmacy and choice of doctors' surgeries. There is also a regular bus service along the A170 and also Leeds to Whitby.Accommodation Comprises - Entrance Door - Leads to:Sitting Room - With electric fire, electric wall mounted heater, coving to ceiling, open plan into KitchenKitchen Area - Comprising si
£ 150,000
5 bedroom semi detached house for sale
View photo
House · for sale
£ 550,000
5 bedroom semi detached house for sale
Sawdon Scarborough
· 5 Bedrooms · 1 Bath · House
· Garden · Equipped kitchen · Parking · Concierge
Sawdon Scarborough · 5 Bedrooms · 1 Bath · House · Garden · Equipped kitchen · Parking · Concierge
Occupying a generous plot within the sought-after village of Scalby, this substantial five-bedroom semi-detached home offers an exciting opportunity to acquire a spacious unfinished renovation project extending to approximately 2,347 sq ft. Offering versatile accommodation across three floors, the property provides fantastic scope for buyers to complete and personalise to their own taste.The accommodation briefly comprises an entrance porch leading into a welcoming hallway, two spacious bay-fronted reception rooms and a superb open-plan kitchen/living area with doors opening onto the rear garden. A utility room, downstairs WC and integral garage complete the ground floor.To the first floor are three generous double bedrooms and a family bathroom. The principal bedroom benefits from an unfinished en-suite, while the family bathroom has been designed with the potential for a shower, which also remains incomplete. Both offer purchasers the opportunity to finish the spaces to their own spe
£ 550,000
4 bedroom semi detached house for sale
View photo
House · for sale
£ 425,000
4 bedroom semi detached house for sale
Sawdon Scarborough
· 4 Bedrooms · 1 Bath · House
· Equipped kitchen · Heating
Sawdon Scarborough · 4 Bedrooms · 1 Bath · House · Equipped kitchen · Heating
Hunters are delighted to bring to the market this impressive four-bedroom semi-detached home, ideally positioned on Scalby Road in Scarborough. Dating back to approximately 1920, the property combines the proportions and character of a traditional home with the reassurance of an extensive renovation, having undergone a comprehensive programme of works over the past year.The current owners have invested significantly throughout, creating a home that is ready for its next owners to move straight into. The property improvements include a full rewire, a new gas central heating system including a new boiler, and new windows and doors throughout.Offering approximately 1,536 sq ft of accommodation, the ground floor provides an excellent amount of living space. There are two separate living rooms, giving plenty of flexibility for family life, entertaining or working from home, alongside a utility room. At the heart of the property is the spacious kitchen dining room, creating a sociable everyd
£ 425,000
7 bedroom detached house for sale
View photo
House · for sale
£ 925,000
7 bedroom detached house for sale
Sawdon Scarborough
· 7 Bedrooms · 2 Baths · House
· Garden · Equipped kitchen · Parking · Cellar · Powder room
Sawdon Scarborough · 7 Bedrooms · 2 Baths · House · Garden · Equipped kitchen · Parking · Cellar · Powder room
MAIN DESCRIPTION FARMLEIGH, SITUATED IN THE HEART OF SCALBY VILLAGE IS A FINE ELEGANT PERIOD HOME A REAL HIDDEN TREASURE. A STUNNING FOUR BEDROOM HOUSE WITH TWO FURTHER COTTAGES IN THE GROUNDS OFFERING THE POTENTIAL FOR MULTI GENERATION LIVING OR ADDITIONAL INCOME FROM HOLIDAY LETTING. SET IN LOVELY GARDENS WITH AMPLE PARKING AND OUTBUILDINGS. This fine home when briefly described comprises entrance porch, hallway, living room, dining room, farmhouse kitchen, utility room and cloakroom to the ground floor with wine cellar below. On the first floor is the master bedroom with modern en-suite and stunning drawing room. To the floor above are three further bedrooms and main bathroom. Stunning mature gardens with detached conservatory, ample parking, garage and further garage/workshop. A stunning two bedroom cottage and a further one bedroom cottage are also set in the grounds. GROUND FLOOR ENTRANCE PORCH HALLWAY LIVING ROOM 19' 9 x 13' 9 (6.02m x 4.19m) DINING ROOM 10' 2 x 9' 10 (3.1m x 3m
£ 925,000
3 bedroom semi detached house for sale
View photo
House · for sale
£ 190,000
3 bedroom semi detached house for sale
Sawdon Scarborough
· 3 Bedrooms · 1 Bath · House
· Garden · Equipped kitchen · Parking
Sawdon Scarborough · 3 Bedrooms · 1 Bath · House · Garden · Equipped kitchen · Parking
An excellent opportunity to purchase this refurbished three bedroom semi detached home, offering beautifully presented accommodation.The property has undergone an extensive programme of refurbishment, including a brand new fitted kitchen, modern bathroom, new boiler and updated electrics, making it an ideal choice for buyers looking for a home ready to move straight into.Further benefits include off-road parking, gardens and the advantage of being offered to the market with no onward chain.Property Description - This beautifully refurbished three bedroom semi detached home offers stylish, modern living accommodation. Having undergone an extensive programme of improvements, the property is ready for its new owners to move straight in and enjoy.Upon entering the property, a welcoming entrance provides access to the ground floor accommodation. The spacious living room benefits from a large bay window, allowing plenty of natural light to fill the room, while the fresh neutral décor and new
£ 190,000
3 bedroom terraced house for sale
View photo
House · for sale
£ 415,000
3 bedroom terraced house for sale
Sawdon Scarborough
· 3 Bedrooms · 2 Baths · House
· Garden · Equipped kitchen · Patio
Sawdon Scarborough · 3 Bedrooms · 2 Baths · House · Garden · Equipped kitchen · Patio
MAIN DESCRIPTION POSSIBLY ONE OF THE FINEST EXAMPLES OF THIS TYPE OF PROPERTY IN THE BEAUTIFUL AND HIGHLY DESIRABLE NORTH SIDE VILLAGE OF SCALBY. THIS GEM OF A PROPERTY HAS HAD DESIGN AND ATTENTION LAVISHED UPON IT WITH HIGH END FITTINGS THROUGHOUT OFFERING A WARM AND INVITING HOME IN AN IDYLLIC SETTING. This period townhouse when briefly described comprises, entrance vestibule, bay fronted lounge open to another inviting sitting room to the rear, modern and contemporary open plan kitchen diner with a stunning Neptune kitchen, open to the garden at the rear. On the first floor we find a stunning four piece bathroom suite with a separate shower stall and modern roll top bath and two ample double bedrooms. to the floor above is the principal bedroom with a luxurious en-suite bathroom. Lawned garden to both the front and rear of the property with a paved patio to the rear also. GROUND FLOOR ENTRANCE VESTIBULE HALLWAY LOUNGE 13' 10 x 11' 7 (4.22m x 3.53m) SITTING ROOM 11' 2 x 10' 8 (3.4m x
£ 415,000
5 bedroom detached house for sale
View photo
House · for sale
£ 950,000
5 bedroom detached house for sale
Sawdon Scarborough
· 5 Bedrooms · 3 Baths · House
· Equipped kitchen · Parking
Sawdon Scarborough · 5 Bedrooms · 3 Baths · House · Equipped kitchen · Parking
MAIN DESCRIPTION A rare opportunity to purchase a beautiful substantial family lifestyle property of 3/4 acres in Scalby, set within the private tranquillity of countryside living on a separate private road within the grounds of the original Wrea Head estate. The property sits within close walking distance of all the amenities of the beautiful Scalby village. The property has magnificent views of the castle and coastline, across the estate of the Wrea Head hall and adjacent fields across to the Scalby cricket field. The original 2 bedroom red brick workers cottage (circa 1910) including a stable block and garage, have been substantially extended and sympathetically modernised with fret glazing throughout, to create a beautiful 2 story 5 bedroom family home, featuring a large open plan kitchen, dining and living area on the ground floor, perfect for entertaining or enjoying the dual aspect views of the fields and private woodland. The ground floor is also comprised of a formal entrance
£ 950,000
5 bed house for sale
2 pictures
House · for sale
£ 440,000
5 bed house for sale
Sawdon Scarborough
· 5 Bedrooms · House
· Garden · Equipped kitchen · Parking
Sawdon Scarborough · 5 Bedrooms · House · Garden · Equipped kitchen · Parking
A spacious and well-maintained five-bedroom detached family home, ideally situated on Newby Farm Crescent, Scarborough. This impressive property offers generous and versatile living accommodation throughout, making it perfect for growing families. The home benefits from an integral garage, off-road parking, and well-presented interiors that have been carefully maintained by the current owners. The spacious layout provides comfortable living and entertaining space with five bedrooms. To the rear, the property enjoys a lovely private garden, providing an ideal space for outdoor dining, relaxation, and family activities. Located within a popular residential area, close to local amenities, schools, and transport links, this attractive detached home offers an excellent opportunity for those seeking space, comfort, and convenience.Entrance Hall5.57 x 1.93 (18'3 x 6'3 )Living Room6.18 x 3.36 (20'3 x 11'0 )Dining Room3.61 x 2.83 (11'10 x 9'3 )Sun Room3.24 x 2.44 (10'7 x 8'0 )Kitchen3.35 x 5.02
£ 440,000
6 bedroom semi detached house for sale
View photo
House · for sale
£ 850,000
6 bedroom semi detached house for sale
Sawdon Scarborough
· 6 Bedrooms · 6 Baths · House
· Garden · Equipped kitchen · Parking
Sawdon Scarborough · 6 Bedrooms · 6 Baths · House · Garden · Equipped kitchen · Parking
A late Georgian property, previously serving as the Estate Managers House for the High Hall Estate and latterly run as a successful guest house, The Grange is a spacious and versatile period property, providing adaptable and well specified accommodation of 4,076 square feet, arranged over three floors. The house sits at the top of the High Street, only a short walk from the centre of what continues to be a sought after and very pretty national park village. There are well established, south facing garden and grounds and ample private parking within a gravelled parking area which is accessed off South Lane to the rear.Substantially improved over recent years, with joiner made double glazed window units fitted to the majority of the front of the property, a stylish new kitchen fitted with quality integrated appliances and full redecoration throughout. The resulting property being an extremely well-balanced home, where the recent enhancements serve to complement what is a lovely period re
£ 850,000
3 bedroom semi detached bungalow for sale
View photo
Bungalow · for sale
£ 315,000
3 bedroom semi detached bungalow for sale
Sawdon Scarborough
· 3 Bedrooms · 1 Bath · Bungalow
· Garden · Parking · Equipped kitchen
Sawdon Scarborough · 3 Bedrooms · 1 Bath · Bungalow · Garden · Parking · Equipped kitchen
MAIN DESCRIPTION SITUATED IN THE EVER POPULAR NORTH SIDE VILLAGE OF SCALBY WE ARE PLEASED TO OFFER FOR SALE THIS WELL PRESENTED THREE BEDROOM SEMI-DETACHED DORMER BUNGALOW WITH ATTRACTIVE GARDENS, LONG DRIVEWAY AND GARAGE. ON A EAST WEST ORIENTATED PLOT CAPITALISING ON THE SUNLIGHT WITH OPEN PLAN LIVING SPACE WELL PROPORTIONED ROOMS, MODERN KITCHEN AND BATHROOM. The property when briefly described comprises entrance lobby, hallway, lounge open plan to the dining area at the front of the property, modern kitchen, conservatory bedroom and modern shower room to the ground floor. On the first floor are two further double bedrooms and a large eaves storage cupboard. Long block paved driveway to the front leading to the detached garage, lawned gardens to the front and rear. GROUND FLOOR LOBBY HALLWAY LOUNGE 15' 4 x 11' 9 (4.67m x 3.58m) DINING ROOM 8' 10 x 8' 8 (2.69m x 2.64m) KITCHEN 10' 5 x 9' 4 (3.18m x 2.84m) CONSERVATORY 9' 1 x 5' 7 (2.77m x 1.7m) BEDROOM 14' x 10' (4.27m x 3.05m) SHOWE
£ 315,000
3 bedroom detached bungalow for sale
View photo
Bungalow · for sale
£ 300,000
3 bedroom detached bungalow for sale
Sawdon Scarborough
· 3 Bedrooms · 1 Bath · Bungalow
· Garden · Parking · Equipped kitchen
Sawdon Scarborough · 3 Bedrooms · 1 Bath · Bungalow · Garden · Parking · Equipped kitchen
MAIN DESCRIPTION A WELL PROPORTIONED THREE BEDROOM DETACHED BUNGALOW IN A HIGHLY SOUGHT AFTER AREA. IN NEED OF SOME UPDATING AND MODERNISATION, OFFERED TO THE MARKET WITH NO ONWARD CHAIN. GARDENS TO THE REAR OFF STREET PARKING AND GARAGE. The property when briefly described comprises entrance porch, hallway, lounge with windows to three aspects, kitchen glazed utility porch, conservatory, three well appointed bedrooms, bathroom and a separate w/c. Gardens to the rear, garage and driveway. GROUND FLOOR PORCH HALLWAY LOUNGE 22' 11 x 11' 9 (6.99m x 3.58m) KITCHEN 10' 2 x 9' 2 (3.1m x 2.79m) UTILITY 19' x 4' 3 (5.79m x 1.3m) CONSERVATORY 10' 5 x 8' 10 (3.18m x 2.69m) BEDROOM 13' 9 x 10' 9 (4.19m x 3.28m) BEDROOM 10' 5 x 10' 2 (3.18m x 3.1m) BEDROOM 8' 10 x 7' 10 (2.69m x 2.39m) BATHROOM WC OUTSIDE GARAGE GARDENS
£ 300,000
3 Bedroom Detached House
View photo
Villa · for sale
£ 595,000
3 Bedroom Detached House
Sawdon Scarborough
· 3 Bedrooms · Villa
· Garden · Parking · Concierge
Sawdon Scarborough · 3 Bedrooms · Villa · Garden · Parking · Concierge
An individual three/four bedroom detached home occupying a delightful position in the very heart of the highly regarded village of Scalby. Offering generous and versatile accommodation, including a ground-floor office/second reception with the potential to be utilised as a fourth bedroom, together with attractive gardens, off-road parking and a garage, the property is offered to the market with NO ONWARD CHAIN. PROPERTY DESCRIPTION Occupying a superb position in the heart of Scalby village, this attractive stone-built detached residence offers generous and highly versatile accommodation, with the flexibility to be utilised as a three or four bedroom home. Set behind established boundaries with a substantial driveway, garage and mature gardens, the property presents an excellent opportunity to acquire a sizeable family home in one of the area s most highly regarded village locations.The house has clearly been a much loved home and, while a new owner may choose to update elements of the
£ 595,000
End of terrace house for sale
View photo
House · for sale
Request Details
End of terrace house for sale
Sawdon Scarborough
· House
· Equipped kitchen
Sawdon Scarborough · House · Equipped kitchen
MAIN DESCRIPTION * PREMISES TO LET* A FORMER, LICENSED, COFFEE HOUSE OFFERED TO LET IN THIS WELL LOCATED NORTH SIDE OF SCARBOROUGH AREA. LEASEHOLD GROUND FLOOR PREMISES, WITH A NEW LEASE TO BE ESTABLISHED, REFURBISHED THROUGHOUT, FURNISHINGS AND EQUIPMENT AVAILABLE BY SEPARATE NEGOTIATION. The premises comprises main shop floor area, rear catering kitchen, large walk in store room, two separate toilets and washroom facilities. SEATING AREA 31' 2 x 13' 4 (9.5m x 4.06m) Into bay HALLWAY KITCHEN 13' 8 x 11' 8 (4.17m x 3.56m) max STORE 11' 8 x 8' 4 (3.56m x 2.54m) max WC WC NOTE VALUE ADDED TAXValue Added Tax may be payable on the purchase price and/or rent and/or the other charges or payments. All figures are quoted exclusive of VAT. Intending purchasers and lessees must satisfy themselves as to the applicable VAT position. If necessary by taking appropriate advice
Request Details
4 Bedroom Detached House
View photo
Villa · for sale
£ 750,000
4 Bedroom Detached House
Sawdon Scarborough
· 4 Bedrooms · Villa
· Garden · Parking · Equipped kitchen · Concierge
Sawdon Scarborough · 4 Bedrooms · Villa · Garden · Parking · Equipped kitchen · Concierge
Welcome to Brown Gates, a distinguished and spacious four-bedroom detached home set in the heart of the highly desirable village of Scalby. Tucked away in a peaceful location and surrounded by beautifully landscaped gardens, this impressive residence offers privacy, comfort, and timeless elegance. Behind the brown gates, the property unfolds into a well-appointed interior with generously sized living spaces, perfect for family life and entertaining. The accommodation features multiple reception rooms, a kitchen/dining area, four well-proportioned bedrooms and a double garage. The mature gardens are a standout feature, thoughtfully designed to provide year-round interest, with manicured lawns and established borders. Ideally situated within walking distance of local amenities and with convenient access to Scarborough and the Yorkshire coast, Brown Gates offers the perfect blend of rural charm and modern living. Entrance Hall Hallway Living Room 4.23 x 5.95 (13'10 x 19'6 ) Sitting Room 4
£ 750,000

Get email alerts

Don't miss out: be the first to know about new properties

The alert was correctly created

On subscribing you accept the conditions of use and the privacy policy
Alert
Receive new ads in your inbox
Save this search
Receive alerts for new listings

We'll send you an email when we have new properties for: "Houses for sale in Sawdon Scarborough"

The alert was correctly created

Cayton Scarborough
Crossgates Scarborough
Get email alerts and be the first to see new listings
Required field
On subscribing I accept the terms of the privacy policy
Perfect! You'll soon start receiving new listings via email
Alert
Receive an email when we have new ads for Houses for sale in Sawdon Scarborough
Save this search
Filters

Bedrooms

Size (sq.ft)

sq.ft
sq.ft

Price

£
£

Property type

Bathrooms

Clear all filters
Receive notifications when new entries are published.