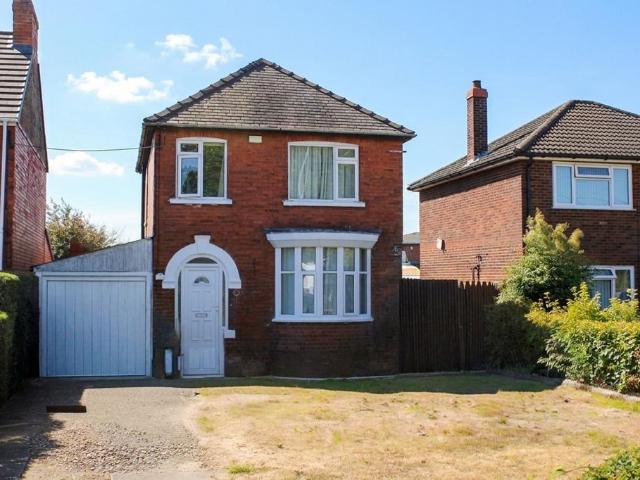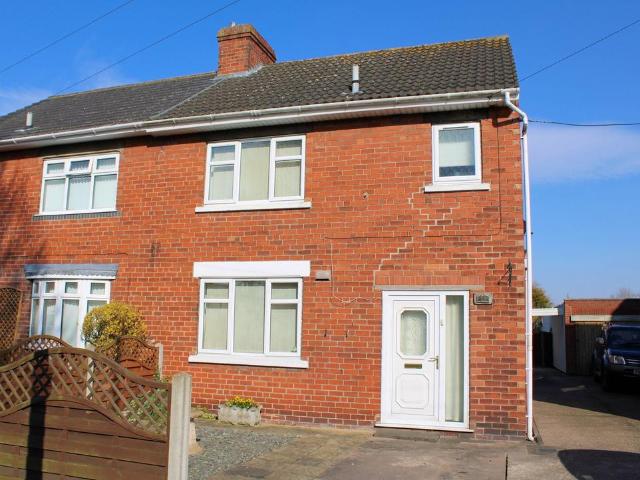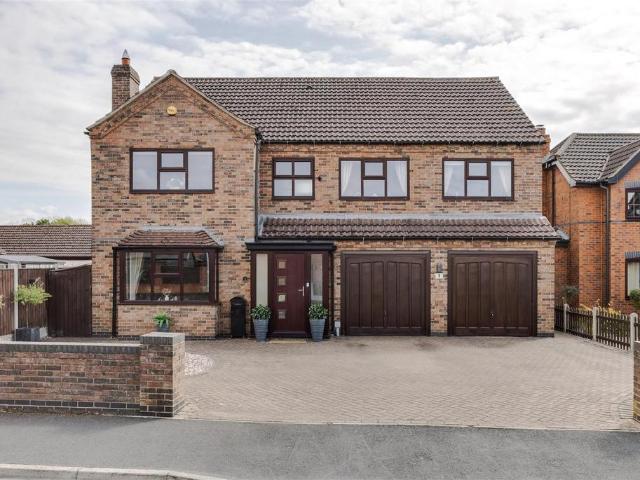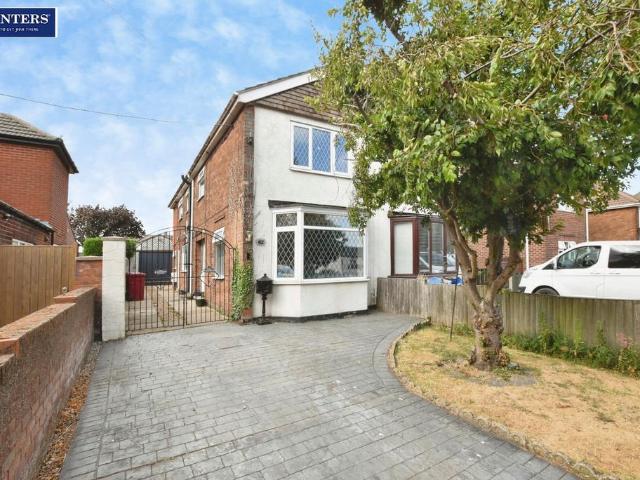
View photo
House
·
for sale
£ 384,995
4 bedroom detached house for sale
Saxby-All-Saints Brigg
· 4 Bedrooms · 3 Baths · House
· Garden · Parking · Equipped kitchen · Powder room
Saxby-All-Saints Brigg · 4 Bedrooms · 3 Baths · House · Garden · Parking · Equipped kitchen · Powder room
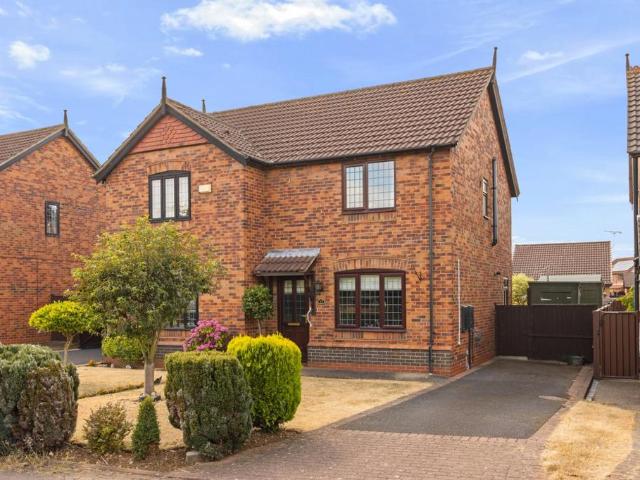
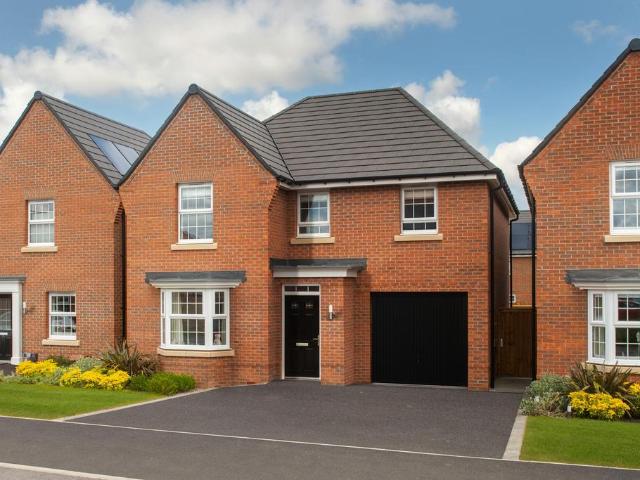
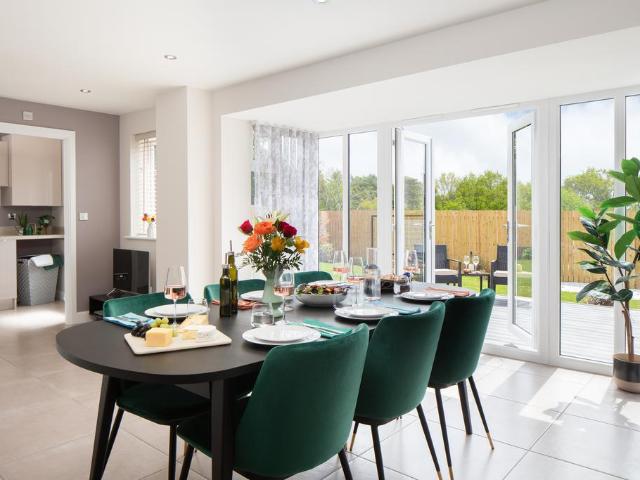
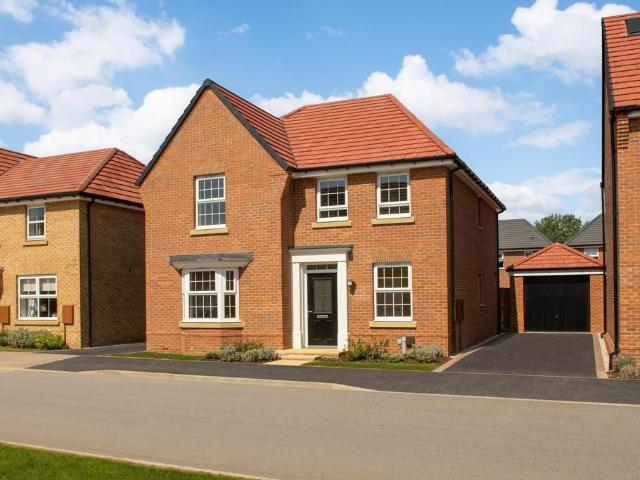
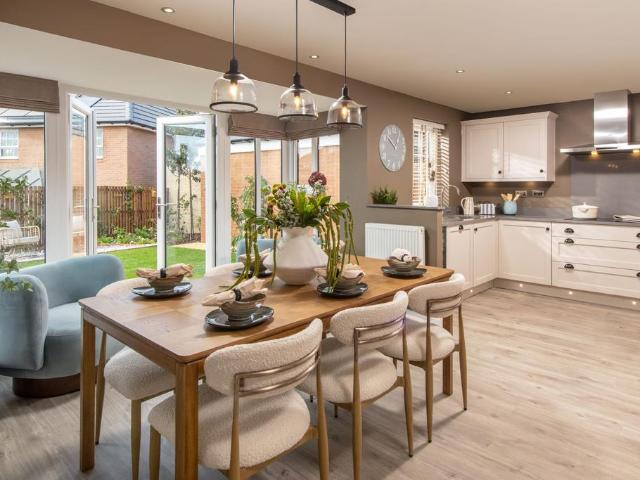
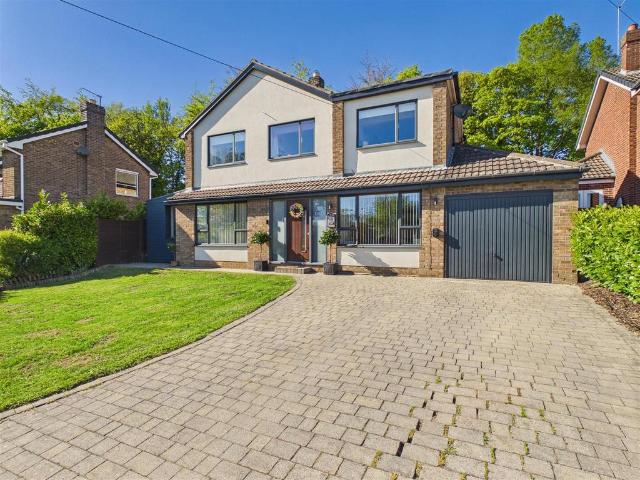
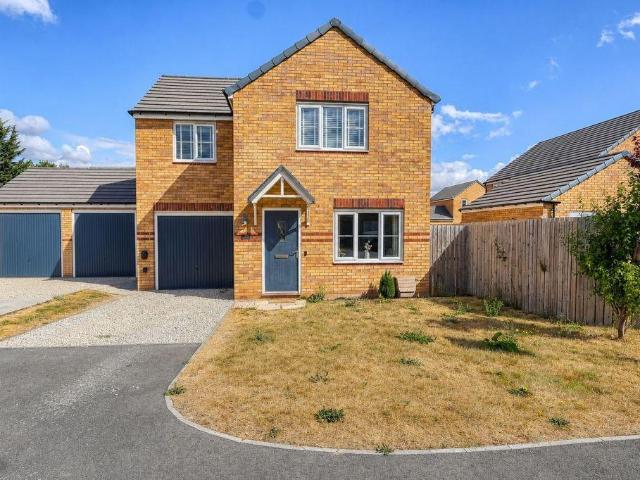
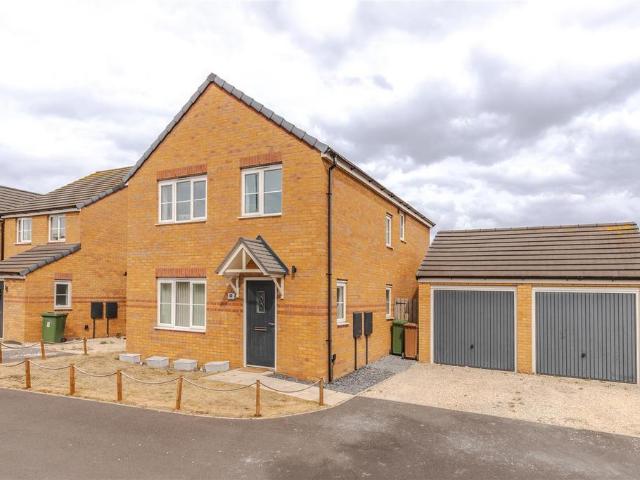
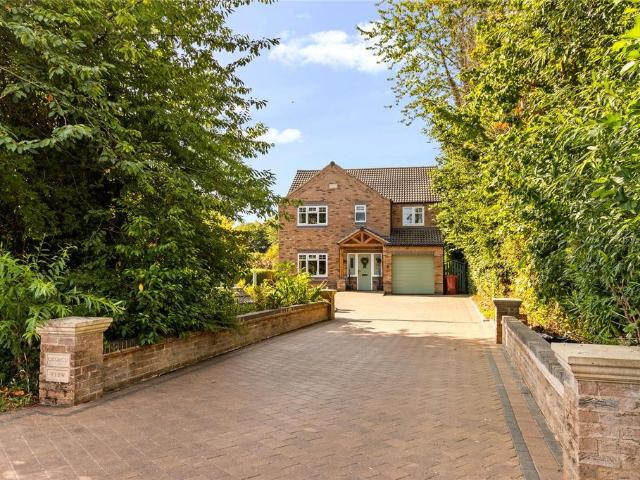
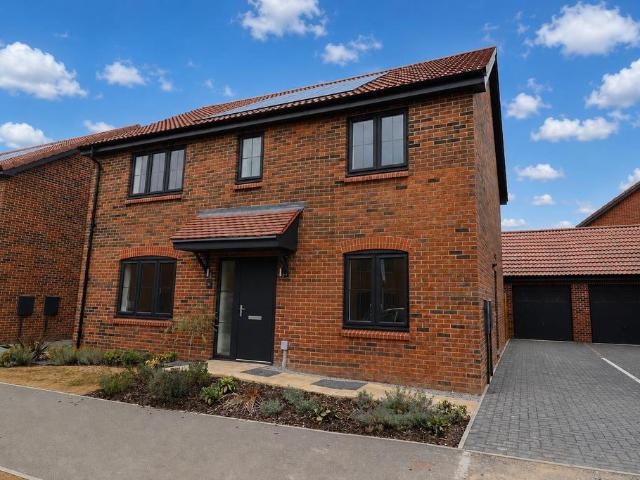
Bellway Homes | The Goldsmith | 1,494 sq ftA beautifully designed four-bedroom detached family home by Bellway Homes, offering approximately 1,494 sq ft of well-planned living accommodation. The property features a spacious open-plan living kitchen and family area, separate living room and dining room, utility room, downstairs cloakroom/WC, four generous bedrooms with fitted furnishings, two en-suite shower rooms, and a contemporary family bathroom.Externally, the home benefits from enclosed gardens, a side driveway, and a detached garage. Offered with vacant possession and available with a range of attractive incentives for prospective purchasers.Must be viewed!The Accommodation Comprises - Entrance Hall - Front entrance door leads into the welcoming entrance hall with stairs off to the first floor.Cloakroom - Modern suite comprising of concealed low level WC and wash hand basin. Part decorative tiling to the walls and fitted flooring.Living Room - 4.74 x 3.58 (15'6 x 11'8) - A spacio
Bellway Homes | The Goldsmith | 1,494 sq ftA beautifully designed four-bedroom detached family home by Bellway Homes, offering approximately 1,494 sq ft of well-planned living accommodation. The property features a spacious open-plan living kitchen and family area, separate living room and dining room, utility room, downstairs cloakroom/WC, four generous bedrooms with fitted furnishings, two en-suite shower rooms, and a contemporary family bathroom.Externally, the home benefits from enclosed gardens, a side driveway, and a detached garage. Offered with vacant possession and available with a range of attractive incentives for prospective purchasers.Must be viewed!The Accommodation Comprises - Entrance Hall - Front entrance door leads into the welcoming entrance hall with stairs off to the first floor.Cloakroom - Modern suite comprising of concealed low level WC and wash hand basin. Part decorative tiling to the walls and fitted flooring.Living Room - 4.74 x 3.58 (15'6 x 11'8) - A spacio
£ 384,995