264 houses to rent in Saxon Street Newmarket

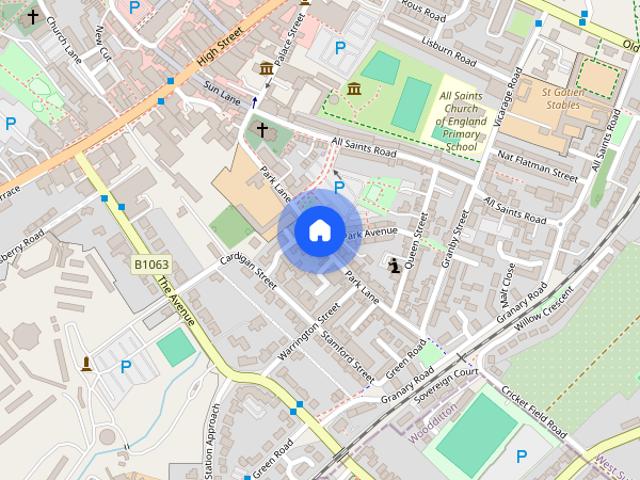
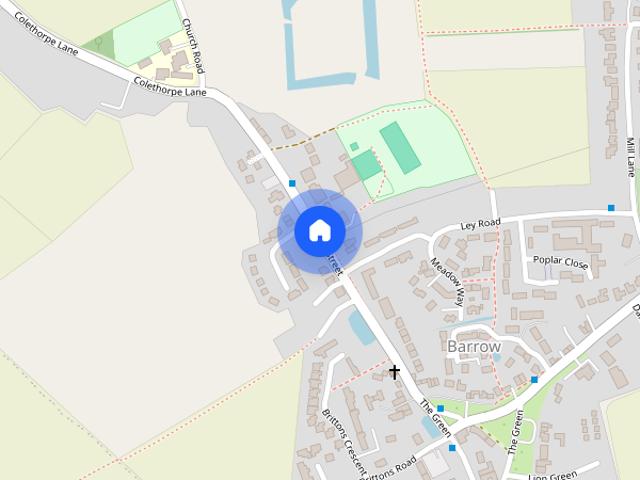
Barrow, Bury St. Edmunds
View photo
House · for rent
£ 1,800
Barrow, Bury St. Edmunds
Saxon Street Newmarket
· 1,023 sq.ft · 3 Bedrooms · 2 Baths · House
· Garden · Fireplace · Equipped kitchen · Parking · Powder room
Saxon Street Newmarket · 1,023 sq.ft · 3 Bedrooms · 2 Baths · House · Garden · Fireplace · Equipped kitchen · Parking · Powder room
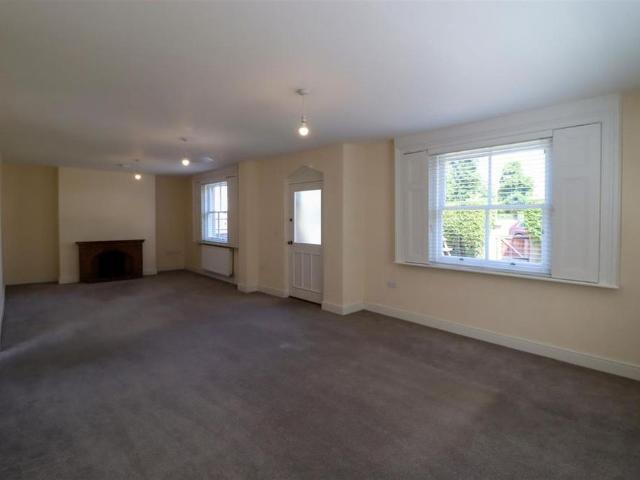
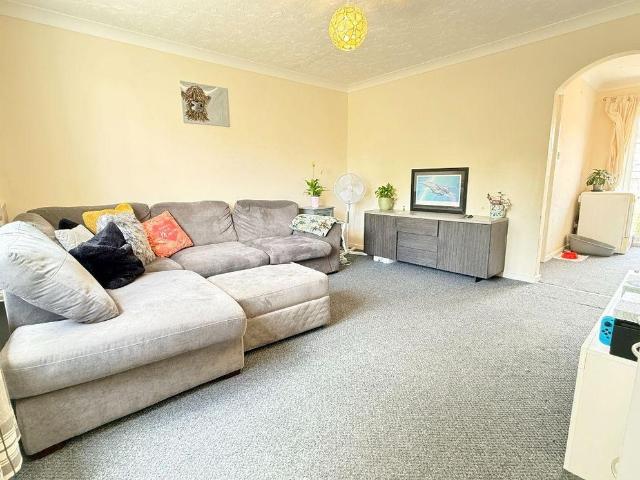
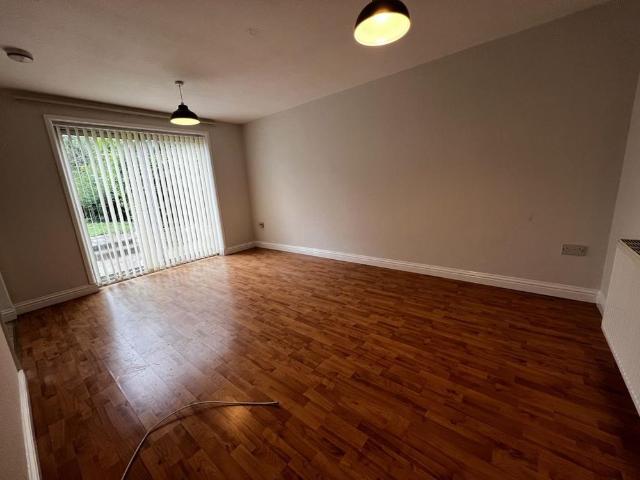
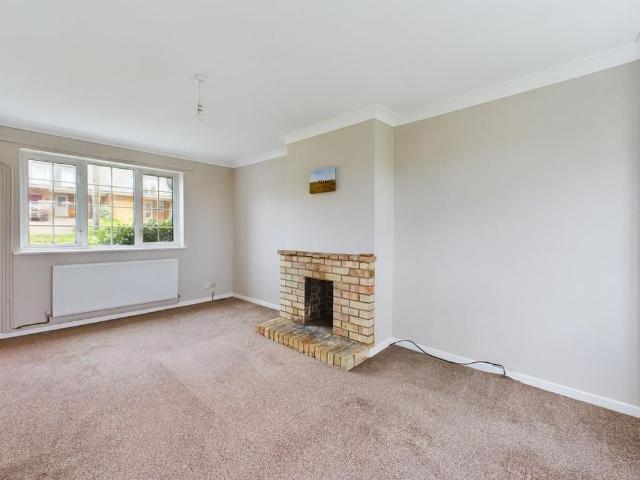
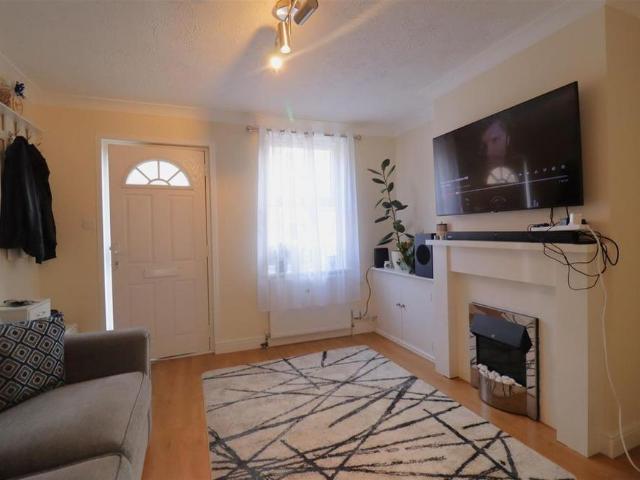
Tennens Properties are pleased to bring to the market this modern three-bedroom detached house, situated in the popular village of Barrow, IP29. The property offers a spacious living room, modern kitchen/dining room, downstairs cloakroom, three good-sized bedrooms, including a principal bedroom with en-suite, and a family bathroom. Outside, the property benefits from a large enclosed rear garden, a single garage, and a driveway providing off-road parking. EPC Rating: C Council Tax Band: D LIVING ROOM Spacious living room featuring a fireplace and double doors leading out to the large enclosed rear garden. Fitted shutters to the windows. KITCHEN/DINER Modern fitted kitchen with a range of wall and base units, integrated appliances including oven, hob, dishwasher and washing machine with space for a fridge freezer, ample worktop space, and space for a dining table. W/C Downstairs cloakroom fitted with a WC and hand wash basin. MASTER BEDROOM Large double bedroom with space for an America
£ 1,800
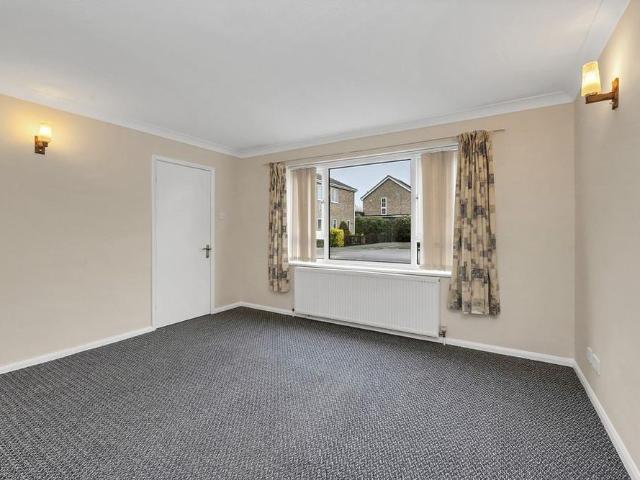
4 bedroom detached house to rent
View photo
House · for rent
£ 1,800
4 bedroom detached house to rent
Saxon Street Newmarket
· 1,259 sq.ft · 4 Bedrooms · 2 Baths · House
· Garden · Fireplace · Equipped kitchen · Parking
Saxon Street Newmarket · 1,259 sq.ft · 4 Bedrooms · 2 Baths · House · Garden · Fireplace · Equipped kitchen · Parking
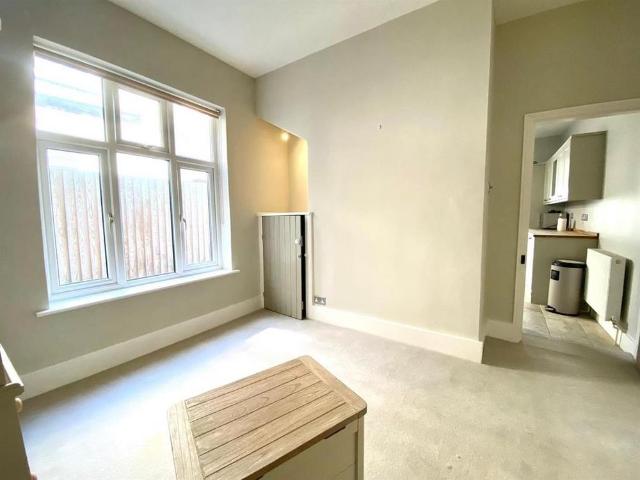
Tennens Properties are pleased to present this four-bedroom detached family home in the charming village of Stetchworth, just a few miles south of Newmarket. The property features a spacious living and dining room, a modern kitchen, a utility room, two full bathrooms, a study, and four generous bedrooms. It also includes an enclosed rear garden and ample off-road parking. EPC Rating: D Council Tax Band: D ENTRANCE HALL A spacious entrance porch leads into the internal hallway, with doors to the living room and kitchen, and stairs to the first floor. There is also a storage cupboard under the stairs. LIVING ROOM The living room is generously sized, featuring a carpeted floor and an electric fireplace. DINING ROOM The dining room is also spacious, with carpet flooring and patio doors that open to the rear garden. KITCHEN The modern kitchen is equipped with a new electric hob and oven, matching wall and base units offering plenty of storage, and ample space for a fridge freezer. UTILITY R
£ 1,800
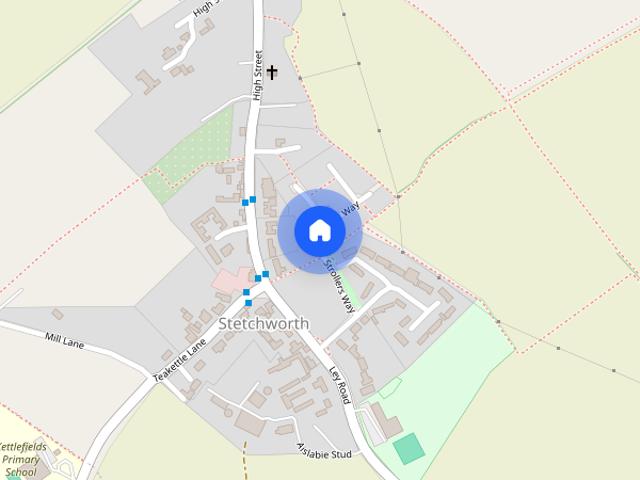
Strollers Way, Stetchworth, Newmarket
View photo
House · for rent
£ 1,800
Updated
Strollers Way, Stetchworth, Newmarket
Saxon Street Newmarket
· 1,259 sq.ft · 4 Bedrooms · 2 Baths · House
· Garden · Fireplace · Equipped kitchen · Parking
Saxon Street Newmarket · 1,259 sq.ft · 4 Bedrooms · 2 Baths · House · Garden · Fireplace · Equipped kitchen · Parking
Tennens Properties are pleased to present this four-bedroom detached family home in the charming village of Stetchworth, just a few miles south of Newmarket. The property features a spacious living and dining room, a modern kitchen, a utility room, two full bathrooms, a study, and four generous bedrooms. It also includes an enclosed rear garden and ample off-road parking. EPC Rating: D Council Tax Band: D ENTRANCE HALL A spacious entrance porch leads into the internal hallway, with doors to the living room and kitchen, and stairs to the first floor. There is also a storage cupboard under the stairs. LIVING ROOM The living room is generously sized, featuring a carpeted floor and an electric fireplace. DINING ROOM The dining room is also spacious, with carpet flooring and patio doors that open to the rear garden. KITCHEN The modern kitchen is equipped with a new electric hob and oven, matching wall and base units offering plenty of storage, and ample space for a fridge freezer. UTILITY R
£ 1,800
3 bedroom property to rent
View photo
House · for rent
£ 1,495
3 bedroom property to rent
Saxon Street Newmarket
· 3 Bedrooms · 1 Bath · House
· Garden · Equipped kitchen
Saxon Street Newmarket · 3 Bedrooms · 1 Bath · House · Garden · Equipped kitchen
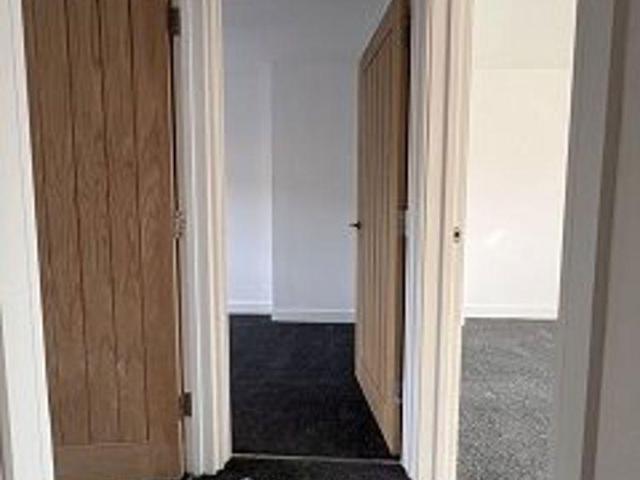
A fantastic opportunity to rent this newly refurbished three-bedroom property, ideally located in the sought-after area of Newmarket, Suffolk. The property has recently undergone a complete refurbishment to a high standard and offers modern, comfortable living throughout. The accommodation benefits from brand-new decoration, new flooring, and new carpets, creating a fresh and welcoming home ready for immediate occupation. The newly fitted kitchen features modern units and brand-new appliances, including a new oven, hob, and fridge. The contemporary bathroom has also been fully upgraded with a new suite, stylish tiles, and modern finishes. The property comprises three well-proportioned bedrooms, a modern bathroom, a spacious living area, a newly fitted kitchen, and a private garden, providing an ideal outdoor space for relaxing or entertaining. Additional benefits include: Newly completed full refurbishment New decoration throughout New flooring and carpets Brand-new kitchen with applia
£ 1,495
3 bedroom house to rent
View photo
House · for rent
£ 1,800
3 bedroom house to rent
Saxon Street Newmarket
· 1,410 sq.ft · 3 Bedrooms · 2 Baths · House
· Garden · Equipped kitchen · Parking · Concierge · Heating
Saxon Street Newmarket · 1,410 sq.ft · 3 Bedrooms · 2 Baths · House · Garden · Equipped kitchen · Parking · Concierge · Heating
A well presented 3 bedroom mid-terraced property located in Newmarket. The property benefits from 2 reception rooms, a large kitchen/breakfast room and first floor bathroom. Additional features include gas central heating and off-road parking to the rear. EPC Band: D, Council Tax Band: C. Available August 2026. Entrance Hall - with entrance door, 2 radiators, stairs to first floor, built-in cupboard. Sitting Room - 7.66 x 3.77 (25'1 x 12'4) - with 4 radiators. Dining Room - 3.48 x 3.32 (11'5 x 10'10) - with radiator, built-in cupboard. Kitchen/Breakfast Room - 7.35 x 3.23 (24'1 x 10'7) - with a range of modern fitted units comprising sink unit with cupboards under and granite surround, integrated wine cooler, further base and wall mounted cupboards, built-in dishwasher, range style oven with gas hob, plumbing for washing machine, built-in fridge/freezer, cupboard housing gas fired boiler, 2 radiators, tiled floor, glazed door to side, patio doors to rear garden. First Floor Landing - w
£ 1,800
3 bedroom semi detached house to rent
View photo
House · for rent
£ 1,500
3 bedroom semi detached house to rent
Saxon Street Newmarket
· 1,679 sq.ft · 3 Bedrooms · 3 Baths · House
· Garden · Fireplace · Equipped kitchen · Parking · Cellar · Powder room
Saxon Street Newmarket · 1,679 sq.ft · 3 Bedrooms · 3 Baths · House · Garden · Fireplace · Equipped kitchen · Parking · Cellar · Powder room
Spacious semi detached house with some original features overlooking The Gallops. Accommodation comprises kitchen, dining room, living room, cloakroom, cellar, three bedrooms (2 with en-suite), family bathroom, front garden and off road parking. Available: 22/07/2026. Deposit: £1730. Holding deposit: £346. Council tax band: E. EPC: D Kitchen - 5.32 x 2.02 (17'5 x 6'7) - with vinyl flooring, single electric oven, ceramic hob, integrated dishwasher, plumbing for washing machine and space for fridge/freezer. Dining Room - 4.3 x 3.62 (14'1 x 11'10) - with built in cupboard. Living Room - with arched doorway, feature fireplace and window shutters. Cloakroom - 2.09 x 0.96 (6'10 x 3'1) - with vinyl flooring and white two piece suite. Cellar - Bedroom - 6.2 x 4.3 (20'4 x 14'1) - overlooking the gallops. En-Suite - 2.4 x 1.8 (7'10 x 5'10) - with vinyl flooring and white three piece suite. Bedroom - 3.6 x 4.3 (11'9 x 14'1) - En-Suite - 2.3 x 2.0 (7'6 x 6'6) - with vinyl flooring, white three pie
£ 1,500
4 bedroom house to rent
View photo
House · for rent
£ 3,100
4 bedroom house to rent
Saxon Street Newmarket
· 2,669 sq.ft · 4 Bedrooms · 3 Baths · House
· Garden · Fireplace · Equipped kitchen · Parking · Concierge
Saxon Street Newmarket · 2,669 sq.ft · 4 Bedrooms · 3 Baths · House · Garden · Fireplace · Equipped kitchen · Parking · Concierge
A beautifully modernised four-bedroom character home in the sought-after village of Lidgate, offering approx. 2,680 sq ft of elegant and spacious accommodation. Recently refurbished, the property features multiple reception rooms including a large sitting room, drawing room with open fire, dining room with inglenook fireplace, and a bright kitchen/breakfast room with French doors to the garden. The first floor provides a generous master suite with dressing room/bedroom four, two further double bedrooms and two stylish bathrooms. Additional benefits include a family room, large utility room and a substantial garage. West Wing is set within attractive and well-maintained grounds and enjoys ample outdoor space, lawned areas and a private outlook, creating a peaceful rural setting. EPC: E, Council Tax Band: F West Wing, Church Hill - Sitting Room - 6.61 x 4.99 (21'8 x 16'4) - Dining Room - 5.02 x 3.25 (16'5 x 10'7) - with an inglenook fireplace and step up into the sitting room. Drawing Ro
£ 3,100
Rous Road, Newmarket
View photo
House · for rent
£ 1,800
Rous Road, Newmarket
Saxon Street Newmarket
· 1,410 sq.ft · 3 Bedrooms · 2 Baths · House
· Garden · Equipped kitchen · Parking · Concierge · Heating
Saxon Street Newmarket · 1,410 sq.ft · 3 Bedrooms · 2 Baths · House · Garden · Equipped kitchen · Parking · Concierge · Heating
A well presented 3 bedroom mid-terraced property located in Newmarket. The property benefits from 2 reception rooms, a large kitchen/breakfast room and first floor bathroom. Additional features include gas central heating and off-road parking to the rear. EPC Band: D, Council Tax Band: C. Available August 2026. Entrance Hall - with entrance door, 2 radiators, stairs to first floor, built-in cupboard. Sitting Room - 7.66 x 3.77 (25'1 x 12'4) - with 4 radiators. Dining Room - 3.48 x 3.32 (11'5 x 10'10) - with radiator, built-in cupboard. Kitchen/Breakfast Room - 7.35 x 3.23 (24'1 x 10'7) - with a range of modern fitted units comprising sink unit with cupboards under and granite surround, integrated wine cooler, further base and wall mounted cupboards, built-in dishwasher, range style oven with gas hob, plumbing for washing machine, built-in fridge/freezer, cupboard housing gas fired boiler, 2 radiators, tiled floor, glazed door to side, patio doors to rear garden. First Floor Landing - w
£ 1,800
Old Station Road, Newmarket
View photo
House · for rent
£ 1,500
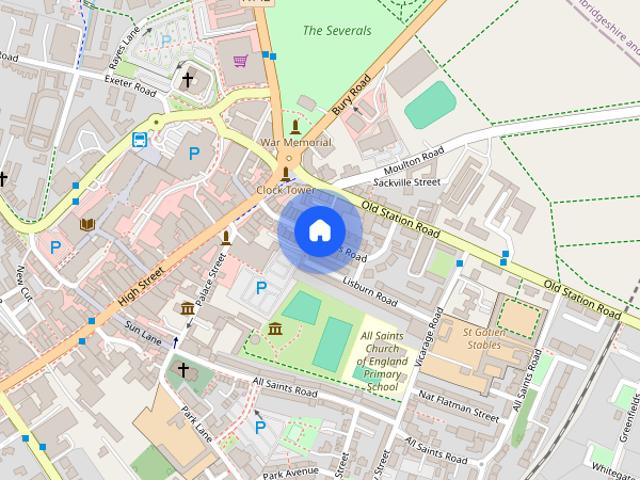
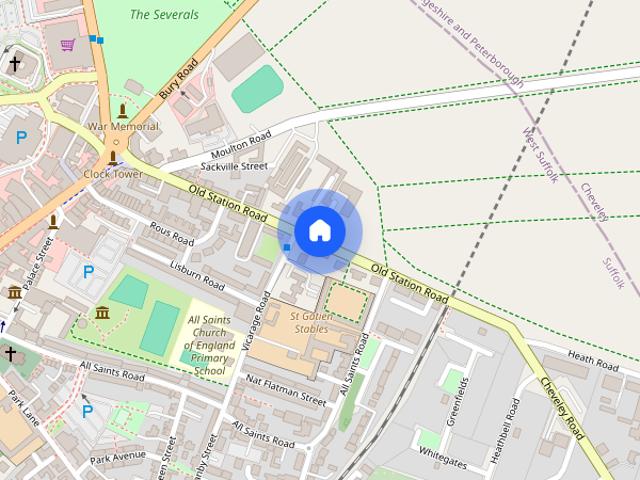
Old Station Road, Newmarket
Saxon Street Newmarket
· 3 Bedrooms · 3 Baths · House
· Garden · Fireplace · Equipped kitchen · Parking · Cellar · Powder room
Saxon Street Newmarket · 3 Bedrooms · 3 Baths · House · Garden · Fireplace · Equipped kitchen · Parking · Cellar · Powder room
Spacious semi detached house with some original features overlooking The Gallops. Accommodation comprises kitchen, dining room, living room, cloakroom, cellar, three bedrooms (2 with en-suite), family bathroom, front garden and off road parking. Available: 22/07/2026. Deposit: £1730. Holding deposit: £346. Council tax band: E. EPC: D Kitchen - 5.32 x 2.02 (17'5 x 6'7) - with vinyl flooring, single electric oven, ceramic hob, integrated dishwasher, plumbing for washing machine and space for fridge/freezer. Dining Room - 4.3 x 3.62 (14'1 x 11'10) - with built in cupboard. Living Room - with arched doorway, feature fireplace and window shutters. Cloakroom - 2.09 x 0.96 (6'10 x 3'1) - with vinyl flooring and white two piece suite. Cellar - Bedroom - 6.2 x 4.3 (20'4 x 14'1) - overlooking the gallops. En-Suite - 2.4 x 1.8 (7'10 x 5'10) - with vinyl flooring and white three piece suite. Bedroom - 3.6 x 4.3 (11'9 x 14'1) - En-Suite - 2.3 x 2.0 (7'6 x 6'6) - with vinyl flooring, white three pie
£ 1,500
3 bedroom end of terrace house to rent
View photo
House · for rent
£ 1,400
3 bedroom end of terrace house to rent
Saxon Street Newmarket
· 850 sq.ft · 3 Bedrooms · 1 Bath · House
· Garden · Equipped kitchen · Parking · Powder room
Saxon Street Newmarket · 850 sq.ft · 3 Bedrooms · 1 Bath · House · Garden · Equipped kitchen · Parking · Powder room
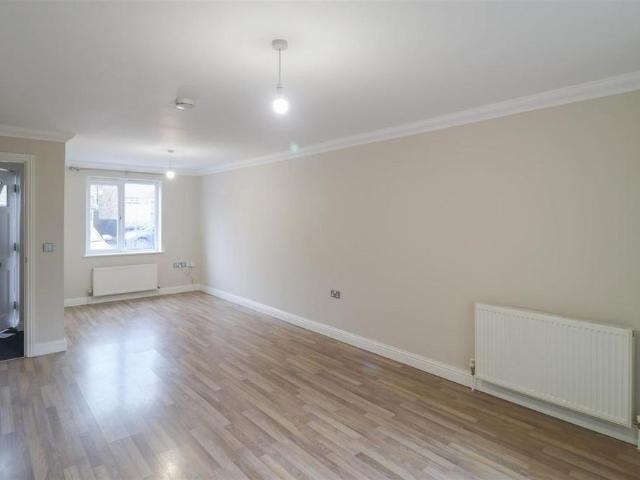
A modern 3 bedroom end terraced property attractively situated in a private cul-de-sac close to the centre of town. The property benefits from an open plan living area, a modern fitted kitchen and a ground floor cloakroom. Further benefits include 3 bedrooms and a bathroom on the first floor, gas-fired central heating, UPVC sealed unit double glazing, a garden and off-road parking. EPC: C, Council Tax Band: B. Entrance Hall - with part glazed entrance door, radiator, window to front aspect. Cloakroom - with low level WC, hand basin with tiled splash backs, extractor fan, radiator. Sitting / Dining Room - 7.21m x 4.01m (23'8 x 13'2) - with wood effect laminate flooring, stairs lead to first floor, under stairs storage cupboard, radiator, window to front aspect, glazed door to rear leading to garden. Kitchen - 3.02 x 2.27 (9'10 x 7'5) - with stainless steel sink unit and drainer with mixer tap, fitted base and wall units, worktops and tiled splash backs, integrated stainless steel oven a
£ 1,400
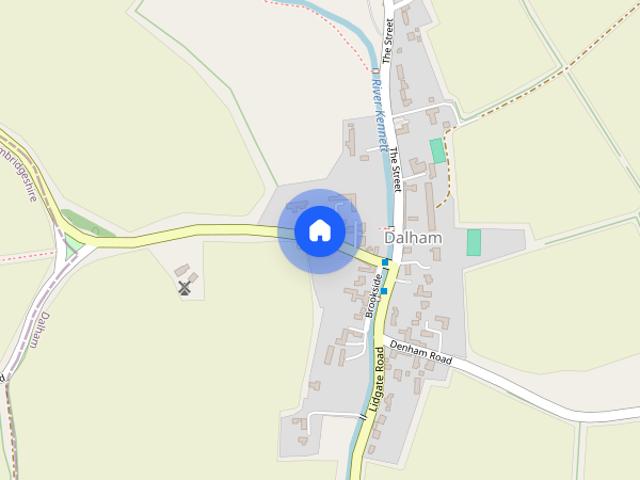
Dalham CB8
View photo
House · for rent
£ 1,350
Dalham CB8
Saxon Street Newmarket
· 3 Bedrooms · 1 Bath · House
· Garden · Equipped kitchen · Parking
Saxon Street Newmarket · 3 Bedrooms · 1 Bath · House · Garden · Equipped kitchen · Parking
Detailed Description A well presented three bedroom semi-detached property in the picturesque village of Dalham, with good acces to the A14 for Cambridge and Bury St Edmunds Ground Floor: Entrance hall, open plan kitchen/dining room, lounge, w/c First Floor: Bedroom 1, bedroom 2, bedroom 3 and family bathroom Large garden, off road parking. Pets considered. Viewing is highly recommended, available immediately. Outside Off road parking at front of the property Lagre enclosed garden at the rear with views over Dalham Hall parkland Tenancy Assured Periodic Tenancy Services Mains sewaerage, water and electricity and oil fired central heating. Viewing By appointment only. Location The property is set in a village location. There is good access to the A14 nearby leading to the M11. Newmarket (6 miles), Cambridge (20 Miles) and Bury St Edmunds (10 miles) are located within a short drive with a large range of shopping, leisure facilities including train stations with direct links to London
£ 1,350
2 bedroom terraced house to rent
View photo
House · for rent
£ 1,100
2 bedroom terraced house to rent
Saxon Street Newmarket
· 721 sq.ft · 2 Bedrooms · 1 Bath · House
· Garden · Fireplace · Equipped kitchen
Saxon Street Newmarket · 721 sq.ft · 2 Bedrooms · 1 Bath · House · Garden · Fireplace · Equipped kitchen
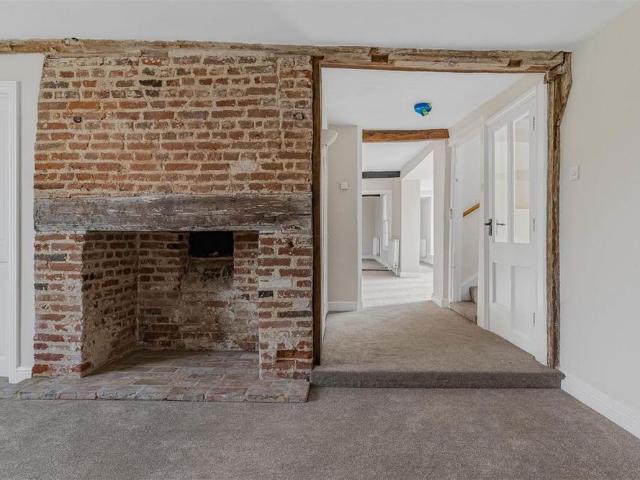
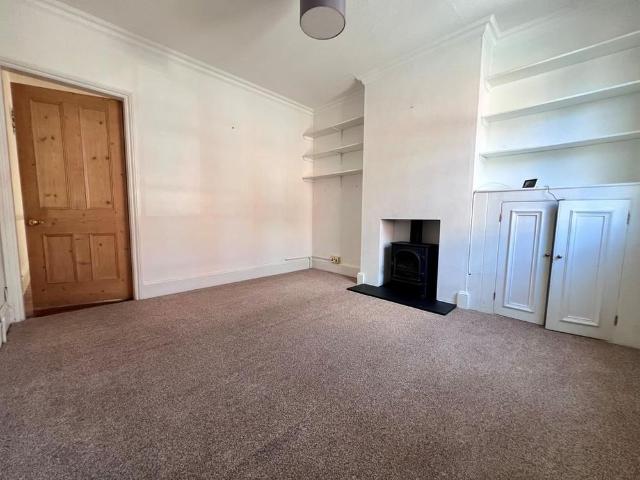
A charming and well-presented two bedroom house situated within walking distance of Newmarket town centre. Situated on a peaceful road, the property enjoys light and sizeable rooms throughout including a sitting room, dining room, kitchen, two bedrooms and a bathroom. Externally enjoying an easy to maintain rear garden. SITTING ROOM 11' 10 x 10' 10 (3.61m x 3.3m) With a fitted gas coal-effect fire and window to front aspect. DINING ROOM 14' 9 x 10' 10 (4.5m x 3.3m) The floor is tiled with original tiles, there is fitted storage, an understairs cupboard, a feature cast iron fireplace and window to rear aspect. KITCHEN 17' 9 x 6' 3 (5.41m x 1.91m) Fitted with units with worktops over and an inset double butler sink and drainer. Appliances include an oven, hob, dishwasher, washing machine, fridge and freezer. Tiled floor, windows to side and rear aspects with a door leading to the rear garden. LANDING Staircase rising from the ground floor and exposed original floorboards. BEDROOM 1 11' 1
£ 1,100
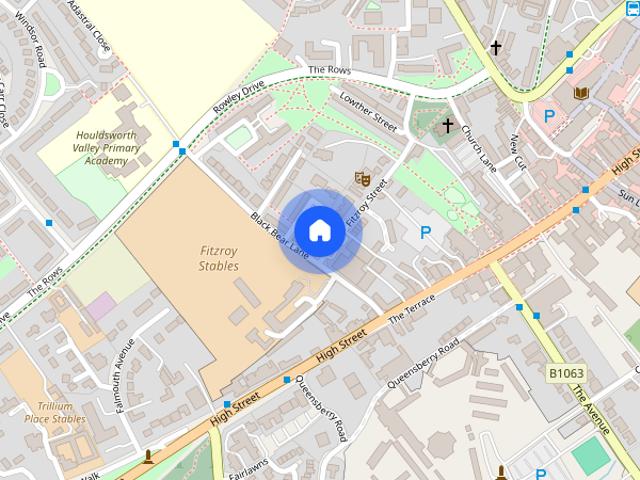
Sandown 34D, Fitzroy Street, Newmarket, Suffolk
View photo
House · for rent
£ 1,150
Sandown 34D, Fitzroy Street, Newmarket, Suffolk
Saxon Street Newmarket
· 463 sq.ft · 1 Bedroom · 1 Bath · House
· Equipped kitchen · Parking
Saxon Street Newmarket · 463 sq.ft · 1 Bedroom · 1 Bath · House · Equipped kitchen · Parking
A brand new one bedroom bungalow set within a former Victorian school grounds, only a short walk to the town centre. The property boasts a modern fitted kitchen within the large open plan living area, a bathroom and double bedroom. Bi fold doors lead to a fenced off courtyard to the front and off road parking with EV charging facilities. Early viewing of this property highly recommended. EPC: E Local Authority: Suffolk Council Tax Band: TBC Conservation Area: Newmarket Flood Risk: Very low Broadband: Basic 18 Mbps Superfast 69 Mbps Ultrafast 1000 Mbps
£ 1,150
3 bedroom terraced house to rent
View photo
House · for rent
£ 1,300
3 bedroom terraced house to rent
Saxon Street Newmarket
· 743 sq.ft · 3 Bedrooms · 1 Bath · House
· Garden · Equipped kitchen · Parking
Saxon Street Newmarket · 743 sq.ft · 3 Bedrooms · 1 Bath · House · Garden · Equipped kitchen · Parking
Modern kitchen with built-in cooker and gas hob, 3 bedrooms 1 en-suite, airing cupboard, in good decorative order, separate lounge and dining room, patio doors out to enclosed rear garden, single garage & off road parking, council tax band C. Council Tax Band: C Holding Deposit: £300 Parking options: Garage, Off Street Garden details: Enclosed Garden
£ 1,300
3 bedroom semi detached house to rent
View photo
House · for rent
£ 1,400
3 bedroom semi detached house to rent
Saxon Street Newmarket
· 1,076 sq.ft · 3 Bedrooms · 1 Bath · House
· Garden · Equipped kitchen · Parking · Patio · Concierge
Saxon Street Newmarket · 1,076 sq.ft · 3 Bedrooms · 1 Bath · House · Garden · Equipped kitchen · Parking · Patio · Concierge
PROPERTY SUMMARY This period detached home offers accommodation in excess of 1300sqft and benefits from having an integral garage and large gardens to the rear. ACCOMMODATION Reception hall. Low maintenance floowing and internal door to the garage. Lounge. With windows to the front and rear and low maintenance flooring. Dining room. With loa maintenance flooring, doors opening to the rear garden and arch to the. Kitchen. Fitted with a range of base and wall cabinets and having complientary worksurfaces and inset sink. Integrated oven and fridge/freezer. First Floor Landing. With access into. Bedroom. Windows to the front and rear and fitted range of wardrobes. Bedroom. With windows to the front. Bedroom. With window to the rear. Bathroom. With window to the rear and suite consisting of a panelled bath with shower, wash basin and w.c. Utility cupboard with spaces for a washing machine and dryer. Outside To the rear is a long garden laid to lawn with patio. Small walled front garden with
£ 1,400
St Philips Road, Newmarket, CB8
View photo
House · for rent
£ 1,400
Updated
St Philips Road, Newmarket, CB8
Saxon Street Newmarket
· 3 Bedrooms · 1 Bath · House
· Garden · Equipped kitchen · Parking · Patio · Concierge
Saxon Street Newmarket · 3 Bedrooms · 1 Bath · House · Garden · Equipped kitchen · Parking · Patio · Concierge
PROPERTY SUMMARYThis period detached home offers accommodation in excess of 1300sqft and benefits from having an integral garage and large gardens to the rear.ACCOMMODATION Reception hall. Low maintenance floowing and internal door to the garage. Lounge. With windows to the front and rear and low maintenance flooring. Dining room. With loa maintenance flooring, doors opening to the rear garden and arch to the. Kitchen. Fitted with a range of base and wall cabinets and having complientary worksurfaces and inset sink. Integrated oven and fridge/freezer.First FloorLanding. With access into. Bedroom. Windows to the front and rear and fitted range of wardrobes. Bedroom. With windows to the front.Bedroom. With window to the rear.Bathroom. With window to the rear and suite consisting of a panelled bath with shower, wash basin and w.c. Utility cupboard with spaces for a washing machine and dryer.Outside To the rear is a long garden laid to lawn with patio. Small walled front garden with pathwa
£ 1,400
Lark's Place, Kennett Garden Village, Newmarket, CB8
View photo
House · for rent
£ 985
Updated
Lark's Place, Kennett Garden Village, Newmarket, CB8
Saxon Street Newmarket
· 743 sq.ft · 2 Bedrooms · 2 Baths · House
· Garden · Equipped kitchen · Powder room
Saxon Street Newmarket · 743 sq.ft · 2 Bedrooms · 2 Baths · House · Garden · Equipped kitchen · Powder room
Regulated Home Purchase Plan Monthly payment = £1,600 5% refund in 24 months = £14,749.75 About the Home The Freesia is a beautifully designed 2 bedroom semi detached home offering bright, flexible living space ideal for first time buyers and growing households. The ground floor features an open plan living and dining area alongside a modern kitchen, with French doors opening onto the garden - perfect for everyday life and entertaining. A convenient downstairs cloakroom adds practicality. Upstairs, the main bedroom benefits from a private en suite, while the second bedroom provides flexible space for guests, work, or hobbies. A family bathroom completes the first floor. Room Dimensions Ground Floor * Kitchen: 6'6 x 11'9 * Living / Dining Room: 13'10 x 15'4 (max) * Cloakroom: 3'3 x 5'5 First Floor * Bedroom 1: 10'5 x 12'9 (max) * Bedroom 1 En suite: 4'6 x 6'9 * Bedroom 2: 13'10 x 7'5 (max) * Bathroom: 6'3 x 6'6 Enquire today to learn how you can move into a brand new home while earning
£ 985
Church End, Western Colville
View photo
House · for rent
£ 1,450
Church End, Western Colville
Saxon Street Newmarket
· 3 Bedrooms · 1 Bath · House
· Garden · Fireplace · Parking · Equipped kitchen
Saxon Street Newmarket · 3 Bedrooms · 1 Bath · House · Garden · Fireplace · Parking · Equipped kitchen
Weston Colville is a village located in South Cambridgeshire, 10 miles southeast of Cambridge, 7.5 miles south of Newmarket and 7 miles northwest of Haverhill on the Suffolk Boarder. Amenities can be found either a car drive way in Haverhill or Newmarket, with a more diverse array available further afield in the City of Cambridge. Local pubs can be found in the village of West Wratting, The Chestnut Tree or Borough Green The Bull. Addenrookes and Papworth Hospital are also a 14 mile drive away and the closets station is located 4.5 Miles north in Dullingham. This Well proportioned three bed family benefits from being in a quite rural location, off street parking with garage, large garden to the rear and fully functioning fire in the lounge. Pets are are also considered. LIVING ROOM 3.50 m x 5.41 m (11'6 x 17'9) Includes functioning fire place. Please note it will be at the responsibility of the tenant to have this cleaned annually if used. KITCHEN 3.22 m x 5.43 m (10'7 x 17'10) Include
£ 1,450
3 bedroom end of terrace house to rent
View photo
House · for rent
£ 1,450
3 bedroom end of terrace house to rent
Saxon Street Newmarket
· 1,012 sq.ft · 3 Bedrooms · 1 Bath · House
· Garden · Fireplace · Parking · Equipped kitchen
Saxon Street Newmarket · 1,012 sq.ft · 3 Bedrooms · 1 Bath · House · Garden · Fireplace · Parking · Equipped kitchen
Weston Colville is a village located in South Cambridgeshire, 10 miles southeast of Cambridge, 7.5 miles south of Newmarket and 7 miles northwest of Haverhill on the Suffolk Boarder. Amenities can be found either a car drive way in Haverhill or Newmarket, with a more diverse array available further afield in the City of Cambridge. Local pubs can be found in the village of West Wratting, The Chestnut Tree or Borough Green The Bull. Addenrookes and Papworth Hospital are also a 14 mile drive away and the closets station is located 4.5 Miles north in Dullingham. This Well proportioned three bed family benefits from being in a quite rural location, off street parking with garage, large garden to the rear and fully functioning fire in the lounge. Pets are are also considered. LIVING ROOM 3.50 m x 5.41 m (11'6 x 17'9) Includes functioning fire place. Please note it will be at the responsibility of the tenant to have this cleaned annually if used. KITCHEN 3.22 m x 5.43 m (10'7 x 17'10) Include
£ 1,450
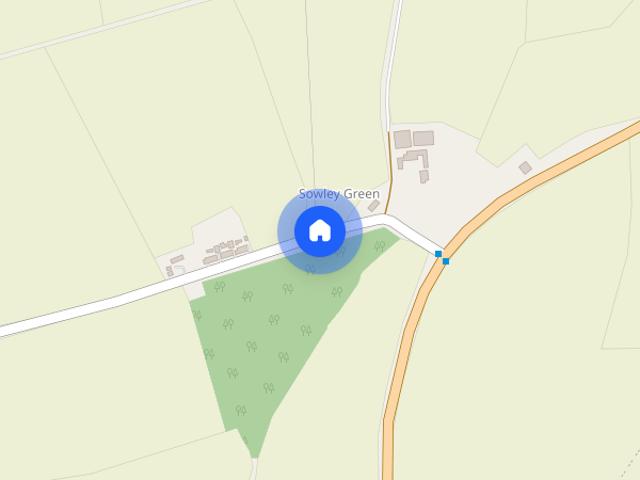
Sowley Green, Thurlow, Haverhill, Suffolk
View photo
House · for rent
£ 1,500
Updated
Sowley Green, Thurlow, Haverhill, Suffolk
Saxon Street Newmarket
· 3 Bedrooms · 1 Bath · House
· Garden · Parking
Saxon Street Newmarket · 3 Bedrooms · 1 Bath · House · Garden · Parking
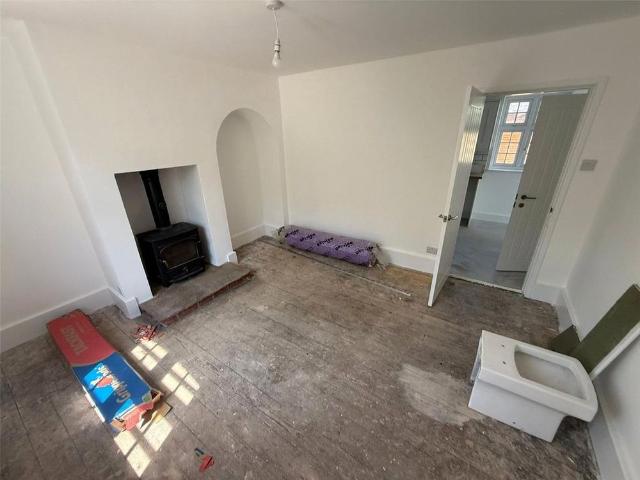
THIS PROPERTY IS UNDERGOING SOME INTERNAL REFURBISHMENT WORKS* A charming and fully refurbished end of terrace 3 bedroom property property located in the quaint village of Thurlow offering a spacious rear garden with ample parking and additional garage space The nearest train station is in Dullingham, around 7 miles away. Bus stops and local amenities are accessible within a few miles. The property is five miles from Haverhill and eighteen miles from central Cambridge
£ 1,500
3 bedroom terraced house to rent
View photo
House · for rent
£ 1,500
3 bedroom terraced house to rent
Saxon Street Newmarket
· 3 Bedrooms · 1 Bath · House
· Garden · Parking
Saxon Street Newmarket · 3 Bedrooms · 1 Bath · House · Garden · Parking
THIS PROPERTY IS UNDERGOING SOME INTERNAL REFURBISHMENT WORKS* A charming and fully refurbished end of terrace 3 bedroom property property located in the quaint village of Thurlow offering a spacious rear garden with ample parking and additional garage space The nearest train station is in Dullingham, around 7 miles away. Bus stops and local amenities are accessible within a few miles. The property is five miles from Haverhill and eighteen miles from central Cambridge
£ 1,500
High Street, Newmarket, Suffolk, CB8
View photo
House · for rent
£ 1,000
High Street, Newmarket, Suffolk, CB8
Saxon Street Newmarket
· 2 Bedrooms · 1 Bath · House
· Garden · Equipped kitchen
Saxon Street Newmarket · 2 Bedrooms · 1 Bath · House · Garden · Equipped kitchen
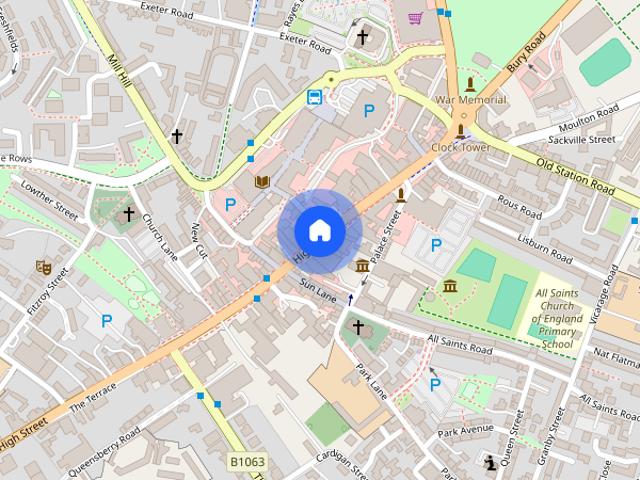
A well presented two bedroom detached annexe located in the heart of the town centre and close to all local amenities Located just off the High Street in a quiet location and offered to let in excellent condition throughout accommodation includes spacious fitted kitchen, conservatory, stylish bathroom and two good sized double bedrooms. Electric heating. Externally the property offers a low maintenance front garden area laid to lawn. Available start of September and viewing is strongly recommended. EPC (E) One pet will be considered Council Tax Band: A EPC: E Deposit: £1000
£ 1,000
Park Lane, Newmarket
View photo
House · for rent
£ 1,100
Park Lane, Newmarket
Saxon Street Newmarket
· 549 sq.ft · 2 Bedrooms · 1 Bath · House
· Garden · Fireplace · Equipped kitchen
Saxon Street Newmarket · 549 sq.ft · 2 Bedrooms · 1 Bath · House · Garden · Fireplace · Equipped kitchen
A modern semi-detached 2 bedroom cottage standing in a well regarded location South of the town. Accommodation includes sitting room, newly fitted kitchen/dining room with built-in oven and hob, modern bathroom suite and 2 double bedrooms. EPC: D, Council Tax Band: B. Sitting Room - 3.52 x 3.48 (11'6 x 11'5) - with fireplace with electric fire, radiator, alcove with meter cupboard. Kitchen/Dining Room - 3.48 x 3.15 (11'5 x 10'4) - with stainless steel sink unit with cupboards under, further base and wall mounted cupboards, built-in oven and hob with extractor hood over, radiator, stairs to first floor. Rear Lobby - with glazed door to garden, cupboard housing gas fired boiler. Bathroom - with panelled bath with shower unit over, pedestal basin, radiator. First Floor Landing - Bedroom 1 - 3.49 x 3.18 (11'5 x 10'5) - with radiator, built-in wardrobe. Bedroom 2 - 2.59 x 3.20 (8'5 x 10'5) - with radiator. Outside - Enclosed yard. Utility/Store - with plumbing for washing machine, tiled flo
£ 1,100
2 bedroom terraced house to rent
View photo
House · for rent
£ 1,100
2 bedroom terraced house to rent
Saxon Street Newmarket
· 549 sq.ft · 2 Bedrooms · 1 Bath · House
· Garden · Fireplace · Equipped kitchen
Saxon Street Newmarket · 549 sq.ft · 2 Bedrooms · 1 Bath · House · Garden · Fireplace · Equipped kitchen
A modern semi-detached 2 bedroom cottage standing in a well regarded location South of the town. Accommodation includes sitting room, newly fitted kitchen/dining room with built-in oven and hob, modern bathroom suite and 2 double bedrooms. EPC: D, Council Tax Band: B. Sitting Room - 3.52 x 3.48 (11'6 x 11'5) - with fireplace with electric fire, radiator, alcove with meter cupboard. Kitchen/Dining Room - 3.48 x 3.15 (11'5 x 10'4) - with stainless steel sink unit with cupboards under, further base and wall mounted cupboards, built-in oven and hob with extractor hood over, radiator, stairs to first floor. Rear Lobby - with glazed door to garden, cupboard housing gas fired boiler. Bathroom - with panelled bath with shower unit over, pedestal basin, radiator. First Floor Landing - Bedroom 1 - 3.49 x 3.18 (11'5 x 10'5) - with radiator, built-in wardrobe. Bedroom 2 - 2.59 x 3.20 (8'5 x 10'5) - with radiator. Outside - Enclosed yard. Utility/Store - with plumbing for washing machine, tiled flo
£ 1,100
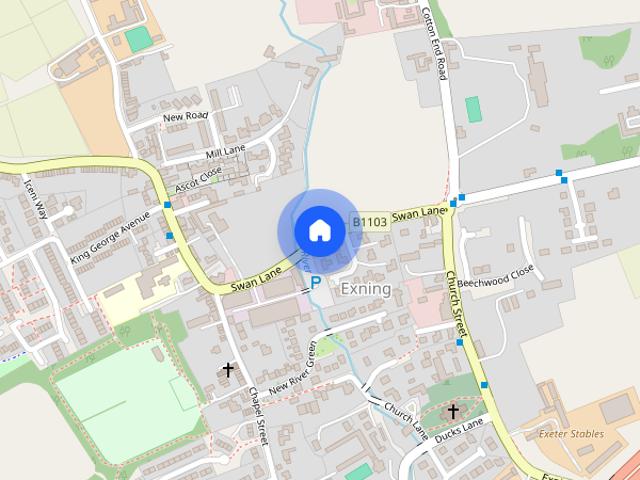
Swan Lane, Exning, Newmarket
View photo
House · for rent
£ 1,800
Swan Lane, Exning, Newmarket
Saxon Street Newmarket
· 1,087 sq.ft · 3 Bedrooms · 1 Bath · House
· Garden · Parking · Fireplace · Equipped kitchen · Concierge
Saxon Street Newmarket · 1,087 sq.ft · 3 Bedrooms · 1 Bath · House · Garden · Parking · Fireplace · Equipped kitchen · Concierge
A beautiful detached 3 bedroom cottage which has recently been updated and redecorated throughout. Benefits include a new modern fitted kitchen, 2 reception rooms, 3 bedrooms - 1 ensuite, family bathroom, oil fired central heating and brand new UPVC windows fitted throughout. Further features include enclosed garden, double garage with roller door and parking for two cars. EPC: E, Council Tax Band: D Entrance Hall - with coat rack and coir mat, understairs cupboard for storage and stairs to first floor. Living Room - 5.46 x 3.60 (17'10 x 11'9) - with open fireplace and triple window aspect. Dining Room - 4.25 x 3.33 (13'11 x 10'11) - with window to rear aspect. Kitchen - 4.0 x 2.33 (13'1 x 7'7) - newly fitted with a superb range of base and wall units, glass storage cabinet, sink and drained with mixer tap, marble effect worktops with upstands, freestanding fridge/ freezer, electric oven with induction hob and extractor over, dishwasher, washing machine and vented dryer. There is a cup
£ 1,800

Get email alerts

Don't miss out: be the first to know about new properties

The alert was correctly created

On subscribing you accept the conditions of use and the privacy policy
Alert
Receive new ads in your inbox
Save this search
Receive alerts for new listings

We'll send you an email when we have new properties for: "Houses to rent in Saxon Street Newmarket"

The alert was correctly created

Chesterton Cambridge
Milton Cambridge
Get email alerts and be the first to see new listings
Required field
On subscribing I accept the terms of the privacy policy
Perfect! You'll soon start receiving new listings via email
Alert
Receive an email when we have new ads for Houses to rent in Saxon Street Newmarket
Save this search
Filters

Bedrooms

Size (sq.ft)

sq.ft
sq.ft

Price (£ per month)

£
£

Property type

Bathrooms

Clear all filters
Receive notifications when new entries are published.