1,163 houses for sale in Saxton Road OX14 Abingdon

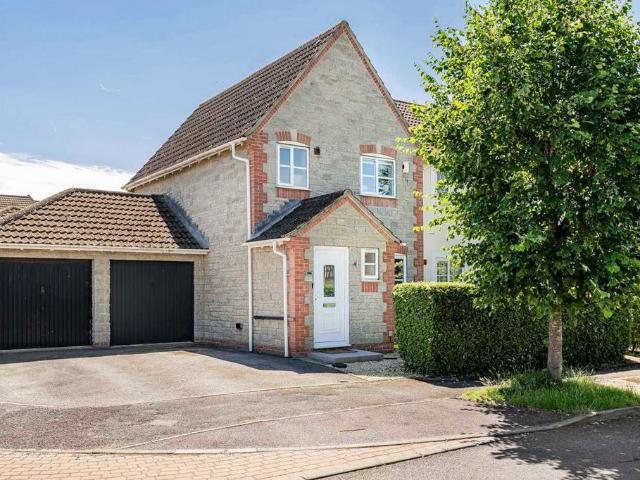
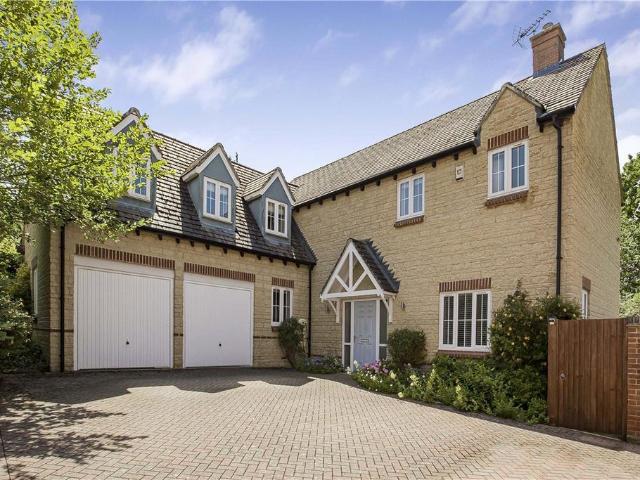
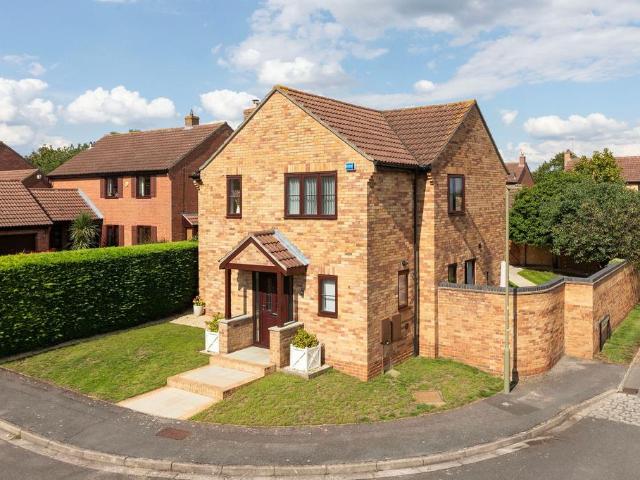
4 bedroom detached house for sale
View photo
House · for sale
£ 650,000
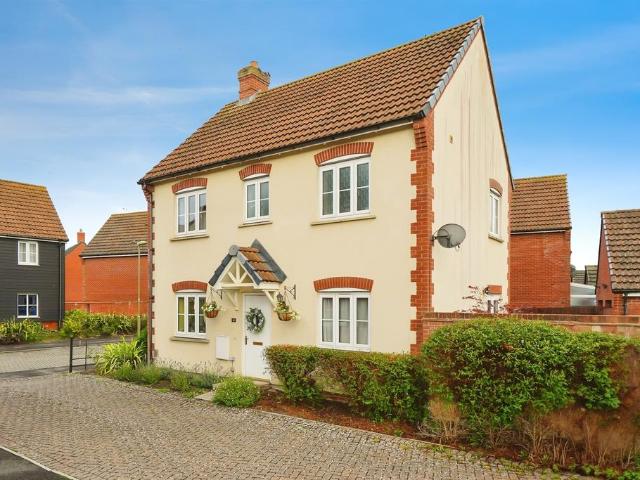
4 bedroom detached house for sale
Saxton Road OX14 Abingdon
· 4 Bedrooms · 2 Baths · House
· Garden · Parking · Equipped kitchen
Saxton Road OX14 Abingdon · 4 Bedrooms · 2 Baths · House · Garden · Parking · Equipped kitchen
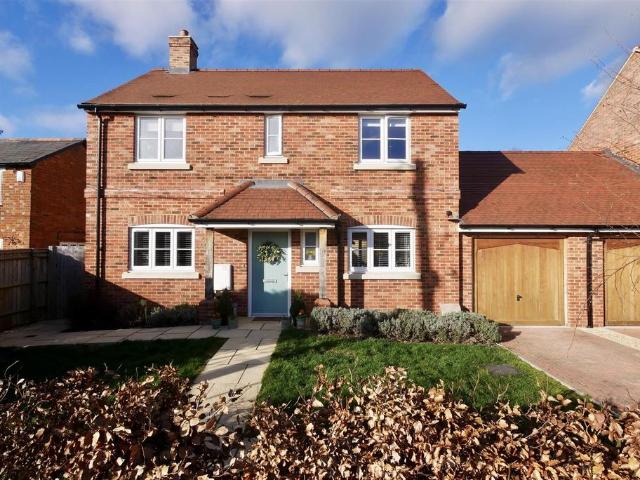
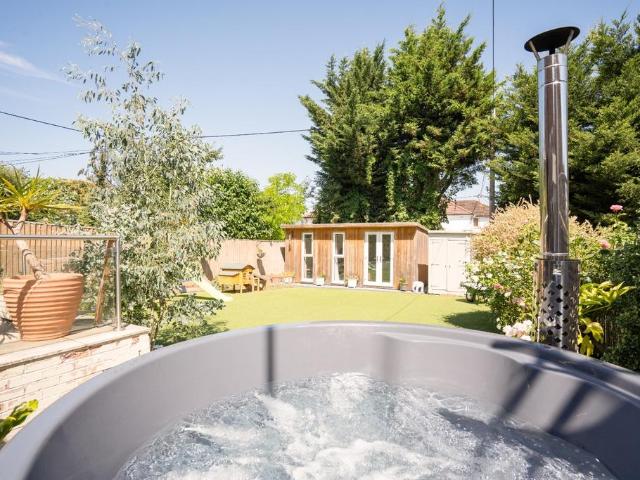
Impressive four bedroom detached family home well situated within this highly sought after location close to many nearby amenities offering many features including large double aspect open plan kitchen/dining room leading onto attractive larger than average landscaped corner plot walled gardens complemented by detached double garage with hard standing parking facilities approached from the rear.Eason Drive is a select development comprising only substantial detached family homes providing a very pleasant overall setting. There is easy pedestrian access to many nearby amenities including several shops, a wide range of sporting facilities, churches and several excellent schools. There is a bus stop a short walk away, which provides regular access to the town centre and Oxford city. There is a short drive to the A34 interchange leading to many important destinations proceeding both north and south
£ 650,000
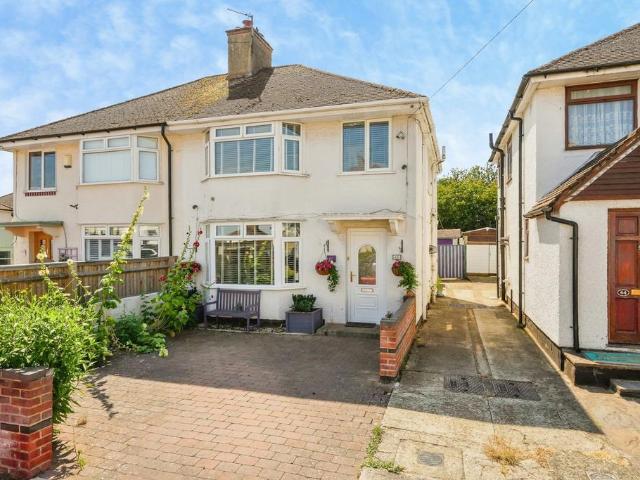
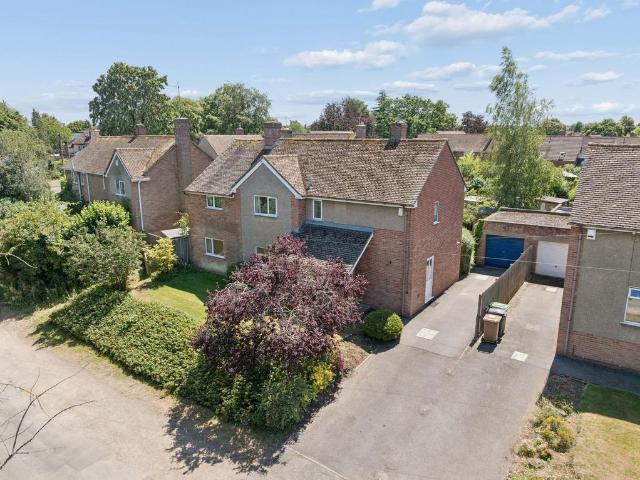
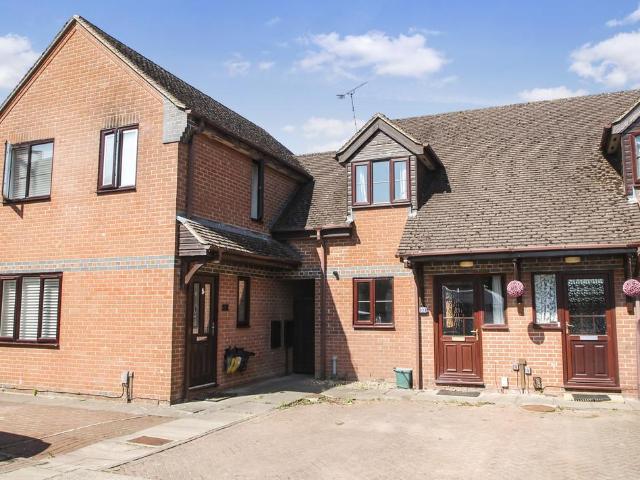
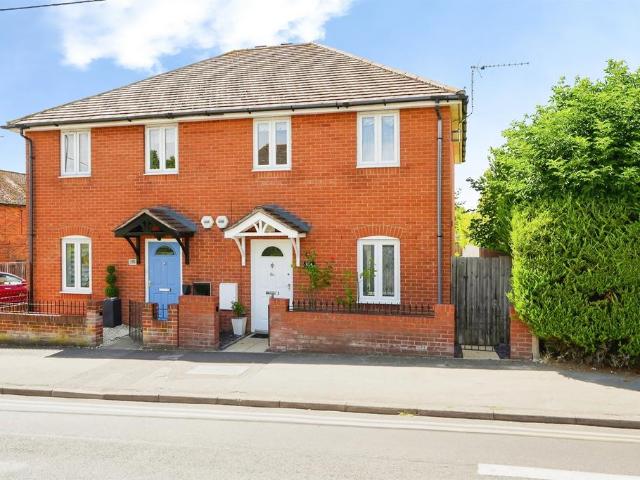
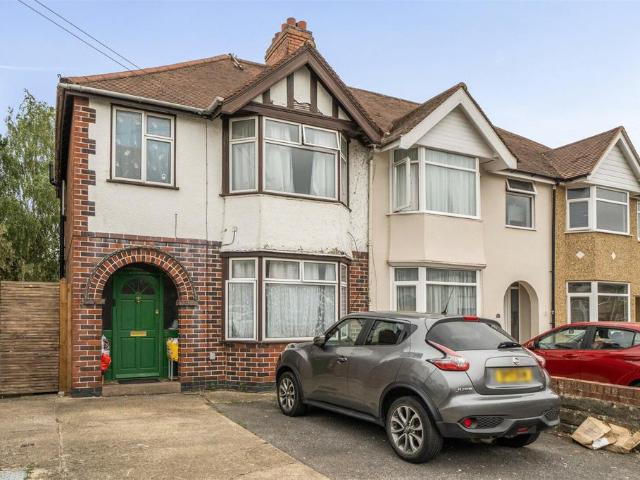
3 bedroom semi detached house for sale
View photo
House · for sale
£ 550,000
3 bedroom semi detached house for sale
Saxton Road OX14 Abingdon
· 3 Bedrooms · 2 Baths · House
· Equipped kitchen
Saxton Road OX14 Abingdon · 3 Bedrooms · 2 Baths · House · Equipped kitchen
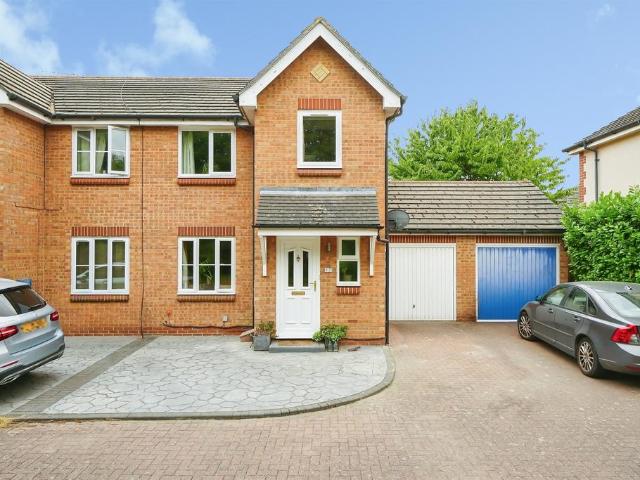
Situated on the highly sought-after Gaisford Road, this exceptionally well-presented and thoughtfully extended three-bedroom semi-detached home offers stylish, spacious, and versatile accommodation, perfectly suited to modern family living. The extension further enhances the living accommodation, providing a wonderful sense of space and light throughout. The property welcomes you via a bright and inviting entrance hall, leading through to a generous double-length lounge/diner and a stunning recently refurbished kitchen that forms the heart of the home. Finished to an exceptional standard, the kitchen boasts quartz worktops, a central island, induction hob, double oven, pull out larder and a Quooker instant boiling water tap, creating a superb space for both everyday family life and entertaining guests. The kitchen extension has freed up space for the creation of a separate utility area and a downstairs WC with heated towel rail. Upstairs, the property features attractive wooden floorin
£ 550,000
3 bedroom link detached house for sale
View photo
House · for sale
£ 695,000
3 bedroom link detached house for sale
Saxton Road OX14 Abingdon
· 3 Bedrooms · 2 Baths · House
· Garden · Equipped kitchen · Parking
Saxton Road OX14 Abingdon · 3 Bedrooms · 2 Baths · House · Garden · Equipped kitchen · Parking
Beautifully presented throughout, this double-fronted, link-detached family home is ideally positioned just a short stroll from the heart of the picturesque village of Dorchester-on-Thames and offers an excellent blend of comfort and modern living.The thoughtfully designed ground floor benefits from underfloor heating throughout and features an impressive 27ft kitchen/dining room, ideal for everyday family life and entertaining, alongside a spacious lounge. Both rooms enjoy double doors opening onto the rear garden, creating a seamless connection between the indoor and outdoor spaces.Upstairs, the property offers three well-proportioned bedrooms, each with built-in storage. The principal bedroom benefits from a stylish en-suite shower room, while the remaining bedrooms are served by a contemporary family bathroom.Outside, the property enjoys both front and rear gardens, a garage and off-street parking, completing this superb village home. Offering a desirable lifestyle in one of South
£ 695,000
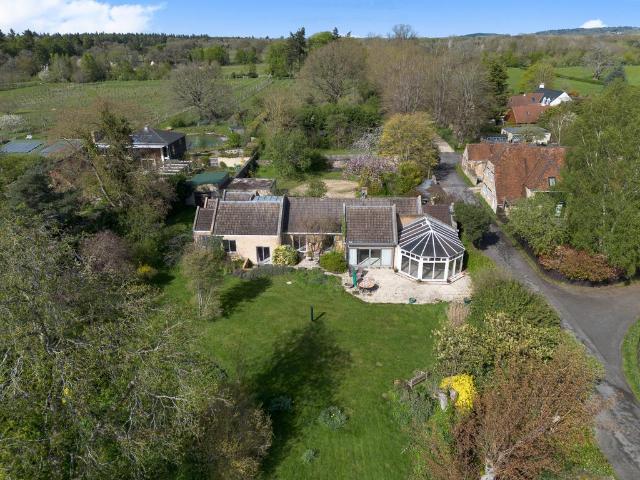
7 bedroom detached house for sale
View photo
House · for sale
£ 2,350,000
7 bedroom detached house for sale
Saxton Road OX14 Abingdon
· 7 Bedrooms · 4 Baths · House
· Garden · Fireplace · Equipped kitchen · Concierge
Saxton Road OX14 Abingdon · 7 Bedrooms · 4 Baths · House · Garden · Fireplace · Equipped kitchen · Concierge
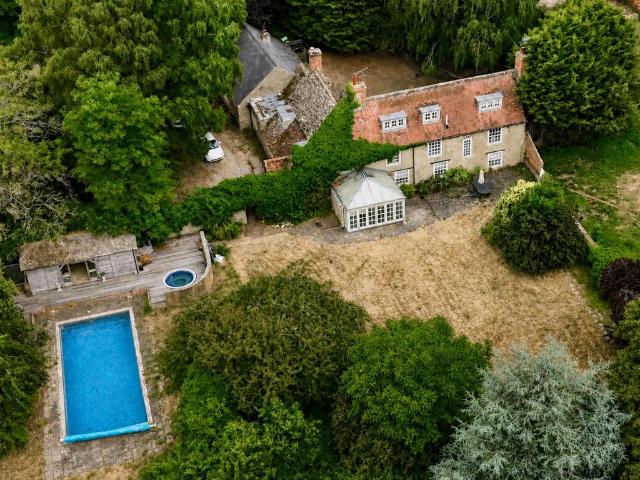
A rare opportunity to acquire a substantial Grade II Listed farmhouse occupying a private position within the highly sought-after village of Southmoor. Extending to approximately 5,497 sq ft including outbuildings, Southmoor Farm House combines period charm, extensive family accommodation and exceptional leisure facilities.Believed to date from the mid-18th Century, this quintessential farmhouse is rich in character, showcasing impressive inglenook fireplaces, beautiful stone elevations, exposed timbers, flagstone flooring and a wealth of original features throughout. Arranged over three floors, the accommodation offers excellent versatility for modern family living.The ground floor comprises a welcoming reception hall, impressive drawing room, cosy snug, formal dining room, additional reception room, bathroom, laundry room, guest bedroom with wet room and a delightful garden room overlooking the grounds. At the heart of the home is a spacious farmhouse kitchen/breakfast room with ampl
£ 2,350,000
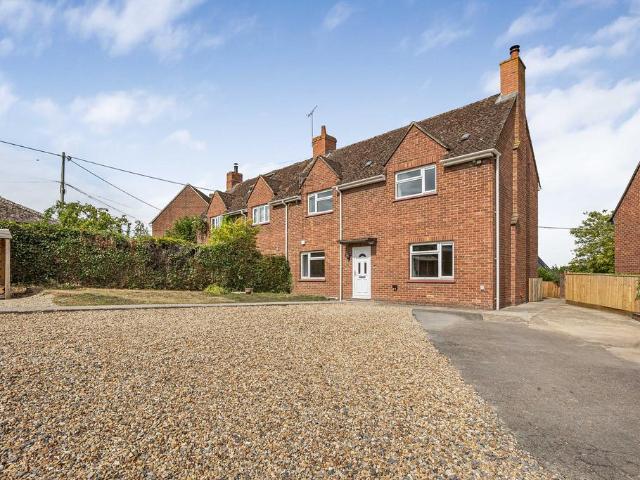
3 bedroom semi detached house for sale
View photo
House · for sale
£ 390,000
3 bedroom semi detached house for sale
Saxton Road OX14 Abingdon
· 3 Bedrooms · 1 Bath · House
· Garden · Equipped kitchen · Parking · Powder room
Saxton Road OX14 Abingdon · 3 Bedrooms · 1 Bath · House · Garden · Equipped kitchen · Parking · Powder room
SUMMARYA three bedroom semi detached family home located on the popular Ladygrove development of Didcot. The property has a driveway and attached garage to the side and a good sized rear garden. The kitchen has been re-fitted by the present owners and there is a spacious living room to the front aspect.DESCRIPTIONAllen & Harris are pleased to offer this semi detached family home located on the desirable Ladygrove development within Didcot. In brief the property comprises entrance hall, downstairs cloakroom, a spacious living room with stairs leading to first floor and opening into a dining room. The kitchen has been refitted by the present owners with a range of fitted cupboards, fitted oven and hob, plumbing for dishwasher and space for fridge freezer. There is a UPVC conservatory leading onto an enclosed good size rear garden which is mainly laid to lawn and a personal door giving access. To the first floor there are three bedrooms and a family bathroom. Outside there is a driveway p
£ 390,000
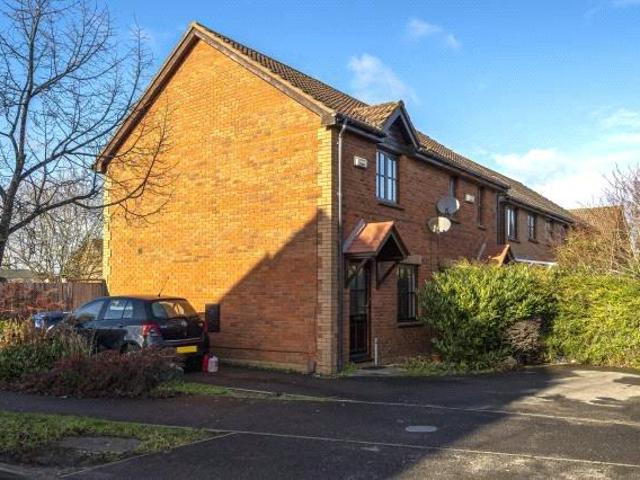
4 bedroom detached house for sale
View photo
House · for sale
£ 550,000
4 bedroom detached house for sale
Saxton Road OX14 Abingdon
· 4 Bedrooms · 2 Baths · House
· Garden · Equipped kitchen · Parking · Patio · Powder room
Saxton Road OX14 Abingdon · 4 Bedrooms · 2 Baths · House · Garden · Equipped kitchen · Parking · Patio · Powder room
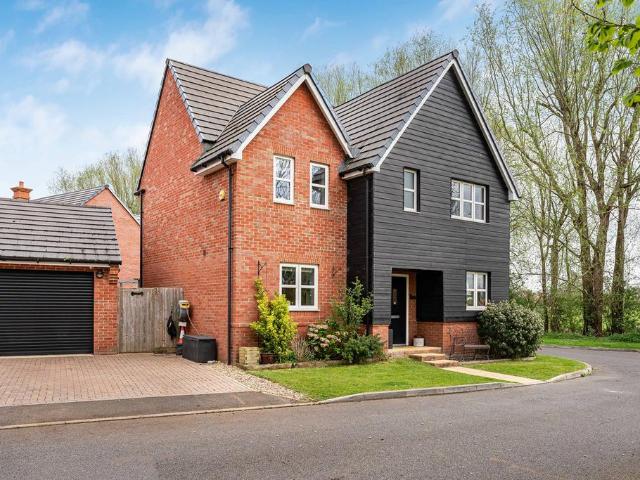
A delightfully positioned detached four-bedroom family home, situated within this small development built by Bloor Homes in 2017.The property offers an ideal corner plot position, tucked away in the bottom corner of the development with an open outlook onto a mature tree line and farmland. With driveway off- street parking, side by side to the front of the garage on the block paved driveway, the property is set back from the road with a grass verge sweeping its front shrub planted borders to the front and side of the property. The ground floor accommodation comprises of an entrance hall, cloakroom, study, family sitting room, open plan kitchen/dining room with UPVC French doors to the rear garden and a utility room. Onn the first floor are four well-proportioned bedrooms and a modern family bathroom all accessible from the main landing. An en-suite shower room also accompanies the principal bedroom.To the rear of the property is a brick walled landscaped garden laid to extended patio,
£ 550,000
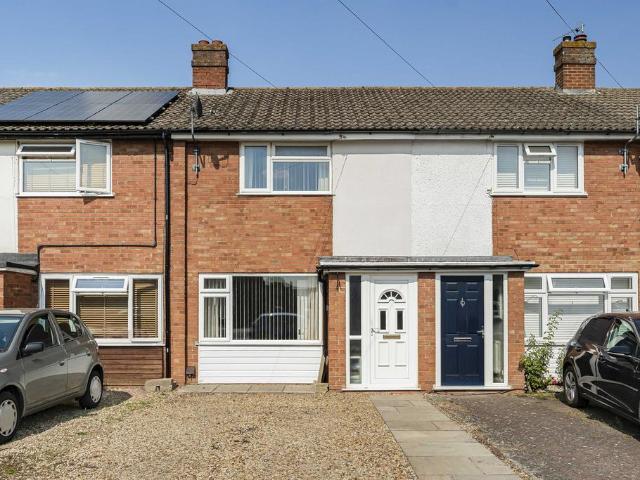
2 bedroom terraced house for sale
View photo
House · for sale
£ 275,000
2 bedroom terraced house for sale
Saxton Road OX14 Abingdon
· 2 Bedrooms · 1 Bath · House
· Garden · Equipped kitchen · Parking
Saxton Road OX14 Abingdon · 2 Bedrooms · 1 Bath · House · Garden · Equipped kitchen · Parking
SUMMARYA two bedroom property offered for sale with no onward chain with the benefit of driveway parking and a garage which can be accessed from the rear garden. The property offers a kitchen dining room with doors onto the rear garden and is located on the popular Ladygrove development of Didcot.DESCRIPTIONAllen & Harris are pleased to offer this two double bedroom property to the market. In brief the property comprises living room with window to front aspect, stairs leading to the first floor and understairs storage. There is a kitchen dining room with a range of fitted cupboards, space for fridge freezer, plumbing for washing machine and space for tumble dryer. Patio doors give access to the rear garden. To the first floor there are two double bedrooms and a family bathroom. Outside located to the rear of the property there is driveway parking with a garage with up and over door and personal door into the rear garden with pathway leading to a lawed area and patio seating. Offered fo
£ 275,000
4 bedroom chalet for sale
View photo
House · for sale
£ 625,000
4 bedroom chalet for sale
Saxton Road OX14 Abingdon
· 4 Bedrooms · 2 Baths · House
· Garden · Balcony · Equipped kitchen · Concierge
Saxton Road OX14 Abingdon · 4 Bedrooms · 2 Baths · House · Garden · Balcony · Equipped kitchen · Concierge
DESCRIPTION A spacious and extended detached chalet bungalow offering a lovely family home and flexible in its layout to provide family living through all age ranges The property has been subject to a comprehensive remodelling and extending program by the present owners and is presented in excellent order. Greeted by a welcoming light and airy reception hall the ground floor offers a living room with wood burner and french doors accessing the garden, refitted quality kitchen with integrated appliances, matt finished cupboards and stone worktops. There are two double bedrooms, of which one of which is being used as a second reception room and a quality bathroom with walk-in shower and fitted to a high quality. An oak finish staircase rises to the first floor where there are two further double bedrooms, the principal 20ft bedroom having a Juliet balcony overlooking the rear garden plus a second quality bathroom with walk-in shower and fittings. Central heating is gas to radiators and the
£ 625,000
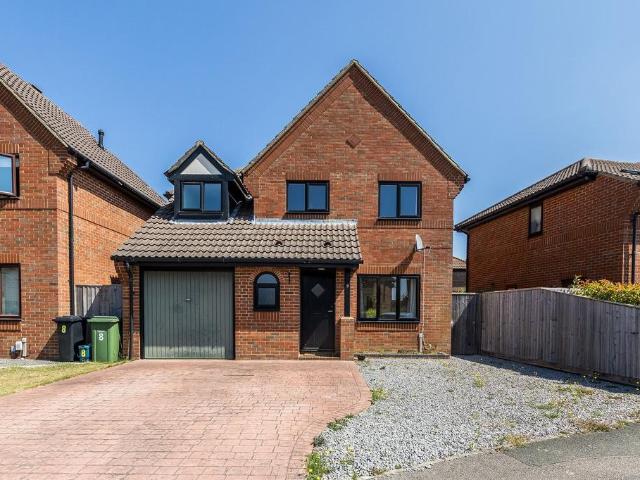
4 bedroom detached house for sale
View photo
House · for sale
£ 500,000
4 bedroom detached house for sale
Saxton Road OX14 Abingdon
· 4 Bedrooms · 2 Baths · House
· Garden · Equipped kitchen · Parking
Saxton Road OX14 Abingdon · 4 Bedrooms · 2 Baths · House · Garden · Equipped kitchen · Parking
Situated in North Bush Furlong and being sold with no onward chain, this four-bedroom detached property offers generous space throughout and would make a great family home. On the ground floor, there is a sitting room and a separate dining room, with doors leading out to the east-facing rear garden. The kitchen is well laid out and is supported by a separate utility room, with a downstairs WC also located off the hallway.Upstairs, there are four double bedrooms. The main bedroom benefits from its own en-suite, while the remaining rooms are served by a family bathroom.Externally, the property offers driveway parking and a garage, along with an enclosed east facing rear garden.Ladygrove is a convenient and well-established location within 1 mile of Didcot Parkway and the Orchard Centre. There are local facilities including a parade of shops, two highly regarded primary schools and nursery, Ladygrove lakes and Ladygrove Playground park, as well as a leisure centre and family pub.Didcot of
£ 500,000
3 bedroom detached house for sale
View photo
House · for sale
£ 795,000
3 bedroom detached house for sale
Saxton Road OX14 Abingdon
· 3 Bedrooms · 2 Baths · House
· Equipped kitchen · Parking · Powder room
Saxton Road OX14 Abingdon · 3 Bedrooms · 2 Baths · House · Equipped kitchen · Parking · Powder room
A spacious four-bedroom detached family home situated in the popular Botley area of Oxford. The property offers versatile and well-balanced accommodation comprising a generous sitting room, separate dining room, fitted kitchen, study/fourth bedroom and cloakroom to the ground floor. Upstairs are three bedrooms, including a principal bedroom with en-suite, together with a family shower room. Further benefits include an integral garage and the potential to adapt or modernise to suit individual requirements. Ideally located for access to Oxford city centre, excellent transport links and local amenities, this detached home is well suited to families and professionals alike. Turnpike Road enjoys a highly convenient position within the sought-after Botley district of Oxford. The area offers an excellent range of local amenities including the West Way shopping centre, supermarkets, cafés and highly regarded schooling. Well served by public transport and offering swift access to Oxford city ce
£ 795,000
3 bedroom detached house for sale
View photo
House · for sale
£ 425,000
3 bedroom detached house for sale
Saxton Road OX14 Abingdon
· 3 Bedrooms · 2 Baths · House
· Garden · Equipped kitchen · Parking · Powder room
Saxton Road OX14 Abingdon · 3 Bedrooms · 2 Baths · House · Garden · Equipped kitchen · Parking · Powder room
SUMMARYAllen & Harris are pleased to offer this three bedroom detached family home situated in the popular Great Westerm Park Development within Didcot. The property offers a south-facing established rear garden, en-suite to master bedroom and kitchen dining room with fully integrated appliances.DESCRIPTIONIn brief this detached property offers entrance hall with ground floor cloakroom, living room with window to front aspect and French doors leading onto the rear garden. The kitchen dining room comes fully equipped with fitted oven and hob, stainless steel sink and drainer, integrated fridge freezer, integrated dishwasher and washing machine along with various fitted cupboards. To the first floor there are three bedrooms with the master being fitted with built in wardrobes and a en-suite shower room. There is a family bathroom with panelled bath and shower over. Externally the property has a driveway with fitted water tap providing off-road parking for two cars leading to a garage wit
£ 425,000
5 bedroom detached house for sale
View photo
House · for sale
£ 800,000
5 bedroom detached house for sale
Saxton Road OX14 Abingdon
· 5 Bedrooms · 2 Baths · House
· Equipped kitchen · Concierge
Saxton Road OX14 Abingdon · 5 Bedrooms · 2 Baths · House · Equipped kitchen · Concierge
An extremely rare opportunity to own this large, spacious, five bedroom detached property in an enviable North Abingdon location, being sold with the certainty of no onward chain. Situated on a unique single track road, 1 Northcourt Lane offers potential buyers the opportunity to purchase this impressively-sized five bedroom detached family home which is coming to the market for the first time. Whilst it would benefit from some cosmetic updating, there is a perfect opportunity for the new owner to put their own stamp on it. The ground floor offers three generously proportioned reception rooms, all with an abundance of light pouring in through the south facing windows and patio doors. The kitchen offers ample worktop and cupboard space as well as pantry for additional storage options. A WC completes the downstairs accommodation. Upstairs there are five bedrooms - the master has an en-suite shower and sink and built in wardrobes. The remaining four bedrooms consist of two doubles and two
£ 800,000
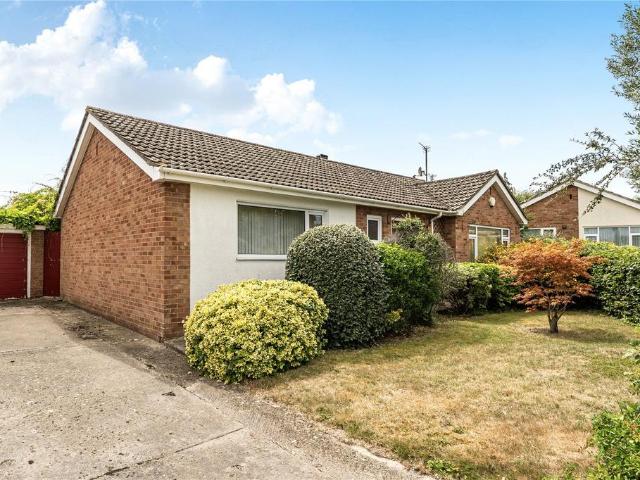
3 bedroom bungalow for sale
View photo
Bungalow · for sale
£ 450,000
3 bedroom bungalow for sale
Saxton Road OX14 Abingdon
· 3 Bedrooms · 1 Bath · Bungalow
· Garden · Equipped kitchen · Parking
Saxton Road OX14 Abingdon · 3 Bedrooms · 1 Bath · Bungalow · Garden · Equipped kitchen · Parking
A rarely available detached bungalow, quietly positioned at the head of an exclusive residential cul-de-sac, offering deceptively spacious and well balanced accommodation, generous parking, a garage and no onward chain.This attractive home has been thoughtfully designed to provide versatile single storey living, centred around an impressive 18ft dual aspect sitting room featuring an attractive parquet floor and an abundance of natural light leading to a bright and spacious 16ft kitchen/breakfast room. There are two generous double bedrooms, both benefiting from built-in wardrobes, together with a further study or occasional third bedroom, offering flexibility for home working or guest accommodation. A modern shower room serves the bedroom accommodation.Outside, the property enjoys a mature front garden, predominantly laid to lawn with established planting, alongside a private driveway providing ample off road parking and access to the garage. The enclosed rear garden has been designed
£ 450,000
4 bedroom detached house for sale
View photo
House · for sale
£ 625,000
4 bedroom detached house for sale
Saxton Road OX14 Abingdon
· 4 Bedrooms · 2 Baths · House
· Garden · Equipped kitchen
Saxton Road OX14 Abingdon · 4 Bedrooms · 2 Baths · House · Garden · Equipped kitchen
A rare opportunity to acquire a striking four-bedroom family home offered to the market with the security of no onward chain. A superb four bedroom, two bathroom detached residence with a stunning open plan social kitchen/dining/lifestyle room with bi-folding doors opening onto the gardens. A rare opportunity to acquire property of this calibre in a desirable North Abingdon location with the benefit of no onward chain and immediate vacant possession.Knollys Close is a sought after North Abingdon location offering easy pedestrian access to many nearby amenities including doctor's surgery and is within the school catchment area for the Dunmore and Long Furlong primary schools and for older children, Fitzharrys secondary school. There is a quick route onto the A34 leading to many important destinations north and south. Useful distances include Oxford city (circa. 6 miles), Radley railway station (circa. 2 miles) and Didcot with its mainline railway station to London (circa. 8 miles), idea
£ 625,000
4 bedroom end of terrace house for sale
View photo
House · for sale
£ 410,000
4 bedroom end of terrace house for sale
Saxton Road OX14 Abingdon
· 4 Bedrooms · 1 Bath · House
· Garden · Equipped kitchen · Parking · Concierge
Saxton Road OX14 Abingdon · 4 Bedrooms · 1 Bath · House · Garden · Equipped kitchen · Parking · Concierge
A superbly remodelled home offering far more than first meets the eye. Situated in a popular Greater Leys location, the property has been thoughtfully reconfigured to create flexible family accommodation centred around an impressive open-plan kitchen, dining and living space.The modern kitchen features a large island and opens seamlessly into the main living area, with French doors leading directly onto the south-facing garden. A standout feature is the converted garage, now providing a versatile additional reception room with a vaulted ceiling and exposed beams, ideal as a family room, home office or fourth bedroom.Upstairs are three bedrooms and a stylish contemporary family bathroom, while outside the landscaped rear garden enjoys a sunny southerly aspect and a covered seating area perfect for entertaining. Driveway parking completes this attractive and highly individual home
£ 410,000
2 bedroom terraced house for sale
View photo
House · for sale
£ 300,000
2 bedroom terraced house for sale
Saxton Road OX14 Abingdon
· 2 Bedrooms · 1 Bath · House
· Garden · Equipped kitchen
Saxton Road OX14 Abingdon · 2 Bedrooms · 1 Bath · House · Garden · Equipped kitchen
DESCRIPTION A two bedroom terraced house situated in a small cul-de-sac in the popular village of Steventon close to a lovely village green. The property includes an updated kitchen with built-in electric oven and hob, separate hall and the addition of a conservatory with doors opening out onto the West facing rear garden. To the front of the property there is two allocated parkings and a side pedestrian access to the rear garden. The property is within a\ short walk of the extensive village amenities and excellent bus routes. LOCATION The property is situated on the edge of the village, a short walk from the village green, shops and primary school. The village offers many amenities including a large general stores, Post Office, 2 Public Houses and sports clubs. Steventon is well placed for Abingdon, Oxford and Didcot with its mainline station for London Paddington (approximate journey time of 35 minutes). There is also a modern village hall and in neighbouring Drayton an 18 hole golf
£ 300,000
4 bedroom detached bungalow for sale
View photo
Bungalow · for sale
£ 1,100,000
4 bedroom detached bungalow for sale
Saxton Road OX14 Abingdon
· 4 Bedrooms · 3 Baths · Bungalow
· Garden
Saxton Road OX14 Abingdon · 4 Bedrooms · 3 Baths · Bungalow · Garden
A somewhat unique single storey property of over 3000 sq.ft designed in the 1970's with a strong architectural vision, this individual home is a classic example of modernist design with exceptional living space and an enduring style. The property has huge potential for alteration, extension and development (subject to PP), and stands in a large mature plot of over 1 acre, set back from the road behind it's glorious garden. The Lodge does now require updating throughout but this does not detract from it's appeal, as with this comes the opportunity to create a stunning family home in a wonderful location offering peace and seclusion, large secluded gardens, and a substantial stone-built garden studio/office offering a work space that will be uninterrupted by the workings of a family home. The Lodge is one of just a handful of properties that form Oakley Park, on the fringes of Frilford Heath golf club, some 4 miles west of Abingdon. The accommodation is currently arranged with the living
£ 1,100,000
3 bedroom semi detached house for sale
View photo
House · for sale
£ 365,000
3 bedroom semi detached house for sale
Saxton Road OX14 Abingdon
· 3 Bedrooms · 1 Bath · House
· Garden · Equipped kitchen · Parking · Powder room
Saxton Road OX14 Abingdon · 3 Bedrooms · 1 Bath · House · Garden · Equipped kitchen · Parking · Powder room
SUMMARYA three bedroom semi detached property conveniently located in an established area of Didcot offering access to local schools and Didcot town centre. The property offers driveway parking and a well maintained rear garden. Further features include a kitchen dining room and ground floor cloakroom.DESCRIPTIONAllen & Harris are pleased to offer this semi detached property to the market. Featuring three bedrooms in brief the property comprises entrance hall with cloakroom, a living dinng room with with to front aspect, and stairs leading to the first floor. The kitchen dining room is located to the rear with french doors leading onto the rear garden. To the first floor there is a landing with airing cupboard and access to a boarded loft with light and ladder. There are three bedrooms and a family bathroom. Outside there is driveway parking for two cars to the side of the property and a side access gate leading to an enclosed well maintained rear garden with storage shed, area of lawn
£ 365,000
3 bedroom semi detached house for sale
View photo
House · for sale
£ 450,000
3 bedroom semi detached house for sale
Saxton Road OX14 Abingdon
· 3 Bedrooms · House
Saxton Road OX14 Abingdon · 3 Bedrooms · House
Presenting this extended three-bedroom semi-detached home, offered for sale with no onward chain. The property benefits from a private driveway and a rear extension, providing additional living space. Early viewing is highly recommended - call today to arrange your appointment
£ 450,000
4 bedroom detached house for sale
View photo
House · for sale
£ 920,000
4 bedroom detached house for sale
Saxton Road OX14 Abingdon
· 4 Bedrooms · 3 Baths · House
· Garden · Equipped kitchen
Saxton Road OX14 Abingdon · 4 Bedrooms · 3 Baths · House · Garden · Equipped kitchen
Situated in the highly sought-after village of Kennington, just a short distance from Oxford city centre, this attractive property offers an ideal blend of modern living and excellent connectivity. Perfect for families, or professionals, the home enjoys a nice residential setting at the end of a cul-de-sac, while remaining conveniently close to local amenities and transport links.ACCOMMODATIONThe property is beautifully presented, featuring a bright and spacious living areas to comprise a sitting room, dining room providing a welcoming space for both relaxing and entertaining, both with French doors to the gardens, and office that would make a good ground floor bedroom. The well-appointed kitchen offers a range of fitted units with contrasting quartz work tops, instigated ovens, hob, fridge, freezer, and dishwasher. Useful utility room with matching cabinets, sink, and space for white goods.Upstairs, the home comprises generously sized bedrooms, all thoughtfully designed to maximise na
£ 920,000
3 bedroom semi detached house for sale
View photo
House · for sale
£ 400,000
3 bedroom semi detached house for sale
Saxton Road OX14 Abingdon
· 3 Bedrooms · 1 Bath · House
· Garden · Equipped kitchen · Parking · Concierge
Saxton Road OX14 Abingdon · 3 Bedrooms · 1 Bath · House · Garden · Equipped kitchen · Parking · Concierge
A mature three-bedroom semi-detached home occupying a generous plot with substantial front and rear gardens, having recently undergone extensive refurbishment to provide well-presented accommodation throughout.Situated within the desirable village of East Hendred. The property is approached via a substantial driveway, providing off-road parking for multiple vehicles. The accommodation comprises an entrance hall, a spacious dual-aspect sitting / dining room featuring a log-burning stove, and a second reception room which would make an ideal study or playroom. To the rear of the property is a modern fitted kitchen with a door leading directly onto the rear garden.On the first floor are three well-proportioned bedrooms, with both the principal and second bedrooms benefiting from built-in storage cupboards. The accommodation is completed by a contemporary family bathroom fitted with a modern suite and shower over the bath.Outside, the impressive rear garden extends to approximately 85 feet
£ 400,000
2 bedroom terraced house for sale
View photo
House · for sale
£ 295,000
2 bedroom terraced house for sale
Saxton Road OX14 Abingdon
· 2 Bedrooms · 1 Bath · House
· Garden · Equipped kitchen · Parking · Patio
Saxton Road OX14 Abingdon · 2 Bedrooms · 1 Bath · House · Garden · Equipped kitchen · Parking · Patio
A well-presented two-bedroom terraced home, ideally situated in the sought-after North Abingdon area, offering off-road driveway parking and a newly landscaped, private rear garden.To the front of the property is ample driveway parking. Inside, a welcoming entrance hall leads to a spacious and light-filled living room. To the rear, the well-appointed kitchen offers ample storage and enjoys direct access to the recently landscaped garden, featuring both a patio and lawn area, perfect for outdoor dining and family enjoyment. The garden also benefits from convenient side access.Upstairs, there are two well-proportioned bedrooms, with the principal bedroom featuring built-in storage. A modern family bathroom completes the first floor.Parsons Mead is situated in the popular North Abingdon area, conveniently placed for a range of local amenities including shops, schools, and regular bus services. Abingdon town centre is within easy reach, offering a wider selection of independent shops, café
£ 295,000
2 bedroom semi detached house for sale
View photo
House · for sale
£ 325,000
2 bedroom semi detached house for sale
Saxton Road OX14 Abingdon
· 2 Bedrooms · 1 Bath · House
· Garden
Saxton Road OX14 Abingdon · 2 Bedrooms · 1 Bath · House · Garden
Situated in the popular residential area of Greater Leys, this two-bedroom home offers a fantastic blank canvas for buyers looking to modernise and add value. Boasting an open-plan living space, private garden, and excellent access to local schools and the Oxford Science Park. Early viewing is highly recommended
£ 325,000
4 bedroom semi detached house for sale
View photo
House · for sale
£ 600,000
4 bedroom semi detached house for sale
Saxton Road OX14 Abingdon
· 4 Bedrooms · 2 Baths · House
· Equipped kitchen · Parking · Patio
Saxton Road OX14 Abingdon · 4 Bedrooms · 2 Baths · House · Equipped kitchen · Parking · Patio
Melton Drive is a superb family home that has been thoughtfully extended and transformed by the current owners into a house that adapts brilliantly for modern life. With generous living space, excellent parking and one of the town's most convenient locations, it's easy to see why they've invested so much into creating the home it is today.Tucked away in a quiet cul-de-sac, you're just a five-minute walk from Didcot Parkway and around seven minutes from the town centre. It's a combination that's surprisingly difficult to find, offering all the convenience without the hustle and bustle of a busier road.The heart of the house is the impressive open-plan kitchen and dining room, complete with bi-fold doors opening onto the generous patio, it's a space that naturally brings everyone together when socialising. Alongside this is a comfortable lounge with a wood burner and a separate utility area which keeps the practical side of family life neatly tucked away. In addition, this property offer
£ 600,000
Detached house for sale
View photo
House · for sale
£ 850,000
Detached house for sale
Saxton Road OX14 Abingdon
· House
· Balcony
Saxton Road OX14 Abingdon · House · Balcony
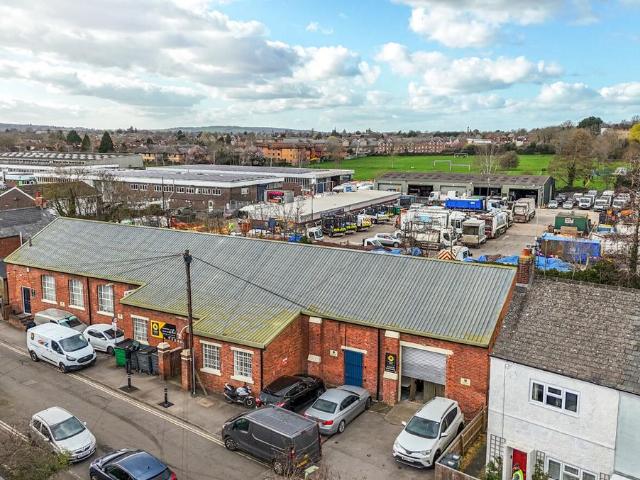
A rare opportunity to acquire a fully consented residential development site in a prime location on a popular side road in East Oxford. The property benefits from full planning permission (ref: 24/02066/FUL) for the conversion and extension of an existing building to provide 9 self-contained apartments.The approved scheme comprises a mix of 1- and 2-bedroom units, all designed and arranged to maximise the existing structure. The development includes private balconies to each unit, cycle storage and bin provision, and is designed as a sustainable, car free scheme.Located approximately 2 miles from Oxford city centre, the site is well positioned within a predominantly residential area with strong access to public transport and local amenities.With planning permission secured and a clear, deliverable design in place, this represents an ideal opportunity for developers seeking a straightforward scheme in a high-demand Oxford location
£ 850,000

Get email alerts

Don't miss out: be the first to know about new properties

The alert was correctly created

On subscribing you accept the conditions of use and the privacy policy
Alert
Receive new ads in your inbox
Save this search
Receive alerts for new listings

We'll send you an email when we have new properties for: "Houses for sale in Saxton Road OX14 Abingdon"

The alert was correctly created

Marlborough Road OX1 Oxford
Abingdon Road OX1 Oxford
Get email alerts and be the first to see new listings
Required field
On subscribing I accept the terms of the privacy policy
Perfect! You'll soon start receiving new listings via email
Alert
Receive an email when we have new ads for Houses for sale in Saxton Road OX14 Abingdon
Save this search
Filters

Bedrooms

Size (sq.ft)

sq.ft
sq.ft

Price

£
£

Property type

Bathrooms

Clear all filters
Receive notifications when new entries are published.