2,092 houses for sale in Saxton Street ME7 Gillingham

3 bed house for sale
2 pictures
House · for sale
£ 230,000
New
3 bed house for sale
Saxton Street ME7 Gillingham
· 3 Bedrooms · House
· Garden · Equipped kitchen
Saxton Street ME7 Gillingham · 3 Bedrooms · House · Garden · Equipped kitchen
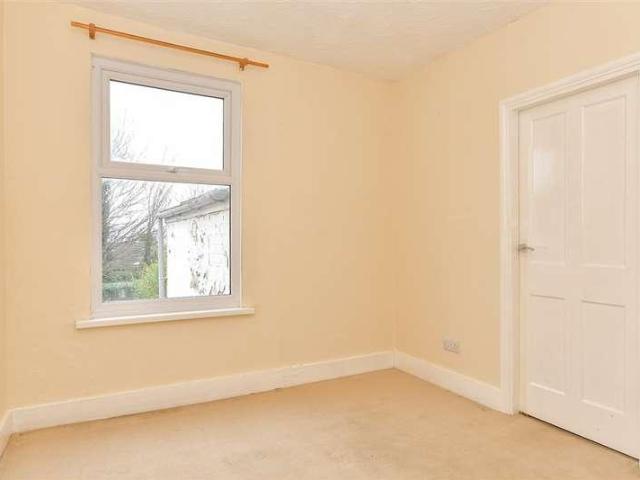
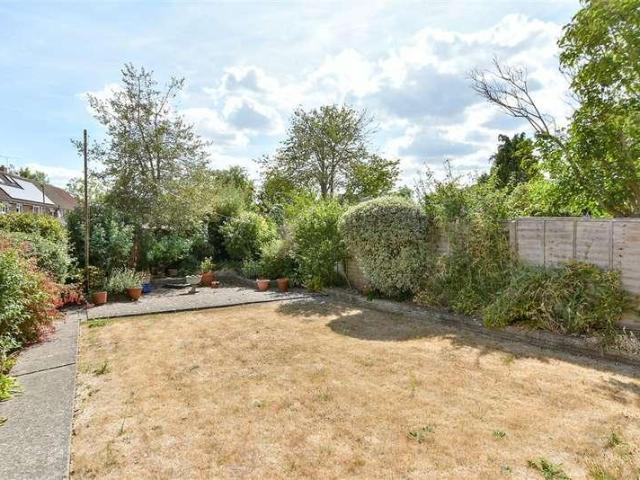
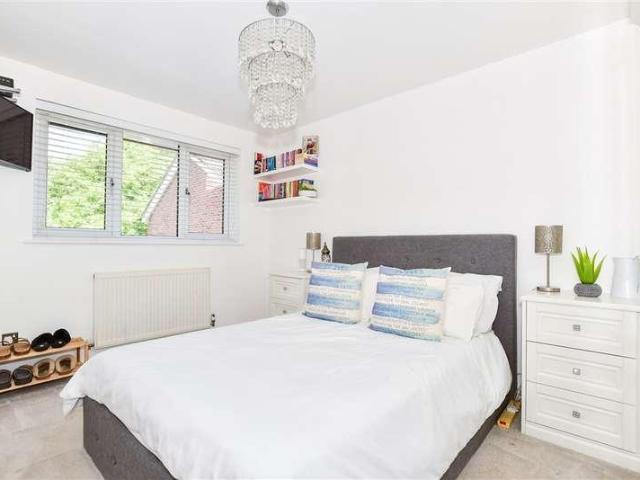
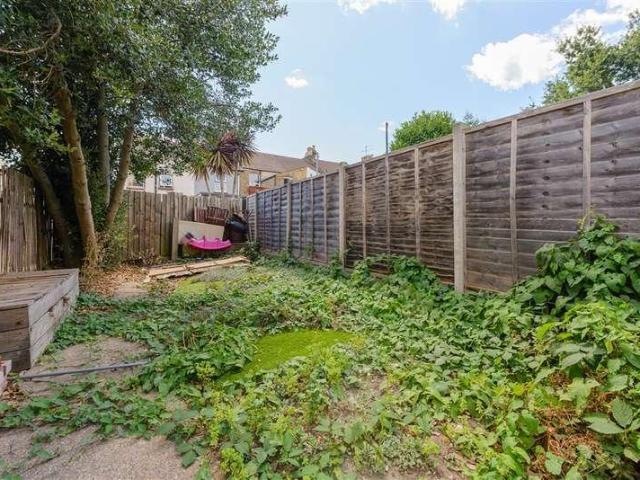
This Victorian end of terrace house with the third bedroom off the second bedroom is a great investment opportunity. In a sort after location, being sold with the current tenants in-situ, it is ready for a new landlord to take over. Current rental income is 1,250 per calendar month. Don't hesitate to call and book a viewing!Room sizes:HallwayLounge: 10'2 x 9'3 (3.10m x 2.82m)Dining Room: 12'4 x 10'0 (3.76m x 3.05m)Kitchen: 9'1 x 6'3 (2.77m x 1.91m)LobbyBathroomLandingBedroom 1: 12'4 x 10'1 (3.76m x 3.08m)Bedroom 2: 12'4 x 10'1 (3.76m x 3.08m)Bedroom 3 (off of Bedroom 2): 9'1 x 6'8 (2.77m x 2.03m)Front GardenRear Garden The information provided about this property does not constitute or form part of an offer or contract, nor may it be regarded as representations. All interested parties must verify accuracy and your solicitor must verify tenure/lease information, fixtures & fittings and, where the property has been extended/converted, planning/building regulation consents. All dimensions
£ 230,000
2 bed house for sale
2 pictures
House · for sale
£ 250,000
New
2 bed house for sale
Saxton Street ME7 Gillingham
· 2 Bedrooms · House
· Garden · Equipped kitchen · Powder room
Saxton Street ME7 Gillingham · 2 Bedrooms · House · Garden · Equipped kitchen · Powder room
This beautifully presented end of terrace house will make a perfect first time buy! It benefits from a modern kitchen and shower room, cloakroom, new windows and boiler and is within walking distance to the historic High Street and high speed station.Room sizes:Lounge: 12'7 x 10'9 (3.84m x 3.28m)Dining Room: 12'8 x 12'1 (3.86m x 3.69m)Kitchen: 9'7 x 6'11 (2.92m x 2.11m)Cloakroom: 6'10 x 4'11 (2.08m x 1.50m)CellarBedroom 1: 10'9 x 10'9 (3.28m x 3.28m)Bedroom 2: 12'10 x 12'0 (3.91m x 3.66m)Shower Room: 9'7 x 6'11 (2.92m x 2.11m)Rear Garden The information provided about this property does not constitute or form part of an offer or contract, nor may it be regarded as representations. All interested parties must verify accuracy and your solicitor must verify tenure/lease information, fixtures & fittings and, where the property has been extended/converted, planning/building regulation consents. All dimensions are approximate and quoted for guidance only as are floor plans which are not to s
£ 250,000
1 bed house for sale
2 pictures
House · for sale
£ 170,000
New
1 bed house for sale
Saxton Street ME7 Gillingham
· 1 Bedroom · House
· Garden · Equipped kitchen
Saxton Street ME7 Gillingham · 1 Bedroom · House · Garden · Equipped kitchen
Located in the heart of Gillingham is this unique and rare terraced this property. With its own private rear garden, spacious rooms and 1 level living, what's not to love. Please refer to the footnote regarding the services and appliances.Room sizes:HallwayBedroom: 14'1 x 8'5 (4.30m x 2.57m)Kitchen: 8'5 x 5'2 (2.57m x 1.58m)Lounge: 14'3 x 10'10 (4.35m x 3.30m)Shower RoomRear Garden Please note that the seller of this property is a person connected with Wards as defined in the Estate Agents Act 1979. The information provided about this property does not constitute or form part of an offer or contract, nor may it be regarded as representations. All interested parties must verify accuracy and your solicitor must verify tenure/lease information, fixtures & fittings and, where the property has been extended/converted, planning/building regulation consents. All dimensions are approximate and quoted for guidance only as are floor plans which are not to scale and their accuracy cannot be confi
£ 170,000
3 bed house for sale
2 pictures
House · for sale
£ 350,000
New
3 bed house for sale
Saxton Street ME7 Gillingham
· 3 Bedrooms · House
· Garden · Equipped kitchen · Parking
Saxton Street ME7 Gillingham · 3 Bedrooms · House · Garden · Equipped kitchen · Parking
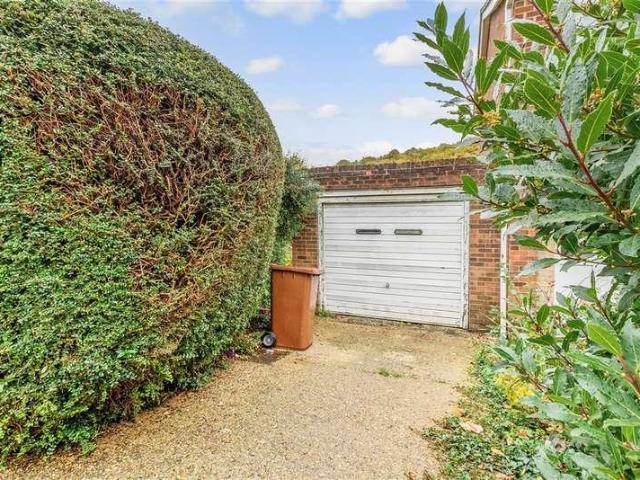
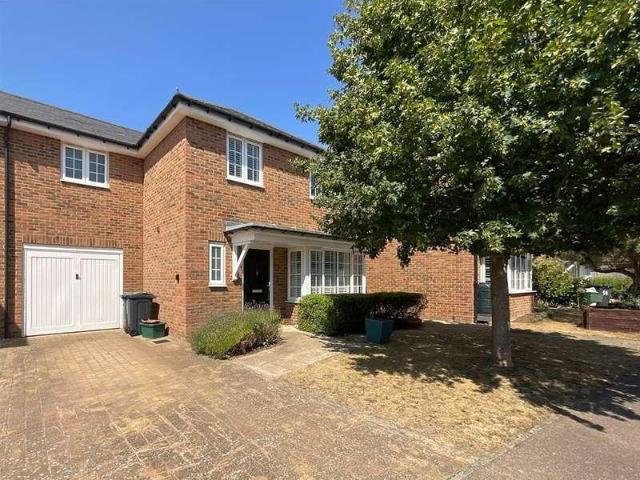
This well-proportioned semi-detached house offers a fantastic opportunity for buyers looking to create a personalised family home. Located in a popular residential area, the house benefits from a generous layout, including a living room, kitchen/diner and three comfortable bedrooms. Outside, the property features a private driveway providing off-street parking, along with a single garage for additional storage or vehicle space. The rear garden offers plenty of room for outdoor entertaining or future landscaping projects. While the home would benefit from some updating, it presents a blank canvas for those eager to add their own style and value. Whether you're a first-time buyer, investor, or growing family, this property has the potential to become something truly special.Room sizes:Entrance HallLounge: 11'11 x 11'10 (3.63m x 3.61m)Kitchen/Diner: 18'1 x 10'4 (5.52m x 3.15m)LandingBedroom 1: 11'11 x 10'1 (3.63m x 3.08m)Bedroom 2: 11'4 x 10'4 (3.46m x 3.15m)Bedroom 3: 8'11 x 7'9 (2.72m x
£ 350,000
1 bed house for sale
2 pictures
House · for sale
£ 210,000
New
1 bed house for sale
Saxton Street ME7 Gillingham
· 1 Bedroom · House
· Garden · Equipped kitchen · Parking
Saxton Street ME7 Gillingham · 1 Bedroom · House · Garden · Equipped kitchen · Parking
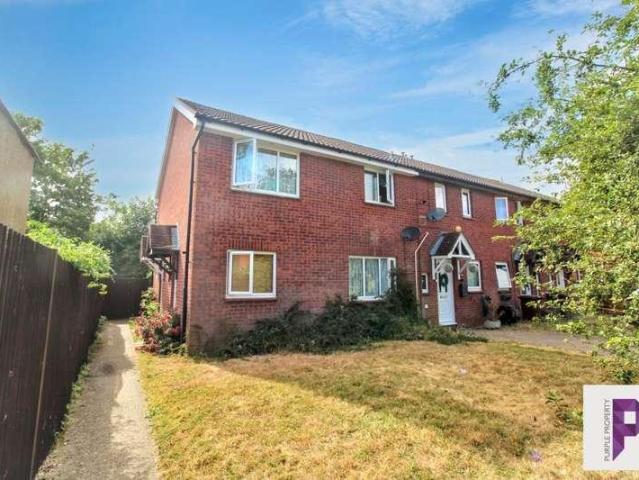
Purple Property are delighted to offer FOR SALE this 1 bedroom started home situated in Lordswood. The property an ideal 1st time buy consists of Lounge and kitchen to the ground floor and a bedroom and bathroom to the 1st floor. The property benefits from allocated parking and a garden. Council tax band B EPCrating E
£ 210,000
3 bed house for sale
2 pictures
House · for sale
£ 270,000
New
3 bed house for sale
Saxton Street ME7 Gillingham
· 3 Bedrooms · House
· Garden · Equipped kitchen
Saxton Street ME7 Gillingham · 3 Bedrooms · House · Garden · Equipped kitchen
This chain free terraced house is ready to move straight into! It benefits from beautiful character features, newly fitted bathroom and a lovely modern kitchen. It's close to the historic High Street with high speed station and must be viewed to appreciate everything it has to offer. Please refer to the footnote regarding the services and appliances.Room sizes:PorchHallwayLounge: 14'2 x 9'9 (4.32m x 2.97m)Dining Area: 13'4 x 10'5 (4.07m x 3.18m)Kitchen: 9'7 x 7'0 (2.92m x 2.14m)Bathroom: 9'0 x 7'0 (2.75m x 2.14m)LandingBedroom 1: 12'0 x 12'0 (3.66m x 3.66m)Bedroom 2: 13'2 x 7'2 (4.02m x 2.19m)Bedroom 3: 14'6 x 7'7 (4.42m x 2.31m)Rear Garden The information provided about this property does not constitute or form part of an offer or contract, nor may it be regarded as representations. All interested parties must verify accuracy and your solicitor must verify tenure/lease information, fixtures & fittings and, where the property has been extended/converted, planning/building regulation co
£ 270,000
4 bed house for sale
2 pictures
House · for sale
£ 270,000
New
4 bed house for sale
Saxton Street ME7 Gillingham
· 4 Bedrooms · House
· Garden · Equipped kitchen
Saxton Street ME7 Gillingham · 4 Bedrooms · House · Garden · Equipped kitchen
An impressive older style terraced house, enjoying a generous 1049 sq.ft of living space arranged over four floors. Located in a popular position within 0.5 miles distance of Strood Station which offers a high speed rail service into London St. Pancras. Within 1 mile also sits the historic city of Rochester which is famed for a magnificent Cathedral, Norman castle and the author Charles Dickens along with Rochester high street which offers a wealth of independent shops, cafes and restaurants. The property is much larger than first appears and benefits from a living room, dining room, fitted kitchen, downstairs bathroom and four bedrooms one with ensuite. On the outside there is a low maintainance rear garden. Early viewing highly recommended, as properties in this price range are selling fast
£ 270,000
2 bed house for sale
2 pictures
House · for sale
£ 270,000
New
2 bed house for sale
Saxton Street ME7 Gillingham
· 2 Bedrooms · House
· Garden · Equipped kitchen · Parking
Saxton Street ME7 Gillingham · 2 Bedrooms · House · Garden · Equipped kitchen · Parking
Set in the village of Walderslade, this delightful two-bedroom mid-terrace house on Resolution Close offers a perfect blend of comfort and convenience. Ideal for first-time buyers, this property is surrounded by a wealth of amenities, including schools, shops, and excellent motorway links, making it a prime location for modern living. Upon entering, you are greeted by an inviting entrance area that seamlessly flows into a contemporary kitchen. To the rear of the home the spacious lounge diner provides a lovely view of the rear garden, creating a warm and welcoming atmosphere for relaxation and entertaining. The first floor boasts two generously sized double bedrooms, ensuring ample space for rest and personalisation, alongside a well-appointed family bathroom. Externally, the property features a charming rear garden, perfect for enjoying the outdoors, as well as a front garden that adds to the home's curb appeal. For added convenience, there is a nearby car park with allocated parking
£ 270,000
2 bed house for sale
2 pictures
House · for sale
£ 300,000
New
2 bed house for sale
Saxton Street ME7 Gillingham
· 2 Bedrooms · House
· Garden · Equipped kitchen · Parking
Saxton Street ME7 Gillingham · 2 Bedrooms · House · Garden · Equipped kitchen · Parking
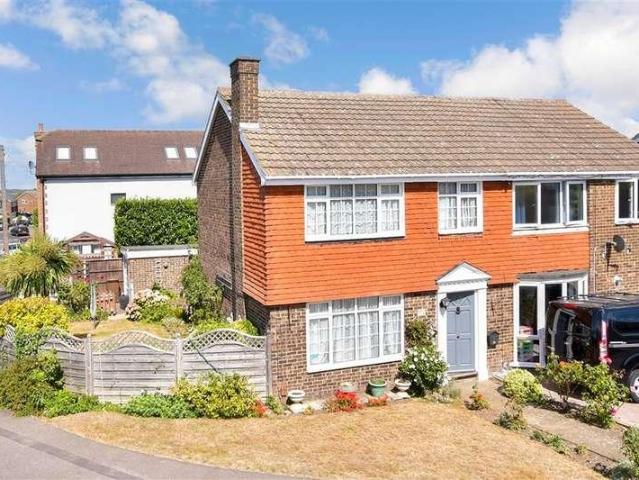
This semi-detached house will make the perfect first time buy or first home for the family as there is plenty of amenities, schools and shops within the local area. This modern and well presented home has a spacious lounge and a separate dining room. There is off road parking and a garage along with having two separate garden areas.Room sizes:Entrance HallLounge: 13'11 x 12'7 (4.24m x 3.84m)Dining Room: 10'3 x 9'7 (3.13m x 2.92m)Kitchen: 10'5 x 6'11 (3.18m x 2.11m)LandingBedroom 1: 13'3 x 10'4 (4.04m x 3.15m)Bedroom 2: 9'3 x 8'3 (2.82m x 2.52m)Bathroom: 7'2 x 5'7 (2.19m x 1.70m)Front GardenRear GardenOff Road ParkingGarage The information provided about this property does not constitute or form part of an offer or contract, nor may it be regarded as representations. All interested parties must verify accuracy and your solicitor must verify tenure/lease information, fixtures & fittings and, where the property has been extended/converted, planning/building regulation consents. All dimens
£ 300,000
3 bed house for sale
2 pictures
House · for sale
£ 400,000
New
3 bed house for sale
Saxton Street ME7 Gillingham
· 3 Bedrooms · House
· Garden · Parking
Saxton Street ME7 Gillingham · 3 Bedrooms · House · Garden · Parking
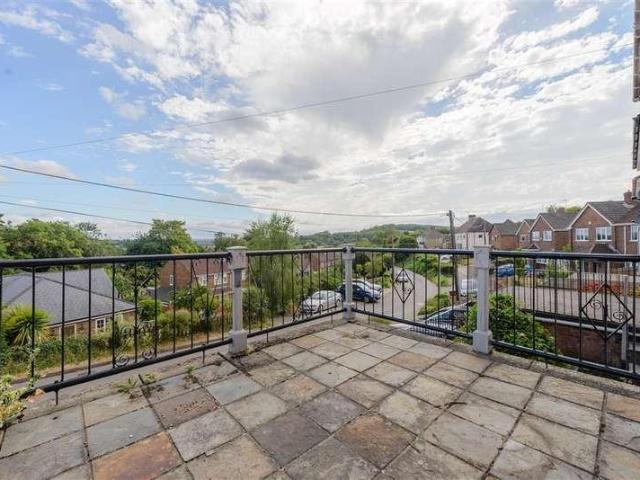
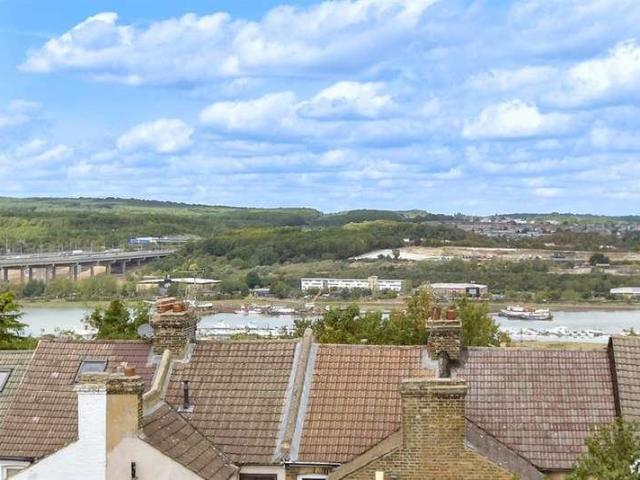
Panoramic views over the River Medway valley and countryside beyond. Move in as quickly as you want with no chain and start enjoying the village life. Within easy access of the M2 motorway and be one stop from the mainline railway station to London. Park with ease as the home has a garage and driveway for 3 cars as well as there being the potential to extend subject to the necessary planning permission being obtained. Please refer to the footnote regarding the services and appliances.Room sizes:Entrance PorchEntrance HallKitchen: 16'7 x 8'0 (5.06m x 2.44m)Lounge: 18'1 x 12'0 (5.52m x 3.66m)BalconyLandingBedroom 1: 13'5 x 8'10 (4.09m x 2.69m)Bedroom 2: 9'0 x 8'1 (2.75m x 2.47m)Bedroom 3: 8'10 x 8'2 (2.69m x 2.49m)Bathroom: 6'9 x 5'6 (2.06m x 1.68m)DrivewayGarage: 16'1 x 9'0 (4.91m x 2.75m)Rear GardenSide Garden The information provided about this property does not constitute or form part of an offer or contract, nor may it be regarded as representations. All interested parties must veri
£ 400,000
2 bed house for sale
2 pictures
House · for sale
£ 200,000
New
2 bed house for sale
Saxton Street ME7 Gillingham
· 2 Bedrooms · House
· Garden · Equipped kitchen · Cellar
Saxton Street ME7 Gillingham · 2 Bedrooms · House · Garden · Equipped kitchen · Cellar
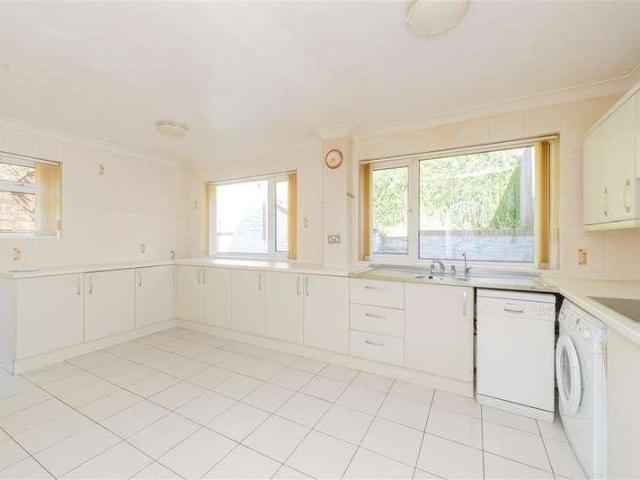
Welcome to this mid terraced property with a separate bathroom upstairs, which is not common for the area and therefore a great opportunity. The property is ideal for someone wanting to add their own personal touch and wanting to make a house a home. The basement is untouched and is ready to be transformed into an additional living space, cinema room or kids' playroom. The property is ideal for first time buyers looking to get on the ladder or an investor looking to add to their portfolio. Situated within proximity of good schools, local amenities and transport links, you will find the home is great for everyday life.Room sizes:Lounge: 12'1 x 9'9 (3.69m x 2.97m)Dining Area: 12'0 x 9'9 (3.66m x 2.97m)Kitchen: 9'4 x 6'10 (2.85m x 2.08m)Cellar Room: 12'3 x 9'9 (3.74m x 2.97m)LandingBedroom 1: 12'2 x 9'9 (3.71m x 2.97m)Bedroom 2: 9'9 x 9'2 (2.97m x 2.80m)Bathroom: 9'1 x 6'10 (2.77m x 2.08m)Front GardenRear Garden The information provided about this property does not constitute or form part
£ 200,000
3 bed house for sale
2 pictures
House · for sale
£ 425,000
New
3 bed house for sale
Saxton Street ME7 Gillingham
· 3 Bedrooms · House
· Garden · Equipped kitchen · Parking
Saxton Street ME7 Gillingham · 3 Bedrooms · House · Garden · Equipped kitchen · Parking
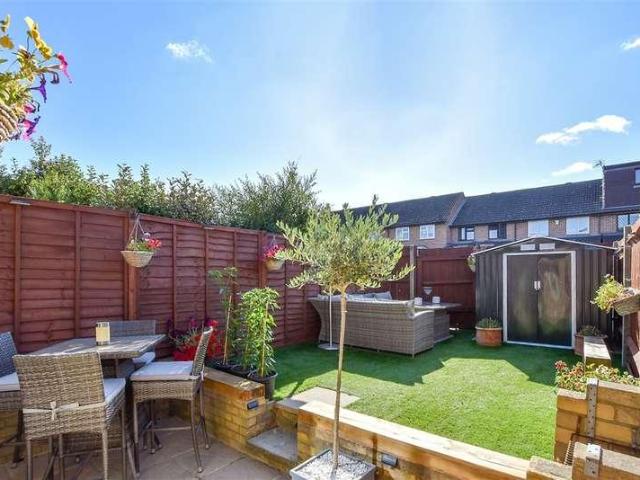
This semi-detached family house is in such a desirable location. With a driveway, garage, plus the ability to create your dream forever home, it has all you could ask for! The bright and sunny rear garden provides the perfect setting and features 2 useful sheds, making it ideal for budding gardeners. Not only that, you have excellent travel links by rail or road nearby. This really is a must view. Please refer to the footnote regarding the services and appliances.Room sizes:Entrance HallLounge: 13'1 x 12'3 (3.99m x 3.74m)Dining Room: 10'4 x 9'11 (3.15m x 3.02m)Kitchen: 10'11 x 7'11 (3.33m x 2.41m)Utility Room: 8'9 x 7'6 (2.67m x 2.29m)CloakroomLandingBedroom 1: 16'5 into bay x 13'2 (5.01m x 4.02m)Bedroom 2: 10'11 x 9'11 (3.33m x 3.02m)Bedroom 3: 9'3 x 8'4 (2.82m x 2.54m)Bathroom: 7'6 x 5'4 (2.29m x 1.63m)Separate Toilet: 4'8 x 2'6 (1.42m x 0.76m)Front and Rear GardensGarage and Driveway The information provided about this property does not constitute or form part of an offer or contrac
£ 425,000
4 bed house for sale
2 pictures
House · for sale
£ 525,000
New
4 bed house for sale
Saxton Street ME7 Gillingham
· 4 Bedrooms · House
· Garden · Equipped kitchen · Parking · Powder room
Saxton Street ME7 Gillingham · 4 Bedrooms · House · Garden · Equipped kitchen · Parking · Powder room
A truly wonderful semi-detached house with a stunning and sociable kitchen/diner, which extends throughout the bifold doors into the great size rear garden - the perfect place to entertain in the warmer weather. The space inside is perfect for family life, 2 ensuite shower rooms, family bathroom plus a downstairs cloakroom, not only this but each room is a fantastic size too. Parking is really easy too with a driveway plus a good size integral garage with utility area to the back. It's a must view!Room sizes:Entrance HallKitchen/Diner: 18'6 x 15'8 (5.64m x 4.78m)Lounge: 17'3 x 11'3 (5.26m x 3.43m)Cloakroom: 6'4 x 3'0 (1.93m x 0.92m)LandingMain Bedroom: 11'4 x 10'11 (3.46m x 3.33m)Dressing Area: 5'2 x 4'6 (1.58m x 1.37m)En-Suite Shower RoomBedroom 2: 13'3 x 9'3 (4.04m x 2.82m)En-Suite Shower RoomBedroom 3: 13'5 x 8'1 (4.09m x 2.47m)Bedroom 4: 9'8 x 9'5 (2.95m x 2.87m)Family BathroomIntegral Garage/Utility Area: 22'0 x 9'5 (6.71m x 2.87m)DrivewayFront and Rear Gardens The information pro
£ 525,000
4 bed house for sale
2 pictures
House · for sale
£ 600,000
New
4 bed house for sale
Saxton Street ME7 Gillingham
· 4 Bedrooms · House
· Garden · Equipped kitchen · Patio
Saxton Street ME7 Gillingham · 4 Bedrooms · House · Garden · Equipped kitchen · Patio
An impressive extended detached home set within the sought-after Beechmore Drive in Walderslade Woods, offering generous and versatile living space ideal for modern family life. This beautifully presented property boasts a stunning Orangery that floods the home with natural light, creating a perfect space for both relaxing and entertaining while enjoying uninterrupted views of the garden. The accommodation is complemented by a truly beautiful, well-maintained rear garden, providing a private and tranquil outdoor setting with a mix of lawn, patio, and established planting. Situated in a desirable woodland surroundings, this home combines peaceful living with convenient access to local amenities, transport links, and reputable schools, making it a superb choice for families and professionals alike. Offered with no chain.Room sizes:Entrance HallShower RoomLounge/Diner: 22'2 (6.76m) narrowing to 10'1 (3.08m) x 12'5 (3.79m)Kitchen: 20'2 x 8'6 (6.15m x 2.59m)Orangery: 11'11 x 9'10 (3.63m x 3
£ 600,000
2 bed house for sale
2 pictures
House · for sale
£ 400,000
New
2 bed house for sale
Saxton Street ME7 Gillingham
· 2 Bedrooms · House
· Garden · Equipped kitchen · Parking
Saxton Street ME7 Gillingham · 2 Bedrooms · House · Garden · Equipped kitchen · Parking
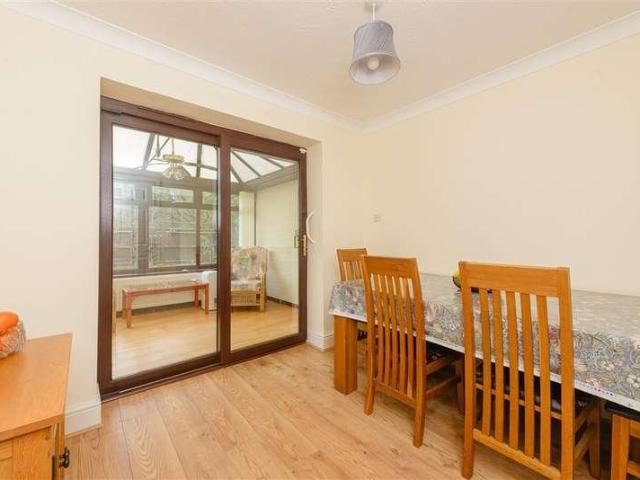
This detached bungalow is a fantastic size inside and out with easy parking. The garden is a great space and with the conservatory you can enjoy it all year round. The kitchen is a chefs dream, this accommodation is super flexible so you can make it work for you.Room sizes:Entrance HallLounge: 16'9 x 11'0 (5.11m x 3.36m)Dining Room: 9'3 x 8'6 (2.82m x 2.59m)Conservatory: 11'7 x 8'10 (3.53m x 2.69m)Kitchen: 17'2 x 7'10 (5.24m x 2.39m)Utility Room: 8'3 x 6'3 (2.52m x 1.91m)Bedroom 1: 17'2 x 12'4 (5.24m x 3.76m)En-Suite Shower Room: 8'9 x 6'4 (2.67m x 1.93m)Bedroom 2: 9'10 x 8'9 (3.00m x 2.67m)Bathroom: 6'2 x 5'5 (1.88m x 1.65m)Front and Rear GardensDriveway The information provided about this property does not constitute or form part of an offer or contract, nor may it be regarded as representations. All interested parties must verify accuracy and your solicitor must verify tenure/lease information, fixtures & fittings and, where the property has been extended/converted, planning/buildin
£ 400,000
3 bed house for sale
2 pictures
House · for sale
£ 370,000
3 bed house for sale
Saxton Street ME7 Gillingham
· 3 Bedrooms · House
· Equipped kitchen · Parking · Powder room
Saxton Street ME7 Gillingham · 3 Bedrooms · House · Equipped kitchen · Parking · Powder room
Situated on a tree-lined cul-de-sac within easy reach of the historic High Street and motorway connections, this chain free semi-detached house with garage and off-road parking will make a perfect family home!Room sizes:HallwayLounge: 13'9 x 11'2 (4.19m x 3.41m)Kitchen/Dining Area: 17'6 x 9'4 (5.34m x 2.85m)Cloakroom: 5'7 x 3'0 (1.70m x 0.92m)LandingBedroom 1: 11'7 x 9'10 (3.53m x 3.00m)Bedroom 2: 9'9 x 9'5 (2.97m x 2.87m)Bedroom 3: 8'8 x 7'4 (2.64m x 2.24m)Bathroom: 7'3 x 5'9 (2.21m x 1.75m)Garage: 17'3 x 8'2 (5.26m x 2.49m)Front and Rear GardenOff-Road Parking Please note that the seller of this property is a person connected with Wards as defined in the Estate Agents Act 1979. The information provided about this property does not constitute or form part of an offer or contract, nor may it be regarded as representations. All interested parties must verify accuracy and your solicitor must verify tenure/lease information, fixtures & fittings and, where the property has been extended/co
£ 370,000
4 bed house for sale
2 pictures
House · for sale
£ 550,000
4 bed house for sale
Saxton Street ME7 Gillingham
· 4 Bedrooms · House
· Garden · Equipped kitchen · Parking · Powder room · Concierge
Saxton Street ME7 Gillingham · 4 Bedrooms · House · Garden · Equipped kitchen · Parking · Powder room · Concierge
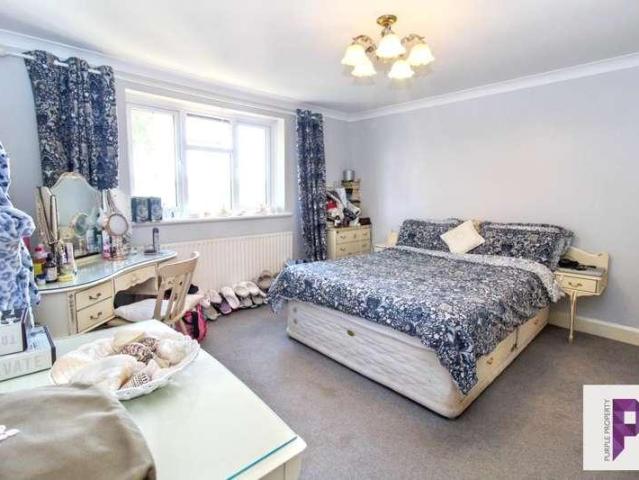
Purple Property are delighted to offer for sale this 4 double bedroom detached house situated in Lordswood Lane. Spacious accommodation comprises of 2 reception rooms, kitchen, utility room, downstairs cloakroom and integral garage to the ground floor and then upstairs the master bedroom benefits from an ensuite shower room, 3 further double bedrooms and a family bathroom. The property benefits from off road parking and a lovely rear garden. EPC- Ordered details to follow
£ 550,000
4 bed house for sale
2 pictures
House · for sale
£ 450,000
4 bed house for sale
Saxton Street ME7 Gillingham
· 4 Bedrooms · House
· Sauna · Equipped kitchen · Parking · Powder room
Saxton Street ME7 Gillingham · 4 Bedrooms · House · Sauna · Equipped kitchen · Parking · Powder room
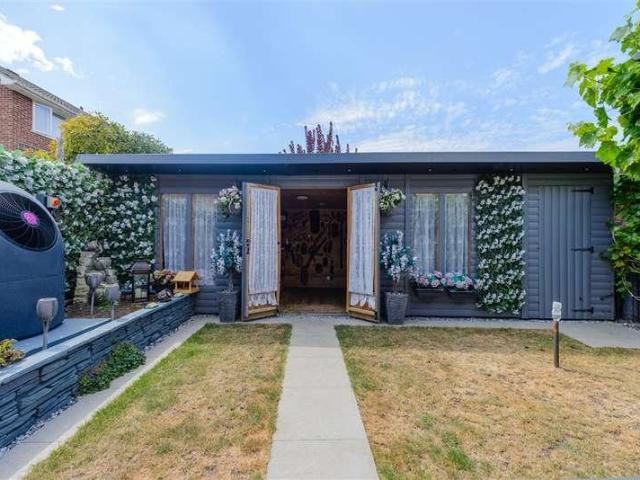
An exceptional extended semi-detached family house situated in the highly sought-after Walderslade area. Finished to an outstanding standard throughout, this stunning property offers spacious and versatile accommodation, combining contemporary design with practical family living. Boasting an impressive A-rated Energy Performance Certificate, the home delivers superb energy efficiency and lower running costs. Externally, the property continues to impress with a beautifully appointed summer house featuring a private sauna and WC, creating the perfect space for relaxation and entertaining.Room sizes:Entrance PorchLounge: 17'11 x 11'5 (5.46m x 3.48m)Dining Room: 11'5 x 8'8 (3.48m x 2.64m)Kitchen: 11'0 x 8'3 (3.36m x 2.52m)Utility/Cloakroom: 6'10 x 6'0 (2.08m x 1.83m)Store Area: 8'0 x 5'2 (2.44m x 1.58m)Store Room (former Garage): 11'2 x 7'10 (3.41m x 2.39m)LandingBedroom 1: 11'2 x 10'9 (3.41m x 3.28m)En Suite Shower: 12'2 x 6'9 (3.71m x 2.06m)Bedroom 2: 11'3 x 6'10 (3.43m x 2.08m)Bedroom 3
£ 450,000
4 bed house for sale
2 pictures
House · for sale
£ 750,000
4 bed house for sale
Saxton Street ME7 Gillingham
· 4 Bedrooms · House
· Equipped kitchen
Saxton Street ME7 Gillingham · 4 Bedrooms · House · Equipped kitchen
Built in 2021 and presented in immaculate condition throughout, this exceptional executive detached house is located within the highly sought-after Kirkdale Close in Lords Wood. Offering spacious and contemporary accommodation, the property has been finished to an excellent standard and is perfectly suited to modern family living. At the heart of the home is a stunning, high-specification kitchen, thoughtfully designed with both style and functionality in mind, creating the ideal space for everyday living and entertaining. The generous layout continues with bright and well-proportioned living areas, while upstairs boasts four spacious double bedrooms, providing ample accommodation for growing families with the main bedroom having an en-suite and walk in wardrobe. Combining modern design, quality finishes and a desirable location, this impressive home offers a rare opportunity to acquire a nearly new family property ready to move straight into.Room sizes:Entrance HallCloakroomStudy: 9'1
£ 750,000
4 bed house for sale
2 pictures
House · for sale
£ 650,000
Updated
4 bed house for sale
Saxton Street ME7 Gillingham
· 4 Bedrooms · House
· Balcony · Equipped kitchen
Saxton Street ME7 Gillingham · 4 Bedrooms · House · Balcony · Equipped kitchen
STUNNING VIEWS - Located on Kent's picturesque and popular St Mary's Island, this lovely four bedroom executive home offers a wonderful mix of stunning views and contemporary living. Set over three floors there is plenty of space inside and outside, even offering a first floor balcony to take in the views too. St Mary's Island has a school, doctors' surgery, community centre, along with some of the best river views in Kent. Just opposite the nearby Marina you will find a great selection of shops, restaurants, pub and cinema. Whereas nearby Chatham and Gillingham towns centre with all the shops/services of major towns, and mainline train stations with regular services to London and the Coast. The Chatham Maritime Trust annual charge for 2025/2026 was ?592.22. The property's benefits include: a modern fitted kitchen/family room with integrated and built in appliances (fridge freezer, 2 x ovens, hob, dishwasher, wine fridge), separate lounge, four double bedrooms, en-suite to master bedro
£ 650,000
2 bed house for sale
2 pictures
House · for sale
£ 400,000
2 bed house for sale
Saxton Street ME7 Gillingham
· 2 Bedrooms · House
· Garden · Equipped kitchen · Parking
Saxton Street ME7 Gillingham · 2 Bedrooms · House · Garden · Equipped kitchen · Parking
Nestled in the charming village of Higham, Rochester, this delightful two-bedroom semi-detached bungalow offers a perfect blend of comfort and convenience. Upon entering, you are welcomed by an inviting entrance hall that leads to a well-appointed shower room and two spacious bedrooms, ideal for relaxation. The fitted kitchen seamlessly opens into a large lounge diner, creating a wonderful space for entertaining or enjoying family meals. One notable feature of this property is a deep cupboard, currently utilised as a small office, making it an excellent choice for those who work from home. The generous rear garden is a true highlight, predominantly laid to lawn with a lovely decking area, perfect for outdoor gatherings or quiet moments in the sun. Additionally, the property benefits from side access to the front, as well as a double tandem garage and a driveway that accommodates two cars, ensuring ample parking for residents and guests alike. Higham is a highly sought-after village, bo
£ 400,000
4 bed house for sale
2 pictures
House · for sale
£ 410,000
4 bed house for sale
Saxton Street ME7 Gillingham
· 4 Bedrooms · House
· Equipped kitchen
Saxton Street ME7 Gillingham · 4 Bedrooms · House · Equipped kitchen
Situated in the popular Meadow Close, Walderslade, this extended semi-detached house offers spacious and versatile accommodation ideal for modern family living. The property features a stylish kitchen with a central island, a separate utility room, and the added convenience of a downstairs shower room. Further accommodation includes a comfortable lounge and a dedicated dining room, creating excellent spaces for both everyday living and entertaining. An internal viewing is highly recommended to appreciate all this home has to offer.Room sizes:Entrance PorchLounge: 16'0 x 11'5 (4.88m x 3.48m) narrowing to 8'1 x 3'8 (2.47m x 1.12m)Kitchen/Breakfast Area: 15'11 x 11'10 (4.85m x 3.61m)Dining Area: 8'2 x 7'7 (2.49m x 2.31m)Utility Rm/Shower Rm: 13'1 (3.99m) x 7'5 (2.26m) narrowing to 4'1 (1.25m)LandingBedroom 1: 11'5 x 9'1 (3.48m x 2.77m)Bedroom 2: 17'6 x 7'7 (5.34m x 2.31m)Bedroom 3: 15'5 x 7'7 (4.70m x 2.31m)Bedroom 4: 8'4 x 6'7 (2.54m x 2.01m)Bathroom: 7'0 x 5'5 (2.14m x 1.65m)DrivewayGar
£ 410,000
3 bed house for sale
2 pictures
House · for sale
£ 325,000
Updated
3 bed house for sale
Saxton Street ME7 Gillingham
· 3 Bedrooms · House
· Garden · Equipped kitchen · Parking
Saxton Street ME7 Gillingham · 3 Bedrooms · House · Garden · Equipped kitchen · Parking
Situated in the sought-after village of Eccles, is this wonderful extended end of terrace house. Presented in excellent condition and with an en-suite shower room to the main bedroom, landscaped garden and allocated parking. For those needing transport links, both the M20 and M2 motorways are a short drive away as is Aylesford Train Station for commuters whilst schools and parks are walking distance from the property - perfect for families. It's home which must be viewed!Room sizes:Entrance PorchLounge: 14'9 x 11'9 (4.50m x 3.58m)Kitchen: 11'9 x 7'8 (3.58m x 2.34m)Dining Area: 10'8 x 8'8 (3.25m x 2.64m)LandingBedroom 2: 11'10 x 7'2 (3.61m x 2.19m)Bedroom 3: 11'10 x 5'5 (3.61m x 1.65m)Family BathroomLandingBedroom 1: 7'7 x 5'11 (2.31m x 1.80m)En-Suite Shower RoomRear GardenAllocated Parking Space The information provided about this property does not constitute or form part of an offer or contract, nor may it be regarded as representations. All interested parties must verify accuracy and
£ 325,000
3 bed house for sale
2 pictures
House · for sale
£ 265,000
3 bed house for sale
Saxton Street ME7 Gillingham
· 3 Bedrooms · House
· Parking
Saxton Street ME7 Gillingham · 3 Bedrooms · House · Parking
This end-of-terrace house offers an excellent opportunity for buyers looking to create a home tailored to their own tastes. Boasting a garage and a generous layout, the property has plenty of potential for modernisation and improvement. Ideally situated within walking distance of local shops and amenities, it combines everyday convenience with a highly desirable location. The property also benefits from excellent access to motorway links, making it a great choice for commuters. Whether you're a first-time buyer, growing family, or investor, this home presents a fantastic opportunity to add value and make the most of its sought-after position. Please refer to the footnote regarding the services and appliances.Room sizes:Entrance Porch: 4'4 x 3'0 (1.32m x 0.92m)Lounge: 16'11 x 11'3 (5.16m x 3.43m)LandingKitchen: 17'1 x 9'10 (5.21m x 3.00m)LandingBedroom 1: 15'1 x 11'5 into fitted wardrobes (4.60m x 3.48m)Bedroom 3: 8'8 x 6'11 (2.64m x 2.11m)LandingBedroom 2: 11'5 x 6'11 up to fitted ward
£ 265,000
3 bed house for sale
2 pictures
House · for sale
£ 300,000
3 bed house for sale
Saxton Street ME7 Gillingham
· 3 Bedrooms · House
· Garden · Equipped kitchen · Parking
Saxton Street ME7 Gillingham · 3 Bedrooms · House · Garden · Equipped kitchen · Parking
A well-presented family-sized property located in a popular cul-de-sac. Featuring a beautiful fitted kitchen, convenient local amenities, and a low-maintenance rear garden. With the added benefit of a garage en-bloc, this property really does tick all the boxes.Room sizes:Entrance HallCloakroomLounge: (L-shaped) 13'6 x 8'10 (4.12m x 2.69m) plus 7'2 x 7'4 (2.19m x 2.24m)Kitchen: 16'3 x 10'5 (4.96m x 3.18m)LandingBedroom 1: 10'9 x 8'6 (3.28m x 2.59m)Bedroom 2: 10'2 x 8'4 (3.10m x 2.54m)Bedroom 3: 10'7 x 7'8 (3.23m x 2.34m)Bathroom: 7'4 x 6'0 (2.24m x 1.83m)Rear GardenFront GardenGarage-en-Bloc The information provided about this property does not constitute or form part of an offer or contract, nor may it be regarded as representations. All interested parties must verify accuracy and your solicitor must verify tenure/lease information, fixtures & fittings and, where the property has been extended/converted, planning/building regulation consents. All dimensions are approximate and quoted
£ 300,000

Get email alerts

Don't miss out: be the first to know about new properties

The alert was correctly created

On subscribing you accept the conditions of use and the privacy policy
Alert
Receive new ads in your inbox
Save this search
Receive alerts for new listings

We'll send you an email when we have new properties for: "Houses for sale in Saxton Street ME7 Gillingham"

The alert was correctly created

Silverweed Road ME5 Chatham
Princes Avenue ME5 Chatham
Get email alerts and be the first to see new listings
Required field
On subscribing I accept the terms of the privacy policy
Perfect! You'll soon start receiving new listings via email
Alert
Receive an email when we have new ads for Houses for sale in Saxton Street ME7 Gillingham
Save this search
Filters

Bedrooms

Size (sq.ft)

sq.ft
sq.ft

Price

£
£

Property type

Bathrooms

Clear all filters
Receive notifications when new entries are published.