View photo
House
·
for rent
£ 900
3 bedroom semi detached house to rent
Scaleby Carlisle
· 840 sq.ft · 3 Bedrooms · 2 Baths · House
· Garden · Equipped kitchen · Parking · Powder room · Heating
Scaleby Carlisle · 840 sq.ft · 3 Bedrooms · 2 Baths · House · Garden · Equipped kitchen · Parking · Powder room · Heating
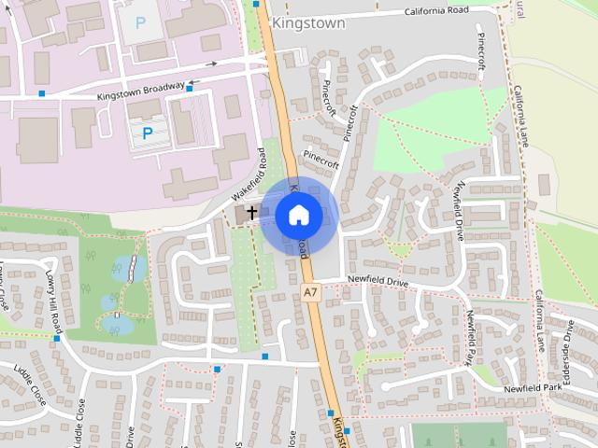
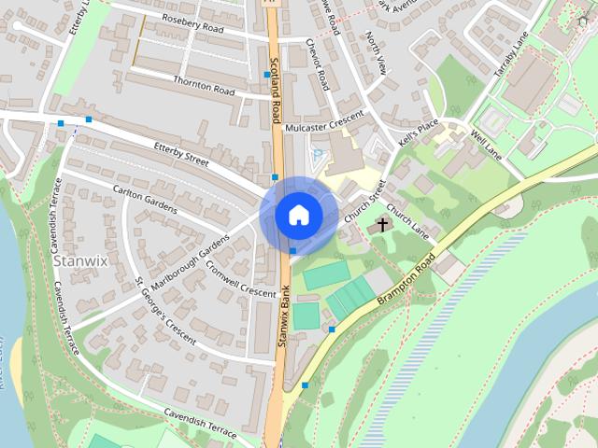
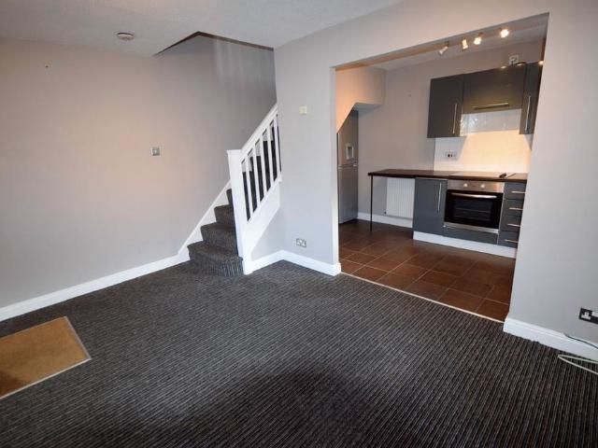
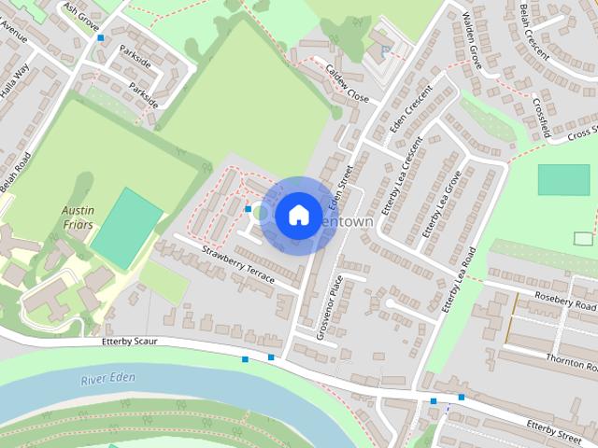
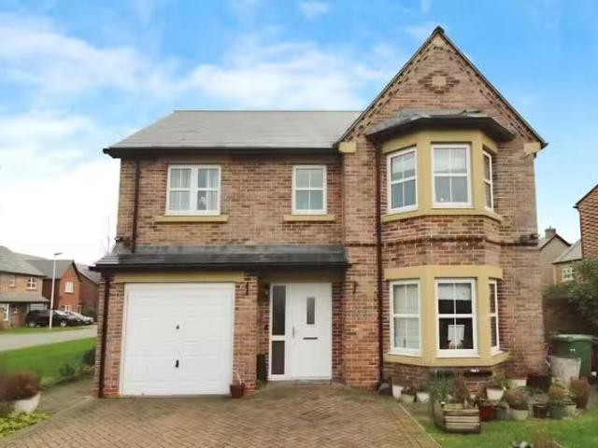
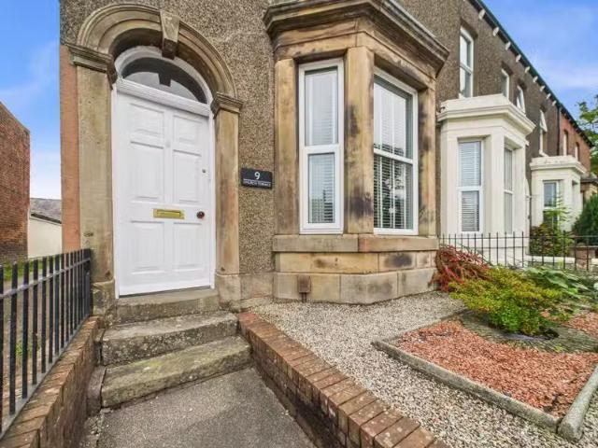
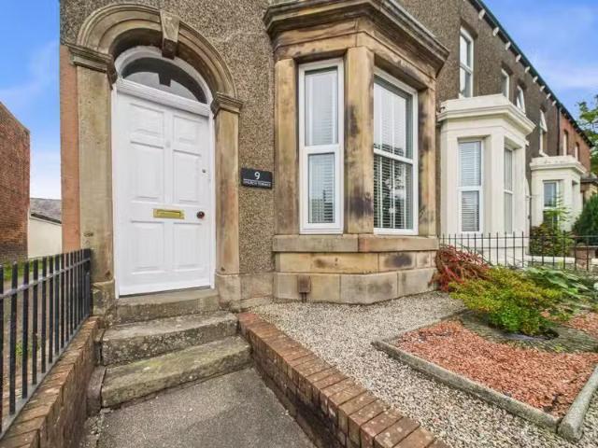
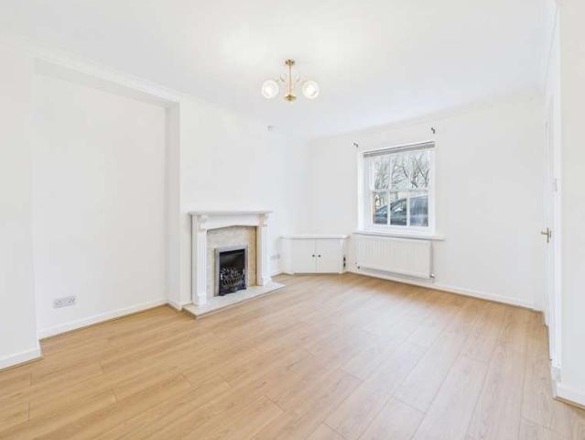
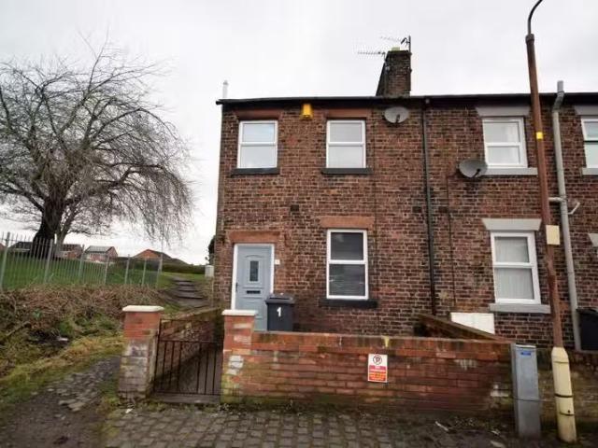
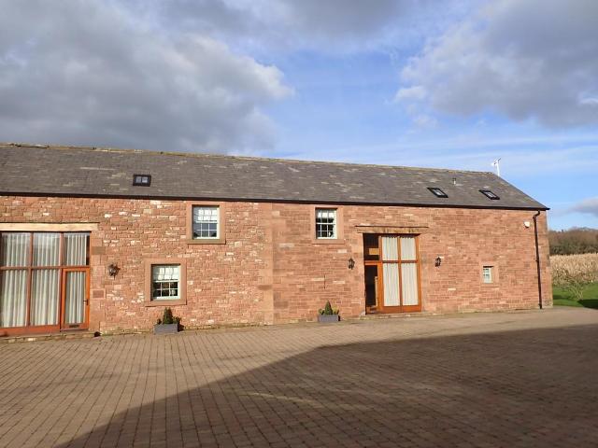
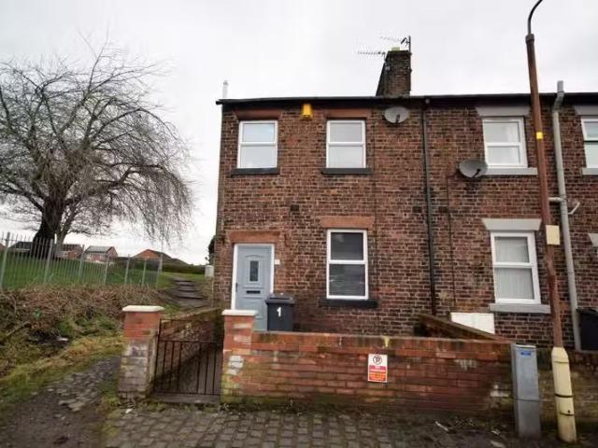
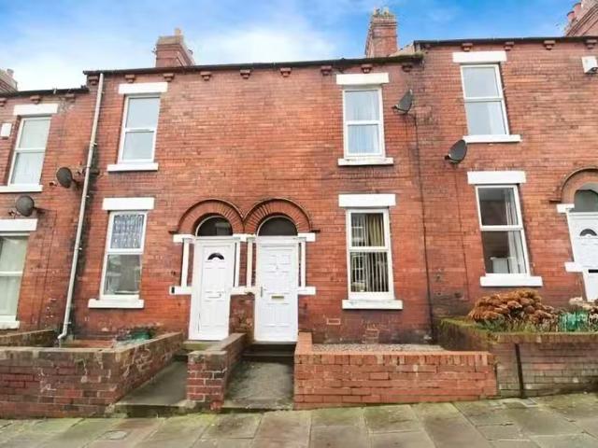
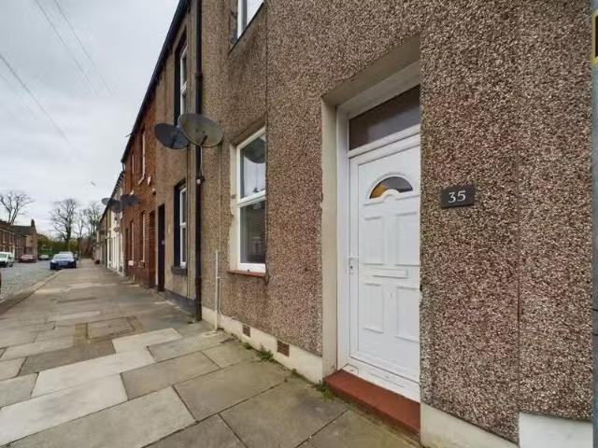
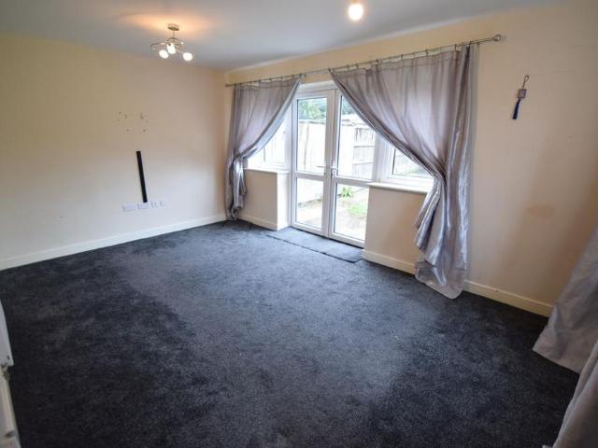
A modern 3 bedroom semi-detached house situated just off Newtown Road. Conveniently located for access to Carlisle City Centre, the A595 for West Cumbria and North Carlisle. The Cumberland Infirmary is within walking distance and there is a regular bus service nearby. The property benefits from double glazing and gas central heating, briefly comprising: Entrance hallway with Cloakroom, modern fitted Kitchen with appliances and open plan dining area. Living Room with patio doors to rear garden. Upstairs: 2 double bedrooms and 1 single bedroom. Contemporary bathroom featuring bath with shower over. Outside: front garden with driveway parking. Good size Rear Garden with lawn, patio, shed and fence surround. Council Tax Band 'B' Property additional info Entrance Hall: 8' 5' x 4' 4' (2.57m x 1.32m) + 2' 9' x 2' 3' (0.84m x 0.69m) Entrance with doors to Living Room, Cloakroom and Kitchen. Stairs to first floor. Cloakroom: 4' 4' x 3' 8' (1.32m x 1.11m) Featuring handbasin and toilet. Cushion
A modern 3 bedroom semi-detached house situated just off Newtown Road. Conveniently located for access to Carlisle City Centre, the A595 for West Cumbria and North Carlisle. The Cumberland Infirmary is within walking distance and there is a regular bus service nearby. The property benefits from double glazing and gas central heating, briefly comprising: Entrance hallway with Cloakroom, modern fitted Kitchen with appliances and open plan dining area. Living Room with patio doors to rear garden. Upstairs: 2 double bedrooms and 1 single bedroom. Contemporary bathroom featuring bath with shower over. Outside: front garden with driveway parking. Good size Rear Garden with lawn, patio, shed and fence surround. Council Tax Band 'B' Property additional info Entrance Hall: 8' 5' x 4' 4' (2.57m x 1.32m) + 2' 9' x 2' 3' (0.84m x 0.69m) Entrance with doors to Living Room, Cloakroom and Kitchen. Stairs to first floor. Cloakroom: 4' 4' x 3' 8' (1.32m x 1.11m) Featuring handbasin and toilet. Cushion
£ 900