View photo
Villa
·
for sale
£ 295,000
3 Bedroom Detached House
Scarisbrick New Road PR8 Southport
· 3 Bedrooms · Villa
· Garden · Equipped kitchen · Parking · Patio · Powder room · Concierge · Heating
Scarisbrick New Road PR8 Southport · 3 Bedrooms · Villa · Garden · Equipped kitchen · Parking · Patio · Powder room · Concierge · Heating
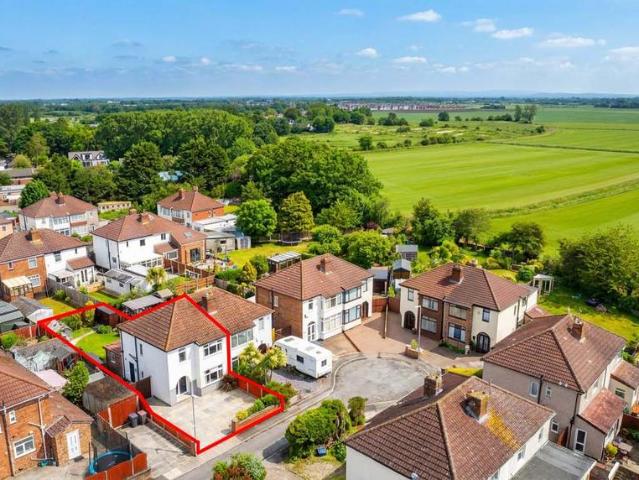
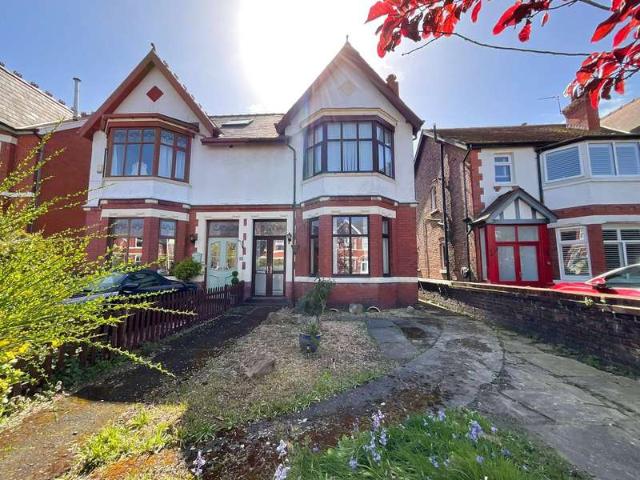
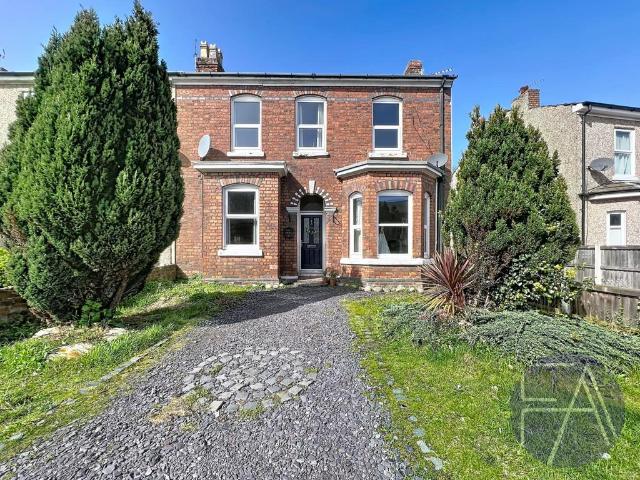
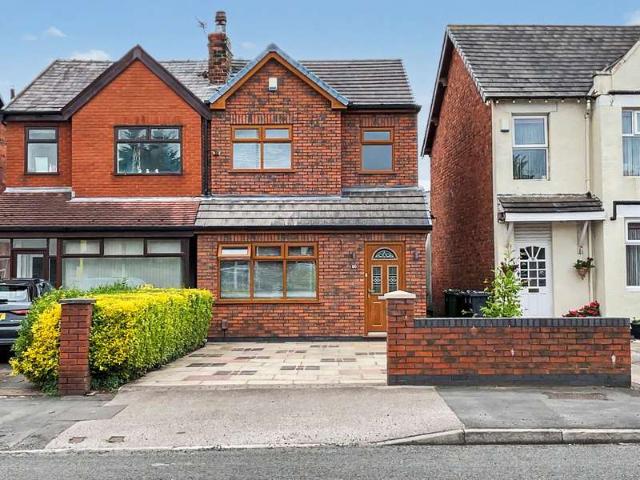
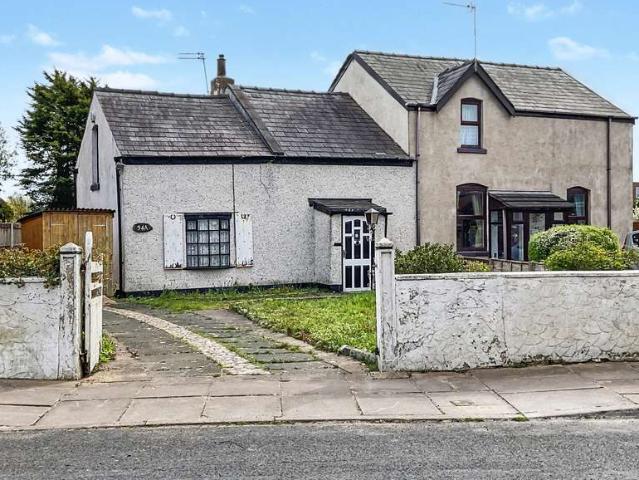
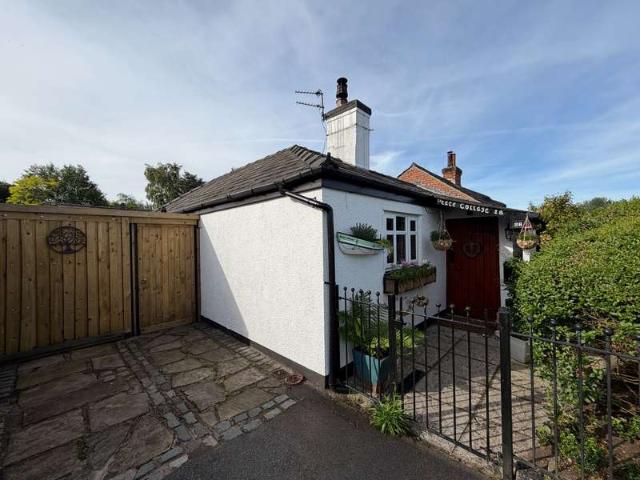
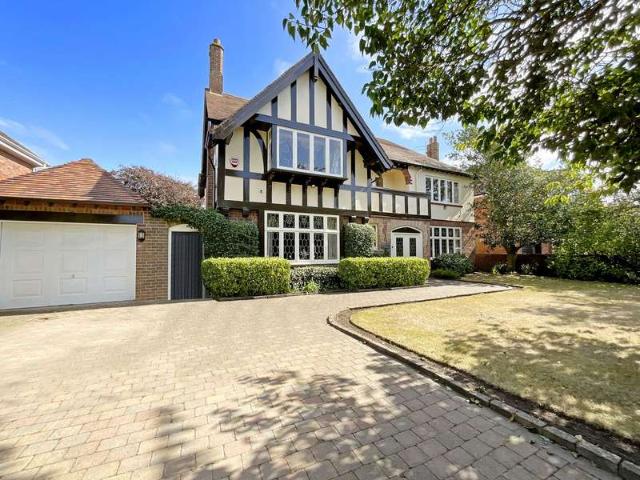
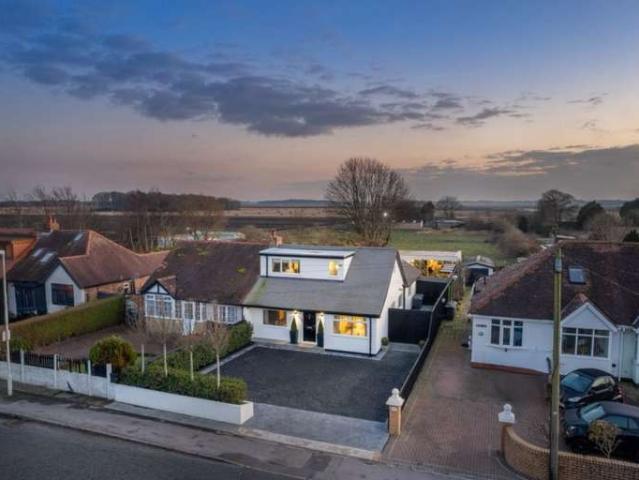
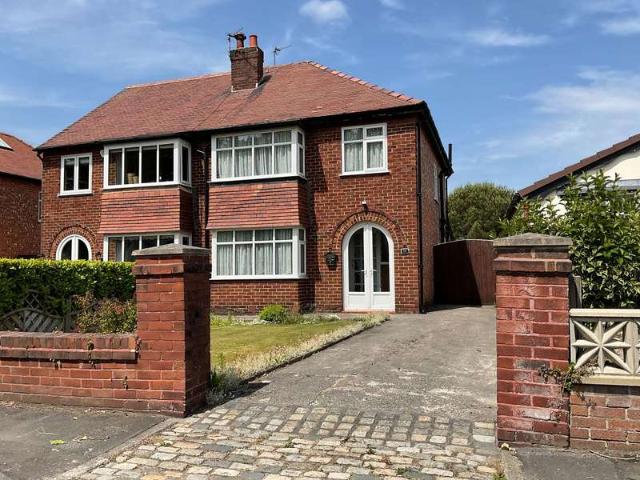
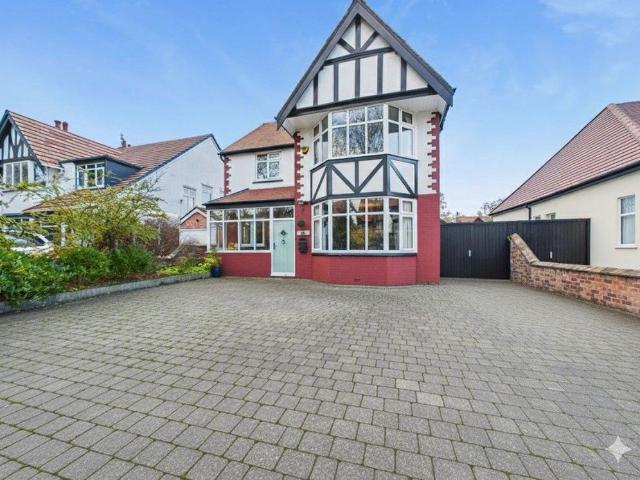
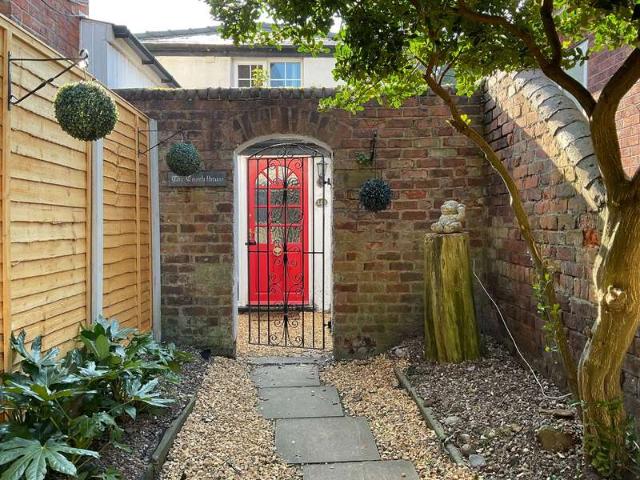
An early inspection is highly recommended of this well presented, former coach house, occupying a secluded position within a moments stroll from Southport town centre. The gas centrally heated and double glazed property is arranged over two floors with accommodation briefly comprising: Gravel laid front courtyard with Outside Store (9 cubic meters) and additional log store, Entrance door to vestibule with steps down to Reception Hall, Cloakroom/WC, Living Room with built in storage cupboard and log burner, fitted Kitchen/Dining Room and Inner Hall with under stairs storage and staircase leading to the first floor providing three double Bedrooms (one with En-Suite Shower Room) and the main Bathroom. Outside, there is off road parking for two cars to the front, with gravel laid courtyard style garden to the side and a good size, south west facing rear garden, arranged with raised patio, shaped lawn and well stocked mature borders. Ground Floor: Reception/Dining Hall - 4.62m x 3.78m plus
An early inspection is highly recommended of this well presented, former coach house, occupying a secluded position within a moments stroll from Southport town centre. The gas centrally heated and double glazed property is arranged over two floors with accommodation briefly comprising: Gravel laid front courtyard with Outside Store (9 cubic meters) and additional log store, Entrance door to vestibule with steps down to Reception Hall, Cloakroom/WC, Living Room with built in storage cupboard and log burner, fitted Kitchen/Dining Room and Inner Hall with under stairs storage and staircase leading to the first floor providing three double Bedrooms (one with En-Suite Shower Room) and the main Bathroom. Outside, there is off road parking for two cars to the front, with gravel laid courtyard style garden to the side and a good size, south west facing rear garden, arranged with raised patio, shaped lawn and well stocked mature borders. Ground Floor: Reception/Dining Hall - 4.62m x 3.78m plus
£ 295,000