2 pictures
House
·
for sale
£ 145,000
2 bed house for sale
Scarisbrick New Road PR8 Southport
· 2 Bedrooms · House
· Garden · Equipped kitchen · Parking · Heating
Scarisbrick New Road PR8 Southport · 2 Bedrooms · House · Garden · Equipped kitchen · Parking · Heating
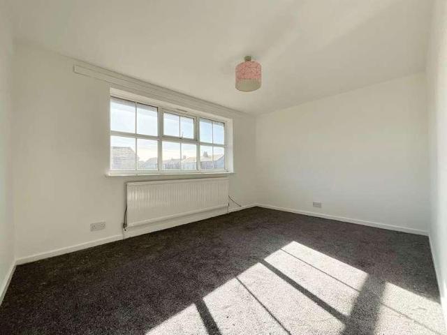
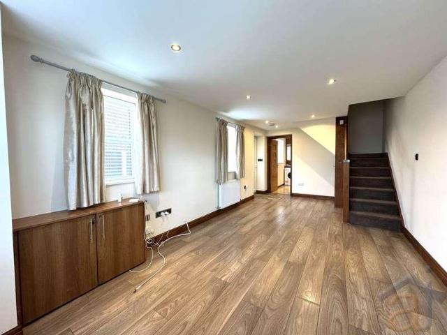
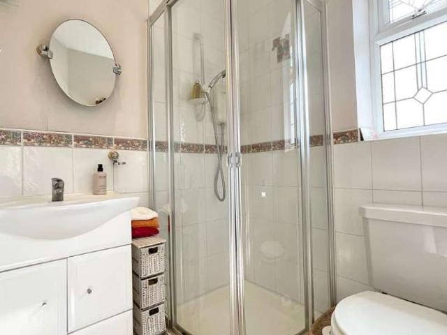
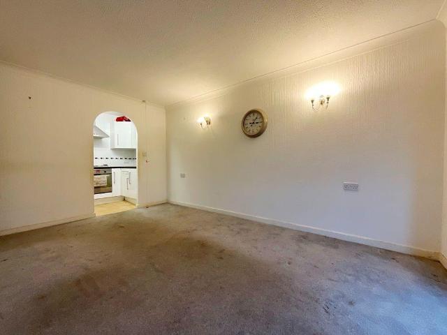
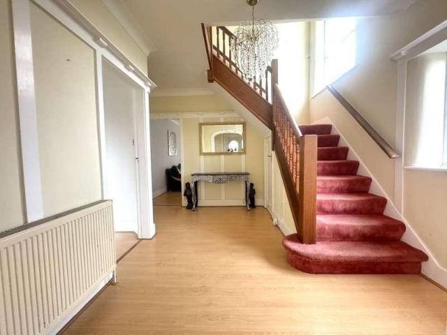
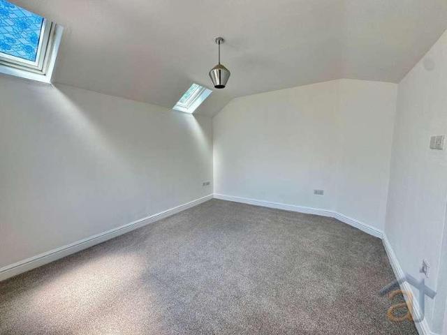
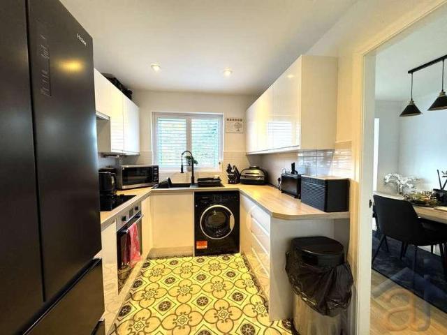
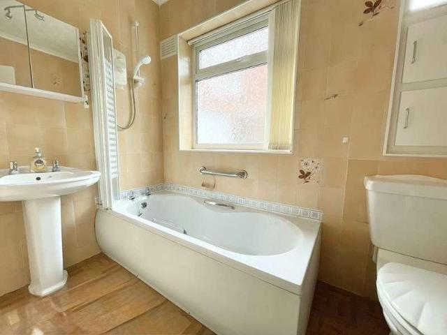
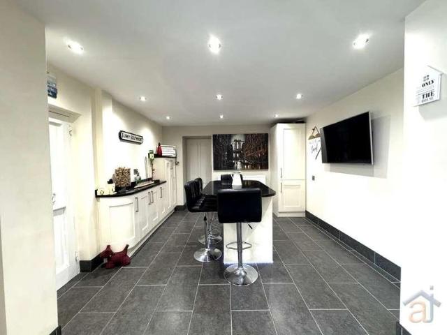
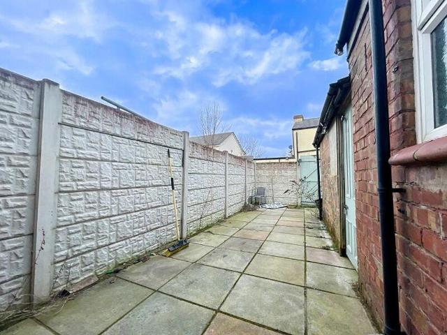
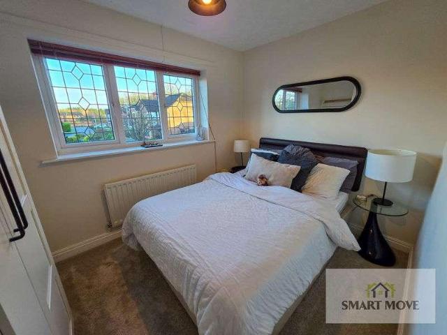
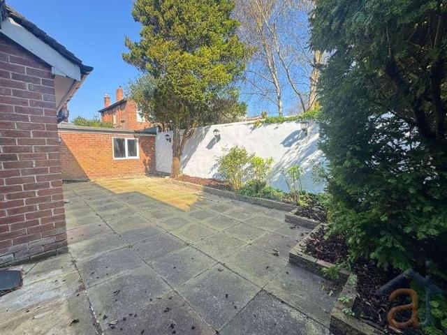
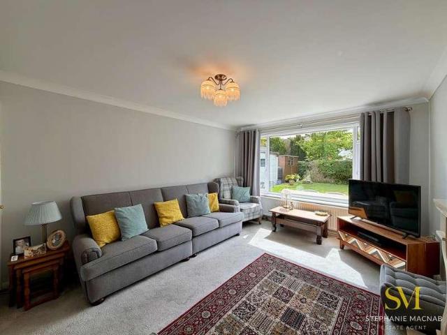
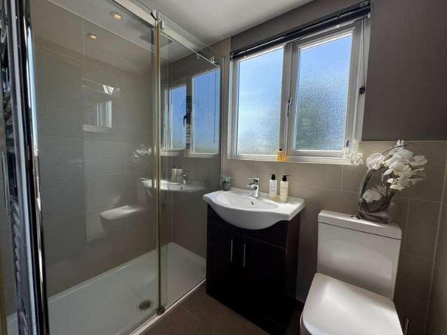
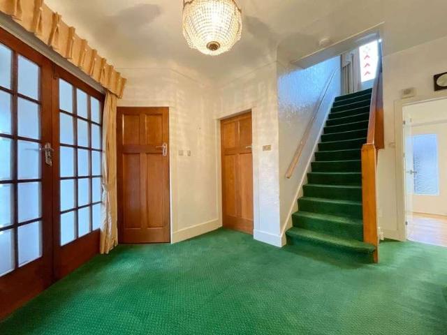
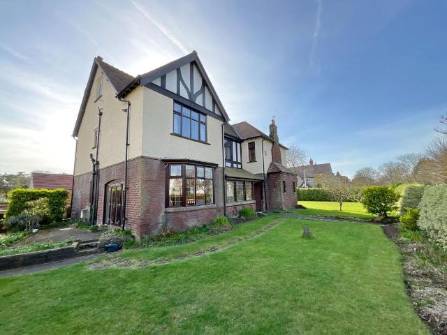
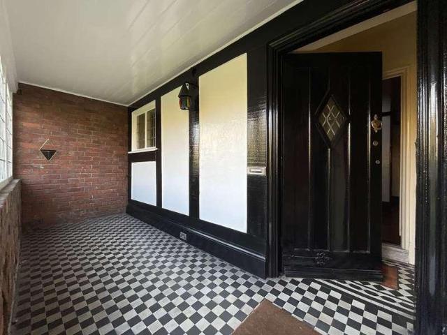
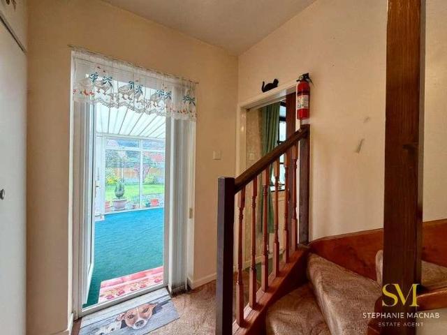
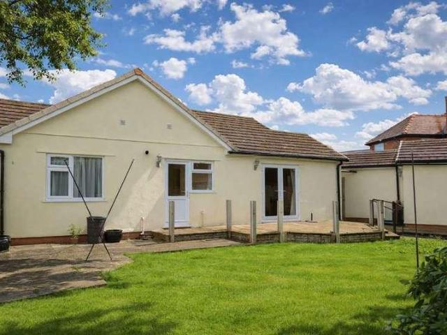
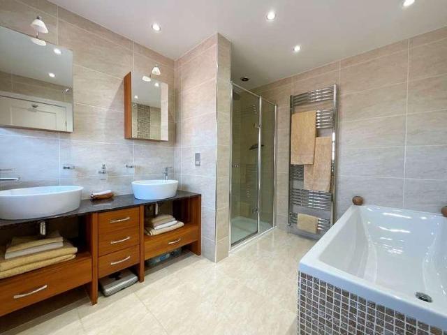
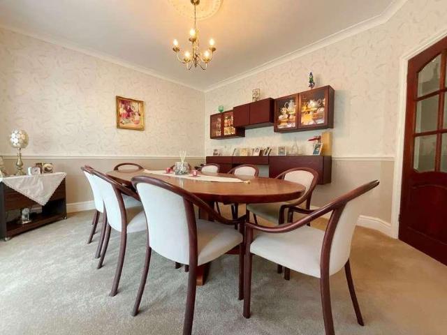
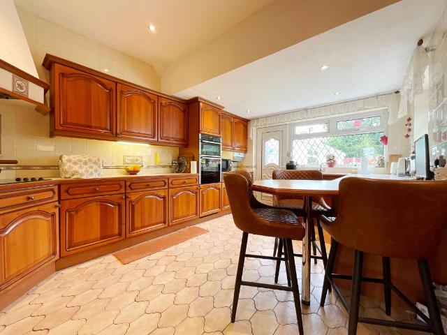
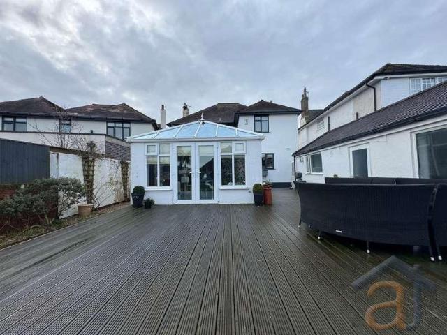
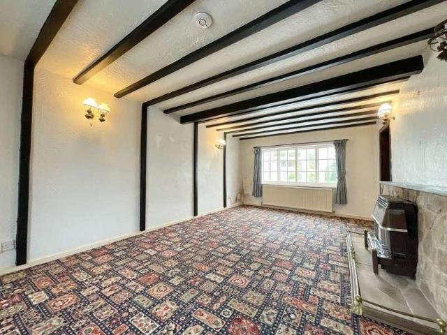
Offered for sale with no onward chain, this two bedroom, cottage style, semi detached house occupies a generous plot in a sought after residential area of Birkdale. Installed with gas central heating, the well planned accommodation would benefit from a programme of modernisation and briefly comprises: Entrance Vestibule, Hall, through Living Room, Kitchen, Conservatory and Shower Room to the ground floor. There are two double Bedrooms to the first floor. Outside, a paved driveway provides off road parking to the front, whilst the south facing rear garden is a particular feature, being a good size, arranged with extensive lawn and well stocked mature borders. Shaws Road is located off Liverpool Road where there are local shops and public transport facilities to Birkdale village and Southport Town Centre. Ground Floor: Entrance Vestibule Hall Living Room - 5.82m x 3.45m (19'1 x 11'4) Kitchen - 3.66m x 3.58m (12'0 x 11'9) Conservatory - 4.6m x 3.05m (15'1max x 10'0max) Shower Room - 2.72m
Offered for sale with no onward chain, this two bedroom, cottage style, semi detached house occupies a generous plot in a sought after residential area of Birkdale. Installed with gas central heating, the well planned accommodation would benefit from a programme of modernisation and briefly comprises: Entrance Vestibule, Hall, through Living Room, Kitchen, Conservatory and Shower Room to the ground floor. There are two double Bedrooms to the first floor. Outside, a paved driveway provides off road parking to the front, whilst the south facing rear garden is a particular feature, being a good size, arranged with extensive lawn and well stocked mature borders. Shaws Road is located off Liverpool Road where there are local shops and public transport facilities to Birkdale village and Southport Town Centre. Ground Floor: Entrance Vestibule Hall Living Room - 5.82m x 3.45m (19'1 x 11'4) Kitchen - 3.66m x 3.58m (12'0 x 11'9) Conservatory - 4.6m x 3.05m (15'1max x 10'0max) Shower Room - 2.72m
£ 145,000