5,896 houses for sale in Sceaux Gardens SE5 London

5 bed house for sale
2 pictures
House · for sale
£ 1,100,000
5 bed house for sale
Sceaux Gardens SE5 London
· 5 Bedrooms · House
· Garden · Equipped kitchen
Sceaux Gardens SE5 London · 5 Bedrooms · House · Garden · Equipped kitchen
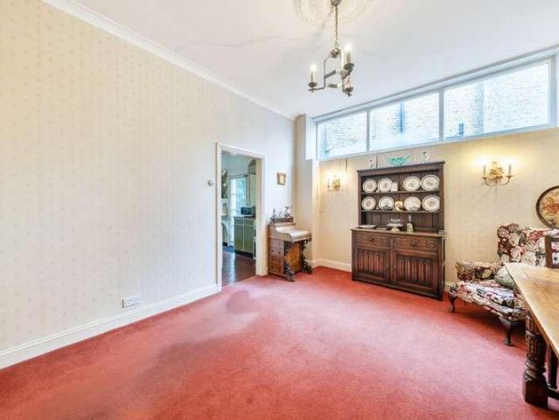
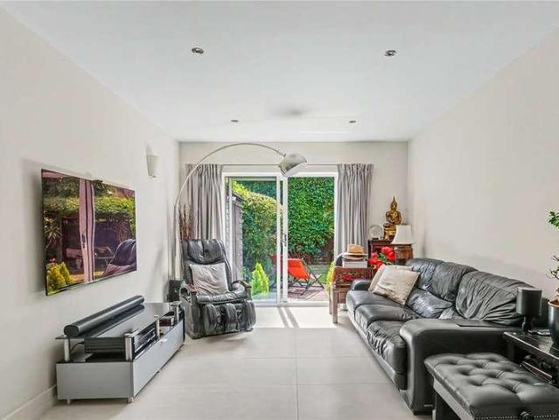
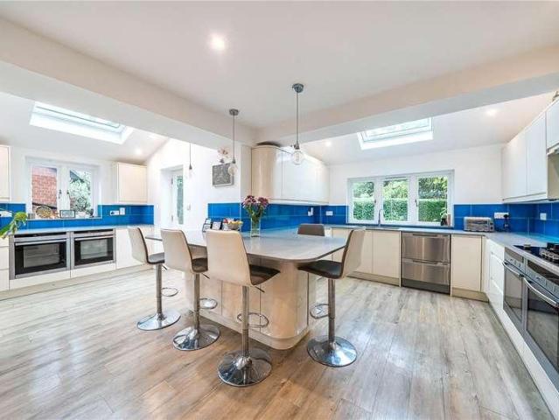
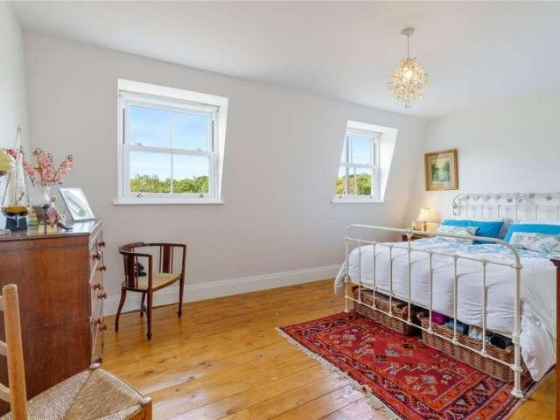
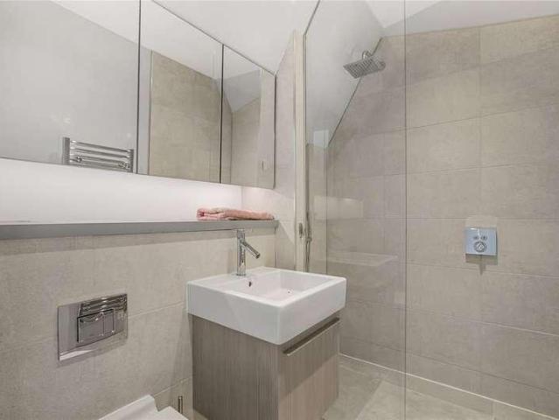
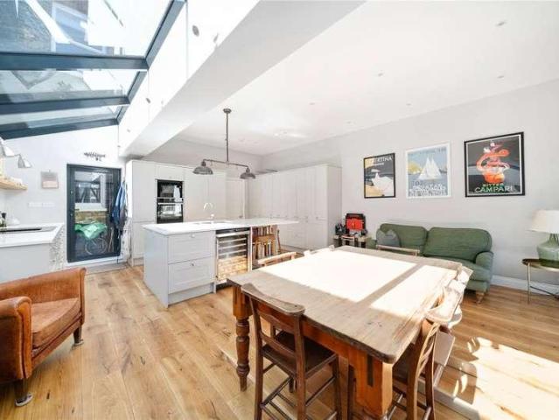
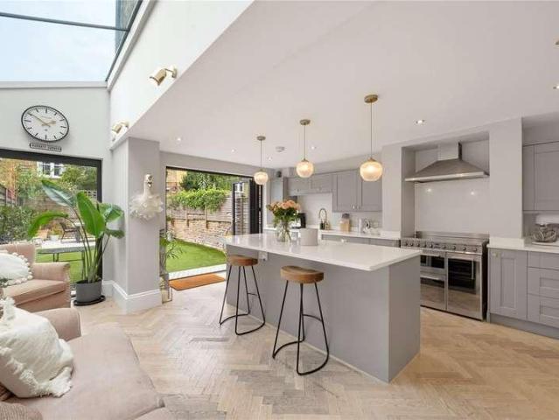
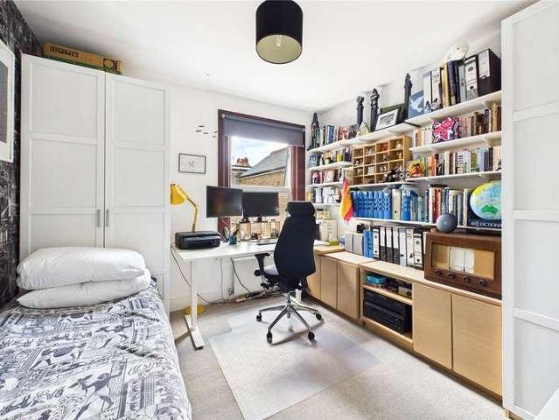
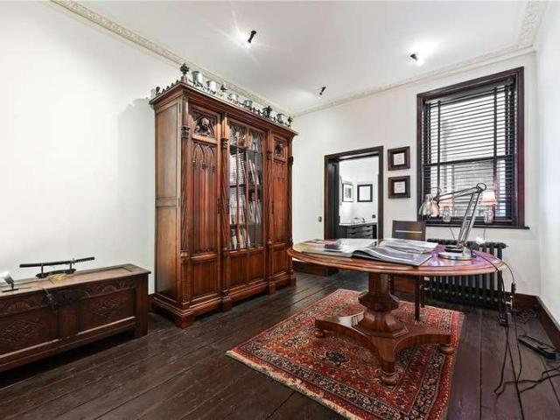
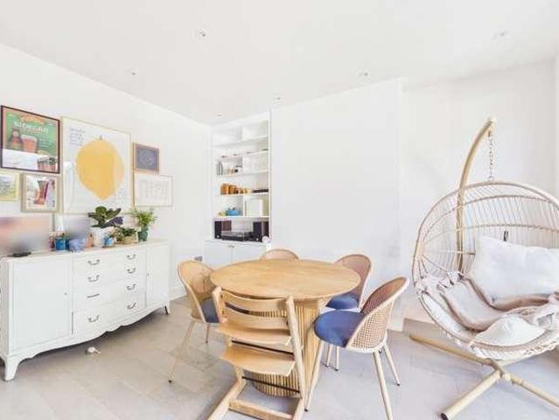
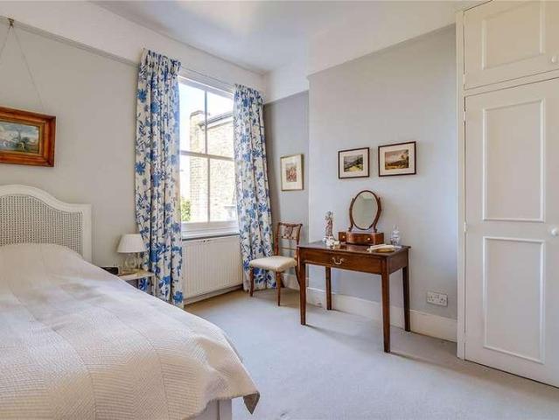
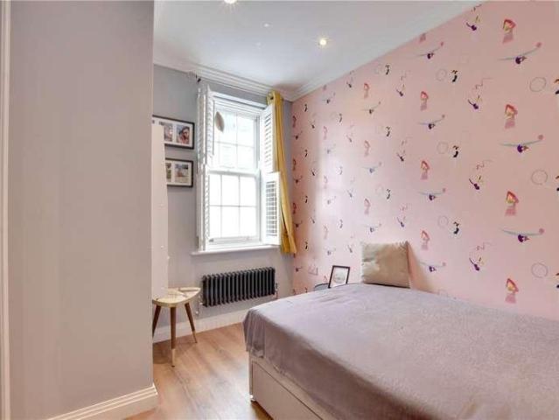
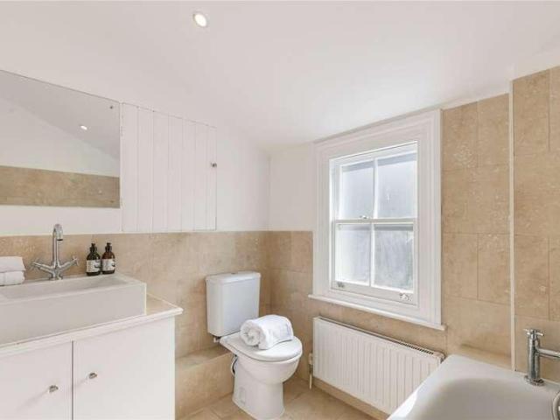
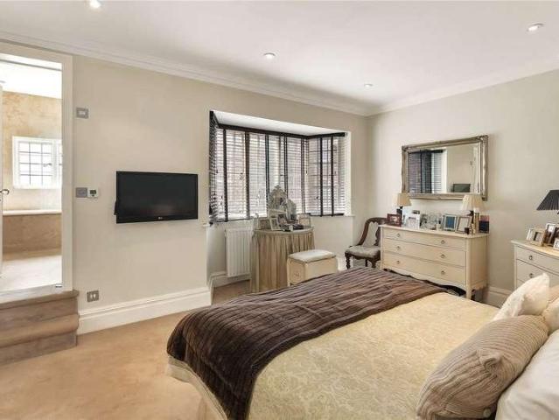
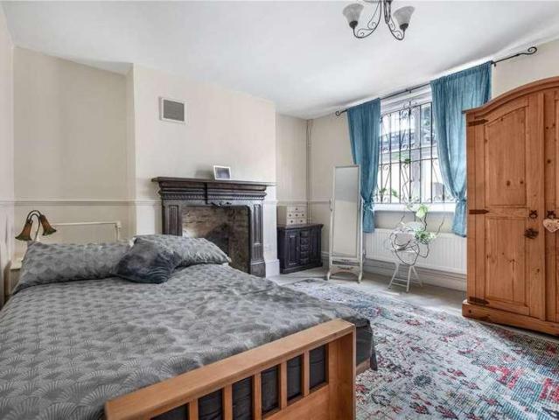
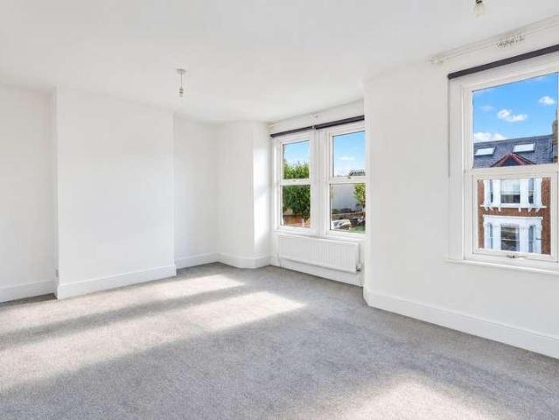
Set on one of Streatham Hill's most sought after roads, this handsome semi-detached family home offers five bedrooms arranged over three floors, along with a self contained annex at the foot of a lovely rear garden. The front door opens into a bright entrance hall with a striking black and white tiled floor, useful understairs storage and a ground floor WC. To the front, the living room is a wonderfully characterful space, with a deep bay window drawing in plenty of light, a wood burning stove as its focal point and fitted shelving and cupboards built into the alcoves either side. To the rear, the kitchen and living area runs the full width of the house and is very much the heart of the home. The kitchen is fitted with crisp white shaker style cabinetry, open shelving and a sink set beneath the window, leaving generous room for a family dining table and a comfortable seating area beyond. Wide glazed doors open straight onto the garden, making it an easy space for entertaining through t
£ 1,100,000
3 bed house for sale
2 pictures
House · for sale
£ 850,000
3 bed house for sale
Sceaux Gardens SE5 London
· 3 Bedrooms · House
· Garden · Equipped kitchen · Concierge
Sceaux Gardens SE5 London · 3 Bedrooms · House · Garden · Equipped kitchen · Concierge
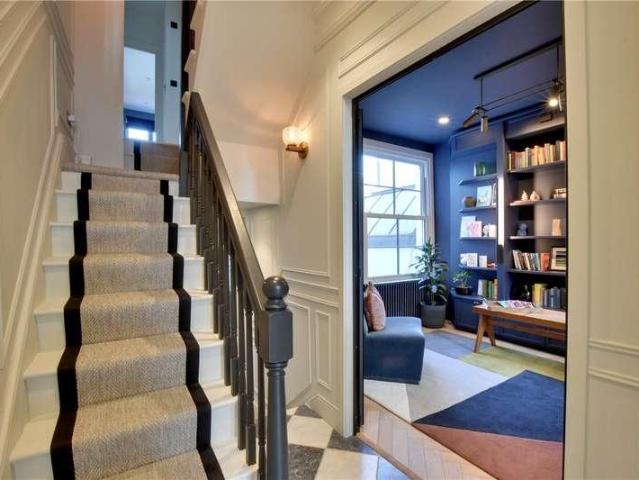
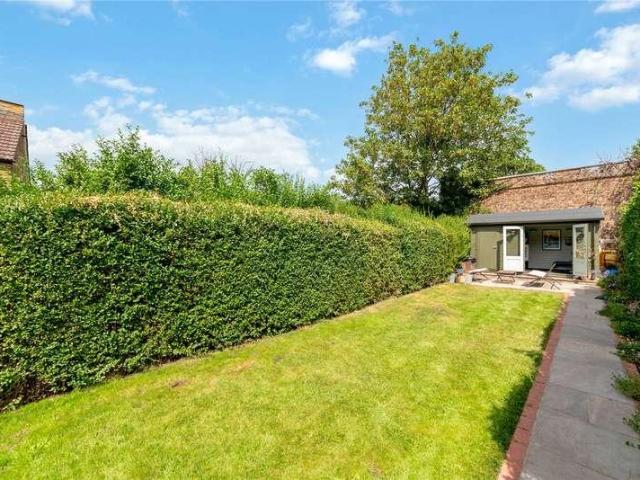
A beautifully presented three double bedroom mid-terraced Edwardian family home, offering spacious and well-proportioned accommodation throughout. The property comprises three generous double bedrooms, a family bathroom, a downstairs W.C two elegant reception rooms, and a spacious eat-in kitchen, making it ideal for modern family living. The house further benefits from a private 85ft rear garden which isn't overlooked. Perfectly located, the property is less than a five-minute walk from West Norwood station, providing frequent services to London Bridge and Victoria. It is also conveniently situated close to a wide range of local shops, cafs, restaurants, and other amenities. Council Tax Band D
£ 850,000
4 bed house for sale
2 pictures
House · for sale
£ 1,250,000
4 bed house for sale
Sceaux Gardens SE5 London
· 4 Bedrooms · House
· Garden · Equipped kitchen · Parking · Concierge
Sceaux Gardens SE5 London · 4 Bedrooms · House · Garden · Equipped kitchen · Parking · Concierge
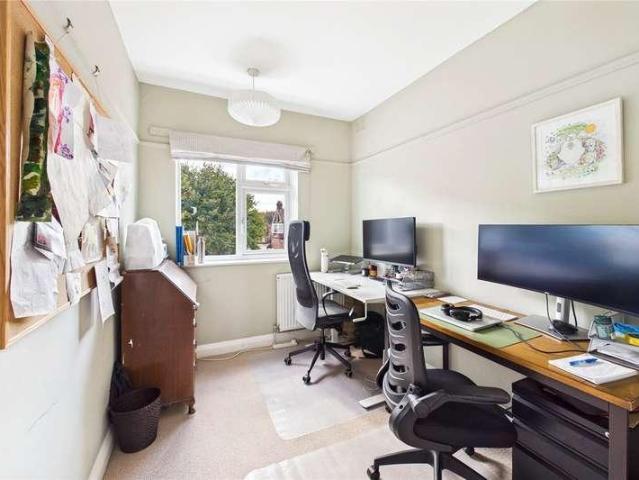
Nestled within a sought-after residential area, this charming detached family home offers a fantastic opportunity for those looking to create a home tailored to their own taste and requirements. Offered to the market chain free, this is a rare opportunity to acquire a spacious four-bedroom detached home situated on one of Forest Hills most desirable roads. Boasting four generously sized bedrooms, the property provides spacious and versatile living space, making it an ideal choice for families seeking a peaceful and established neighbourhood. The two reception rooms, positioned at the front and rear of the property, provide flexible living space, while a separate dining room leads through to the galley-style kitchen. A downstairs WC adds further practicality. Outside, the front and back gardens provide a pleasant space for relaxing and enjoying the warmer months, while the off-street parking and garage offer valuable additional benefits. The property retains its traditional character, w
£ 1,250,000
4 bed house for sale
2 pictures
House · for sale
£ 1,095,000
4 bed house for sale
Sceaux Gardens SE5 London
· 4 Bedrooms · House
· Garden · Equipped kitchen · Parking · Concierge
Sceaux Gardens SE5 London · 4 Bedrooms · House · Garden · Equipped kitchen · Parking · Concierge
At the front of the property, a neat lawned garden, off-street parking for one car and an additional two allocated parking spaces sets the tone for this attractive red-brick home. Inside, the ground floor is arranged with a well-equipped kitchen fitted with a range of gloss wall and base units, black granite worktops and integrated appliances. The kitchen flows through to a wonderfully sociable reception room with ample space for a comfortable seating area and formal dining. Sliding doors open directly from the reception room onto the garden, making it perfect for entertaining and everyday family living. Also on the ground floor is a bedroom, ideal for use as a guest room or home office, currently this space is being used as an additional reception room. A downstairs wc is parallel. On the first floor, the principal bedroom is a fantastic size, with two large bay windows overlooking the garden, an en suite bathroom with a walk-in shower and built-in wardrobes. Two further well-proporti
£ 1,095,000
4 bed house for sale
2 pictures
House · for sale
£ 1,600,000
4 bed house for sale
Sceaux Gardens SE5 London
· 4 Bedrooms · House
· Cellar · Concierge
Sceaux Gardens SE5 London · 4 Bedrooms · House · Cellar · Concierge
Occupying an enviable position on the highly sought-after Charleville Circus, this charming four bedroom, two bathroom semi-detached residence dates from the late 1800s and beautifully captures the character and grandeur of the Victorian era. The property combines period charm, generous proportions and modern family living in one of South East London's most desirable residential settings. Behind its attractive faade, the home provides an abundance of natural light and well-balanced living space, with elegant reception rooms, spacious bedrooms, huge cellar/basement and versatile accommodation perfectly suited to growing families and professional buyers alike. Original architectural features and high ceilings create a wonderful sense of space and character. Charleville Circus enjoys a prestigious setting between Sydenham, Crystal Palace and Sydenham Hill, placing residents within easy reach of some of South London's finest amenities. The property is exceptionally well placed for a number
£ 1,600,000
4 bed house for sale
2 pictures
House · for sale
£ 1,100,000
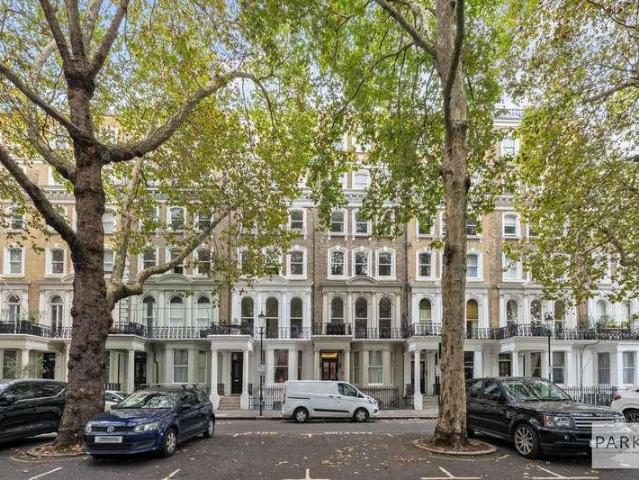
4 bed house for sale
Sceaux Gardens SE5 London
· 4 Bedrooms · House
· Garden · Fireplace · Equipped kitchen · Patio · Concierge
Sceaux Gardens SE5 London · 4 Bedrooms · House · Garden · Fireplace · Equipped kitchen · Patio · Concierge
The elegant double reception room is to the front of the property with striking wooden floorboards which run throughout. Filled with natural light from the pretty sash window to the front, the room also benefits from a feature fireplace and a separate woodburner and is full of period character. An opening to the rear leads through to the bright eat-in kitchen, also accessible from the hallway. With a good range of modern, Shaker-style wall and base units with integrated appliances, a butlers sink, wooden worksurfaces and wooden floors, the kitchen breakfast room is wonderfully light thanks to the sash window and French doors onto the garden. Laid with lawn and patio and surrounded by mature planting, it is the perfect spot for eating and entertaining in the warmer months. A large shed is ideal for storage and a downstairs wc completes the accommodation on the ground floor. Two good-sized double bedrooms and a spacious family bathroom are arranged on the first floor. Both bedrooms have
£ 1,100,000
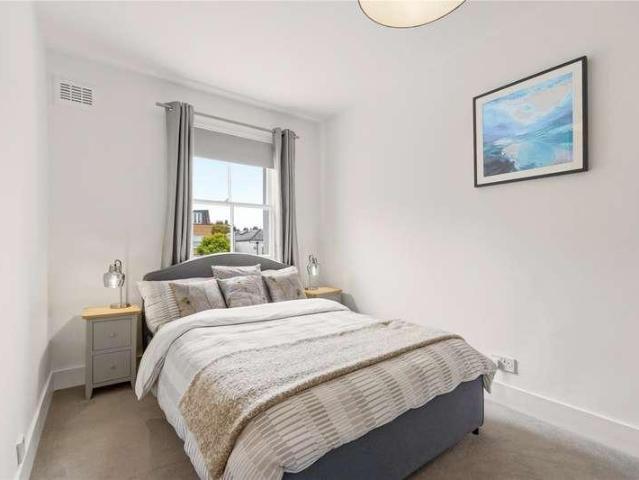
4 bed house for sale
2 pictures
House · for sale
£ 900,000
4 bed house for sale
Sceaux Gardens SE5 London
· 4 Bedrooms · House
· Garden
Sceaux Gardens SE5 London · 4 Bedrooms · House · Garden
Having been subject to a programme of major refurbishment and extended both into the loft and the side return at the rear by previous owners, the house offers spacious, and well designed living accomodation. Arranged over the upper floors are four well-proportioned bedrooms, complemented by two modern bathrooms, providing flexible and comfortable living space for families of all sizes. To the rear, a private garden offers an ideal setting for outdoor dining and family enjoyment. Conveniently located within easy reach of West Norwood's vibrant high street, well-regarded schools and excellent transport links, this attractive home combines generous living space with a highly desirable location. Council Tax Band D
£ 900,000
5 bed house for sale
2 pictures
House · for sale
£ 2,250,000
5 bed house for sale
Sceaux Gardens SE5 London
· 5 Bedrooms · House
· Garden · Equipped kitchen · Concierge
Sceaux Gardens SE5 London · 5 Bedrooms · House · Garden · Equipped kitchen · Concierge
Set back from the road, tessellated tiles lead up to the front door which opens into a spacious hallway. The reception room is arranged over the whole footprint of the ground floor and is wonderfully bright thanks to the dual aspect windows and striking rooflight. There is ample space for both comfortable seating and dining areas, making the room ideal for both everyday living and entertaining. Bi-fold doors lead out to the spacious and private garden laid with decking for easy maintenance, the ideal space for al fresco dining and entertainment in the summer months. Steps in the garden also provide easy access down to and from the lower ground floor kitchen/family room. A stunning wooden staircase leads from the reception space down to the wonderfully bright kitchen breakfast room. The kitchen itself has an excellent range of modern wall and base cabinetry, fully integrated appliances, striking dekton stone worksurfaces, a stainless steel backsplash, and a large neolith stone kitchen i
£ 2,250,000
3 bed house for sale
2 pictures
House · for sale
£ 600,000
3 bed house for sale
Sceaux Gardens SE5 London
· 3 Bedrooms · House
· Balcony · Equipped kitchen · Powder room · Concierge
Sceaux Gardens SE5 London · 3 Bedrooms · House · Balcony · Equipped kitchen · Powder room · Concierge
Guide Price 600,000-635,000. A beautifully presented three double bedroom modern townhouse, tucked away in a quiet mews setting in the heart of Hither Green. Arranged over three floors and extending to approximately 876 sq ft, the house offers stylish, well-planned accommodation with excellent natural light and a contemporary finish throughout. The ground floor comprises a welcoming entrance hall with useful storage and a cloakroom, leading through to a bright open-plan kitchen/dining/reception room. This is a superb everyday living space, with modern fitted kitchen, defined dining and sitting areas, and direct access out to a private rear terrace, ideal for outdoor seating and entertaining. The first floor provides two well-proportioned bedrooms, both offering flexible space for family use, guests or working from home, together with a contemporary family bathroom. The top floor is arranged as a further generous bedroom, enjoying direct access onto a private balcony, creating an appeal
£ 600,000
2 bed house for sale
2 pictures
House · for sale
£ 780,000
2 bed house for sale
Sceaux Gardens SE5 London
· 2 Bedrooms · House
· Garden · Fireplace · Equipped kitchen · Patio
Sceaux Gardens SE5 London · 2 Bedrooms · House · Garden · Fireplace · Equipped kitchen · Patio
The semi open-plan kitchen living room occupies the entire ground floor. Wooden floors and a pretty feature fireplace flanked by cabinetry and shelving add real charm to the front of the space. The middle section is ideal for a dining area, creating the perfect blend for everyday modern living. The kitchen area itself boasts tiled floors, integrated appliances, ample wall and base units, a lovely sash window and French doors that open onto the patio garden. The south facing garden offers the perfect spot for alfresco dining and entertaining in the warmer months. On the first floor, the primary bedroom is arranged toward the front of the property and benefits carpeted floors, built-in wardrobes and two sash windows that flood the room with natural light. The second bedroom features a sash window overlooking the patio garden. The attractive family bathroom is arranged toward the rear of this level. Extra storage beneath the stairs completes the accommodation. This excellent property is s
£ 780,000
3 bed house for sale
2 pictures
House · for sale
£ 1,450,000
3 bed house for sale
Sceaux Gardens SE5 London
· 3 Bedrooms · House
· Balcony · Equipped kitchen · Parking · Powder room · Concierge
Sceaux Gardens SE5 London · 3 Bedrooms · House · Balcony · Equipped kitchen · Parking · Powder room · Concierge
Designed to make the most of the light and space, this 3-bedroom house measures approximately 1,795 sq ft and benefits from a private balcony off the master suite as well as a stunning roof terrace and private off-street parking. A statement staircase links the lower ground floor and ground floor levels and has been finished with a striking glass balustrade and contemporary open treads. A spacious reception room and cloakroom are to be found on the ground floor upon entering the property. Downstairs, the open-plan arrangement is ideal for modern day living and entertaining with flexible living space including the kitchen, dining and living areas with high ceilings and a great sense of space. A terrace is accessed through double doors off the kitchen area. The bespoke kitchen features integrated Siemens appliances, contemporary Silestone worktops with matching splashbacks and Quooker boiling water taps. Bespoke oak-engineered timber flooring with underfloor heating runs throughout the o
£ 1,450,000
5 bed house for sale
2 pictures
House · for sale
£ 1,350,000
5 bed house for sale
Sceaux Gardens SE5 London
· 5 Bedrooms · House
· Equipped kitchen · Concierge
Sceaux Gardens SE5 London · 5 Bedrooms · House · Equipped kitchen · Concierge
Offered to the market chain-free, this beautifully refurbished and extended five-bedroom Victorian semi-detached family home, combines period charm with a high-spec contemporary finish. The thoughtfully designed accommodation includes a spacious reception room, separate dining room, currently being used as a playroom, stylish kitchen/breakfast room, utility room, two modern bathrooms, and a private rear gardenideal for family living and entertaining. Located within the sought-after catchment area for Julians Primary School, the property is also just moments from the shops, cafes, bars, and leisure facilities along Knights Hill. Excellent transport links are available from nearby West Norwood station, providing frequent services to London Bridge and Victoria. Council Tax Band - F
£ 1,350,000
5 bed house for sale
2 pictures
House · for sale
£ 1,950,000
5 bed house for sale
Sceaux Gardens SE5 London
· 5 Bedrooms · House
· Garden · Fireplace · Equipped kitchen · Cellar · Concierge
Sceaux Gardens SE5 London · 5 Bedrooms · House · Garden · Fireplace · Equipped kitchen · Cellar · Concierge
Two elegant reception rooms sit to the front of the ground floor, both benefitting from feature fireplaces with wood burners, high ceilings with intricate cornicing and, in the case of the front room, a large bay window which floods the space with natural light. An opening to the rear leads through to the superb kitchen/dining room, a wonderfully sociable, full-width space flooded with light from a run of skylights above. The kitchen itself is fitted with a comprehensive range of units, a large central island/ breakfast bar and integrated appliances, with generous room for a large dining table. Glazed doors open directly onto the garden beyond. A useful WC completes the ground floor. The garden is a lovely size, laid with easi-grass and paving, offering plenty of room for al fresco dining and entertaining in the warmer months. Further storage can be found in the cellar, which also houses a handy utility room. Three bedrooms and a family bathroom are arranged on the first floor. The pri
£ 1,950,000
4 bed house for sale
2 pictures
House · for sale
£ 1,150,000
4 bed house for sale
Sceaux Gardens SE5 London
· 4 Bedrooms · House
· Garden · Fireplace · Equipped kitchen · Concierge
Sceaux Gardens SE5 London · 4 Bedrooms · House · Garden · Fireplace · Equipped kitchen · Concierge
Set behind a good-size front garden on a quiet, tree-lined street on the Streatham Hill and Balham borders, this characterful four-bedroom period home combines classic Victorian charm with practical modern updates, including a full rewire in 2012, a new roof in 2017, and ten south-facing solar panels installed in 2023 generating enough energy in 2025 to export more electricity to the grid than was consumed. The ground floor opens into a wide hallway featuring high ceilings, original ceiling roses, and decorative Victorian plasterwork. The front-facing reception room boasts a bay window and an original marble mantelpiece, while interconnecting doors lead into the adjoining kitchen, finished with durable granite worktops. A convenient utility room provides side return access alongside a guest WC. Positioned to the rear, the bright living room includes a feature fireplace and French doors opening onto a charming private garden. The ground floor receptions offer full flexibility to configu
£ 1,150,000
5 bed house for sale
2 pictures
House · for sale
£ 4,250,000
5 bed house for sale
Sceaux Gardens SE5 London
· 5 Bedrooms · House
· Equipped kitchen · Concierge
Sceaux Gardens SE5 London · 5 Bedrooms · House · Equipped kitchen · Concierge
A rare freehold historic house with all eleven front windows looking onto the classical faade of the British Museum. Listed Grade II. With five/six bedrooms, three bathrooms and three/four reception rooms over five stories. This early Georgian house has been restored with its original features and to a high quality finish. The house has charm and character with a rear south-facing terrace at first floor level and an internal courtyard off the kitchen. It has good natural light everywhere. Within easy walking distance of the restaurants and nightlife of Covent Garden, Soho and Bloomsbury. Close to the top class academic and medical centres of UCL, UCLH, SOAS and LSE. Central location yet quiet and not overlooked. Transport links including the Elizabeth Line are just a few minutes walk away. This is a special house with a great history and location. Freehold Council Tax: Band G
£ 4,250,000
3 bed house for sale
2 pictures
House · for sale
£ 875,000
3 bed house for sale
Sceaux Gardens SE5 London
· 3 Bedrooms · House
· Garden · Gym · Equipped kitchen · Concierge
Sceaux Gardens SE5 London · 3 Bedrooms · House · Garden · Gym · Equipped kitchen · Concierge
Nestled within a sought-after neighbourhood, this charming three-bedroom semi-detached house presents an excellent opportunity for a growing families or first-time buyers. Upon entering, you are welcomed by a bright front reception room, offering a comfortable and inviting space to relax or entertain guests. To the rear, the property features a modern open-plan kitchen and dining room, creating a spacious and sociable area ideal for family meals, entertaining and everyday living. Bi-folding doors from the dining area open directly onto the raised decking, creating a seamless connection between the indoor and outdoor spaces and allowing plenty of natural light into the room. Steps lead down from the decking to the garden, which also benefits from a separate studio space. The studio offers excellent versatility and could be used as a home office, gym, hobby room, or additional workspace. The first floor provides three well-proportioned bedrooms, complemented by a modern family bathroom w
£ 875,000
6 bed house for sale
2 pictures
House · for sale
£ 2,750,000
6 bed house for sale
Sceaux Gardens SE5 London
· 6 Bedrooms · House
· Garden · Equipped kitchen · Parking · Cellar · Powder room · Concierge
Sceaux Gardens SE5 London · 6 Bedrooms · House · Garden · Equipped kitchen · Parking · Cellar · Powder room · Concierge
A detached family home, this extensive gated property boasts six bedrooms, a reception measuring over 21. ft, a 34 ft dining room and a substantial kitchen with conservatory overlooking a beautifully landscaped garden measuring over 129 ft. Also on the ground floor there is a water cloakroom and stairs which lead to the basement that includes ample room for utilities and storage. Upstairs there are six bedrooms which are arranged over two further floors. On the first floor the master suite benefits from a private terrace, a family bathroom complete with marble surfaces and a walk-in wardrobe, the three further king size bedrooms each benefit from their own en-suite bathroom. Finally at the top floor there are a further two bedrooms, a family bathroom and terrace. This majestic property has an abundance of charm and character and is beautifully finished throughout. For the discerning car enthusiast there is also a generous carriage drive and garage
£ 2,750,000
4 bed house for sale
2 pictures
House · for sale
£ 1,350,000
4 bed house for sale
Sceaux Gardens SE5 London
· 4 Bedrooms · House
· Garden · Fireplace · Equipped kitchen · Patio · Concierge
Sceaux Gardens SE5 London · 4 Bedrooms · House · Garden · Fireplace · Equipped kitchen · Patio · Concierge
The double reception room features twin feature fireplaces, high ceilings with cornicing, wooden floors and the large square bay, which floods the room with light. French doors to the back open directly onto the garden. The kitchen/breakfast room is to the back of the property with an excellent range of wall and base units, built-in banquette seating and a separate utility room. The room is wonderfully bright thanks to the windows and French doors onto the patio garden, ideal for al fresco eating and entertaining in the warmer months. Three well-proportioned double bedrooms are arranged on the first floor, the largest to the front, boasting the square bay window and a striking feature fireplace. The other two doubles both overlook the garden and a shower room and separate wc complete this level. The second floor is home to a generous double bedroom with a large picture window, built-in wardrobes and a spacious en suite with separate bath and shower. A door on the turn of the stairs up
£ 1,350,000
4 bed house for sale
2 pictures
House · for sale
£ 1,325,000
4 bed house for sale
Sceaux Gardens SE5 London
· 4 Bedrooms · House
· Garden · Fireplace · Equipped kitchen · Patio · Cellar · Concierge
Sceaux Gardens SE5 London · 4 Bedrooms · House · Garden · Fireplace · Equipped kitchen · Patio · Cellar · Concierge
To the front of the ground floor there is a large double reception room that has a pretty bay window, twin feature fireplaces and intricate ceiling cornicing. The room works perfectly with a relaxed seating area towards the front and the rear currently being used as a home office/library. The kitchen is positioned at the back of the property and has plenty of wall and base units, integrated appliances and space for a dining table, as well as access to the pretty, west-facing patio garden. The principal bedroom is to the front of the first floor and benefits from a large bay window which floods the room with natural light and built-in wardrobes. Two further double bedrooms, each with built-in storage, plus a family shower room, are also on the first floor. Stairs lead up to the second floor and an additional bedroom and bathroom with shower over bath. Additional storage can be found in the large loft space and in the cellar, which both have the potential to be developed (subject to the
£ 1,325,000
5 bed house for sale
2 pictures
House · for sale
£ 1,950,000
5 bed house for sale
Sceaux Gardens SE5 London
· 5 Bedrooms · House
· Garden · Fireplace · Equipped kitchen · Patio · Cellar · Concierge
Sceaux Gardens SE5 London · 5 Bedrooms · House · Garden · Fireplace · Equipped kitchen · Patio · Cellar · Concierge
The spacious entrance hall leads into the elegant double reception room to the front of the house with a striking feature fireplace, wooden floors, high ceilings and a large square bay window which floods the room with light. An opening to the rear leads through to the kitchen dining room, also accessed via the hallway. This room is wonderfully bright thanks to the large skylights and the bi-fold doors which run across the full width of the back of the house. The kitchen itself has a good range of wall and base units, integrated appliances, a large island/breakfast bar and quartz worksurfaces. The well-maintained, landscaped garden is laid with patio tiles and easi-grass, making it ideal for al fresco eating and entertaining in the warmer months. A downstairs wc completes the accommodation on the ground floor, and the cellar provides excellent additional storage. Underfloor heating runs throughout this level. Three bedrooms are arranged on the first floor, all with excellent proportion
£ 1,950,000
5 bed house for sale
2 pictures
House · for sale
£ 1,595,000
5 bed house for sale
Sceaux Gardens SE5 London
· 5 Bedrooms · House
· Garden · Fireplace · Equipped kitchen · Concierge
Sceaux Gardens SE5 London · 5 Bedrooms · House · Garden · Fireplace · Equipped kitchen · Concierge
The ground floor opens into a generous double reception room, featuring bespoke built-in shelving, a charming period fireplace, and a large bay window that floods the space with natural light. To the rear, a superb open-plan kitchen and family room provides the perfect setting for modern living, complete with a central island, integrated appliances, and ample storage. Rooflights and French doors enhance the sense of space and light, opening onto an east-facing garden that enjoys the morning sun. The garden enjoys an excellent level of privacy, making it the perfect setting for al fresco dining and entertaining during the summer months. There is also additional storage, providing valuable and practical space for everyday use. The first floor has three bedrooms, all with fitted wardrobes, including the large bay-fronted double and a family bathroom. At the top of the house, the principal bedroom stretches nearly 18 feet and comes with fitted wardrobes and eaves storage. A fifth bedroom a
£ 1,595,000
4 bed house for sale
2 pictures
House · for sale
£ 1,425,000
4 bed house for sale
Sceaux Gardens SE5 London
· 4 Bedrooms · House
· Garden · Fireplace · Equipped kitchen · Patio · Concierge
Sceaux Gardens SE5 London · 4 Bedrooms · House · Garden · Fireplace · Equipped kitchen · Patio · Concierge
The elegant double reception benefits from high ceilings, twin feature fireplaces, cabinetry and shelving that flank the chimney breast, a large bay window flooding the room with natural light and original wooden flooring that runs the length of the room. The rear reception opens out onto the garden and leads through to the kitchen breakfast room, also accessible from the hallway. The kitchen has a range of wall and base units, integrated appliances, and ample room for a dining table, while a feature fireplace adds to the character of the room. French doors lead out to the private patio garden with raised planting beds, a lovely space for alfresco dining and entertaining in the summer months. There is also scope to extend into the side return, subject to planning permissions and the usual consents. The principal bedroom can be found on the first floor with built-in wardrobes, a large bay window, a feature fireplace and an en suite bathroom with a free-standing roll-top bath and a perio
£ 1,425,000
4 bed house for sale
2 pictures
House · for sale
£ 1,200,000
4 bed house for sale
Sceaux Gardens SE5 London
· 4 Bedrooms · House
· Garden · Equipped kitchen · Parking · Concierge
Sceaux Gardens SE5 London · 4 Bedrooms · House · Garden · Equipped kitchen · Parking · Concierge
Guide Price * 1,200,000- 1,250,000*. An absolutely stunning four-bedroom, three-storey modern family home, which has been recently extended and lovingly refurbished by the current owners to create a superb contemporary living space. Measuring approximately 1,290 sq ft and complemented by the significant benefit of off-street parking, this impressive home is presented in beautiful condition throughout and occupies an enviable position on the cusp of West and East Greenwich, just moments from the River Thames and its popular riverside walkway. The heart of the home is undoubtedly the magnificent 26ft open-plan kitchen and living space, which spans the entire rear of the ground floor and opens directly onto the garden via impressive tri-fold doors. The kitchen has been finished to an exceptionally high standard, featuring an excellent range of storage, quality work surfaces and integrated white goods, while the generous reception area benefits from an abundance of natural light and attrac
£ 1,200,000
4 bed house for sale
2 pictures
House · for sale
£ 1,300,000
4 bed house for sale
Sceaux Gardens SE5 London
· 4 Bedrooms · House
· Garden · Fireplace · Equipped kitchen · Concierge
Sceaux Gardens SE5 London · 4 Bedrooms · House · Garden · Fireplace · Equipped kitchen · Concierge
The double reception is located to the front of the property, benefiting from high ceilings with cornicing, a large bay window, twin feature fireplaces and built-in alcove shelving and cabinetry. The room is flooded with natural light and offers ample space for both a formal seating area and a further relaxed sitting area to the rear. The kitchen breakfast room is located to the back of the house, also accessible via the hallway. The kitchen itself has a range of base units, granite worksurfaces and a range cooker, with ample space for a dining table. French doors to the rear open out to the private courtyard garden, the ideal space for alfresco dining and entertaining in the warmer months. Three bedrooms and a family bathroom are arranged on the first floor. The principal bedroom is located to the front of the property and benefits from a large bay window, a feature fireplace and built-in wardrobes. A further two double bedroom can also be found on this level, along with a family bath
£ 1,300,000
6 bed house for sale
2 pictures
House · for sale
£ 5,500,000
6 bed house for sale
Sceaux Gardens SE5 London
· 6 Bedrooms · House
· Garden · Gym · Equipped kitchen · Concierge
Sceaux Gardens SE5 London · 6 Bedrooms · House · Garden · Gym · Equipped kitchen · Concierge
This elegant low build freehold 'Arts & Crafts' house within the heart of Old Chelsea benefitting from approximately 3,472 sq ft offers generous living spaces as well as a front and rear garden. The ground floor enters into a large reception room at the front of the property, with a separate kitchen and dining room to the rear, enjoying views over the garden. The house further benefits from a gym/TV room on the lower ground floor. The property further benefits from six bedrooms, of which five enjoy en-suite bathrooms with plenty of storage. The principal suite is particularly large offering a walk-in wardrobe with large ensuite bathroom. Quietly positioned just moments from the Kings Road and Sloane Square, it enjoys close proximity to Pavilion Road, Chelsea Green, and the Chelsea Physic Garden
£ 5,500,000
3 bed house for sale
2 pictures
House · for sale
£ 1,250,000
3 bed house for sale
Sceaux Gardens SE5 London
· 3 Bedrooms · House
· Garden · Patio · Concierge
Sceaux Gardens SE5 London · 3 Bedrooms · House · Garden · Patio · Concierge
A charming early Victorian mid-terrace townhouse arranged over three floors, presented in excellent order and featuring a delightful patio garden, all set in a sought-after Clerkenwell location. The house has been owned and lovingly maintained by the same owners for approximately 49 years and has been kept in excellent condition throughout. It has a warm, comfortable feel and has clearly been well cared for. The current layout provides three bedrooms and two reception rooms, although it could easily be reconfigured to create a fourth bedroom if required. Pakenham Street is a quiet residential street within a conservation area, running between Cubitt Street and Wren Street, just to the east of Gray's Inn Road. The location offers excellent access to both the City and the West End, as well as King's Cross St Pancras. Freehold Camden Tax Band G
£ 1,250,000
3 bed house for sale
2 pictures
House · for sale
£ 900,000
3 bed house for sale
Sceaux Gardens SE5 London
· 3 Bedrooms · House
· Garden · Equipped kitchen · Cellar · Concierge
Sceaux Gardens SE5 London · 3 Bedrooms · House · Garden · Equipped kitchen · Cellar · Concierge
GUIDE PRICE ?900,000 - ?950,000 * Situated on a popular residential road, this attractive Victorian family home offers over 1,330sqft of well-proportioned accommodation and is offered to the market chain free. The ground floor has a particularly practical layout, with a welcoming through reception room providing an excellent main living space, alongside a separate dining room that offers plenty of room for family meals and entertaining. To the rear is a separate kitchen, with direct access out to the garden whilst access to the cellar can be found under the stairs. Upstairs, there are three well-proportioned double bedrooms, together with a family bathroom. The principal bedroom spans the full width of the front of the house, while the remaining two bedrooms are also comfortably sized, making the property particularly well suited to a growing family. The property retains the charm and proportions associated with this style of Victorian house, while offering buyers the opportunity to ma
£ 900,000
5 bed house for sale
2 pictures
House · for sale
£ 1,200,000
5 bed house for sale
Sceaux Gardens SE5 London
· 5 Bedrooms · House
· Garden · Equipped kitchen · Concierge
Sceaux Gardens SE5 London · 5 Bedrooms · House · Garden · Equipped kitchen · Concierge
We are delighted to offer this fabulous five/six bedroom Victorian family home, quietly positioned close to Greenwich Park and the historic town centre. Lovingly refurbished and thoughtfully extended by the current owners, this exceptional home is arranged over four floors and measures approximately 1,766 sq ft, with beautifully considered interiors throughout. The entrance floor features a stunning 23ft reception room with oak parquet flooring and bespoke floor-to-ceiling media cabinetry, incorporating excellent storage and display shelving. To the rear is the superb open-plan kitchen, again finished with parquet flooring and featuring quartz worktops, an excellent range of fitted units and generous workspace. Full-width bi-folding doors open directly onto the private rear garden, creating a wonderful entertaining space. A separate WC and useful utility area complete this floor. The lower ground floor provides two further versatile rooms. The rear room is currently arranged as a doubl
£ 1,200,000
12 bed house for sale
2 pictures
House · for sale
£ 10,500,000
12 bed house for sale
Sceaux Gardens SE5 London
· 12 Bedrooms · House
· Garden · Lift
Sceaux Gardens SE5 London · 12 Bedrooms · House · Garden · Lift
Rare opportunity to acquire an entire freehold building on prestigious Beaufort Gardens, moments from Knightsbridge, Harrods, Hyde Park, and Belgravia. Comprises seven self-contained flats in a prime central location. Can be sold via company acquisition The building has the following layout: Lower Ground & Ground Floor: 2 x Studio Apartments 1 x 1 Bed Duplex Flat + Study First Floor: Grand 2 Bedroom Apartment with 3.76m ceiling heights Second Floor: 2 Bedroom Flat Third Floor: 2 Bedroom Flat Fourth Floor: 2 Bedroom Flat Fifth & Sixth Floor (Penthouse): 3 Bedroom Duplex Apartment with two private roof terraces and direct lift access Additional Features: Lift servicing all main floors Approx. 6,628 sq ft (615.76 sq m) Freehold Located in a quiet cul-de-sac in prime Knightsbridge Excellent transport links (Knightsbridge, South Kensington, Sloane Square nearby)
£ 10,500,000
2 bed house for sale
2 pictures
House · for sale
£ 680,000
2 bed house for sale
Sceaux Gardens SE5 London
· 2 Bedrooms · House
· Garden · Fireplace · Equipped kitchen · Concierge
Sceaux Gardens SE5 London · 2 Bedrooms · House · Garden · Fireplace · Equipped kitchen · Concierge
The house opens to a contemporary hallway with a stunning solid oak staircase and a decorative stove. The kitchen and dining area are situated to the rear of the house and lead onto a pretty, decked garden that is ideal for al fresco dining. Located on the first floor is the reception which benefits from solid oak flooring, a feature fireplace and built-in shelving. The principal bedroom is also situated on this level and has ample built-in storage. A bathroom completes the accommodation on the first floor. A large study space is positioned at the top of the house and benefits from additional storage located in the eaves. This handsome property is positioned on Chatham Road which runs between Northcote Road and Webbs Road. The house is extremely well located for a number of state and private schools (subject to catchment each year) and the amenities of Northcote Road are literally at the end of the street. Transport can be found at either Clapham South underground, or Clapham Junction
£ 680,000

Get email alerts

Don't miss out: be the first to know about new properties

The alert was correctly created

On subscribing you accept the conditions of use and the privacy policy
Alert
Receive new ads in your inbox
Save this search
Receive alerts for new listings

We'll send you an email when we have new properties for: "Houses for sale in Sceaux Gardens SE5 London"

The alert was correctly created

Herne Hill SE24 London
Stockwell Road SW9 London
Get email alerts and be the first to see new listings
Required field
On subscribing I accept the terms of the privacy policy
Perfect! You'll soon start receiving new listings via email
Alert
Receive an email when we have new ads for Houses for sale in Sceaux Gardens SE5 London
Save this search
Filters

Bedrooms

Size (sq.ft)

sq.ft
sq.ft

Price

£
£

Property type

Bathrooms

Clear all filters
Receive notifications when new entries are published.