2 pictures
House
·
for sale
£ 75,000
2 bed house for sale
Scholes Lane BD19 Cleckheaton
· 2 Bedrooms · House
· Garden
Scholes Lane BD19 Cleckheaton · 2 Bedrooms · House · Garden
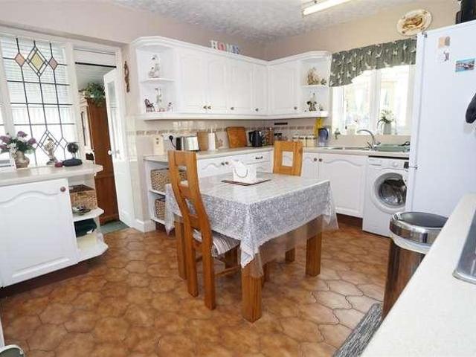
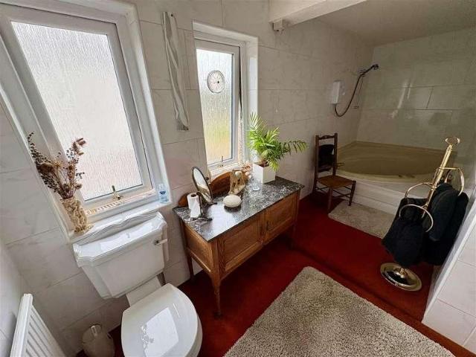
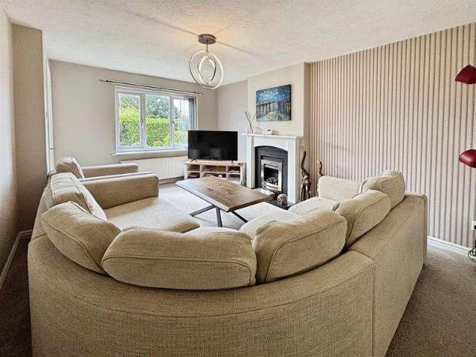
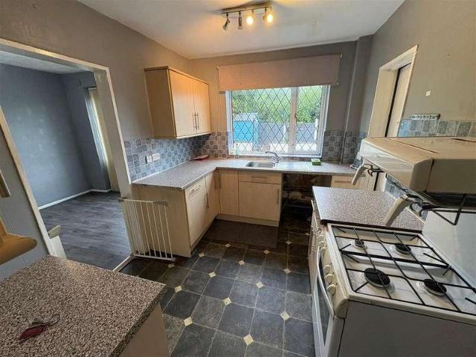
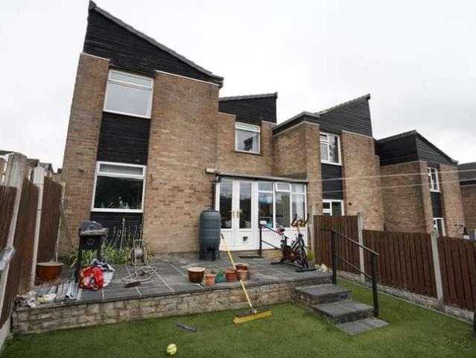
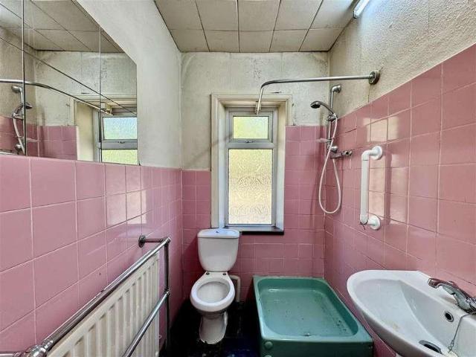
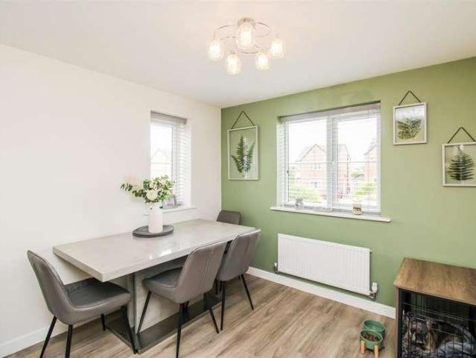
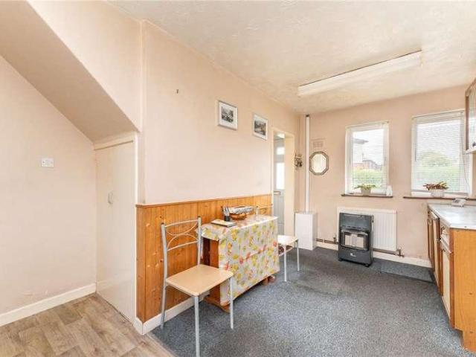
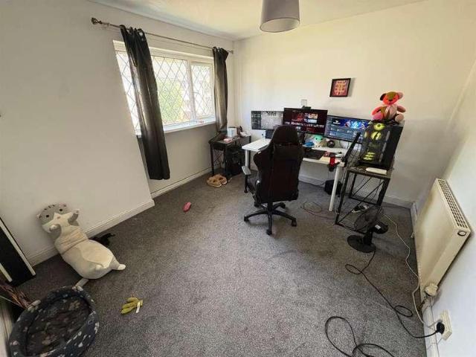
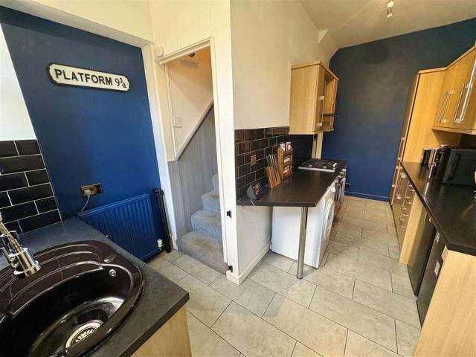
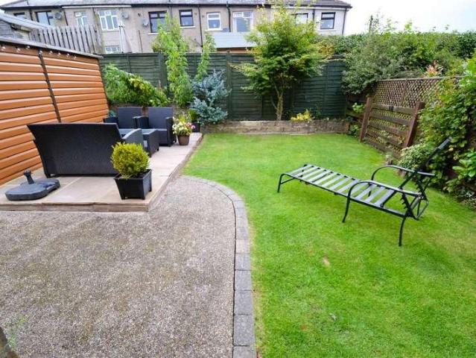
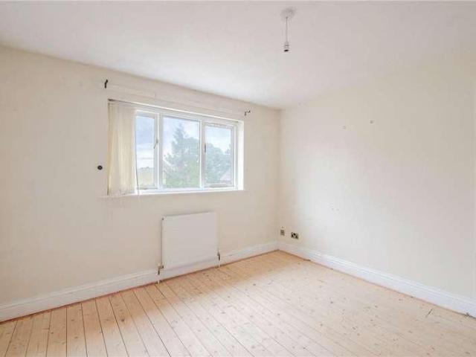
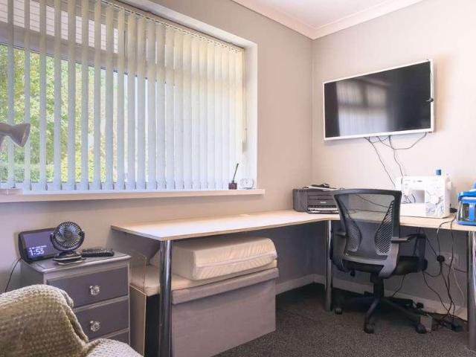
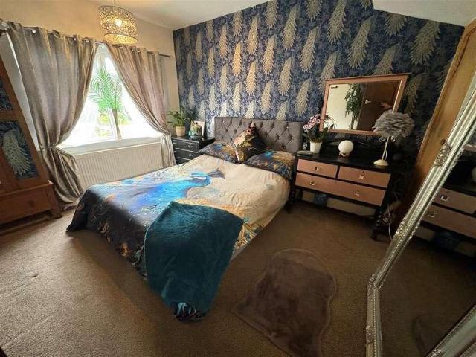
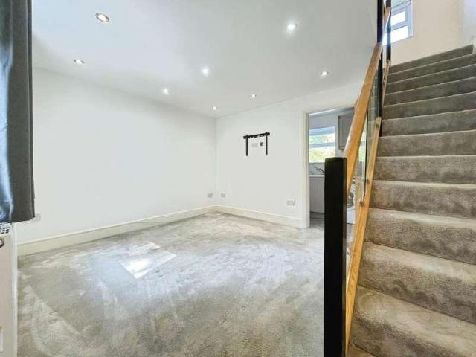
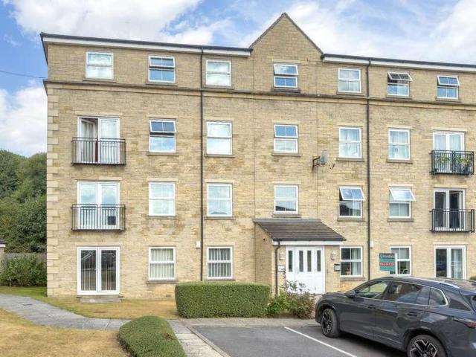
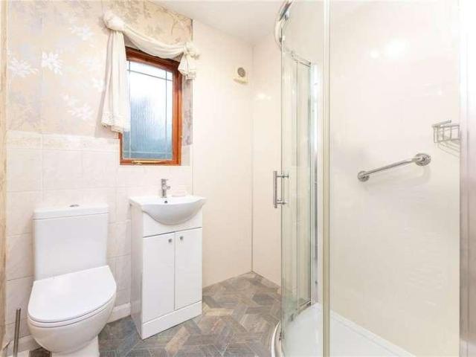
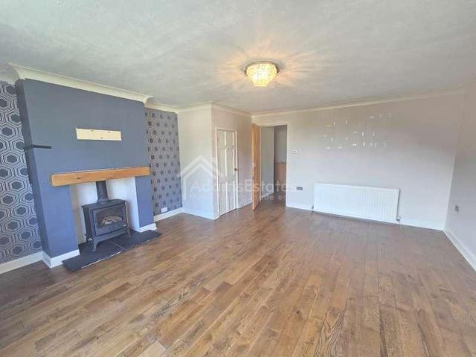
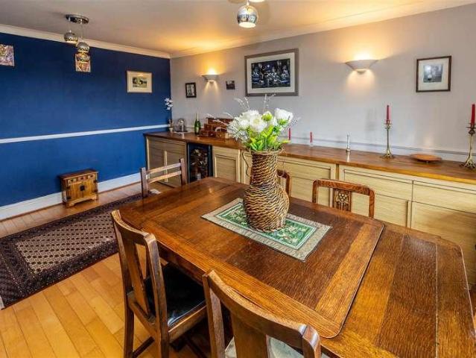
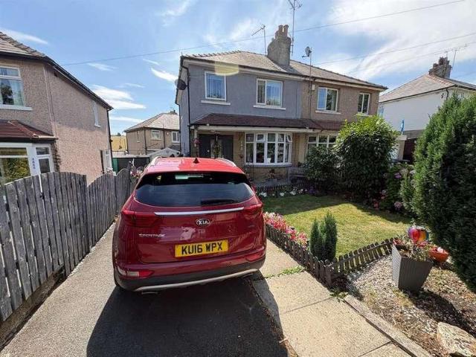
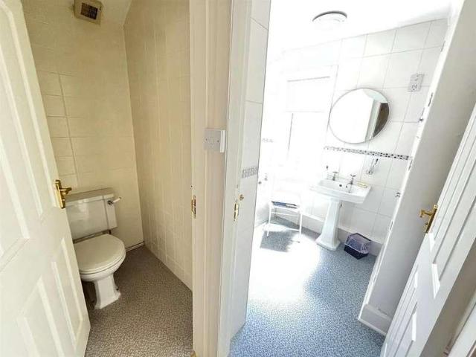
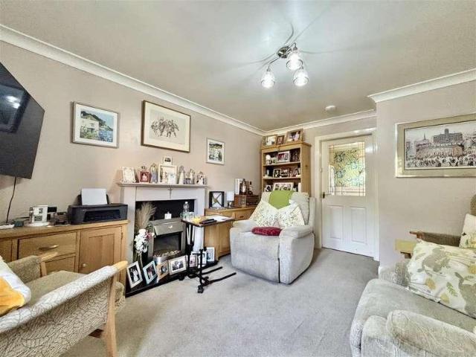
50% SHARED OWNERSHIP * TWO BEDROOM END TOWNHOUSE * OVER 55'S COMPLEX * LEASEHOLD * PLEASANT COMMUNAL GARDENS * Bronte Estates are pleased to list for sale this excellent end townhouse located in a quiet over 55's complex that backs on to woodland and is within walking distance of amenities in Thornton village. To the ground floor is an entrance hall lounge, dining-kitchen and a handy WC/Cloaks. To the first floor are two double bedrooms, both with fitted wardrobes and a modern shower room. Enclosed private garden to the rear and delightful communal gardens to the front. Early viewing is advised. Please note - A 50% share of the property is for sale and monthly fees apply. See below.Entrance HallStairs to the first floor, door to the lounge and a central heating radiator.Lounge4.09m x 3.25m (13'5 x 10'8)Electric pebble style fire set in a modern surround, window to the front elevation, under-stairs storage and a central heating radiator.Dining-Kitchen4.45m x 2.92m (14'7 x 9'7)Modern fit
50% SHARED OWNERSHIP * TWO BEDROOM END TOWNHOUSE * OVER 55'S COMPLEX * LEASEHOLD * PLEASANT COMMUNAL GARDENS * Bronte Estates are pleased to list for sale this excellent end townhouse located in a quiet over 55's complex that backs on to woodland and is within walking distance of amenities in Thornton village. To the ground floor is an entrance hall lounge, dining-kitchen and a handy WC/Cloaks. To the first floor are two double bedrooms, both with fitted wardrobes and a modern shower room. Enclosed private garden to the rear and delightful communal gardens to the front. Early viewing is advised. Please note - A 50% share of the property is for sale and monthly fees apply. See below.Entrance HallStairs to the first floor, door to the lounge and a central heating radiator.Lounge4.09m x 3.25m (13'5 x 10'8)Electric pebble style fire set in a modern surround, window to the front elevation, under-stairs storage and a central heating radiator.Dining-Kitchen4.45m x 2.92m (14'7 x 9'7)Modern fit
£ 75,000