View photo
House
·
for rent
£ 795
3 bedroom terraced house to rent
School Lane PE22 Boston
· 1,076 sq.ft · 3 Bedrooms · 1 Bath · House
· Equipped kitchen
School Lane PE22 Boston · 1,076 sq.ft · 3 Bedrooms · 1 Bath · House · Equipped kitchen
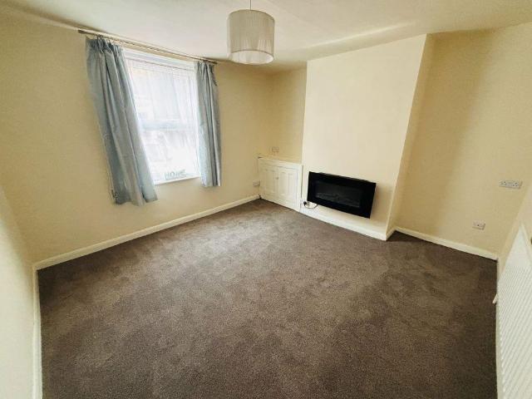
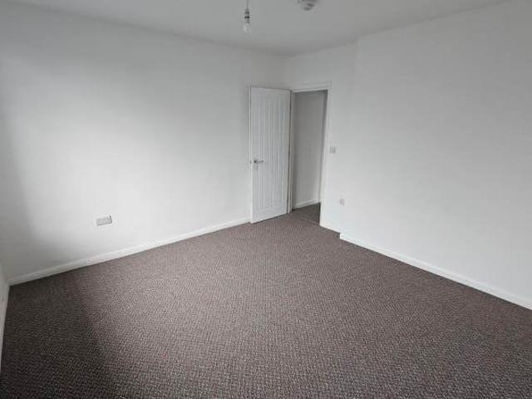
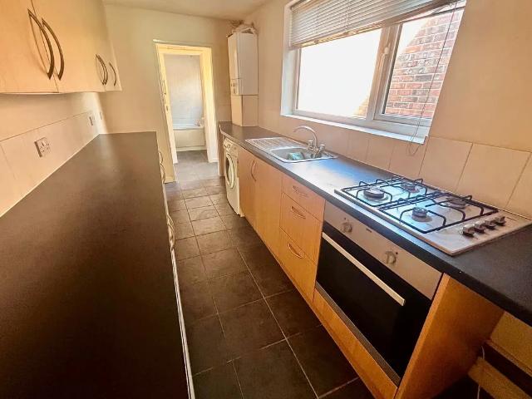
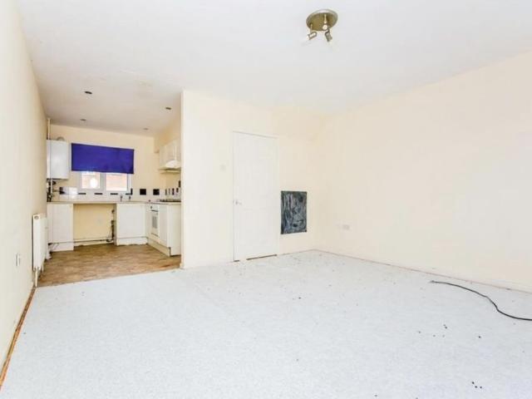
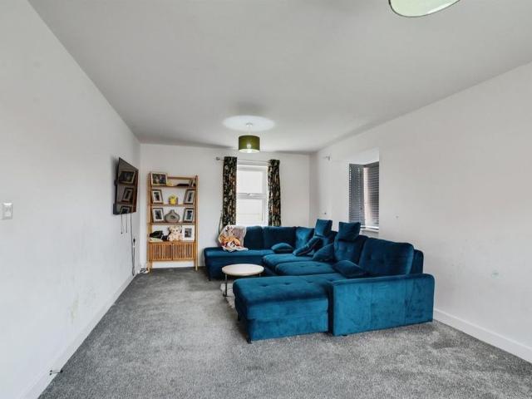
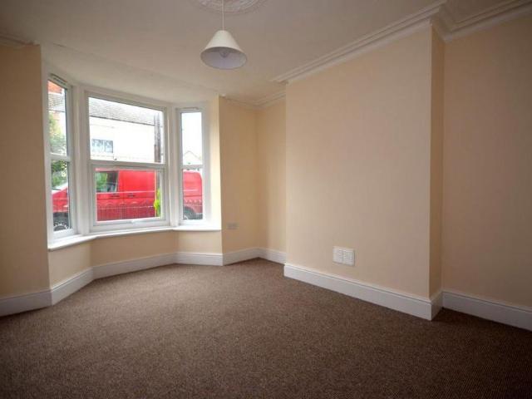
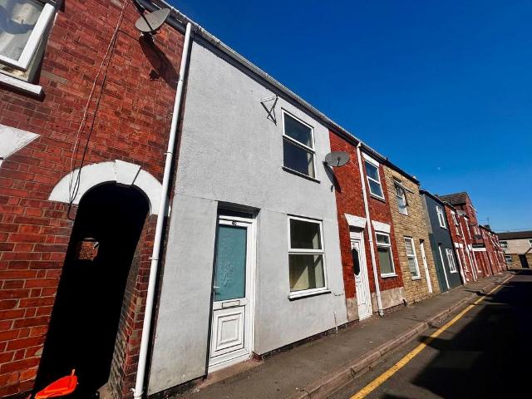

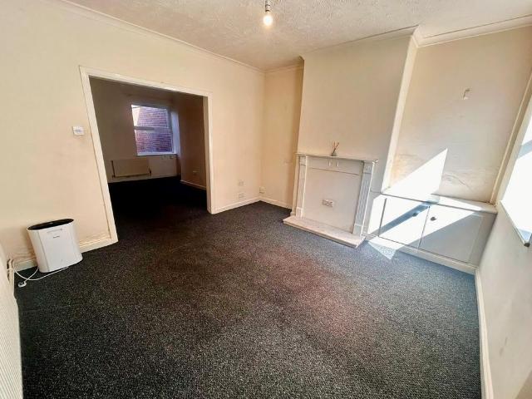
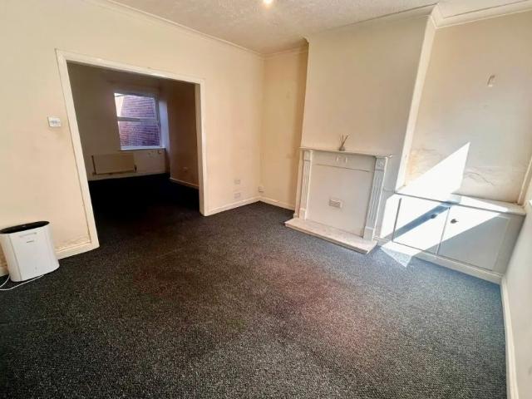
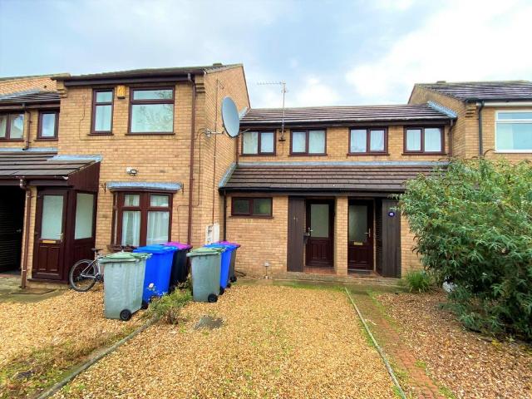
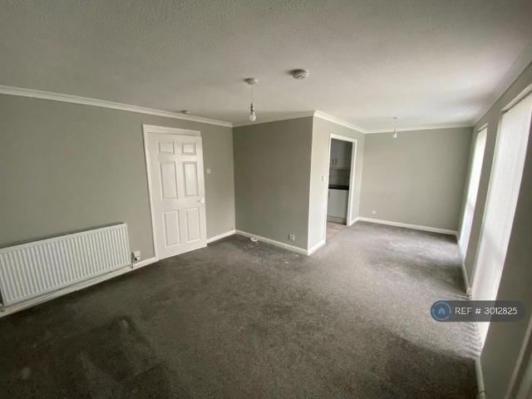
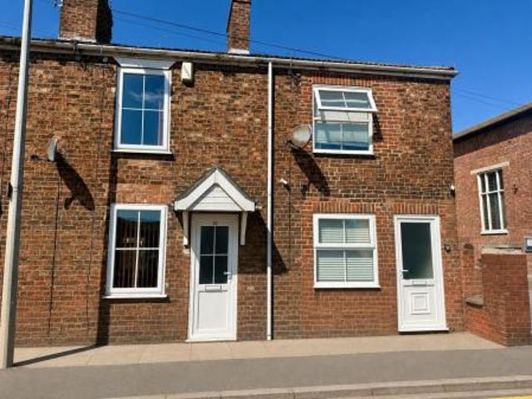
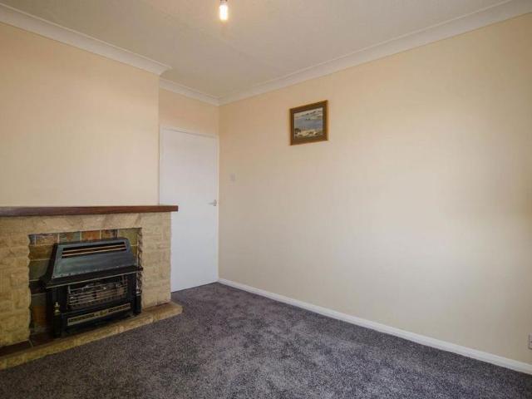
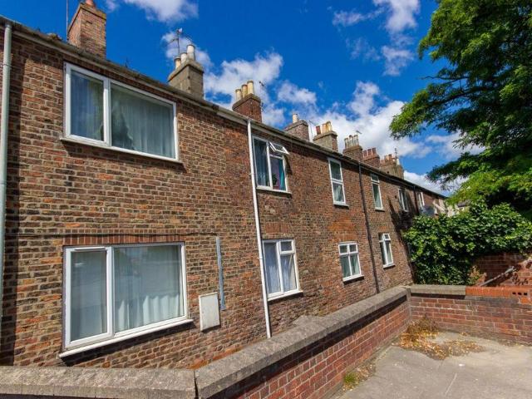
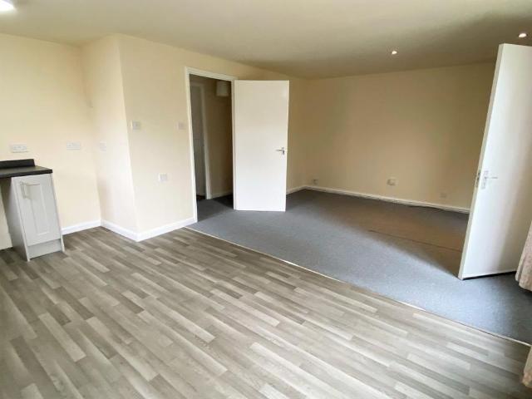
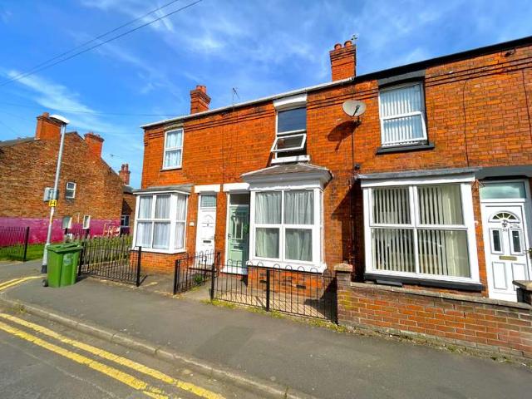
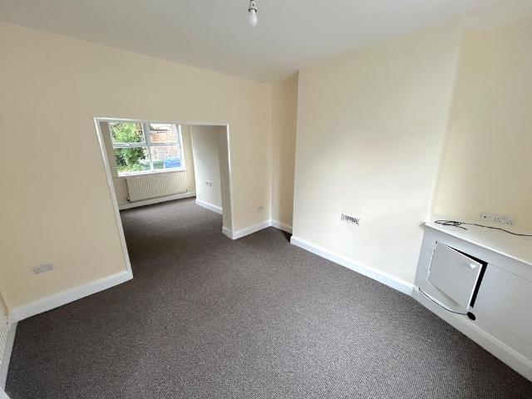
Spacious 3 bedroom 3 storey terrace situated just off the town centre within easy walking distance of all amenities. Entrance hall leading to lounge, carpet to floor. Open plan lounge and dining area: (7.0m x 3.6m at widest points). With TV and telephone points. Stairs off dining area leading to first floor. Carpet to floor. Kitchen: (2.9m x 2.1m). With range of wall and base units, stainless steel sink with mixer tap and tiled splash backs. Integrated electric hob and oven with extractor over. Space for fridge-freezer and tumble dryer, plumbing for washing machine. Door leading to rear courtyard. Vinyl to floor. Bathroom: With white 3 piece suite comprising bath with mixer shower over, tiled splash back and glass shower screen. Hand basin and WC. Vinyl to floor. Stairs and landing with carpet to floor. Bedroom 1: (4.3m x 3.7m). Double to front with carpet to floor. Bedroom 2: (3.1m x 3.0m). Single to rear with carpet to floor. Stairs leading to 2nd floor. Bedroom 3: (5.4m x 3.5m). Dou
Spacious 3 bedroom 3 storey terrace situated just off the town centre within easy walking distance of all amenities. Entrance hall leading to lounge, carpet to floor. Open plan lounge and dining area: (7.0m x 3.6m at widest points). With TV and telephone points. Stairs off dining area leading to first floor. Carpet to floor. Kitchen: (2.9m x 2.1m). With range of wall and base units, stainless steel sink with mixer tap and tiled splash backs. Integrated electric hob and oven with extractor over. Space for fridge-freezer and tumble dryer, plumbing for washing machine. Door leading to rear courtyard. Vinyl to floor. Bathroom: With white 3 piece suite comprising bath with mixer shower over, tiled splash back and glass shower screen. Hand basin and WC. Vinyl to floor. Stairs and landing with carpet to floor. Bedroom 1: (4.3m x 3.7m). Double to front with carpet to floor. Bedroom 2: (3.1m x 3.0m). Single to rear with carpet to floor. Stairs leading to 2nd floor. Bedroom 3: (5.4m x 3.5m). Dou
£ 795