View photo
House
·
for sale
£ 265,000
New
3 bedroom semi detached house for sale
Scotchman Lane LS27 Leeds
· 3 Bedrooms · 1 Bath · House
· Garden · Fireplace · Parking · Equipped kitchen · Heating
Scotchman Lane LS27 Leeds · 3 Bedrooms · 1 Bath · House · Garden · Fireplace · Parking · Equipped kitchen · Heating
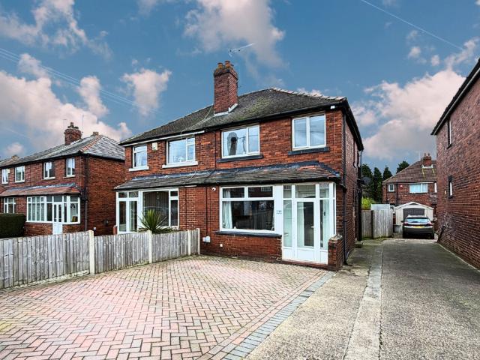
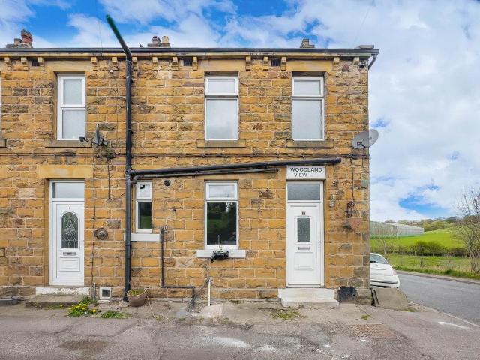
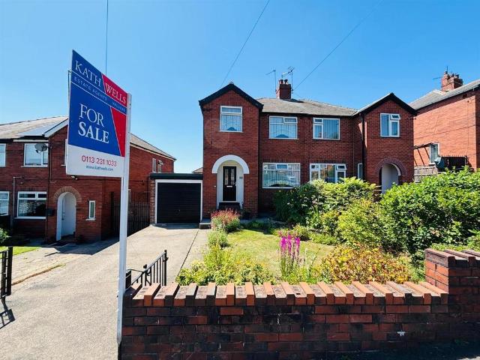
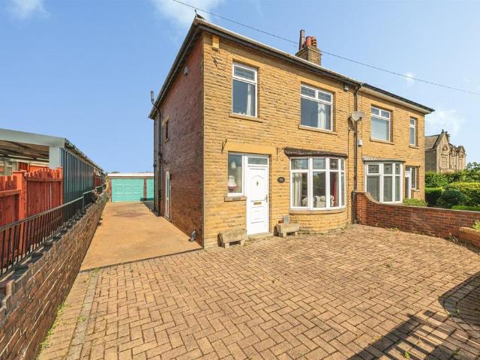
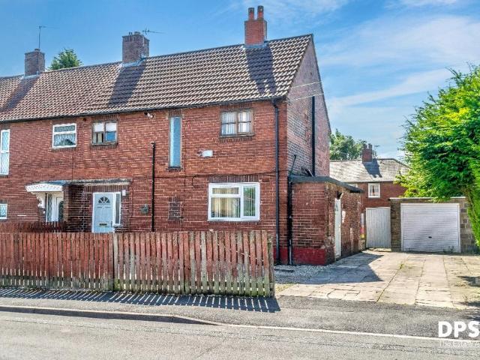
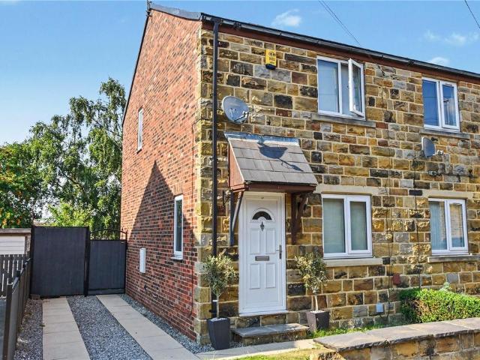
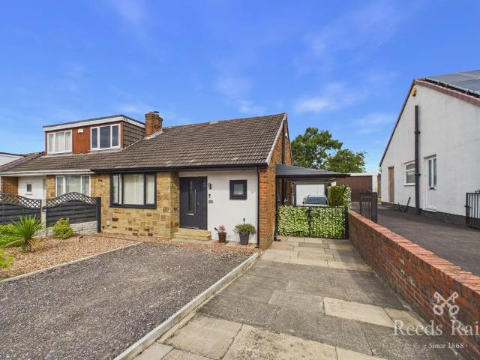
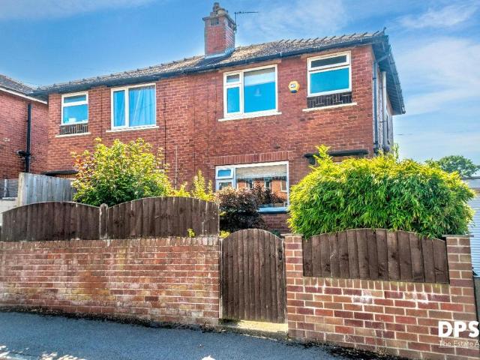
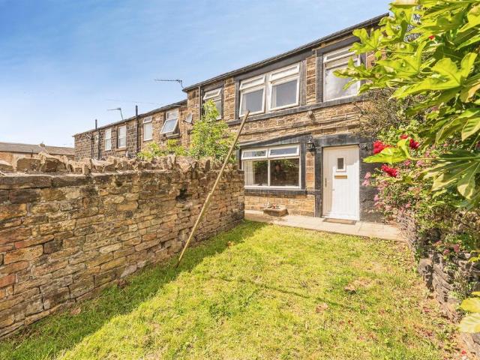
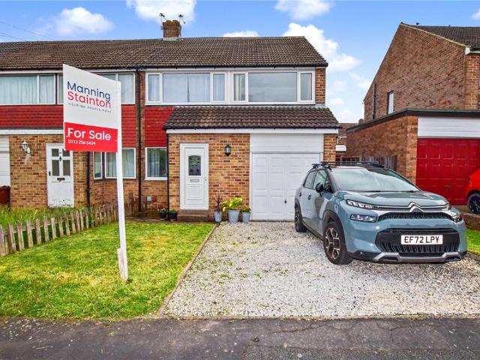
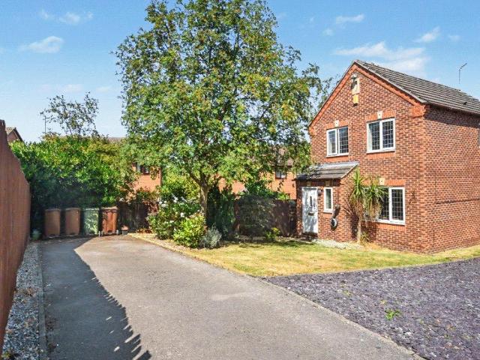
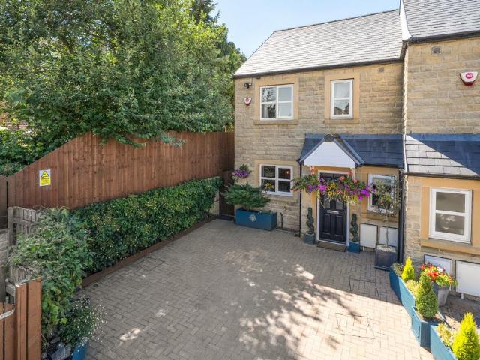
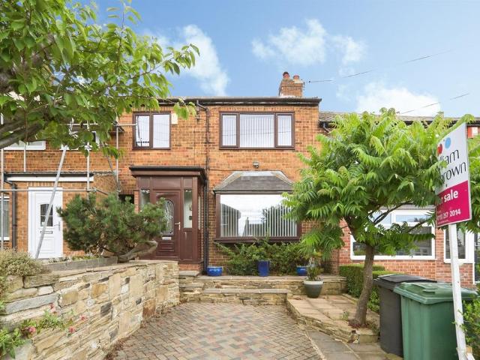
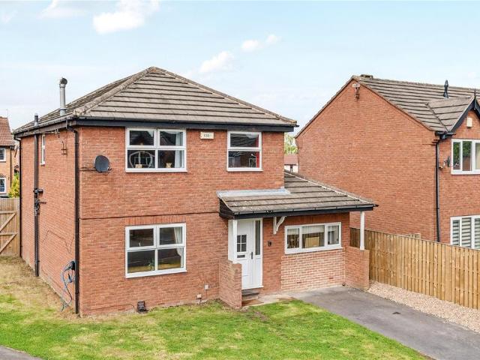
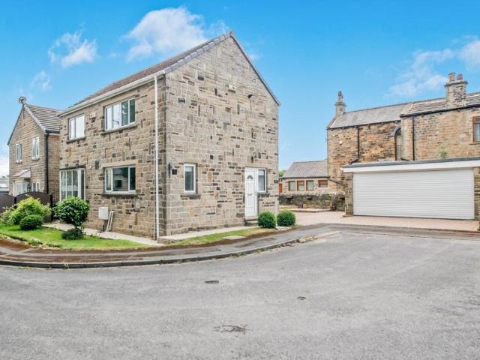
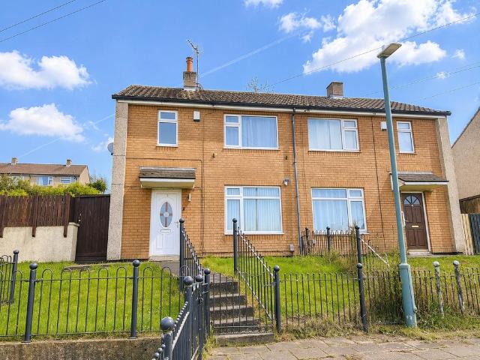
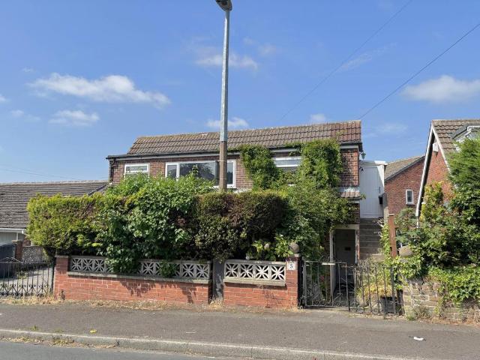
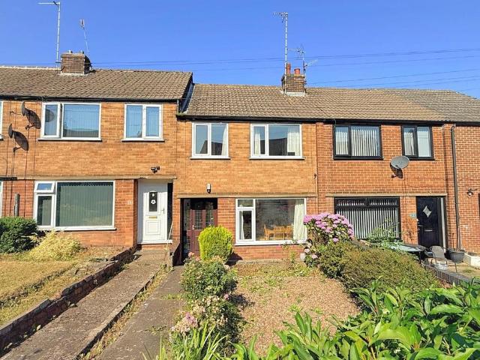
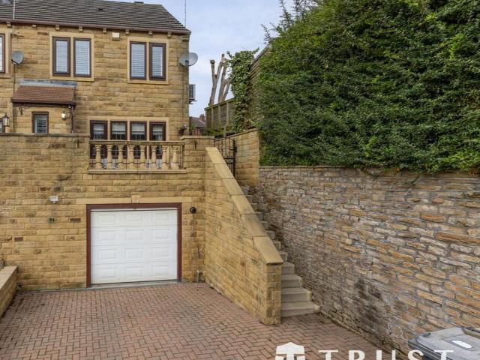
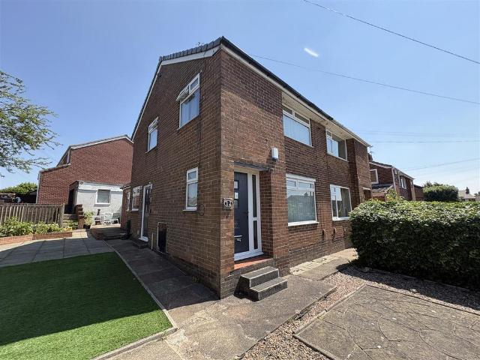
EXTENDED THREE BEDROOM SEMI DETACHED HOUSE - GENEROUS CORNER PLOT - MODERN DINING KITCHEN - PARKING & GARAGE - POPULAR CUL-DE-SAC - GREAT FAMILY HOME * This property has gas central heating and PVCu double glazing and comprises: entrance vestibule, lounge, dining kitchen, study, utility room, landing, three bedrooms, bathroom. To the outside, there are gardens to three sides, double block paved driveway and detached garage. Located in a popular cul-de-sac, the property is ideally placed for access to all amenities and the nearby motorways. A great family home, an early viewing is advised.Entrance Vestibule - Stairs to first floor. Composite door to front. Radiator.Lounge - 4.6 x 3.8 (15'1 x 12'5) - Fireplace surround with inset log burning stove. Laminate flooring. Coving to ceiling. Window to front. Radiator. Double doors to:Study - 2.6 x 1.8 (8'6 x 5'10) - Radiator. Archway to:Dining Kitchen - 4.1 x 3.4 (13'5 x 11'1) - With an excellent range of base and wall units incorporating Belf
EXTENDED THREE BEDROOM SEMI DETACHED HOUSE - GENEROUS CORNER PLOT - MODERN DINING KITCHEN - PARKING & GARAGE - POPULAR CUL-DE-SAC - GREAT FAMILY HOME * This property has gas central heating and PVCu double glazing and comprises: entrance vestibule, lounge, dining kitchen, study, utility room, landing, three bedrooms, bathroom. To the outside, there are gardens to three sides, double block paved driveway and detached garage. Located in a popular cul-de-sac, the property is ideally placed for access to all amenities and the nearby motorways. A great family home, an early viewing is advised.Entrance Vestibule - Stairs to first floor. Composite door to front. Radiator.Lounge - 4.6 x 3.8 (15'1 x 12'5) - Fireplace surround with inset log burning stove. Laminate flooring. Coving to ceiling. Window to front. Radiator. Double doors to:Study - 2.6 x 1.8 (8'6 x 5'10) - Radiator. Archway to:Dining Kitchen - 4.1 x 3.4 (13'5 x 11'1) - With an excellent range of base and wall units incorporating Belf
£ 265,000