View photo
House
·
for rent
£ 1,800
New
Marchs Close, Fulbourn
Scotland Road CB4 Cambridge
· 904 sq.ft · 3 Bedrooms · 1 Bath · House
· Garden · Equipped kitchen · Parking
Scotland Road CB4 Cambridge · 904 sq.ft · 3 Bedrooms · 1 Bath · House · Garden · Equipped kitchen · Parking
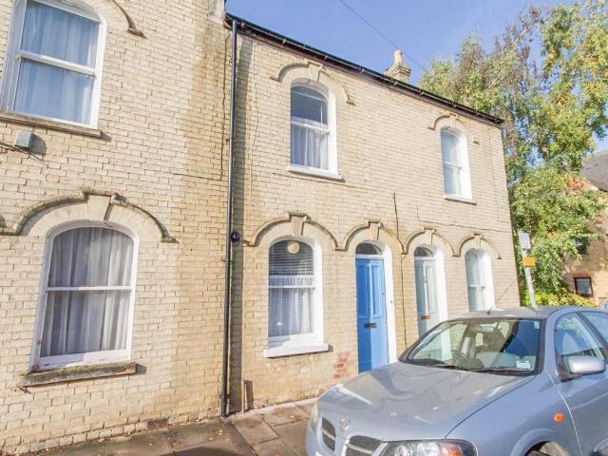
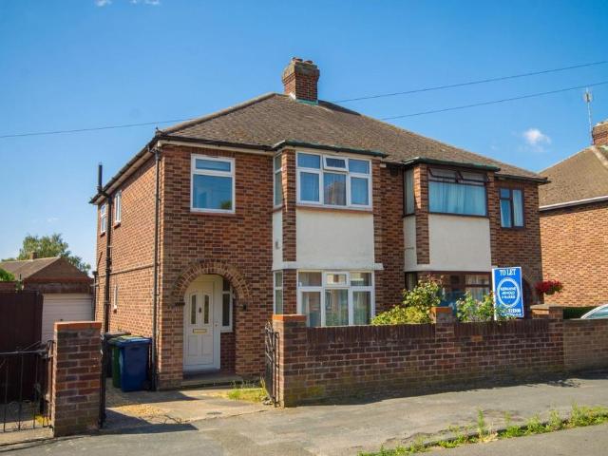
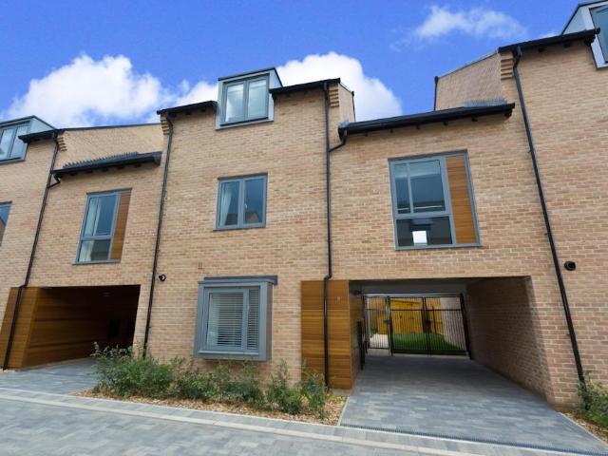
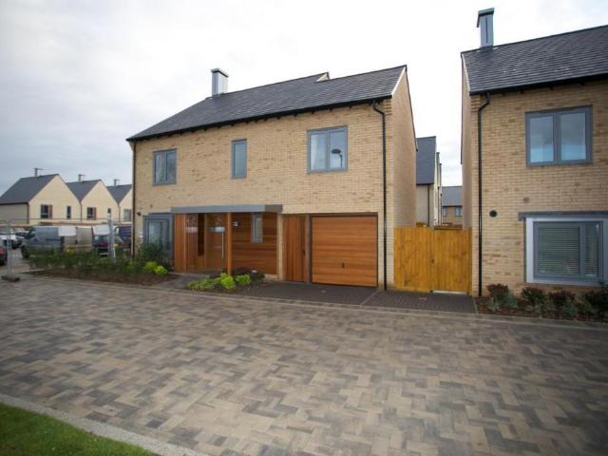
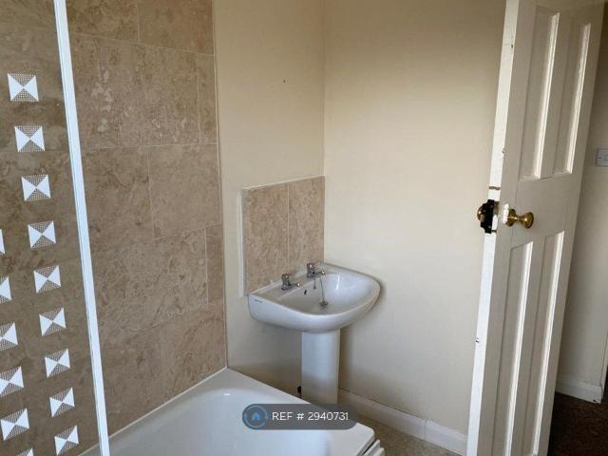
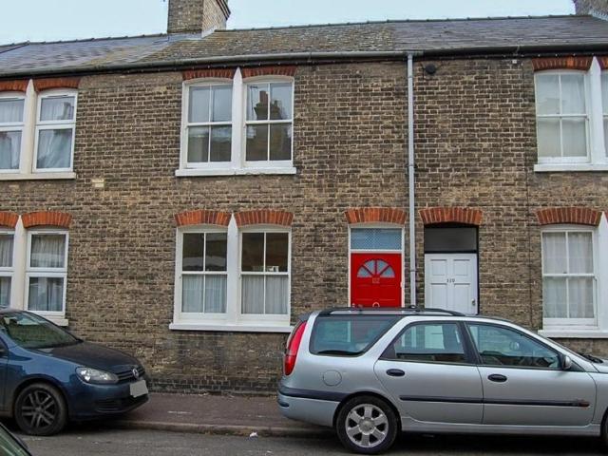
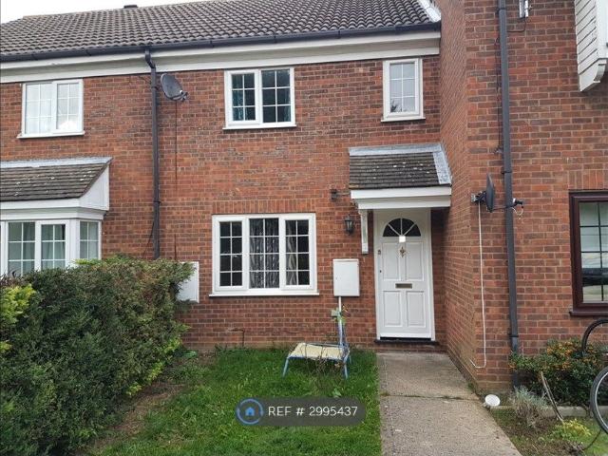
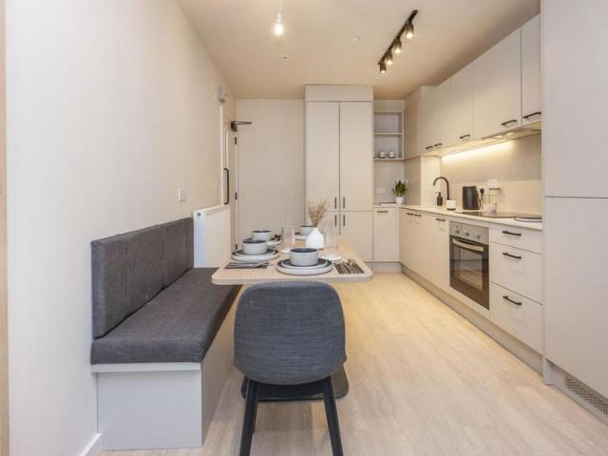
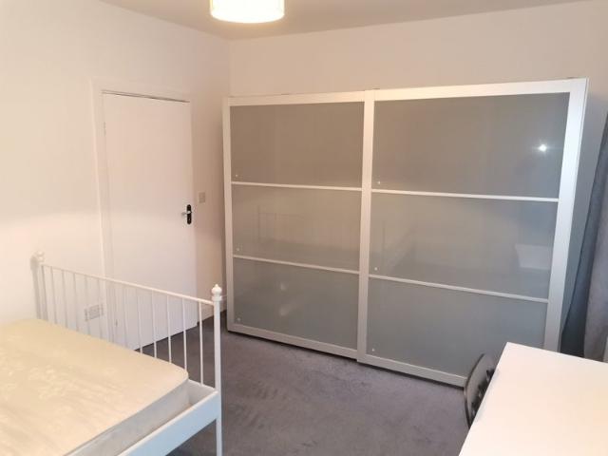
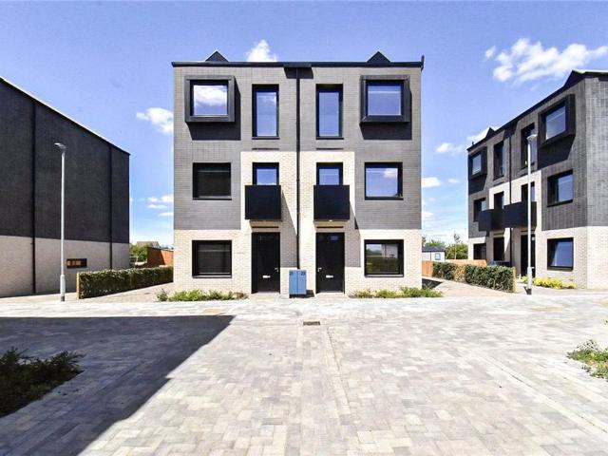
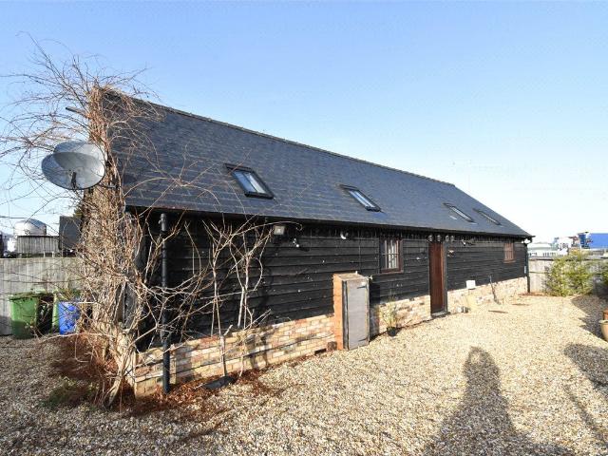
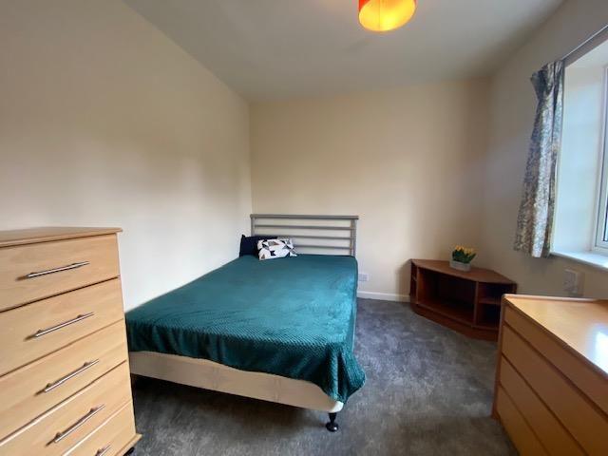
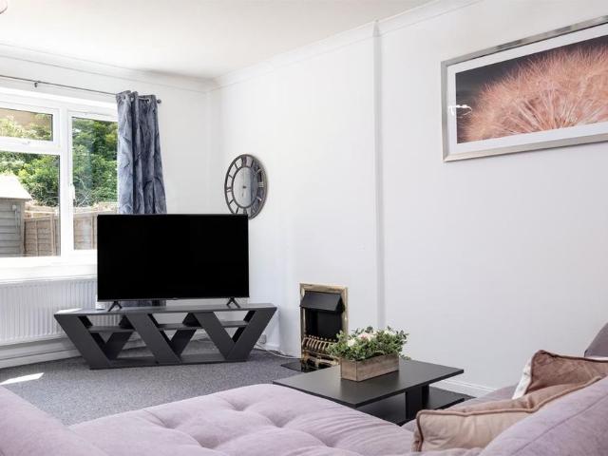
A delightful three bedroom Semi-detached house with garage located in the popular village of Fulbourn with its wide variety of shops and local amenities and providing quick access to Addenbrookes Hospital, Cambridge City Centre and major road links including the A11 and M11. The property is offered unfurnished and the garage is for storage only. Entrance Hallway - Living Room - 4.03 x 3.57 (13'2 x 11'8) - Bright living room with laminate flooring throughout leading to rear dining room Fire for decorative use only Dining Room - 3.46 x 2.78 (11'4 x 9'1) - Rear dining room with door to kitchen and patio doors to garden Kitchen - 3.22 x 2.99 (10'6 x 9'9) - Modern kitchen with gas hob and electric oven, integrated washing machine, dishwasher and fridge freezer Bedroom 1 - 4.07 x 3.46 (13'4 x 11'4) - Front master bedroom with wardrobes and laminate flooring throughout Bedroom 2 - 3.44 x 3.26 (11'3 x 10'8) - Rear double bedroom Bedroom 3 - 2.44 x 2.64 (max) (8'0 x 8'7 (max) - Front third bedr
A delightful three bedroom Semi-detached house with garage located in the popular village of Fulbourn with its wide variety of shops and local amenities and providing quick access to Addenbrookes Hospital, Cambridge City Centre and major road links including the A11 and M11. The property is offered unfurnished and the garage is for storage only. Entrance Hallway - Living Room - 4.03 x 3.57 (13'2 x 11'8) - Bright living room with laminate flooring throughout leading to rear dining room Fire for decorative use only Dining Room - 3.46 x 2.78 (11'4 x 9'1) - Rear dining room with door to kitchen and patio doors to garden Kitchen - 3.22 x 2.99 (10'6 x 9'9) - Modern kitchen with gas hob and electric oven, integrated washing machine, dishwasher and fridge freezer Bedroom 1 - 4.07 x 3.46 (13'4 x 11'4) - Front master bedroom with wardrobes and laminate flooring throughout Bedroom 2 - 3.44 x 3.26 (11'3 x 10'8) - Rear double bedroom Bedroom 3 - 2.44 x 2.64 (max) (8'0 x 8'7 (max) - Front third bedr
£ 1,800