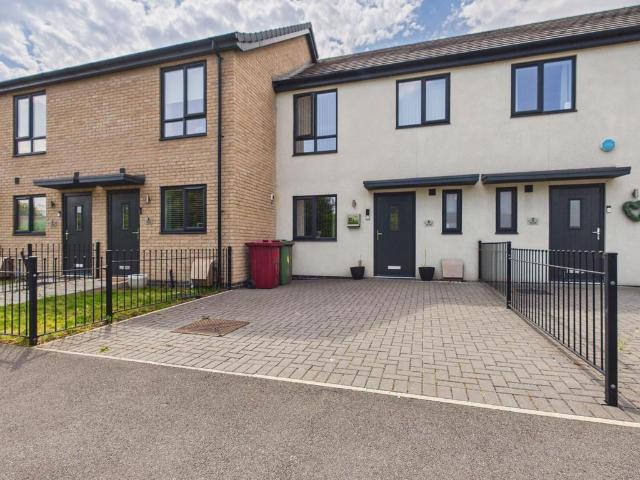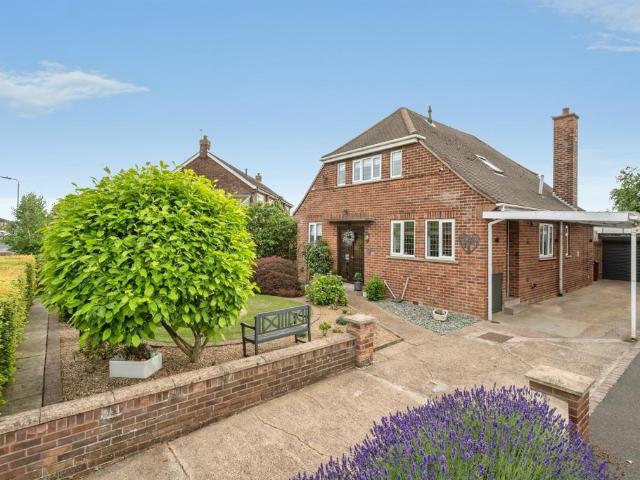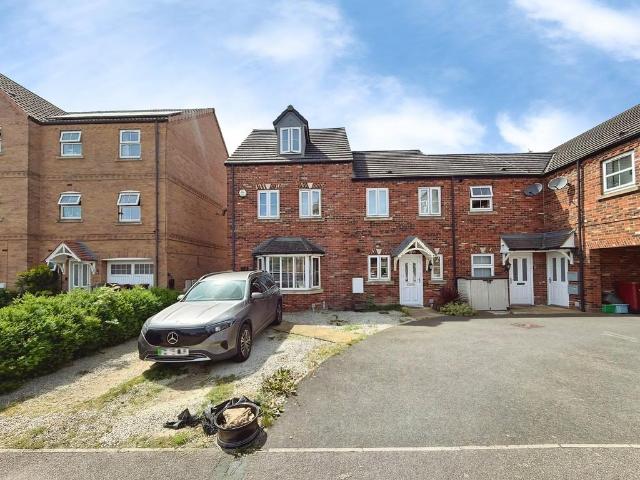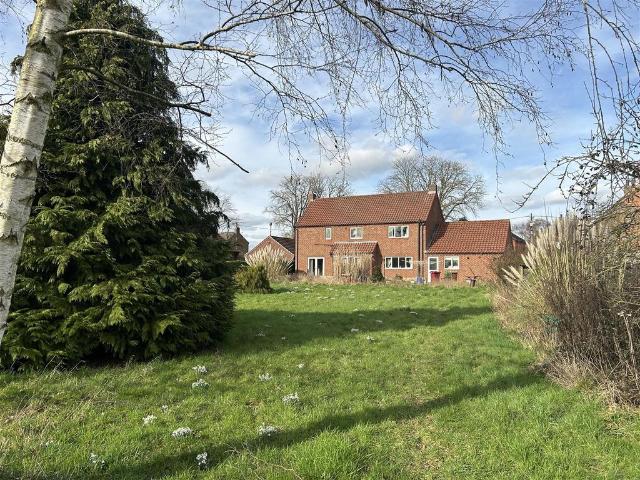
296 properties for sale in Scotter Gainsborough

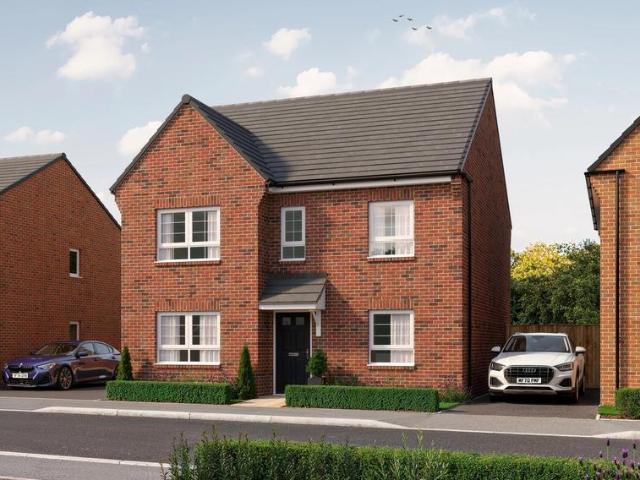
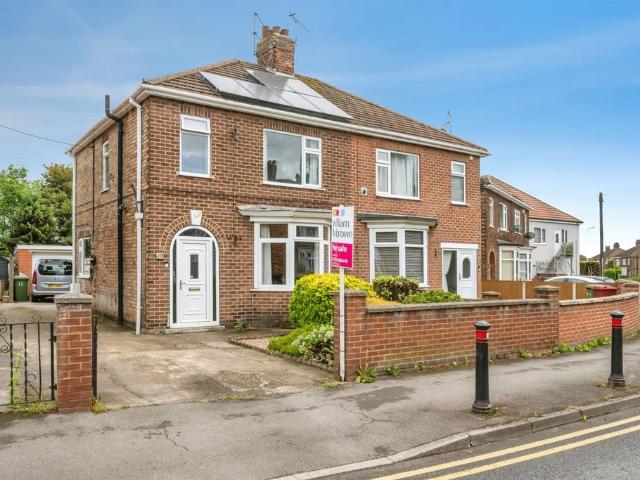
4 bedroom detached house for sale
View photo
House · for sale
£ 390,000
4 bedroom detached house for sale
Scotter Gainsborough
· 4 Bedrooms · 2 Baths · House
· Garden · Parking
Scotter Gainsborough · 4 Bedrooms · 2 Baths · House · Garden · Parking
SUMMARYSituated in the highly sought-after Spa Hill area of Kirton Lindsey, this spacious four-bedroom detached home offers versatile family accommodation, a generous driveway, garage, attractive gardens, an insulated workshop, and a host of quality upgrades throughout.DESCRIPTIONNestled within the highly regarded and sought-after area of Spa Hill, Kirton Lindsey, this attractive four-bedroom detached residence offers spacious and thoughtfully designed accommodation, perfectly suited to modern family life.The property is approached via a generous driveway providing off-road parking for approximately four vehicles and access to the garage. Upon entering, a welcoming entrance hallway creates an immediate sense of space and sets the tone for the well-presented accommodation throughout.The ground floor features a generous lounge, providing an ideal space for relaxing and entertaining. A separate dining room offers the perfect setting for family meals, celebrations, and formal entertaining.
£ 390,000
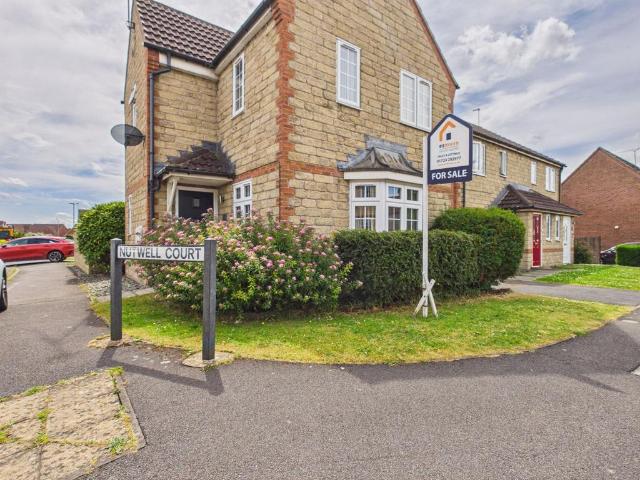
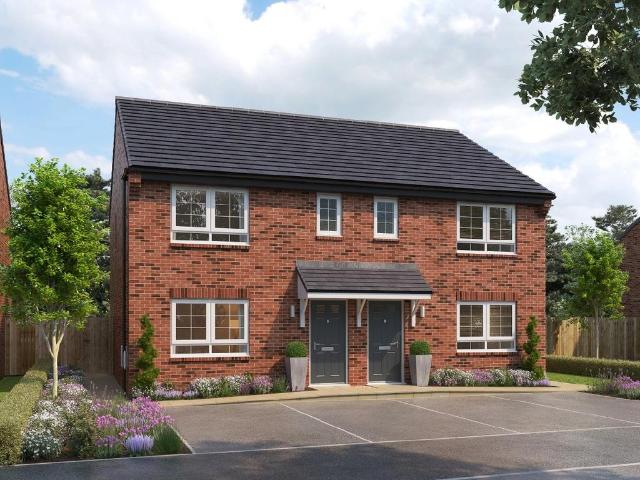
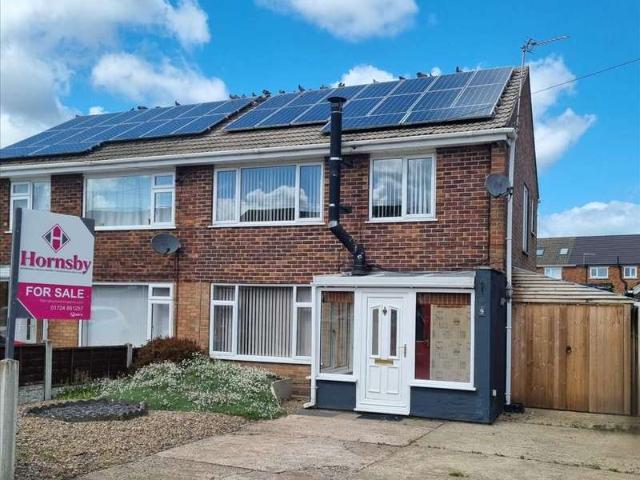
3 bedroom detached house for sale
View photo
House · for sale
£ 205,000
Updated
3 bedroom detached house for sale
Scotter Gainsborough
· 3 Bedrooms · 2 Baths · House
· Equipped kitchen
Scotter Gainsborough · 3 Bedrooms · 2 Baths · House · Equipped kitchen
This impressive three-bedroom detached house presents a superb opportunity to acquire a spacious and well-appointed family home in a sought-after location, ideally positioned near main transport links for convenient commuting. Offered as a freehold property, it provides the perfect blend of comfort and practicality, with a thoughtfully designed layout that caters to modern living. Upon entering, you are greeted by a welcoming hallway that leads to a bright and generously proportioned living area, ideal for both relaxation and entertaining. The well-equipped kitchen is complemented by ample storage and workspace, making it a pleasure for home cooking and family meals. The sunroom provides a tranquil setting, filled with natural light, perfect for use as a reading nook, playroom, or additional sitting area. The ground floor also benefits from a convenient downstairs WC, adding to the practicality of the home. Upstairs, you will find three well-sized bedrooms, each offering comfortable ac
£ 205,000
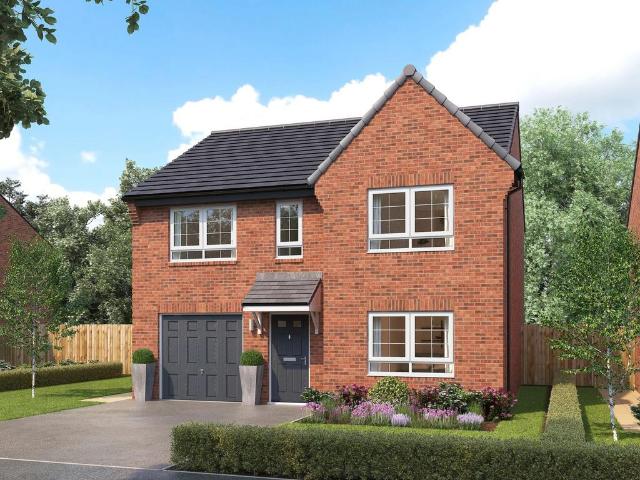
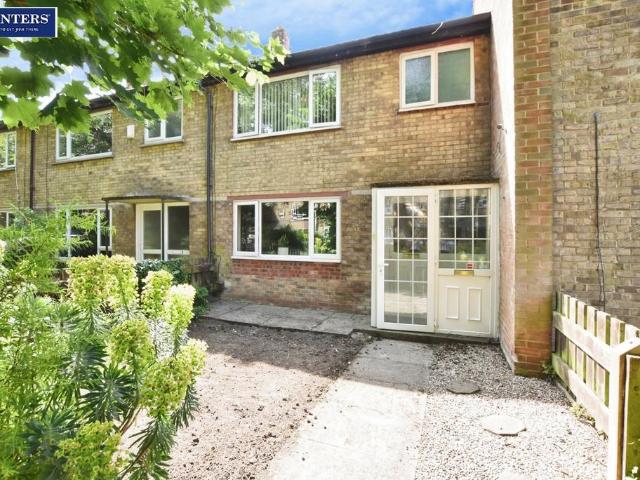
3 bedroom terraced house for sale
View photo
House · for sale
£ 169,950
3 bedroom terraced house for sale
Scotter Gainsborough
· 3 Bedrooms · 1 Bath · House
· Equipped kitchen · Parking
Scotter Gainsborough · 3 Bedrooms · 1 Bath · House · Equipped kitchen · Parking
This beautifully presented three-bedroom terraced house offers an exceptional opportunity for families and professionals seeking a modern, comfortable home in a highly convenient location. The property, which is freehold, boasts a spacious driveway providing ample off-road parking. Upon entering, you are greeted by a welcoming hallway leading to a generously sized open plan kitchen and dining area, designed to be the heart of the home and perfect for both every-day living and entertaining guests. The kitchen is fitted with contemporary units and integrated appliances (subject to specification), providing both style and functionality, while the dining area benefits from plenty of natural light. A convenient downstairs WC adds practicality for busy households. Upstairs, the property features three well-proportioned bedrooms, each offering flexible accommodation for family members, guests, or a home office. The family bathroom is finished to a high standard with modern fixtures and fittin
£ 169,950
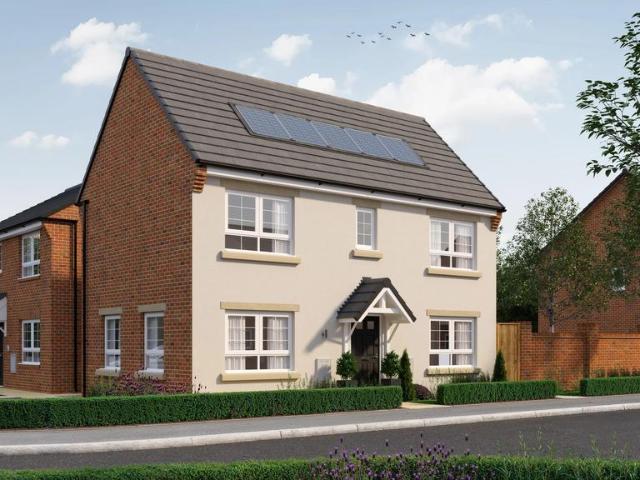
3 bedroom detached house for sale
View photo
House · for sale
£ 385,000
3 bedroom detached house for sale
Scotter Gainsborough
· 3 Bedrooms · 1 Bath · House
· Garden · Equipped kitchen · Parking
Scotter Gainsborough · 3 Bedrooms · 1 Bath · House · Garden · Equipped kitchen · Parking
SUMMARYCharming three-bedroom home offering versatile accommodation, including a ground floor bedroom, character features, conservatory, garage, and a beautifully landscaped garden with unique outdoor spaces.DESCRIPTIONThis attractive and well-presented home offers flexible and characterful living accommodation, ideal for a range of buyers seeking both space and individuality.The property is entered via a welcoming entrance porch leading into the hallway. From here, the spacious lounge provides a cosy yet inviting setting, enhanced by exposed beams to the ceiling, adding warmth and charm. The kitchen/dining room serves as the heart of the home, offering ample space for family meals and entertaining, with access to a practical utility room and a convenient downstairs WC. A bright conservatory extends the living space further, providing a relaxing area to enjoy views of the garden throughout the year. The ground floor also benefits from a versatile bedroom, ideal for guests, multi-genera
£ 385,000
4 bedroom end of terrace house for sale
View photo
House · for sale
£ 195,000
4 bedroom end of terrace house for sale
Scotter Gainsborough
· 4 Bedrooms · 2 Baths · House
· Garden · Equipped kitchen · Parking · Powder room
Scotter Gainsborough · 4 Bedrooms · 2 Baths · House · Garden · Equipped kitchen · Parking · Powder room
Modern Four-Bedroom Home Over Three Floors | En-Suite Principal Bedroom | Garden & ParkingWell-presented four-bedroom family home situated within a popular residential location, offering spacious and versatile accommodation arranged over three floors.The ground floor comprises an entrance hall, cloakroom/WC, a modern kitchen/dining room and a comfortable living room with patio doors opening onto the enclosed rear garden, creating an ideal space for family life and entertaining.To the first floor are three well-proportioned bedrooms and a family bathroom. Occupying the entire second floor, the principal bedroom provides a generous retreat and benefits from its own en-suite shower room.Outside, the property enjoys an enclosed rear garden together with driveway parking and additional allocated parking spaces.An excellent opportunity for families, first-time buyers seeking extra space, or those looking for a modern home in a convenient location close to local amenities and transport links
£ 195,000
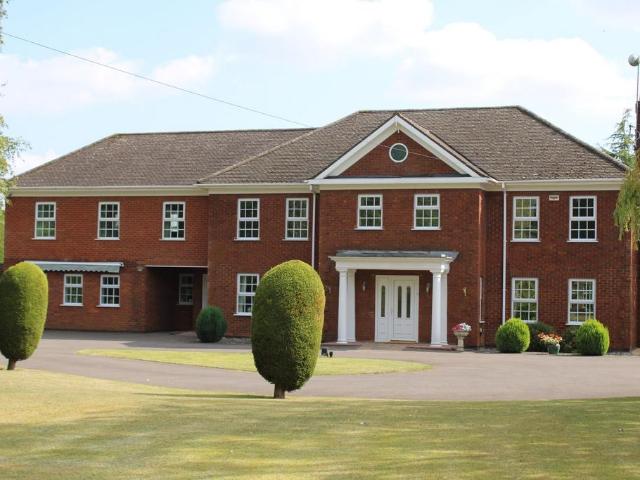
4 bedroom detached house for sale
View photo
House · for sale
£ 595,000
4 bedroom detached house for sale
Scotter Gainsborough
· 4 Bedrooms · 4 Baths · House
· Concierge
Scotter Gainsborough · 4 Bedrooms · 4 Baths · House · Concierge
PGM&CO are please to offer this splendid detached house in Eastlound, near Haxey. The property boasts a generous layout with two reception rooms, four spacious bedrooms and four bathrooms, this home provides ample space. Set within 4.18 acres Croft House offers a range of amenity, agricultural and equestrian opportunities (stp). The house and land present the tranquillity of rural living while still being conveniently located near local amenities. Whether you are seeking a peaceful retreat or a family home with room to grow, it presents scope to embrace the charm of country living.Location - Croft House is situated approximately 22 miles to the north-west from Lincoln, and on Brackenhill Road within the parish of Haxey, a town around 1 mile to the west. Owston Ferry, on the River Trent, is 2 miles to the east. Haxey has a Church of England primary school and a private day nursery. The town also has three public houses, two convenience stores, and a doctor's surgery.Croft House - The pr
£ 595,000
2 bedroom semi detached bungalow for sale
View photo
Bungalow · for sale
£ 155,000
2 bedroom semi detached bungalow for sale
Scotter Gainsborough
· 2 Bedrooms · 1 Bath · Bungalow
· Garden · Parking · Equipped kitchen
Scotter Gainsborough · 2 Bedrooms · 1 Bath · Bungalow · Garden · Parking · Equipped kitchen
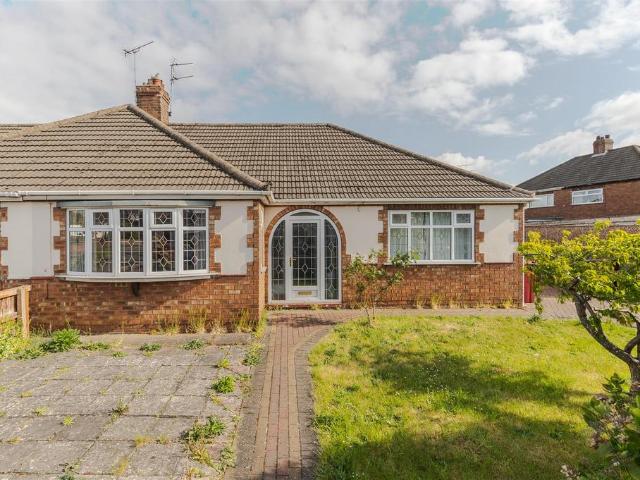
A spacious two bed semi detached bungalow at the bottom of Ashby that has no chain and vacant possession.As you enter the property you have a great size hallway, lounge with bay window, two double bedrooms, a kitchen diner with access on to the conservatory and a recently updated shower room perfect for someone to looking to downsize. Outside there is a rear garden with turf and pebbled area, detached garage and off road parking on the block paved driveway for a couple of vehicles. Available for viewings now please call the office to book your appointment!Entrance - Lounge - 5.71 x 3.64 (18'8 x 11'11) - Kitchen Diner - 4.13 x 3.34 (13'6 x 10'11) - Bedroom One - 3.71 x 3.36 (12'2 x 11'0) - Bedroom Two - 3.66 x 3.36 (12'0 x 11'0) - Shower Room - Conservatory - 3.16 x 2.83 (10'4 x 9'3) - Outside - Garage
£ 155,000
5 bedroom detached house for sale
View photo
House · for sale
£ 384,999
5 bedroom detached house for sale
Scotter Gainsborough
· 5 Bedrooms · 3 Baths · House
· Equipped kitchen
Scotter Gainsborough · 5 Bedrooms · 3 Baths · House · Equipped kitchen
The Halsham is a stylish and spacious family home. The ground floor boasts a stunning 28ft kitchen, family and dining area, a cosy living room, plus a handy utility and WC. Upstairs, the impressive master bedroom with an en-suite is complemented by four more generous sized bedrooms, ideal for growing families. Groumd FloorKitchen & Dining Room: 8544mm x 4450mm / 28'0 x 14'7Living Room: 3283mm x 4644mm / 10'9 x 15'2 Utility: 2060mm x 1707mm / 6'9 x 5'7WC: 1800mm x 1671mm / 5'10 x 5'5First FloorMaster Bedroom: 4175mm x 4382mm / 13'8 x 14'4En suite: 1500mm x 2099mm / 4'11 x 6'10Bedroom 2: 3250mm x 4230mm / 10'8 x 13'10 Bedroom 3: 3283mm x 4319mm / 10'9 x 14'2Bedroom 4: 3146mm x 3135mm / 10'3 x 10'3 Bedroom 5: 1974mm x 2538mm / 6'5 x 8'4Bathroom: 1950mm x 2150mm / 6'4 x 7'0These dimensions are approximate and the precise measurements may vary. All room dimensions are to a -+50mm (2) tolerance.NEWETT HOMESNewett Homes are renowned for creating impressive, luxury new homes in hand picked loc
£ 384,999
3 bedroom detached house for sale
View photo
House · for sale
£ 274,999
3 bedroom detached house for sale
Scotter Gainsborough
· 3 Bedrooms · 3 Baths · House
· Parking
Scotter Gainsborough · 3 Bedrooms · 3 Baths · House · Parking
The Allerton is a delightful three bedroom detached family home, offering the added benefit of an Ensuite to the Master Bedroom and also an integral garage. Style meets practicality with this energy efficient modern layout offering families and couples alike a home for the future.Our marketing suite is open Thursday to Monday 10am to 5pm enquire today!Ground FloorKitchen/Dining 4431mm x 3366mm 14'7 x 11'0Living Room 2740mm x 4875mm 8'11 x 15'11WC 1800mm x 1450mm 5'10 x 4'9Utility 1818mm x 1815mm 5'11 x 5'11First FloorBedroom 1 4067mm x 3903mm 13'4 x 12'9Bedroom 2 3004mm x 4194mm 9'10 x 13'9Bedroom 3 3247mm x 4339mm 10'7 x 14'2Bathroom 2165mm x 1901mm 7'1 x 6'2En-suite 2183mm x 1185mm 7'2 x 3'10These dimensions are approximate and the precise measurements may vary. All room dimensions are to a -+50mm (2) tolerance.NEWETT HOMESNewett Homes are renowned for creating impressive, luxury new homes in hand picked locations across Yorkshire and Lincolnshire. We build homes that people will lov
£ 274,999
4 bedroom detached house for sale
View photo
House · for sale
£ 465,000
4 bedroom detached house for sale
Scotter Gainsborough
· 4 Bedrooms · 3 Baths · House
· Garden · Parking · Equipped kitchen
Scotter Gainsborough · 4 Bedrooms · 3 Baths · House · Garden · Parking · Equipped kitchen
SUMMARYA beautifully designed new-build four-bedroom detached home, The Cadwell at Windmill Plantation combines spacious accommodation with a practical layout, perfect for modern family living.DESCRIPTIONThis impressive 4-bedroom detached home, The Cadwell at Windmill Plantation, offers generous proportions and a thoughtfully designed layout ideal for modern family living.A spacious entrance hall provides a welcoming first impression and leads through to the principal living areas. The dual aspect lounge features bifold doors opening onto the rear garden, creating a bright and inviting space. The large open-plan kitchen diner is complemented by an elegant orangery and further bifold doors to the garden, making it the true heart of the home and perfect for entertaining. A separate utility room adds everyday practicality, while the double garage provides ample parking and storage.Upstairs, all four bedrooms are doubles. The master bedroom benefits from a dressing room and private en-suit
£ 465,000
5 bedroom detached house for sale
View photo
House · for sale
£ 409,999
5 bedroom detached house for sale
Scotter Gainsborough
· 5 Bedrooms · 3 Baths · House
· Equipped kitchen
Scotter Gainsborough · 5 Bedrooms · 3 Baths · House · Equipped kitchen
The Collingham offers generous, versatile spaces for modern family living. On the ground floor, you'll find an expansive kitchen, family/dining area perfect for busy family life and weekend entertaining, a bright living room, plus a cosy snug and a practical utility. Upstairs, the impressive master bedroom with an en-suite is complemented by four more generous bedrooms, ideal for growing families.Our marketing suite is open Thursday to Monday 10am to 5pm enquire today!Ground FloorKitchen/Family/Dining 7811mm x 3556mm 25'7 x 11'8Living Room 3044mm x 5695mm 9'11 x 18'8WC 1450mm x 1931mm 4'9 x 6'4Utility 1830mm x 1949mm 6'0 x 6'4Study 2476mm x 3696mm 8'1 x 8'10First FloorMaster Bedroom 4193mm x 4646mm 13'6 x 15'3En-suite 1306mm x 2040mm 4'3 x 6'8Bedroom 2 2975mm x 4516mm 9'9 x 14'9Bedroom 3 3062mm x 3261mm 10'0 x 10'8Bedroom 4 2559mm x 2891mm 8'4 x 9'5Study/Bedroom 5 2005mm x 2891mm 6'6 x 9'5Bathroom 1922mm x 2150mm 6'3 x 7'0These dimensions are approximate and the precise measurements ma
£ 409,999
3 bedroom semi detached house for sale
View photo
House · for sale
£ 239,999
3 bedroom semi detached house for sale
Scotter Gainsborough
· 3 Bedrooms · 3 Baths · House
· Equipped kitchen
Scotter Gainsborough · 3 Bedrooms · 3 Baths · House · Equipped kitchen
The Dalton is a sophisticated three bedroom home offering plenty of space to grow. The impressive ground floor hosts an open plan kitchen diner complimented with French doors allowing plenty of light to flow through this area.The first floor features three generously sized bedrooms, the master bedroom has an en-suite bathroom. Also on the first floor is the family bathroom and plenty of additional storage.Our marketing suite is open Thursday to Monday 10am to 5pm enquire today!Ground FloorKitchen/Dining 4863mm x 4214mm 15'11 x 13'10Living Room 2750mm x 4370mm 9'1 x 14'4WC 1975mm x 1450mm 6'5 x 4'9First FloorMaster Bedroom 3810mm x 3681mm 12'6 x 12'1En-suite 1595mm x 1602mm 5'2 x 5'3Bedroom 2 3043mm x 3082mm 9'11 x 10'1Bedroom 3 2403mm x 3909mm 7'10 x 12'9Bathroom 1900mm x 2150mm 6'2 x 7'0These dimensions are approximate and the precise measurements may vary. All room dimensions are to a -+50mm (2) tolerance.NEWETT HOMESNewett Homes are renowned for creating impressive, luxury new homes
£ 239,999
4 bedroom detached house for sale
View photo
House · for sale
£ 334,999
4 bedroom detached house for sale
Scotter Gainsborough
· 4 Bedrooms · 3 Baths · House
· Equipped kitchen
Scotter Gainsborough · 4 Bedrooms · 3 Baths · House · Equipped kitchen
The Malham is a traditional four bedroom home offering plenty of space throughout. The ground floor hosts an impressive open plan kitchen diner complemented with a set of French doors allowing plenty of light to flow through this area. Leading from the Dining area is the utility. Also on the ground floor is the spacious but cosy family living area and WC. The first floor hosts four double bedrooms, the master bedroom has an ensuite. Completing the first floor is the family bathroom and plenty of storage.Ground Floor Kitchen & Dining Room: 5170mm x 3410mm / 16'11 x 11'2 Living Room: 2900mm x 5180mm / 9'6 x 16'10 Utility: 1300mm x 1930mm / 4'3 x 6'4 WC: 1450mm x 1930mm / 4'9 x 6'4 First FloorMaster Bedroom: 3080mm x 4680mm / 10'1 x 15'4 En suite: 1570mm x 2120mm / 5'1 x 6'11 Bedroom 2: 4500mm x 3281mm / 14'9 x 9'8 Bedroom 3: 2880mm x 4070mm / 9'5 x 13'4 Bedroom 4: 3270mm x 3200mm / 10'8 x 10'6 Bathroom: 2150mm x 2250mm / 7'0 x 7'4 These dimensions are approximate and the precise measurem
£ 334,999
3 bedroom detached house for sale
View photo
House · for sale
£ 249,999
3 bedroom detached house for sale
Scotter Gainsborough
· 3 Bedrooms · 3 Baths · House
· Equipped kitchen
Scotter Gainsborough · 3 Bedrooms · 3 Baths · House · Equipped kitchen
The Newton is a sophisticated three bedroom home offering plenty of space to grow. The impressive ground floor hosts an open plan kitchen diner complemented with French doors allowing plenty of light to flow through this area. Completing the ground floor is the family lounge.The first floor features three generously sized bedrooms, the master bedroom has an en-suite bathroom. Also on the first floor is the family bathroom and plenty of additional storage.Our marketing suite is open Thursday to Monday 10am to 5pm enquire today!Ground FloorKitchen/Dining 5028mm x 3314mm 16'6 x 10'10Living Room 5028mm x 3584mm 16'6 x 11'9WC 1782mm x 1582mm 5'10 x 5'2First FloorMaster Bedroom 3884mm x 3584mm 12'9 x 11'9En-suite 1294mm x 1725mm 4'3 x 5'8Bedroom 2 3725mm x 3962mm 12'2 x 12'11Bedroom 3 2570mm x 2735mm 8'5 x 8'11Bathroom 1917mm x 2148mm 6'3 x 7'0These dimensions are approximate and the precise measurements may vary. All room dimensions are to a -+50mm (2) tolerance.NEWETT HOMESNewett Homes are
£ 249,999
3 bedroom semi detached house for sale
View photo
House · for sale
£ 140,000
3 bedroom semi detached house for sale
Scotter Gainsborough
· 3 Bedrooms · 1 Bath · House
· Garden · Equipped kitchen · Parking · Concierge
Scotter Gainsborough · 3 Bedrooms · 1 Bath · House · Garden · Equipped kitchen · Parking · Concierge
SUMMARYSemi-detached three-bedroom home in a popular family-friendly area of Scunthorpe, offering two reception rooms, a modern family bathroom, driveway, garage, and enclosed rear garden.DESCRIPTIONSituated on the ever-popular Warwick Road in Scunthorpe, this well-presented three-bedroom semi-detached home is ideally located within a family-friendly area, with a range of schools and nurseries close by.The property offers well-proportioned living accommodation, beginning with an entrance hall that provides access to the main living areas. The lounge offers a comfortable space for relaxing, while the separate dining room is ideal for family meals or entertaining. The kitchen is conveniently located to the rear, providing access to the garden.To the first floor, there are three bedrooms, all well-sized, along with a modern family bathroom fitted with contemporary fixtures.Externally, the property benefits from a front garden with a driveway providing off-road parking and leading to a gar
£ 140,000
3 Bedroom Semi Detached House
View photo
Villa · for sale
£ 155,000
3 Bedroom Semi Detached House
Scotter Gainsborough
· 3 Bedrooms · Villa
· Garden · Equipped kitchen · Parking · Heating
Scotter Gainsborough · 3 Bedrooms · Villa · Garden · Equipped kitchen · Parking · Heating
A lovely family home in a pleasant cul-de-sac in the favoured village of Messingham, close to village shops/supermarkets, restaurants, cafe's, health centre, the village hall and a primary school.Providing exciting potential for updating, it includes a spacious and inviting entrance hall, pleasant lounge to front aspect, family size 19'6? x 10' dining kitchen, three good size bedrooms and a family bathroom.The property is UPVC double glazed, has gas central heating, a generous enclosed rear garden, and lots of space at the front for vehicle parking. Very highly recommended, this fine three-bedroom home has lots of potential. The property also features leasehold solar panels. Details to be confirmed with our client's solicitor. EPC rating: CCOUNCIL TAX band: B GROUND FLOOR ENCLOSED OUTER ENTRANCE: With ceramic tile flooring and UPVC door. HALLWAY: With ceiling corner, radiator and under stairs cupboard LOUNGE: 12'9' x 11'6' (3.89m x 3.51m)Multi-fuel stove with tiling, laminate flooring
£ 155,000
3 bedroom terraced house for sale
View photo
House · for sale
£ 120,000
3 bedroom terraced house for sale
Scotter Gainsborough
· 3 Bedrooms · 1 Bath · House
· Garden · Equipped kitchen · Parking · Heating
Scotter Gainsborough · 3 Bedrooms · 1 Bath · House · Garden · Equipped kitchen · Parking · Heating
Ideal for first-time buyers and families, this well-presented three-bedroom home features a spacious lounge, fitted kitchen/diner, family bathroom, enclosed garden, owned solar panels, and a garage. Conveniently located close to schools and local amenities.This ideal first-time buyer/family home, briefly comprises: a generous front lounge with an open plan kitchen/diner with a fitted kitchen, three good-sized bedrooms, and a family bathroom. Externally, the home has an enclosed garden space with a built-in barbecue area, outside brick storage with w/c. In addition to this, the property benefits from a gas central heating system, double glazing, owned solar panels and off-road parking and garage. This property is located centrally, close to local schools, amenities and bus routes. Nearby, there is a popular retail park, offering a variety of shops and restaurants. Viewings strictly by appointment only.Front - Front of the home with mature shrubs and a porch entranceGarden - Low-maintena
£ 120,000
5 bedroom detached house for sale
View photo
House · for sale
£ 935,000
5 bedroom detached house for sale
Scotter Gainsborough
· 5 Bedrooms · 3 Baths · House
· Swimming pool · Equipped kitchen · Parking · Concierge
Scotter Gainsborough · 5 Bedrooms · 3 Baths · House · Swimming pool · Equipped kitchen · Parking · Concierge
Birchwood house reveals itself by gentle degrees. The first glimpse from the tree lined drive hints at the generous welcome beyond and the broad neo-georgian frontage, set beyond impressive lawned grounds, confirms you are truly home. The home is defined by light - the kitchen has 5 windows alone - and there is an easy flow through the ground floor which caters for both the social and more private moments of family life. The first floor includes 2 stunning suites together with a further 3 double bedrooms and substantial family bathroom. The home is designed for easy socialising and the 11m pool in its bespoke Pool house shouts of both boisterous family gatherings and long summer days of gentle relaxation. Inevitable family members and guests are well catered for by extensive reception parking and the 10m Garage is ideal for both the car enthusiast and hobbyist alike.Birchwood house - for ever home.EPC Rating: C
£ 935,000
3 bedroom cottage for sale
View photo
House · for sale
£ 275,000
3 bedroom cottage for sale
Scotter Gainsborough
· 3 Bedrooms · 2 Baths · House
· Garden · Equipped kitchen
Scotter Gainsborough · 3 Bedrooms · 2 Baths · House · Garden · Equipped kitchen
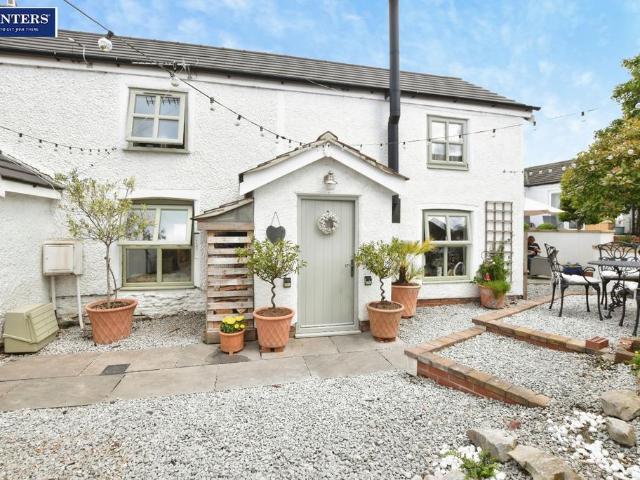
TWO-BEDROOM COTTAGE WITH SELF-CONTAINED ONE-BEDROOM ANNEX* HIDDEN PIECE OF MESSINGHAM HISTORY | BEAUTIFULLY RENOVATED THROUGHOUT | PRIVATE GARDENS | CHARACTER & CHARM | IMMACULATE PRESENTATION | VIEWING ESSENTIAL*A Hidden Piece of Messingham History – Beautifully Renovated Cottage with Self-Contained Annex* Tucked away just off Messingham High Street, this truly unique cottage is one of the village's best-kept secrets. Dating back to the mid-1700s, the property offers a rare opportunity to acquire a character-filled home that has been sympathetically renovated throughout to an exceptional standard. The main cottage provides charming and well-appointed accommodation, blending period features with modern comforts, while a separate self-contained annex offers additional versatility with its own bedroom, lounge, kitchen/diner and bathroom. Ideal for multi-generational living, visiting guests, independent family members or those seeking potential work-from-home space. Presented in immaculat
£ 275,000
3 bedroom semi detached house for sale
View photo
House · for sale
£ 160,000
3 bedroom semi detached house for sale
Scotter Gainsborough
· 3 Bedrooms · 2 Baths · House
· Garden · Equipped kitchen · Patio · Concierge
Scotter Gainsborough · 3 Bedrooms · 2 Baths · House · Garden · Equipped kitchen · Patio · Concierge
Located on a corner plot in Ashby, this three bed semi detached property is neutrally decorated throughout and offers plenty of living space. On the ground floor the property comprises of an entrance hall, two reception rooms, kitchen and a downstairs shower room/W.C whilst upstairs there are three double bedrooms and a family bathroom. Outside at the front of the property there is a driveway for one car and a small lawned area, whilst at the rear there is a secure low maintenance tiered garden with artificial grass and a patio area. For more information on this or to book a viewing, please give us a call!Entrance - Lounge - 5.88 x 3.63 (19'3 x 11'10) - Dining Room - 3.44 x 2.99 (11'3 x 9'9) - Kitchen - 3.56 x 1.74 (11'8 x 5'8) - Shower Room - 1.74 x 1.45 (5'8 x 4'9) - Landing - Bedroom One - 4.66 x 2.86 (15'3 x 9'4) - Bedroom Two - 3.40 x 2.92 (11'1 x 9'6) - Bedroom Three - 2.92 x 2.86 (9'6 x 9'4) - Bathroom - 2.84 x 1.84 (9'3 x 6'0) - Outside
£ 160,000
3 bedroom semi detached house for sale
View photo
House · for sale
£ 175,000
3 bedroom semi detached house for sale
Scotter Gainsborough
· 3 Bedrooms · 1 Bath · House
· Garden · Fireplace · Equipped kitchen · Parking
Scotter Gainsborough · 3 Bedrooms · 1 Bath · House · Garden · Fireplace · Equipped kitchen · Parking
SUMMARYWell-presented semi-detached home on Ottawa Road with lounge and fireplace, kitchen/diner, utility, three bedrooms and family bathroom. Driveway and garage plus low-maintenance rear garden with paving, planters and timber fencing.DESCRIPTIONLocated on the sought-after Ottawa Road in Scunthorpe, this well-presented semi-detached home offers generous living accommodation ideal for families or first-time buyers.The property opens into an inviting entrance hallway, leading through to a comfortable lounge featuring a charming fireplace as its focal point. To the rear sits a spacious kitchen/dining room, perfect for family meals and entertaining, with the added convenience of a separate utility room.Upstairs, the landing gives access to three well-proportioned bedrooms and a modern family bathroom.Outside, the home benefits from a driveway leading to the garage, providing off-road parking and storage. The rear garden is designed for low maintenance, featuring paved areas, planter bord
£ 175,000
5 bedroom semi detached house for sale
View photo
House · for sale
£ 250,000
5 bedroom semi detached house for sale
Scotter Gainsborough
· 5 Bedrooms · 1 Bath · House
· Garden · Equipped kitchen · Parking · Concierge
Scotter Gainsborough · 5 Bedrooms · 1 Bath · House · Garden · Equipped kitchen · Parking · Concierge
SUMMARYSpacious five-bedroom semi-detached home on West Common Lane featuring versatile living accommodation, modern open-plan kitchen/dining area, conservatory, log burner, downstairs bedroom with en-suite, and generous rear garden with off-road parking.DESCRIPTIONSpacious five-bedroom semi-detached home on West Common Lane featuring versatile living accommodation, modern open-plan kitchen/dining area, conservatory, log burner, downstairs bedroom with en-suite, and generous rear garden with off-road parking.Upon entering the property, you are welcomed by an inviting entrance hallway leading through to a generously proportioned lounge, perfect for relaxing and entertaining. A second reception room, complete with a charming log burner, provides a cosy retreat and additional living space. The property further benefits from a bright conservatory overlooking the rear garden, offering an excellent space for year-round enjoyment. The heart of the home is the modern open-plan kitchen/dining r
£ 250,000
3 bedroom detached house for sale
View photo
House · for sale
£ 155,000
Updated
3 bedroom detached house for sale
Scotter Gainsborough
· 3 Bedrooms · 2 Baths · House
· Garden · Equipped kitchen · Parking
Scotter Gainsborough · 3 Bedrooms · 2 Baths · House · Garden · Equipped kitchen · Parking
A versatile detached three-bedroom home with a detached one-bedroom annex, both benefiting from gardens and parking, offered for sale via the Modern Method of Auction. Step Inside;-Offering a unique opportunity for homeowners, investors or those seeking multi-generational living, The Flower Pot & 2 East Street are being offered for sale together by the Modern Method of Auction.The main home, 2 East Street, is a detached three-bedroom home extending to approximately 1,066 sq.ft. Whilst requiring a programme of renovation throughout, the property offers generous proportions and excellent potential to create a fantastic family home.The ground floor comprises a spacious lounge, separate dining room, fitted kitchen, entrance hall and convenient downstairs WC. Upstairs are three bedrooms, including a master bedroom with en-suite WC, alongside a family bathroom.Included within the sale is The Flower Pot, a detached one-bedroom annex extending to approximately 338 sq.ft. Constructed using non-
£ 155,000
3 bedroom detached house for sale
View photo
House · for sale
£ 199,995
3 bedroom detached house for sale
Scotter Gainsborough
· 3 Bedrooms · 1 Bath · House
· Equipped kitchen · Parking · Concierge
Scotter Gainsborough · 3 Bedrooms · 1 Bath · House · Equipped kitchen · Parking · Concierge
This impressive three bedroom detached house, situated on a desirable corner plot, presents an exceptional opportunity for families and professionals seeking a spacious and versatile home in a highly sought-after area. The property is freehold, offering peace of mind and long-term security, and is thoughtfully arranged to maximise both comfort and practicality. Upon entering the home, you are greeted by a welcoming hallway that leads to two generously proportioned reception rooms, ideal for both formal entertaining and relaxed family living. The well-appointed kitchen provides ample space for meal preparation and storage, while large windows throughout the property ensure an abundance of natural light. Upstairs, three bedrooms offer comfortable accommodation for family members or guests. For those who require parking, the property includes a driveway with space for up to three cars, as well as an attached garage that provides further convenience and potential for additional storage or
£ 199,995
3 bedroom semi detached house for sale
View photo
House · for sale
£ 190,000
3 bedroom semi detached house for sale
Scotter Gainsborough
· 3 Bedrooms · 1 Bath · House
· Garden · Equipped kitchen · Parking · Patio · Concierge
Scotter Gainsborough · 3 Bedrooms · 1 Bath · House · Garden · Equipped kitchen · Parking · Patio · Concierge
OFFERED WITH NO ONWARD CHAIN* Walshe's Property is delighted to present this three bedroom semi detached property to the local sales market, located within a desirable are of Scunthorpe on Malvern Road and would be perfect for either a growing family or first-time buyer. Internally, on the ground floor you are greeted with a two spacious reception rooms, kitchen and diner along with a WC. On the first floor there's two double bedrooms a third single bedrooms and bathroom which is fitted with a four piece suite. Externally, there is a rear enclosed garden with is mainly laid with lawn with a small patio area and storage sheds. To the front of the property there's off-road parking on the drive in front of the garage. Lounge - 11' 11' x 12' 0' (3.62m x 3.65m)Reception Room - 11' 5' x 12' 0' (3.49m x 3.65m)Dining Room - 10' 6' x 9' 9' (3.21m x 2.98m)Kitchen - 19' 9' x 7' 4' (6.02m x 2.24m)WC - 5' 3' x 3' 6' (1.59m x 1.06m)Bedroom One - 12' 3' x 11' 11' (3.73m x 3.62m)Bedroom Two - 10' 0' x
£ 190,000

Get email alerts

Don't miss out: be the first to know about new properties

The alert was correctly created

On subscribing you accept the conditions of use and the privacy policy
Alert
Receive new ads in your inbox
Save this search
Receive alerts for new listings

We'll send you an email when we have new properties for: "Properties for sale in Scotter Gainsborough"

The alert was correctly created

Finningley Doncaster
Hatfield Woodhouse Doncaster
Get email alerts and be the first to see new listings
Required field
On subscribing I accept the terms of the privacy policy
Perfect! You'll soon start receiving new listings via email
Alert
Receive an email when we have new ads for Properties for sale in Scotter Gainsborough
Save this search
Filters

Bedrooms

Size (sq.ft)

sq.ft
sq.ft

Price

£
£

Property type

Bathrooms

Clear all filters
Receive notifications when new entries are published.