65,548 properties for sale in SE18

Shared Ownership in Gravesend, Kent 2 bedroom Apartment
2 pictures
Apartment · for sale
£ 78,750
Shared Ownership in Gravesend, Kent 2 bedroom Apartment
SE18
· 2 Bedrooms · 2 Baths · Apartment
· Equipped kitchen
SE18 · 2 Bedrooms · 2 Baths · Apartment · Equipped kitchen
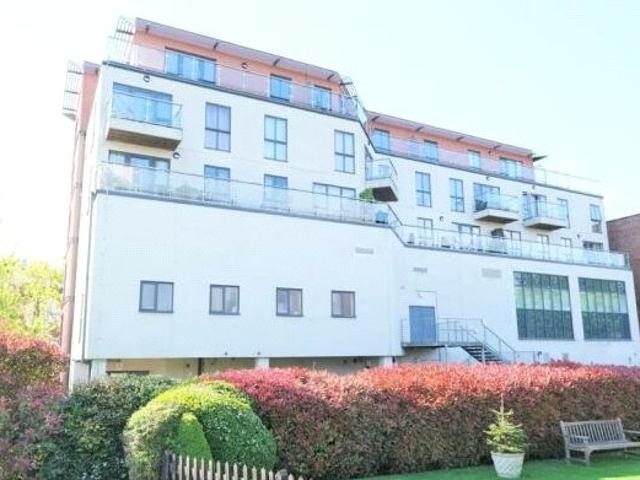
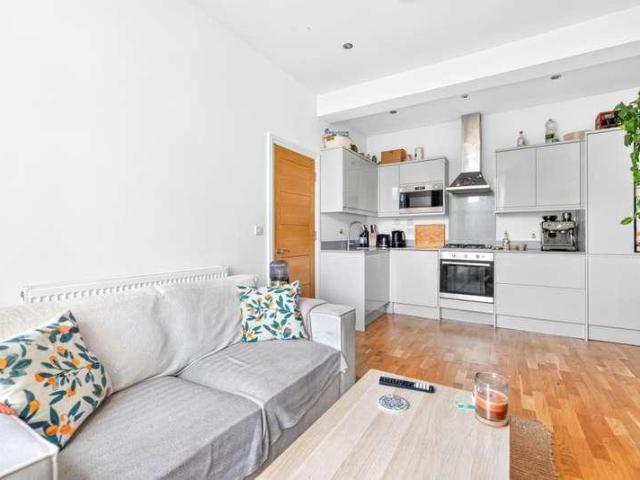
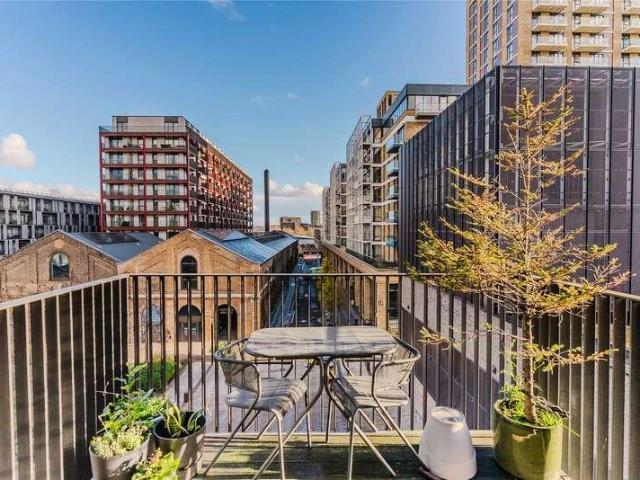
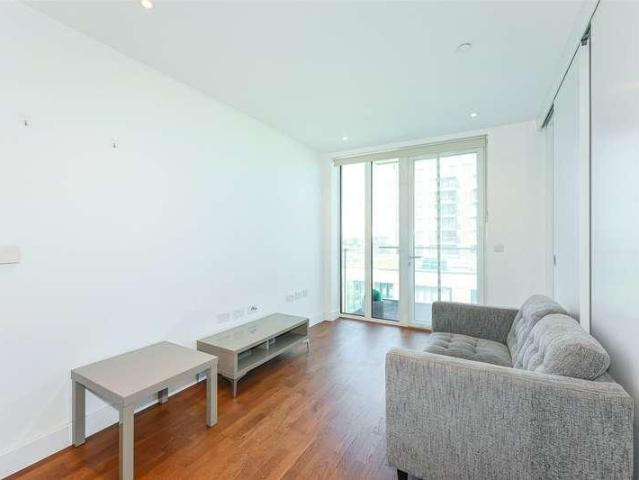
We are pleased to bring to the market this 2 bedroom Apartment Shared Ownership. It is situated in Gravesend, Kent and is available now. All our homes at Cable Wharf will include generous specifications to make life as comfortable and convenient as can be. Specifications are correct at time of going to print but are for guidance only and remain subject to change. Exact fittings and finishes are subject to availability at the time of installation. Please consult the sales advisor for more detail. Stylish Inside & Out – Your New Home at Cable Wharf: KITCHEN Contemporary Symphony grey kitchen units with pearl granite effect laminate worktops Integrated fridge/freezer and dishwasher Integrated electric oven and hob Stainless steel splash back & canopy extractor fan Stainless steel sink and drainer BATHROOM Contemporary white bathroom suite with chrome fittings Porcelanosa Park gris tiles Shower over bath with glass screen Pedestal washbasin with mixer tap Chrome heated towel radiator INTER
£ 78,750
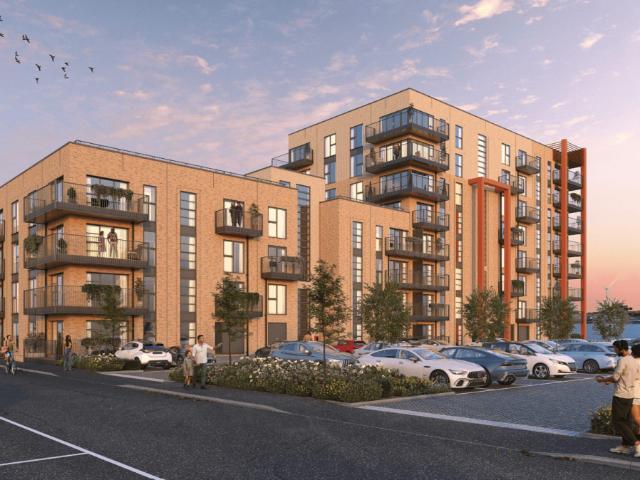
Shared Ownership in Gravesend, Kent 1 bedroom Apartment
2 pictures
Apartment · for sale
£ 66,250
Shared Ownership in Gravesend, Kent 1 bedroom Apartment
SE18
· 1 Bedroom · 1 Bath · Apartment
· Equipped kitchen
SE18 · 1 Bedroom · 1 Bath · Apartment · Equipped kitchen
We are pleased to bring to the market this 1 bedroom Apartment Shared Ownership. It is situated in Gravesend, Kent and is available now. All our homes at Cable Wharf will include generous specifications to make life as comfortable and convenient as can be. Specifications are correct at time of going to print but are for guidance only and remain subject to change. Exact fittings and finishes are subject to availability at the time of installation. Please consult the sales advisor for more detail. Stylish Inside & Out – Your New Home at Cable Wharf: KITCHEN Contemporary Symphony grey kitchen units with pearl granite effect laminate worktops Integrated fridge/freezer and dishwasher Integrated electric oven and hob Stainless steel splash back & canopy extractor fan Stainless steel sink and drainer BATHROOM Contemporary white bathroom suite with chrome fittings Porcelanosa Park gris tiles Shower over bath with glass screen Pedestal washbasin with mixer tap Chrome heated towel radiator INTER
£ 66,250
For Sale in Orpington, Kent 2 bedroom Retirement Apartment – Purpose Built with fabulous communal garden
2 pictures
Apartment · for sale
£ 350,000
For Sale in Orpington, Kent 2 bedroom Retirement Apartment – Purpose Built with fabulous communal garden
SE18
· 2 Bedrooms · 2 Baths · Apartment
· Garden · Parking · Equipped kitchen · Heating
SE18 · 2 Bedrooms · 2 Baths · Apartment · Garden · Parking · Equipped kitchen · Heating
A 2 bedroom first floor retirement apartment in this highly desirable development and offered with no onward chain. Convenient for Orpington High Street & station * bus routes pass by the property * gated car parking * en suite shower room to master bedroom * 2 bedrooms * modern fitted kitchen * family bathroom * double glazing installed 2023 * gas central heating * resident parking * superb communal gardens & grounds * 97 years remaining on the lease * current service charge £238.02 per month and ground rent £195 per annum * minimum age 55 * no onward chain. EPC C The post For Sale in Orpington, Kent 2 bedroom Retirement Apartment – Purpose Built with fabulous communal garden appeared first on MovingSoon | Properties for Rent, Shared Ownership, Sale & Moving House Help. Features Off street parking Central Heating Double Glazing Retirement Properties for sale
£ 350,000
For Sale in Orpington, Kent 1 bedroom Apartment – Purpose Built
2 pictures
Apartment · for sale
£ 150,000
For Sale in Orpington, Kent 1 bedroom Apartment – Purpose Built
SE18
· 1 Bedroom · 1 Bath · Apartment
· Balcony · Lift · Equipped kitchen
SE18 · 1 Bedroom · 1 Bath · Apartment · Balcony · Lift · Equipped kitchen
We are pleased to offer this 1 bedroom, fourth floor flat offered with the benefit of NO CHAIN. The property CAN BE SOLD WITH 75% SHARE IF REQUIRED AT £112,500. Situated on the 4th (top) floor, accessed by secure entry phone system and lift, the accommodation comprises entrance hall, open plan kitchen/dining/living space, double bedroom and bathroom. The apartment comes with a private wrap around balcony offering fabulous views over Orpington. We understand the service charge from 01/04/26 is £571.89 /month. Centrally located to Orpington High street with its range of retail and leisure facilities, the apartment is only 0.4 miles from Orpington station offering fast connections to central London. EPC Band C The post For Sale in Orpington, Kent 1 bedroom Apartment – Purpose Built appeared first on MovingSoon | Properties for Rent, Shared Ownership, Sale & Moving House Help. Features Central Heating Double Glazing
£ 150,000
Related searches
4 bed house for sale
2 pictures
House · for sale
£ 1,200,000
New
4 bed house for sale
SE18
· 4 Bedrooms · House
· Fireplace · Equipped kitchen
SE18 · 4 Bedrooms · House · Fireplace · Equipped kitchen
Set back from a well-connected road between Blackheath and Kidbrooke, this thoughtfully reimagined 1930s home has evolved into a house designed around modern family life. Carefully extended and comprehensively renovated, it balances generous entertaining spaces with practical everyday living, where every intervention feels purposeful rather than excessive. The heart of the home is found at ground level, where a considered reconfiguration allows the kitchen, dining and living spaces to flow effortlessly from one to the next. Rather than existing as separate rooms, each space feels intrinsically connected, creating a home that adapts equally well to family life as it does to hosting friends. To the front, a calm dining room offers a more intimate setting for long lunches and evening gatherings. Oak flooring, a bay window and a bespoke fireplace introduce warmth and character before the house opens into its more contemporary interventions. Positioned at the centre of the plan, the Shaker
£ 1,200,000
1 bed flat for sale
2 pictures
Flat · for sale
£ 180,000
New
1 bed flat for sale
SE18
· 1 Bedroom · Flat
· Equipped kitchen · Parking
SE18 · 1 Bedroom · Flat · Equipped kitchen · Parking
Offered Chain free is this first floor one bedroom apartment in the popular Galleons Lock development. Internally the property boasts one well proportioned double bedroom, a spacious living area, fully fitted separate kitchen and family bathroom. Located on the popular Galleons Lock development the property further benefits from 24 hour security and free resident permit parking and is within convenient walking distance of both King George V and Gallions Reach DLR stations. Spencer James Residential is an independent estate agency established in 2002 specialising in all aspects of residential lettings, sales and property management. Were serious about the pivotal role we play between our landlords and tenants; buyers and sellers. Our clients are assured in the knowledge that we work under an approved code of practice, due to our memberships with recognised industry bodies including: the Association of Residential Lettings Agents (ARLA); the National Association of Estate Agents (NAEA);
£ 180,000
3 bed flat for sale
2 pictures
Flat · for sale
£ 650,000
New
3 bed flat for sale
SE18
· 3 Bedrooms · Flat
SE18 · 3 Bedrooms · Flat
Discover the epitome of sophisticated urban living with this stunning three bedroom, two bathroom ground floor flat, nestled in the sought-after location of Brokcley, South, Londonmost desirable neighbourhoods. This bright and spacious residence presents an unmatched opportunity for those seeking a vibrant and convenient lifestyle combiningcontemporary living with the convenience of its prime location. Conveniently located ja short distance to the Brockley, Nunhead, and Crofton Park railway stations, this flat ensures effortless connectivity for daily commuters. Additionally, SainsburysandSPAR, supermarkets are within easy reach, while a varietyof restaurants offer diverse dining options, all within 0.53km from the property. For families with children, this residence is surrounded by premier educational institutions, ensuring all your education requirements are met, ensuring easy access to quality education. The property is surrounded by lush green spaces, including Saint Norbert Green
£ 650,000
1 bed flat for sale
2 pictures
Flat · for sale
£ 260,000
1 bed flat for sale
SE18
· 1 Bedroom · Flat
· Equipped kitchen · Concierge
SE18 · 1 Bedroom · Flat · Equipped kitchen · Concierge
Welcome to this charming one-bedroom apartment, perfectly positioned on the top floor and offered to the market with the added benefit of no onward chain. This inviting home presents a wonderful opportunity for those seeking a comfortable and well-connected South London base. The apartment features a bright and airy reception room, providing a welcoming space for relaxation and entertaining. The separate kitchen is thoughtfully designed, offering practical functionality for daily living. The property includes a generously sized double bedroom, ensuring a peaceful retreat, complemented by a well-appointed bathroom. One of the significant advantages of this property is its long lease, providing peace of mind for years to come. Its prime location offers excellent proximity to various transport links, making commuting across London effortless. Whether you are a first-time buyer looking to step onto the property ladder or an investor seeking a valuable addition to your portfolio, this apart
£ 260,000
2 bed flat for sale
2 pictures
Flat · for sale
£ 400,000
New
2 bed flat for sale
SE18
· 2 Bedrooms · Flat
· Gym · Equipped kitchen · Concierge
SE18 · 2 Bedrooms · Flat · Gym · Equipped kitchen · Concierge
Situated within the sought-after St Andrews development on Devons Road, this well-presented two-bedroom, two-bathroom apartment offers stylish contemporary living in a convenient East London location.The property features a bright and spacious open-plan reception room and modern fitted kitchen, creating an excellent space for both relaxing and entertaining. The reception room provides direct access to a generous private terrace, offering valuable outdoor space and an ideal setting for summer dining or enjoying a morning coffee.There are two well-proportioned double bedrooms, with the principal bedroom benefiting from its own en-suite bathroom. A further modern family bathroom and useful hallway storage complete the accommodation.Residents of St Andrews benefit from a secure gated development, landscaped communal areas and access to a range of on-site amenities, including a residents' gym and Sainsbury's store. The development also benefits from an EWS1-compliant status.The location is
£ 400,000
3 bed house for sale
2 pictures
House · for sale
£ 600,000
New
3 bed house for sale
SE18
· 3 Bedrooms · House
· Garden · Equipped kitchen · Concierge
SE18 · 3 Bedrooms · House · Garden · Equipped kitchen · Concierge
GUIDE PRICE: 600,000 - 665,000 Situated within the highly sought-after Hatcham Park Conservation Area, this attractive end-of-terrace three-bedroom home combines generous proportions with excellent potential for enhancement. Occupying a prominent corner position, the property benefits from additional natural light and a greater sense of privacy, making it an appealing choice for a range of buyers. The ground floor comprises a bright and spacious front reception room, enhanced by large windows that flood the space with natural light and create a welcoming setting for both relaxing and entertaining. To the rear, a well-proportioned kitchen provides ample storage and worktop space, room for casual dining, and direct access to the garden, offering practicality for day-to-day living. A versatile third bedroom on this level can serve as a guest room, home office or additional reception space depending on requirements. Upstairs, the first floor features two generous double bedrooms, including
£ 600,000
3 bed house for sale
2 pictures
House · for sale
£ 700,000
New
3 bed house for sale
SE18
· 3 Bedrooms · House
· Equipped kitchen
SE18 · 3 Bedrooms · House · Equipped kitchen
Aspire Estate Agents are delighted to present this three-bedroom mid-terraced family home, ideally situated on Moore Walk, E7. The property offers a practical and versatile layout, making it an excellent choice for families, first-time buyers or those looking for an investment opportunity within a well-established East London residential location. A particular feature of the property is the rear extension, which provides valuable additional space to the ground floor and enhances the overall versatility of the accommodation. The extended area offers excellent scope for creating a generous kitchen, dining and family living arrangement, subject to the existing configuration and any necessary alterations. The ground floor provides comfortable living accommodation with excellent potential for modern family living. The rear extension creates a greater sense of space and allows the property to offer more flexibility than a traditional mid-terraced home. The first floor provides three bedrooms
£ 700,000
1 bed flat for sale
2 pictures
Flat · for sale
£ 300,000
New
1 bed flat for sale
SE18
· 1 Bedroom · Flat
· Equipped kitchen · Concierge
SE18 · 1 Bedroom · Flat · Equipped kitchen · Concierge
A well-presented one-bedroom flat in the heart of Honor Oak, with its own private front door and a bright reception room finished with attractive parquet flooring. The property features a modern separate kitchen, double bedroom and stylish bathroom with a roll-top bath. wooden flooring runs throughout the remainder of the property, with tiled flooring in the bathroom. Offered chain free and with a long lease, this would make an ideal first-time purchase. Montem Road has a super-friendly atmosphere and a lovely community feel, offering a calm residential setting while remaining within easy reach of everyday amenities. The location is particularly well connected, with Honor Oak Park and Catford stations both within easy walking distance, providing convenient links into Central London and the City. The surrounding area offers a relaxed Honor Oak lifestyle, with independent cafs, local shops and a number of green spaces close by, including Blythe Hill Fields, Ladywell Fields and Mayow Park
£ 300,000
2 bed flat for sale
2 pictures
Flat · for sale
£ 300,000
New
2 bed flat for sale
SE18
· 2 Bedrooms · Flat
· Equipped kitchen
SE18 · 2 Bedrooms · Flat · Equipped kitchen
Introduced to the SE4 market is this spacious two-bedroom ground floor flat, ideally located within a short walk of both Brockley and Nunhead High Streets. With the choice of two vibrant neighbourhoods on your doorstep, residents can enjoy an excellent selection of bars, restaurants, coffee shops and supermarkets. The property offers a bright and spacious living room, with a fitted kitchen conveniently positioned opposite and nicely separated from the main living space. There are two well proportioned double bedrooms, with one benefiting from an attractive panelled feature wall, along with a family bathroom to the side. Transport links are excellent, with Brockley Overground station just minutes away, providing frequent services towards London Bridge and Dalston. Nunhead station is also within easy reach, offering direct services into London Victoria. An excellent opportunity for those looking for a well-connected home with the best of Brockley and Nunhead close by
£ 300,000
2 bed house for sale
2 pictures
House · for sale
£ 354,000
New
2 bed house for sale
SE18
· 2 Bedrooms · House
· Garden · Equipped kitchen · Parking · Concierge
SE18 · 2 Bedrooms · House · Garden · Equipped kitchen · Parking · Concierge
Bishop Estates are pleased to offer this well presented 2 bedroom, mid terrace house (63sqm). It comprises of 2 bedrooms and modern family bathroom to the first floor. Large reception room, fitted kitchen with space for small dining table and front and rear garden with parking space. Previously a successfully rented property, the landlord is now selling and this has the added bonus of NO FORWARD CHAIN.Ideally located in a quiet cul de sac with exceptionally easy acces to local schools, bus routes and Nugent Shopping centre. Lidl and Aldi also close by. The High street is a short bus ride away with its array of shops, bar and restaurants which also include the Odeon cinema and the newly refurbished Walnuts leisure centre. MONEY LAUNDERING REGULATIONS FOR PURCHASERS: Identification Checks If an offer is accepted on a property marketed by Bishop Estates, all purchasers are required to complete ID verification checks. This is a legal obligation under Anti-Money Laundering Regulations. We u
£ 354,000
3 bed flat for sale
2 pictures
Flat · for sale
£ 699,000
New
3 bed flat for sale
SE18
· 3 Bedrooms · Flat
· Balcony · Gym · Swimming pool · Equipped kitchen · Security
SE18 · 3 Bedrooms · Flat · Balcony · Gym · Swimming pool · Equipped kitchen · Security
Right To Park* Situated in the sought-after Royal Arsenal Riverside, located in Barracks Court, Woolwich, is this three bedroom, two bathroom apartment. Situated on the third floor and spanning approximately 1,100 square feet. On the ground floor, there is an open-plan kitchen with streamlined integrated appliances that flows into a spacious living space and a balcony. On the first floor is the main bedroom with built-in wardrobes, an en-suite shower room, and access to the upstairs balcony. Two double bedrooms and another three-piece bathroom. Additional benefits include a second large balcony that wraps around the apartment, extra storage space and floor-to-ceiling windows. Residents of Royal Arsenal Riverside enjoy access to a wide range of premium amenities, including a private gym, swimming pool, cinema, and concierge service. The development is ideally situated within walking distance of the River Thames, offering both convenience and scenic views. Just moments away, you'll find
£ 699,000
3 bed house for sale
2 pictures
House · for sale
£ 389,995
New
3 bed house for sale
SE18
· 3 Bedrooms · House
· Garden · Equipped kitchen · Powder room · Concierge
SE18 · 3 Bedrooms · House · Garden · Equipped kitchen · Powder room · Concierge
ENTRANCE HALL Door to front. Radiator. GROUND FLOOR CLOAKROOM Obscure double glazed window to side. Radiator. Low level flush W.C. Wash hand basin. LOUNGE 14' 1 into bay x 11' 7 (4.29m x 3.53m) Double glazed bay window to front. Radiator. RECEPTION ROOM 10' 11 x 9' 7 (3.33m x 2.92m) Double glazed French door to rear leading to garden. Radiator. KITCHEN 15' 2 x 8' 5 (4.62m x 2.57m) Double galzed window to rear. Double glazed window to side. Double glazed door to side leading to garden. Wall and base units with work surface over. Stainless steel sink with double drainer unit. Plumbed for washing machine. Boiler. LANDING Airing cupboard. BEDROOM ONE 15' 2 x 11' 2 (4.62m x 3.4m) 2 double glazed windows to front. Radiator. BEDOROM TWO 10' 11 x 9' 7 (3.33m x 2.92m) Double glazed window to rear. Radiator. Laminate flooring. BEDROOM THREE 8' 7 x 8' 5 (2.62m x 2.57m) Double glazed window to rear. Radiator. LOFT ROOM 17' 10 max x 15' 2 max (5.44m x 4.62m) Velux window to front and 2 Velux window
£ 389,995
flat for sale
2 pictures
Flat · for sale
£ 340,000
New
flat for sale
SE18
· Flat
· Balcony · Sauna · Gym · Swimming pool · Equipped kitchen · Security
SE18 · Flat · Balcony · Sauna · Gym · Swimming pool · Equipped kitchen · Security
Located in Duncombe House at Royal Arsenal Riverside is this one-bedroom Manhattan apartment. Spanning approximately 440 square feet of living space. The apartment features a stylish open-plan kitchen with integrated appliances and a living area that extends onto a private west-facing balcony. The spacious double bedroom features built-in wardrobes and impressive floor-to-ceiling windows, flooding the room with natural light. The modern three-piece bathroom is finished to a high standard with full-height tiling and includes both a bath and overhead shower. Further benefits include extra storage space and wooden flooring throughout the living area. Residents of Royal Arsenal Riverside are served by a host of amenities, including a residents gym, swimming pool, sauna and concierge office, and are positioned within walking distance of the River Thames. In addition, Marks and Spencer's occupy the commercial unit nearby, and a large Tesco supermarket is a short walk away, along with a bustl
£ 340,000
2 bed house for sale
2 pictures
House · for sale
£ 385,000
New
2 bed house for sale
SE18
· 2 Bedrooms · House
· Garden · Equipped kitchen · Parking · Heating
SE18 · 2 Bedrooms · House · Garden · Equipped kitchen · Parking · Heating
IMMACULATE HOUSE. NO CHAIN. Beautifully modernized two bedroom house. Easy walk to HEATHWAY. Fantastic NEW KITCHEN and BRAND NEW FIRST FLOOR SHOWER ROOM/WC, two double bedrooms, gas heating, double glazed, good size front/back gardens. BRAND NEW DRIVEWAY, parking for two cars. Must be viewed
£ 385,000
2 bed house for sale
2 pictures
House · for sale
£ 425,000
New
2 bed house for sale
SE18
· 2 Bedrooms · House
· Garden · Fireplace · Equipped kitchen · Concierge
SE18 · 2 Bedrooms · House · Garden · Fireplace · Equipped kitchen · Concierge
Deemed an ideal first-time purchase and ideally located within walking distance of local schools, shops and Hylands Park is this beautifully presented two-bedroom terraced house. Situated just 0.5 miles from Romford Elizabeth line station, the property boasts two separate reception rooms, a modern fitted kitchen, two double bedrooms and a generous rear garden measuring approximately 65' in length. Upon entering the home, you are greeted directly by the living room, which measures 11'5 x 10'9. Drawing an abundance of natural light from the front-facing window, the room is tastefully decorated and features an attractive fireplace set within an exposed-brick chimney breast. Leading through from the living room is the separate dining room, measuring 11'5 x 11'2. Providing ample space for a dining table and chairs, the room is decorated in a contemporary, neutral palette and features wooden flooring, a fireplace, stairs rising to the first floor and a door opening onto the rear garden. Posi
£ 425,000
2 bed house for sale
2 pictures
House · for sale
£ 429,500
New
2 bed house for sale
SE18
· 2 Bedrooms · House
· Garden · Equipped kitchen · Parking · Concierge
SE18 · 2 Bedrooms · House · Garden · Equipped kitchen · Parking · Concierge
An attractive two double bedroom terraced house, quietly positioned on Birdbrook Road and offering approximately 834 sq ft of accommodation including the useful outbuilding, together with a private rear garden, off-street parking and no onward chain. The ground floor provides a practical and well-proportioned layout. To the front is a generous reception room extending to approximately 14'5, with wooden flooring and plenty of space for comfortable seating. To the rear is a separate fitted kitchen which opens through to a dining room, creating an excellent everyday living and entertaining space. French doors lead directly from the dining room onto the rear garden. Upstairs are two genuine double bedrooms, including an impressive principal bedroom measuring approximately 17'5 in length, together with a family bathroom. The accommodation offers good proportions throughout and also provides an excellent opportunity for a purchaser to update and personalise the property over time. Outside, t
£ 429,500
1 bed flat for sale
2 pictures
Flat · for sale
£ 285,000
New
1 bed flat for sale
SE18
· 1 Bedroom · Flat
· Balcony · Concierge
SE18 · 1 Bedroom · Flat · Balcony · Concierge
Guide price: 285,000-300,000* Set within the modern Carfax House development, this beautifully presented one bedroom apartment offers contemporary, move in ready living in an enviable Crystal Palace location, just moments from the green open spaces and picturesque lakes of Crystal Palace Park. Situated on the second floor and finished in a stylish contemporary palette, the apartment is ready to enjoy from day one. The reception room and bedroom both offer excellent proportions, comfortably accommodating larger than average furniture while retaining a bright and spacious feel. The reception room also opens directly onto a private balcony, offering a pleasant outlook and an ideal spot to enjoy a morning coffee or unwind at the end of the day. The location is a real highlight. Positioned on Versailles Road, both Crystal Palace and Anerley stations are within easy walking distance, making the property particularly well connected for commuters. Meanwhile, the much loved Crystal Palace Trian
£ 285,000
1 bed flat for sale
2 pictures
Flat · for sale
£ 310,000
1 bed flat for sale
SE18
· 1 Bedroom · Flat
· Equipped kitchen
SE18 · 1 Bedroom · Flat · Equipped kitchen
Petty Son & Prestwich are delighted to present for sale this charming one-bedroom, ground floor period conversion, offered to the market chain free.Situated on the sought-after Hermon Hill; a picturesque tree-lined road renowned for its impressive period homes, the property enjoys an enviable location just 0.3 miles from Snaresbrook Station and only 0.4 miles from the vibrant heart of Wanstead, with its popular boutiques, caf?s, restaurants, and excellent Central Line connections. Internally, the property offers a generously sized double bedroom complete with floor-to-ceiling fitted wardrobes spanning the width of the room, providing excellent storage. The spacious lounge can accommodate both a small lounge and dining area and flows into a white shaker-style fitted kitchen, complemented by contrasting black worktops.Forming part of an elegant former Victorian villa, this attractive home is being offered chain free and presents an ideal opportunity for first-time buyers, investors seeki
£ 310,000
2 bed house for sale
2 pictures
House · for sale
£ 625,000
New
2 bed house for sale
SE18
· 2 Bedrooms · House
· Garden · Equipped kitchen · Concierge
SE18 · 2 Bedrooms · House · Garden · Equipped kitchen · Concierge
Situated on a sought-after residential road, this stunning two-bedroom end-of-terrace house offers spacious accommodation, plenty of character, an exceptional approximately 200ft rear garden, and genuine potential for further improvement and development. The ground floor features a bright front reception room with a bay window and period-style detailing, a separate second reception/dining room with exposed timber flooring, and an extended kitchen/diner fitted with integrated appliances and opening directly onto the garden. Upstairs are two generous double bedrooms and a family bathroom. The property also benefits from a large finished loft space, providing ample storage or excellent potential for use as an additional hobby room or versatile home-working space. The real highlight is the approximately 200ft rear garden. Private and well established, it features mature trees, colourful planting, shrubs and a pond, creating a peaceful outdoor space ideal for relaxing, entertaining and keen
£ 625,000
4 bed house for sale
2 pictures
House · for sale
£ 1,150,000
New
4 bed house for sale
SE18
· 4 Bedrooms · House
· Equipped kitchen · Concierge
SE18 · 4 Bedrooms · House · Equipped kitchen · Concierge
Set on one of central Crystal Palaces most sought after residential roads, this exceptional four bedroom townhouse combines striking contemporary architecture with beautifully considered family living, all within moments of Crystal Palace station, the park and the vibrant energy of the Triangle. Designed and built approximately nine years ago as one of just three homes within this discreet mews style development, the property offers a rare combination of space, privacy and modern design. Arranged over four thoughtfully planned floors, the house is filled with natural light and has been finished to an exacting standard, creating a home that feels as impressive in its detail as it is effortless to live in. At the heart of the property is a beautifully appointed kitchen and dining space, centred around a bespoke handmade kitchen with Corian work surfaces, an induction hob, Quooker hot tap and premium integrated appliances. The adjoining reception room opens through full width tri-fold doo
£ 1,150,000
5 bed house for sale
2 pictures
House · for sale
£ 500,000
New
5 bed house for sale
SE18
· 5 Bedrooms · House
· Garden · Equipped kitchen · Parking · Heating
SE18 · 5 Bedrooms · House · Garden · Equipped kitchen · Parking · Heating
Bettermove are proud to present this 5 bedroom terraced house in London, available with no forward chain.The property is currently tenanted and it will be sold with tenants in situ for immediate investment. Rental yields can be obtained through Bettermove.The property benefits from double glazing, and gas central heating throughout, with on street parking available.The council tax band is D.The interior of this impressive property comprises two bedrooms, a fitted kitchen, communal room and separate WC on the ground floor. The first floor consists of a further four bedrooms, together with a family bathroom and separate shower room. Offering generously proportioned accommodation throughout, this property presents an excellent investment opportunity. The exterior boasts a private rear garden, perfect for enjoying the summer months.Located in the popular city of London, the property is close to a range of amenities, including shops, supermarkets, restaurants and pubs. Excellent transport c
£ 500,000

Get email alerts

Don't miss out: be the first to know about new properties

The alert was correctly created

On subscribing you accept the conditions of use and the privacy policy
Alert
Receive new ads in your inbox
Save this search
Receive alerts for new listings

We'll send you an email when we have new properties for: "Properties for sale in SE18"

The alert was correctly created

Harlinger Street SE18 London
Samuel Street SE18 London
Get email alerts and be the first to see new listings
Required field
On subscribing I accept the terms of the privacy policy
Perfect! You'll soon start receiving new listings via email
Alert
Receive an email when we have new ads for Properties for sale in SE18
Save this search
Filters

Bedrooms

Size (sq.ft)

sq.ft
sq.ft

Price

£
£

Property type

Bathrooms

Clear all filters
Receive notifications when new entries are published.