28,787 houses for sale in SE23

3 bed house for sale
2 pictures
House · for sale
£ 600,000
New
3 bed house for sale
SE23
· 3 Bedrooms · House
· Balcony · Equipped kitchen · Powder room · Concierge
SE23 · 3 Bedrooms · House · Balcony · Equipped kitchen · Powder room · Concierge
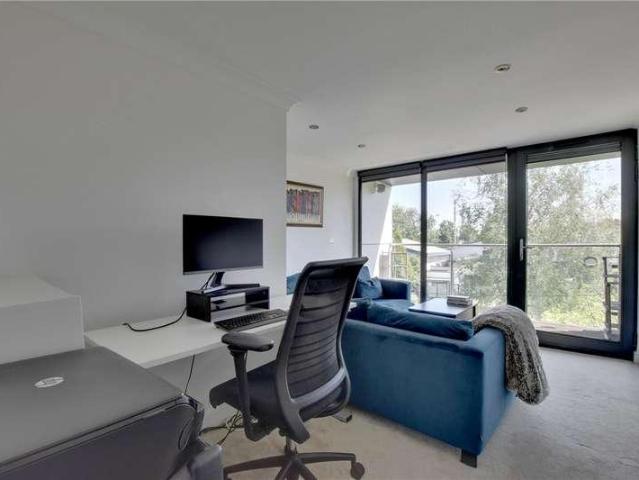
Guide Price 600,000-635,000. A beautifully presented three double bedroom modern townhouse, tucked away in a quiet mews setting in the heart of Hither Green. Arranged over three floors and extending to approximately 876 sq ft, the house offers stylish, well-planned accommodation with excellent natural light and a contemporary finish throughout. The ground floor comprises a welcoming entrance hall with useful storage and a cloakroom, leading through to a bright open-plan kitchen/dining/reception room. This is a superb everyday living space, with modern fitted kitchen, defined dining and sitting areas, and direct access out to a private rear terrace, ideal for outdoor seating and entertaining. The first floor provides two well-proportioned bedrooms, both offering flexible space for family use, guests or working from home, together with a contemporary family bathroom. The top floor is arranged as a further generous bedroom, enjoying direct access onto a private balcony, creating an appeal
£ 600,000
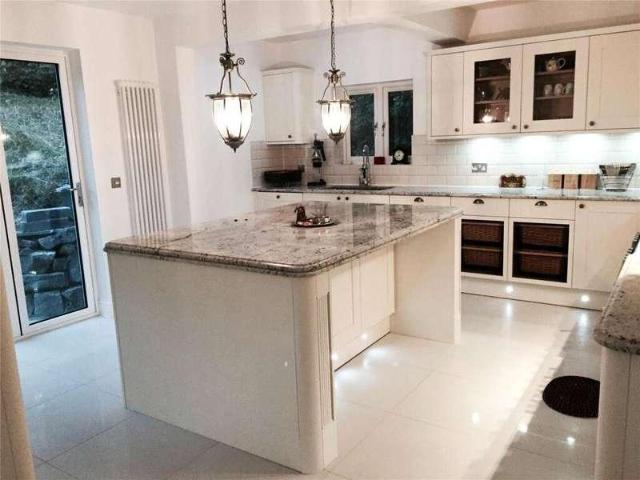
4 bed house for sale
2 pictures
House · for sale
£ 800,000
New
4 bed house for sale
SE23
· 4 Bedrooms · House
· Garden · Equipped kitchen · Parking · Concierge
SE23 · 4 Bedrooms · House · Garden · Equipped kitchen · Parking · Concierge
Presenting this charming period detached house nestled in a sought-after location and is offered with no onward chain. This beautiful property has undergone an extensive refurbishment by its current owners and boasts four well-appointed bedrooms, 2 reception rooms, luxurious kitchen breakfast room, a study and 3 contemporary styled bathrooms offering ample space for a growing family. The house features a spacious garden with access to woodland to the rear, ideal for outdoor entertaining or simply relaxing in the peaceful surroundings. Additionally, there is a convenient doublegarage providing secure parking. Located in a desirable neighbourhood, this property is within easy reach of local amenities, schools, tennis club and transport links, making it an ideal choice for those seeking a peaceful yet convenient lifestyle. Don't miss out on the opportunity to make this delightful house your new home. Contact us now to arrange a viewing
£ 800,000
3 bed house for sale
2 pictures
House · for sale
£ 1,600,000
New
3 bed house for sale
SE23
· 3 Bedrooms · House
· Garden · Equipped kitchen · Concierge
SE23 · 3 Bedrooms · House · Garden · Equipped kitchen · Concierge
Being Sold via Secure Sale online bidding. Terms & Conditions apply. Starting Bid 1,600,000. This property will be legally prepared enabling any interested buyer to secure the property immediately once their bid/offer has been accepted. Ultimately a transparent process which provides speed, security and certainty for all parties. Located just moments away from the ever so popular Queens Park, is a 3/4 bedroom terraced house in good condition being offered chain free. Internally this well presented property offers three double bedrooms, three bathrooms (one being en-suite), two receptions which one can be and has previously been used a bedroom. There is also a spacious and modern fitted kitchen with direct access to the rear garden. Peploe Road is situated in a desirable London location and just a short walk from Queens Park & Kensal Rise High streets, with an array of shops, resturaunts, cafe's, bars and transport links. The property is available to be viewed strictly by appointment on
£ 1,600,000
4 bed house for sale
2 pictures
House · for sale
£ 650,000
New
4 bed house for sale
SE23
· 4 Bedrooms · House
· Garden · Parking · Equipped kitchen · Patio
SE23 · 4 Bedrooms · House · Garden · Parking · Equipped kitchen · Patio
Entrance hall, bedroom four, shower room and single integral garage to the ground floor. 29 Double aspect open plan kitchen/sitting/dining room to the first floor. Three bedrooms and modern family bathroom to the second floor. 50 Rear patio/garden. Front drive providing further off street parking. Exclusive to Andrews. E.P.C. Rating D. Council Tax Band E. LOCATION The property is set in this residential cul-de-sac. Local schools include, Malden Parochial C of E Primary School, Malden Manor Primary and Nursery School, Green Lane Primary and Nursery School and Linden Bridge School. Worcester Park and Malden Manor town centres with their mainline station's (Waterloo) are 0.4 miles and 0.37 miles respectively. Malden Road (at the end of Fullbrooks Avenue), providing direct access to the A3. DISCLAIMER Andrews Estate Agents are unable to confirm whether statutory consents have been obtained for any extension(s)/conversion/alterations. It is the responsibility of all prospective purchasers t
£ 650,000
4 bed house for sale
2 pictures
House · for sale
£ 1,600,000
New
4 bed house for sale
SE23
· 4 Bedrooms · House
· Garden · Equipped kitchen
SE23 · 4 Bedrooms · House · Garden · Equipped kitchen
Situated in one of South Cheams most sought-after roads, just moments from Cheam Village and Cheam train station, this substantial family home is beautifully presented throughout and offers approx. 2850 sq. ft of accommodation and a simply stunning rear garden. The property has been meticulously designed and thoughtfully extended by the current owner to create an exceptional family home. Offering generous entertaining and social spaces, well-proportioned bedrooms, and stylish modern dcor throughout, it combines practicality with contemporary living. Designed with family living in mind, the heart of the home is an impressive open-plan kitchen and dining room, where a large roof lantern and expansive sliding doors flood the space with natural light while creating a seamless connection to the terrace and garden. A substantial central island, extensive cabinetry, adjoining utility room and downstairs shower room/WC make this an ideal setting for both everyday life and entertaining. The spa
£ 1,600,000
2 bed house for sale
2 pictures
House · for sale
£ 595,000
New
2 bed house for sale
SE23
· 2 Bedrooms · House
· Garden · Equipped kitchen · Powder room
SE23 · 2 Bedrooms · House · Garden · Equipped kitchen · Powder room
Nestled in a peaceful cul-de-sac just moments from the beautiful Nonsuch Park and within easy reach of Cheam Village, this exceptional home has been thoughtfully refurbished and remodelled by the current owner to offer spacious, contemporary living throughout. The ground floor welcomes you with a generous entrance porch leading into a bright hallway, complemented by a convenient downstairs cloakroom/WC and two storage cupboards. To the front, the modern fitted kitchen is well-appointed with an extensive range of units and ample worktop space, as well as room for a small breakfast table and chairs. To the rear, the impressive open-plan living and dining room provides a superb space for both relaxing and entertaining, with double doors opening directly onto the landscaped rear garden. Upstairs, the property offers two spacious double bedrooms both including fitted wardrobes, a shower room/WC and a large built-in storage cupboard. Outside, the attractive rear garden has been landscaped to
£ 595,000
4 bed house for sale
2 pictures
House · for sale
£ 1,250,000
New
4 bed house for sale
SE23
· 4 Bedrooms · House
· Garden · Equipped kitchen · Parking · Concierge
SE23 · 4 Bedrooms · House · Garden · Equipped kitchen · Parking · Concierge
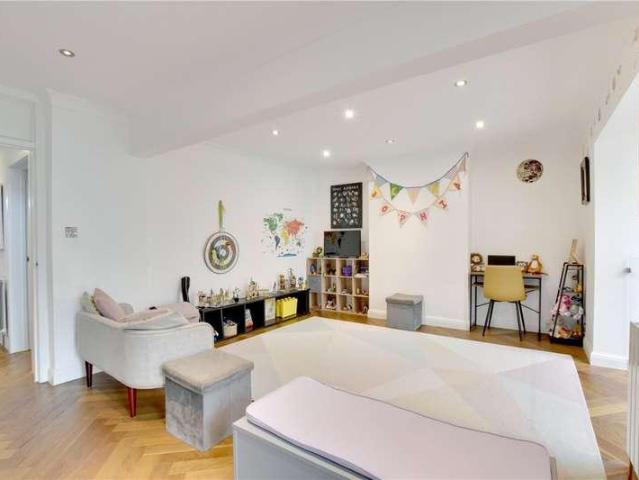
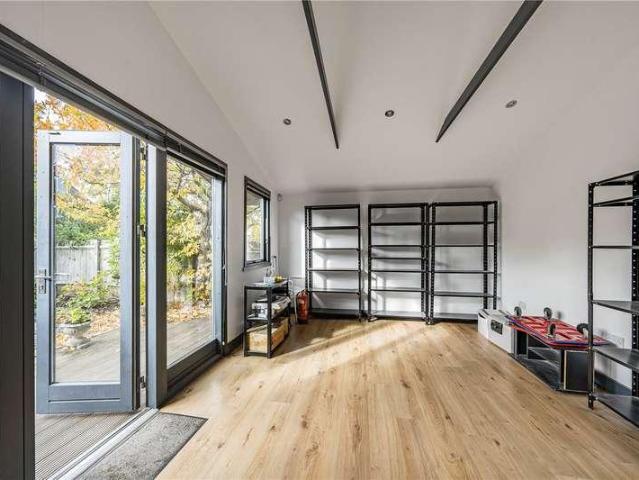
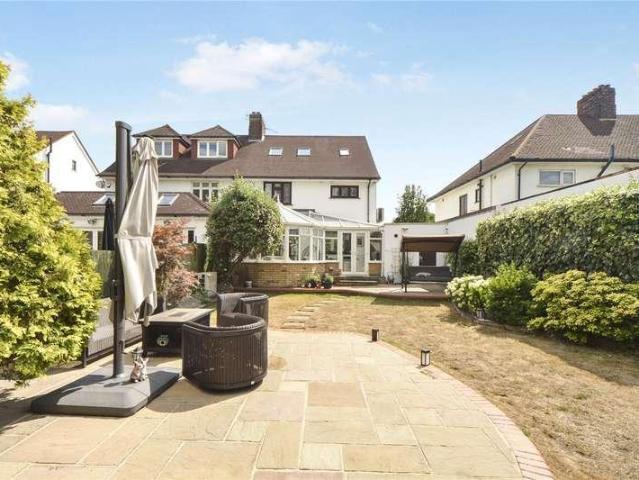
A superbly finished and beautifully proportioned four bedroom semi-detached family home, with gated off-street parking for 34 cars, a wonderful c.125ft rear garden and a substantial garage/outbuilding to the rear. Sold chain free. The accommodation is arranged over approximately 2,259.7 sq.ft (209.9 sq.m), excluding the lean-to, and set across three floors. The ground floor is arranged brilliantly for family life, beginning with a formal reception room to the front of the house. To the rear is a large second reception room, ideal as a playroom or family room, with steps leading down into the impressive kitchen/dining room. A glazed balustrade creates an open connection back to the playroom, making it perfect for keeping an eye on the children while cooking or entertaining. The kitchen/diner itself is finished to a high standard with generous storage, expansive worktops and a large island with seating, while rooflights and wide rear glazing flood the space with natural light and provide
£ 1,250,000
7 bed house for sale
2 pictures
House · for sale
£ 1,100,000
New
7 bed house for sale
SE23
· 7 Bedrooms · House
· Garden · Parking · Powder room
SE23 · 7 Bedrooms · House · Garden · Parking · Powder room
Full description Fabulous opportunity and somewhat of a rarity. Two detached houses in need of love and renovation, located in a semi-rural position on the outskirts of Seal village. The larger of the houses needs complete restoration. The smaller cottage is subject to an Agricultural Occupancy Condition. The properties are set within a sizeable garden plot and would suit a purchaser who wishes to create their own dream property, perhaps for multi-generational family living or a lifestyle opportunity. There is also exciting potential for re-development subject to planning permission. Plenty of on-site parking. Childsbridge House Ground Floor Entrance Hall Porthole window to the front, understairs storage cupboard, this leads through to the main hall Main Hall Stairs lead up to the first floor. Cloakroom Wash hand basin, window to the rear, door leads to a separate WC with window to the rear. Lounge 14' 2 x 27' 11 (4.32m x 8.51m) Bay window to the front, window to the rear, plate rail,
£ 1,100,000
5 bed house for sale
2 pictures
House · for sale
£ 1,750,000
New
5 bed house for sale
SE23
· 5 Bedrooms · House
· Garden · Equipped kitchen · Concierge
SE23 · 5 Bedrooms · House · Garden · Equipped kitchen · Concierge
This is a beautifully presented and particularly well-cared for 5 bedroom detached family home with lots of original features including the oak panelled reception hall and is located in one of the most popular residential cul-de-sacs in the Christ Church area, just a short distance from the High Street and station. The property has a fabulous landscaped garden, at the end of which there is a really impressive studio/summerhouse with its own kitchenette and shower room
£ 1,750,000
4 bed house for sale
2 pictures
House · for sale
£ 995,000
New
4 bed house for sale
SE23
· 4 Bedrooms · House
· Garden · Equipped kitchen · Parking · Concierge
SE23 · 4 Bedrooms · House · Garden · Equipped kitchen · Parking · Concierge
An exceptional and beautifully presented four bedroom, two bathroom semi-detached family home, extending to over 2,300 sq ft and offering wonderfully spacious accommodation, impressive energy-efficient technology, a private garage, landscaped garden and driveway parking for up to three cars. The property is also offered to the market chain free. Thoughtfully extended and substantially upgraded, this superb home combines generous family living space with an unusually comprehensive specification, including heat-pump powered heating and air conditioning, solar panels with a 13.5 kWh Tesla Powerwall, water-based underfloor heating and an electric vehicle charging point. The ground floor opens into a welcoming entrance hall, leading to an elegant front reception room with excellent natural light and French doors connecting through to the heart of the home. The contemporary kitchen and dining room has been designed with modern family living and entertaining in mind, providing extensive works
£ 995,000
3 bed house for sale
2 pictures
House · for sale
£ 450,000
New
3 bed house for sale
SE23
· 3 Bedrooms · House
· Garden · Equipped kitchen
SE23 · 3 Bedrooms · House · Garden · Equipped kitchen
Full description 3 Bedrooms! A lovingly cared for delightful three storey period house offering considerable charm and character and presented in excellent order. This must see property is located in a convenient position in a row of properties which were probably built sometime in the 1800's. It is set well off the main road and enjoys a sizeable garden. Ground Floor Sitting Room 10' 4 x 10' 11 (3.34m x 3.16m) An attractive exposed brick chimney breast with wood burning stove, granite hearth, built in corner television top with cupboard under, shelves in alcove, built in coats cupboard, carpet, sealed unit double glazed window to the front, LED down lighting, radiator, door leads into the kitchen. Kitchen 9' 7 x 7' 9 (2.93m x 2.35m) An excellent range of ground and wall cupboards, worktops incorporating a one and a half bowl single drainer sink unit with mixer tap, cupboard under, sealed unit double glazed window to the rear, door leads to the rear courtyard, radiator, tiled floor, sp
£ 450,000
4 bed house for sale
2 pictures
House · for sale
£ 1,150,000
New
4 bed house for sale
SE23
· 4 Bedrooms · House
· Garden · Parking · Equipped kitchen · Concierge
SE23 · 4 Bedrooms · House · Garden · Parking · Equipped kitchen · Concierge
Nestled in the charming area of Lime Grove, New Malden, this delightful detached house offers a perfect blend of period character and modern living. Spanning an impressive 1,875 square feet, the ground floor comprises of a genrous entrance hall, downstairs WC, modern kitchen and boasts a spacious double reception room with stunning square bay window which leads onto a conservatory over looking the private 73ft private rear garden ideal for both entertaining guests and enjoying quiet family evenings. With four well-proportioned bedrooms, this home provides ample space for a growing family or those seeking extra room for guests or a home office. The modern bathroom is conveniently located, ensuring comfort and practicality for everyday living. The property is set within a lovely neighbourhood, known for its community spirit and accessibility to local amenities. Additionally, the house features off street parking and a garage, a valuable asset in this sought-after area
£ 1,150,000
4 bed house for sale
2 pictures
House · for sale
£ 740,000
New
4 bed house for sale
SE23
· 4 Bedrooms · House
· Garden · Fireplace · Equipped kitchen · Patio
SE23 · 4 Bedrooms · House · Garden · Fireplace · Equipped kitchen · Patio
Full description A tastefully updated Victorian semi-detached home offering light-filled, contemporary living behind a classic character faade. Arranged over three floors, the property features a fantastic open plan kitchen/dining room with underfloor heating, four bedrooms, a sitting room with original parquet flooring, and a rear garden with a brick patio and far-reaching views. Enjoying a highly favoured situation on a quiet residential road within a conservation area, and just a short walk from Sevenoaks town, mainline station, and excellent local schools. Ground Floor Entrance Hall Doors to kitchen/dining room and sitting room, stairs to first floor, Amtico flooring, radiator, double glazed sash window to side. Sitting Room 4.18m x 3.28m (13' 9 x 10' 9) Original parquet flooring, coving, double glazed sash window to front with plantation shutters, radiator, working open fireplace with tiled surround and hearth. There are fitted recess storage cupboards, one of which housing the co
£ 740,000
2 bed house for sale
2 pictures
House · for sale
£ 295,000
New
2 bed house for sale
SE23
· 2 Bedrooms · House
· Equipped kitchen · Parking
SE23 · 2 Bedrooms · House · Equipped kitchen · Parking
Full description This characterful two bedroom flat forms the ground and lower ground floor of a Victorian semi-detached house, with unique and original features throughout, and offers a brand new long lease as well as benefitting from ownership of the freehold. The converted garage provides a versatile two-storey space, perfect for a studio, or was previously used for off-street parking. Ideally located opposite local shops and just a few minutes' walk from Bat and Ball Station, this property offers plenty in both convenience and individuality. GROUND FLOOR KITCHEN 2.79m x 2.34m [9' 2 x 7' 8] Double glazed window to side, wall and base units, wall and base units, wall-mounted Worcester Bosch boiler, Hisense washer dryer, freestanding oven with gas hob, Indesit dishwasher, downlights. There is an opening to a utility/storage area with space for a fridge freezer. A doorway leads to the living room. LIVING ROOM 3.35m x 3.73m [11' x 12' 3] Cosy living room featuring exposed brick fireplac
£ 295,000
4 bed house for sale
2 pictures
House · for sale
£ 825,000
New
4 bed house for sale
SE23
· 4 Bedrooms · House
· Garden · Equipped kitchen
SE23 · 4 Bedrooms · House · Garden · Equipped kitchen
Four Bedroom Semi-Detached Family Home - Extended Kitchen/Living/Diner - Loft Primary Suite - Generous Living Space - Driveway ParkingLocated in a popular residential road within easy reach of Banstead Village, this beautifully presented four bedroom semi-detached home is made for busy family life. Spread across three floors, it offers loads of flexible space, a brilliant sense of flow and plenty of room for everyone to have their own corner of peace.The extended kitchen, living and dining space is the heart of the home, while the loft primary suite, versatile ground floor bonus room and low-maintenance garden with its own bar give the property real personality. Add in good local schools, easy transport links and a layout that works just as well for homework, hosting friends or hiding from the children, and this is a home that is both practical and seriously enjoyable.A Virtual Tour is available for this property, offering you the chance to explore the space in more detail and get a re
£ 825,000
3 bed house for sale
2 pictures
House · for sale
£ 575,000
New
3 bed house for sale
SE23
· 3 Bedrooms · House
· Garden · Parking · Equipped kitchen
SE23 · 3 Bedrooms · House · Garden · Parking · Equipped kitchen
This three-bedroom family home offers well-balanced accommodation across two floors. The ground floor comprises of sitting room, a separate dining room with doors opening onto the rear garden, a fitted kitchen with an adjoining pantry, and a convenient downstairs WC. Upstairs, there are three bedrooms and a family bathroom. Externally, the property benefits from a generous rear garden with a detached garage, and off street parking to the front
£ 575,000
4 bed house for sale
2 pictures
House · for sale
£ 800,000
New
4 bed house for sale
SE23
· 4 Bedrooms · House
· Equipped kitchen
SE23 · 4 Bedrooms · House · Equipped kitchen
GUIDE PRICE 800,000 - 825,000* This immaculately presented four bedroom semi-detached family home offers bright and spacious accommodation, thoughtfully arranged to suit modern family living. Located in a highly sought-after area, the property is within close proximity to well-regarded schools and just a short walk to the mainline station, making it ideal for commuters and families alike. Upon entering the home, you are greeted by a welcoming hallway that leads to a generous living room, perfect for relaxing or entertaining guests. The flexible layout continues with a versatile dining area, seamlessly connected to a contemporary kitchen, which features ample storage and worktop space. The ground floor also benefits from a spacious sunroom, convenient downstairs W.C and a separate utility room, providing practical solutions for busy households. Upstairs, four well-proportioned bedrooms offer comfortable accommodation for family members or guests, with each room enjoying plenty of natura
£ 800,000
4 bed house for sale
2 pictures
House · for sale
£ 575,000
New
4 bed house for sale
SE23
· 4 Bedrooms · House
· Garden · Equipped kitchen · Parking · Concierge
SE23 · 4 Bedrooms · House · Garden · Equipped kitchen · Parking · Concierge
A substantial four-bedroom period home with off-street parking and offered to the market with no onward chain. Internally, the property boasts an array of original features, including high ceilings enhancing its character and charm. The ground floor comprises three reception rooms, downstairs WC, utility room, a generously sized kitchen, and access to a large private rear garden. Upstairs, the property offers four well-proportioned bedrooms, a family bathroom, and a spacious loft area with further potential. Ideally located, the property is approximately 0.7 miles from Thornton Heath Station and around 1.2 miles from Norbury Station, providing excellent transport links into Central London
£ 575,000
4 bed house for sale
2 pictures
House · for sale
£ 850,000
New
4 bed house for sale
SE23
· 4 Bedrooms · House
· Garden · Fireplace · Parking
SE23 · 4 Bedrooms · House · Garden · Fireplace · Parking
Full description A well presented 4 bed detached chalet house enjoying a verdant outlook to the front and rear, located in a fine position at the foot of the north downs with a large secluded garden and driveway with off road parking. Footpaths providing spectacular walking are close by. Kemsing village centre is within walking distance. Enclosed Porch Carpet mat, coat rail, exposed brick work to walls, door leads into the hall. Entrance Hall Parquet flooring, radiator in decorative casing, picture rail, built in coats cupboard. Lounge 17' 2 x 13' 11 (5.23m x 4.24m) parquet flooring, fireplace with attractive pine surround, raised tiled hearth, fitted living flame coal effect gas fire, two windows to the side, double doors with windows either side lead into the rear garden, two radiators, picture rail, continental style ceiling fan, two wall lights, two picture lights, dimmer switching. Dining Area 13' 1 x 10' 6 (3.99m x 3.20m) parquet flooring, radiator in decorative casing, picture r
£ 850,000
2 bed house for sale
2 pictures
House · for sale
£ 400,000
New
2 bed house for sale
SE23
· 2 Bedrooms · House
· Garden · Fireplace · Equipped kitchen
SE23 · 2 Bedrooms · House · Garden · Fireplace · Equipped kitchen
Full description Walk everywhere! Steps away from shops, Sevenoaks station, schools, cafs and more. Nestled in a quiet one way street in the sought-after Hollybush area, this charming and beautifully modernised two bedroom cottage offers all the character and charm of a bygone era, seamlessly blended with modern comforts. Featuring a delightful rear garden, this move-in-ready home is perfect for those seeking period appeal in a prime location, where everything you need is right around the corner. NO CHAIN. Ground Floor Sitting Room 11' 4 x 11' 2 (3.45m x 3.40m) Double glazed window to front with radiator beneath, exposed brick fireplace with open fire, two cupboards either side housing electric meter and RCD unit and providing storage space, door to kitchen/dining room. Kitchen/Dining Room 11' 4 x 9' 3 (3.45m x 2.82m) Comprehensively fitted with high gloss wall and base units, wooden effect worktops, integrated oven with extractor hood above and electric ceramic hob, tiled splashback,
£ 400,000
4 bed house for sale
2 pictures
House · for sale
£ 1,000,000
New
4 bed house for sale
SE23
· 4 Bedrooms · House
· Garden · Equipped kitchen · Concierge
SE23 · 4 Bedrooms · House · Garden · Equipped kitchen · Concierge
Situated on a sought-after residential road in the heart of West Norwood, this spacious four-bedroom period property offers an excellent opportunity to create a superb family home. Retaining many attractive character features, the property boasts generous accommodation with three well-proportioned reception rooms, a separate kitchen, downstairs WC, four good-sized bedrooms, and a family bathroom. The property would benefit from some cosmetic updating, offering purchasers an excellent opportunity to refurbish and personalise the interior to their own style while enhancing its overall appeal. Outside, the property enjoys a private rear garden, perfect for entertaining or family use, while its convenient location provides easy access to West Norwood's excellent selection of shops, cafs, schools, and transport links, including direct rail services into Central London. Council Tax Band F
£ 1,000,000
3 bed house for sale
2 pictures
House · for sale
£ 475,000
New
3 bed house for sale
SE23
· 3 Bedrooms · House
· Garden · Fireplace · Parking
SE23 · 3 Bedrooms · House · Garden · Fireplace · Parking
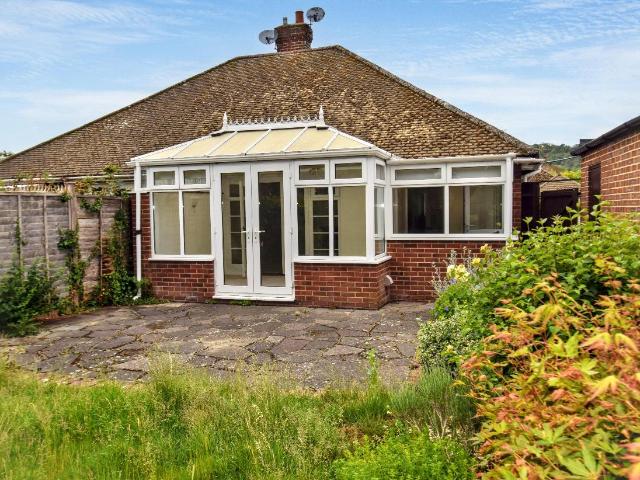
Full description A 3 bedroom semi-detached bungalow located in a small cul de sac near to the centre of this ancient and lovely village within walking distance of local shop, doctors' surgery and primary school. The property is ready to move into, has a generous garden, driveway with plenty of off road parking and potential to enlarge. NO CHAIN. Covered Porch 3' 0 x 2' 5 (0.91m x 0.74m) Down lighting, tiled floor, front entrance door with sealed unit double glazed obscure glazing to the upper half leads into the hall. Entrance Hall High level meter box and fuse box, radiator with shelf over, carpet incorporating a carpet mat, thermostat control for the central heating, hatch to the loft with sliding aluminium access ladder, LED and halogen down lighting. Lounge 16' 3 x 10' 10 (4.95m x 3.30m) Chimney breast with potential open fireplace, presently fitted with a coal effect gas fire, raised hearth, display niche, fireplace surround and display mantle, radiator, carpet, double doors with
£ 475,000
5 bed house for sale
2 pictures
House · for sale
£ 1,150,000
New
5 bed house for sale
SE23
· 5 Bedrooms · House
· Garden · Equipped kitchen · Parking
SE23 · 5 Bedrooms · House · Garden · Equipped kitchen · Parking
Standout Features Five Bedroom Detached Home That Ticks All The Boxes Additional Office Room Modern Decor Throughout Annexe In Garden With Shower Room & Kitchenette Off Road Parking For 2 Cars Underfloor Heating Close to Local Station Five Bathrooms, Including Three En-Suites Property Description More Than a Home. A Lifestyle Designed Around Family Some homes tick the boxes. This one arrives with a few extra boxes you didn't even know you needed. Beautifully extended and arranged over three floors, this exceptional family home offers over 2,200 sq ft of wonderfully flexible accommodation, proving that when it comes to space. more really is more. At its heart lies an impressive 29ft open-plan family, dining and entertaining room, designed for modern living and finished with underfloor heating throughout the ground floor. Whether it's hosting Christmas for the entire family, keeping an eye on homework while dinner's on, or simply enjoying a quiet Sunday morning with coffee in hand, this
£ 1,150,000
5 bed house for sale
2 pictures
House · for sale
£ 3,000,000
New
5 bed house for sale
SE23
· 5 Bedrooms · House
· Garden · Fireplace · Equipped kitchen
SE23 · 5 Bedrooms · House · Garden · Fireplace · Equipped kitchen
This imposing five-bedroom double fronted Edwardian family residence is located in this highly popular tree lined residential road ideally located within 600 yards of Highgate Underground Station (Northern Line) and approximately 0.6 mile of the heart of historic and bustling Highgate Village. This pristine period home offers in the region of 2,927 sq ft (net) arranged over three principal floors. This ideal family home has been restored and refurbished to high standard and seamlessly merges classic period character, high ceilings and ornate fireplaces with bold modern upgrades including a striking glass extension to the Kitchen Diner that gives direct access to the gorgeous 70 ft Westerly facing secluded garden. The heart of the home is a luminous, sun-drenched kitchen and family hub. It features high-end Bulthaup cabinetry, Gaggenau appliances, Dinesen flooring and underfloor heating. The formal living and dining rooms provide stately, adaptable spaces ideal for entertaining. The upp
£ 3,000,000
5 bed house for sale
2 pictures
House · for sale
£ 1,950,000
New
5 bed house for sale
SE23
· 5 Bedrooms · House
· Garden · Fireplace · Parking · Powder room
SE23 · 5 Bedrooms · House · Garden · Fireplace · Parking · Powder room
Full description Fabulously positioned 5 bedroom detached character house located in an exclusive private road with huge potential for enlargement. Set in a generous garden plot with plenty of parking. This fine house lies within walking distance of both Sevenoaks railway station and Sevenoaks town centre. NO CHAIN. Enclosed Porch 7' 5 x 3' 8 (2.26m x 1.12m) Sealed unit double glazed leaded light windows, laminate flooring, Entrance Hall 13' 9 x 8' 0 (4.19m x 2.44m) Oak door with multi paned windows either side with quarry tiled sills and secondary double glazing, Oak strip flooring, double radiator, thermostat control, alarm control unit, under stairs storage cupboard, stairs to the first floor. Cloakroom 6' 7 x 3' 4 (2.01m x 1.02m) Low level wc, wash hand basin, tiled floor, multi paned window to the front with obscure glazing, quarry tiled sill and secondary double glazing, radiator. Lounge 20' 4 x 14' 4 (6.20m x 4.37m) Open fireplace with attractive decorative surround, display man
£ 1,950,000

Get email alerts

Don't miss out: be the first to know about new properties

The alert was correctly created

On subscribing you accept the conditions of use and the privacy policy
Alert
Receive new ads in your inbox
Save this search
Receive alerts for new listings

We'll send you an email when we have new properties for: "Houses for sale in SE23"

The alert was correctly created

Sydenham Hill SE23 London
Sydenham Park SE26 London
Get email alerts and be the first to see new listings
Required field
On subscribing I accept the terms of the privacy policy
Perfect! You'll soon start receiving new listings via email
Alert
Receive an email when we have new ads for Houses for sale in SE23
Save this search
Filters

Bedrooms

Size (sq.ft)

sq.ft
sq.ft

Price

£
£

Property type

Bathrooms

Clear all filters
Receive notifications when new entries are published.