View photo
House
·
for sale
£ 600,000
4 bedroom detached house for sale
Seamill Park Crescent BN11 Worthing
· 4 Bedrooms · 2 Baths · House
· Garden · Swimming pool · Equipped kitchen · Parking
Seamill Park Crescent BN11 Worthing · 4 Bedrooms · 2 Baths · House · Garden · Swimming pool · Equipped kitchen · Parking
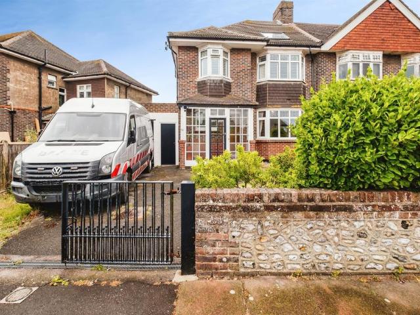
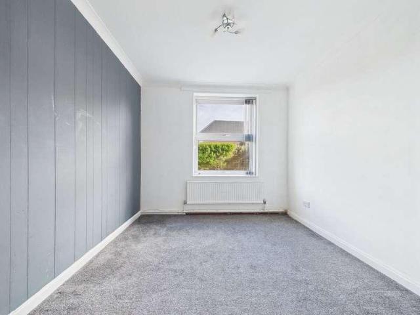
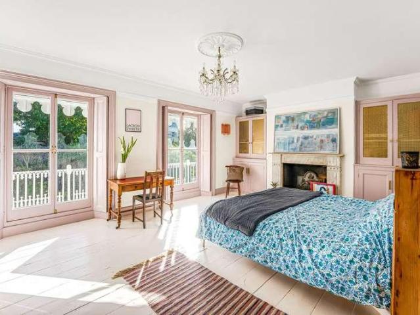
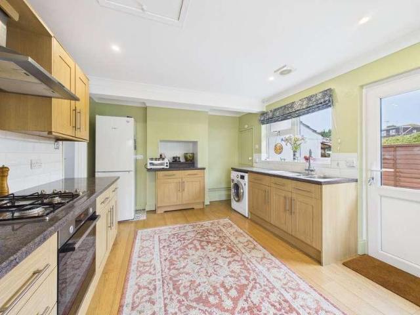
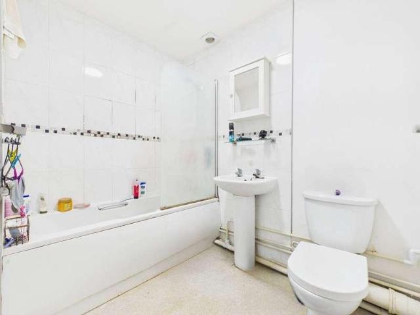
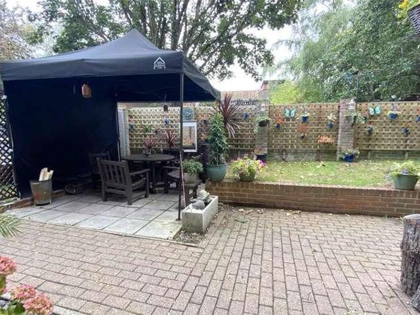
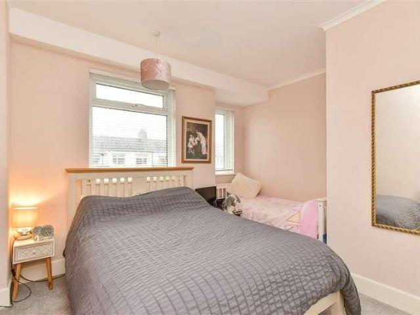
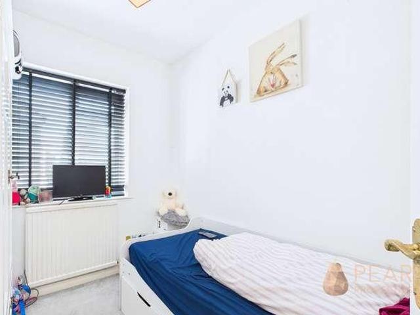
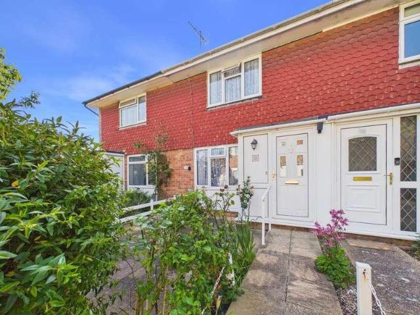
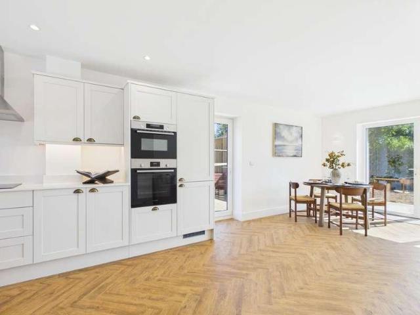
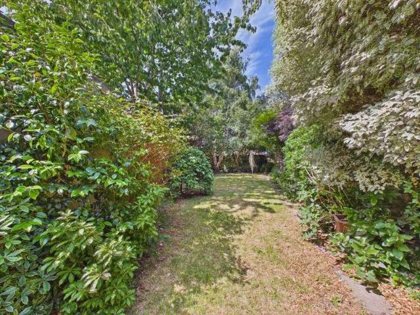
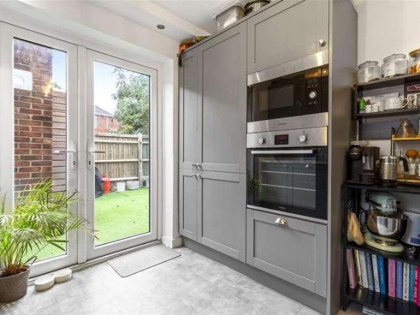
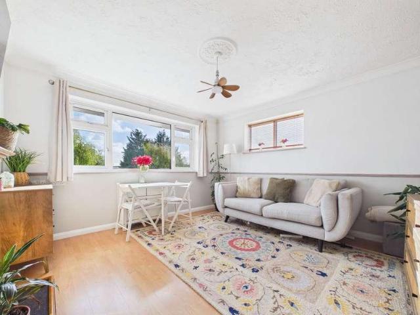
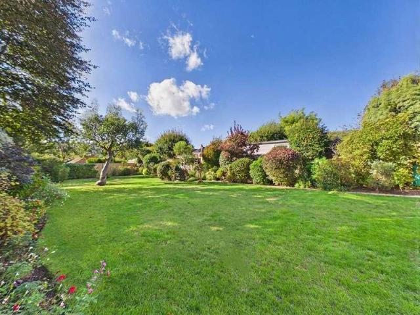
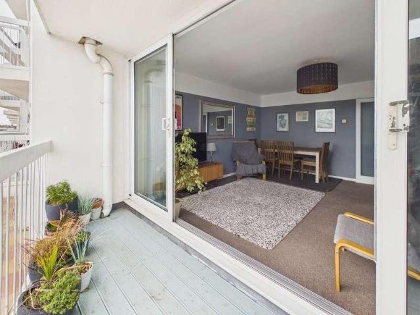
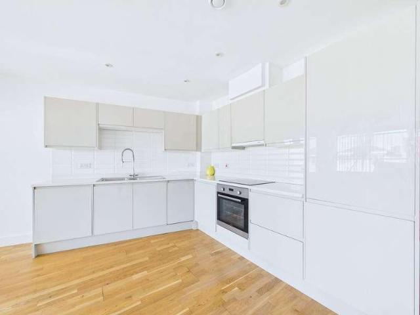
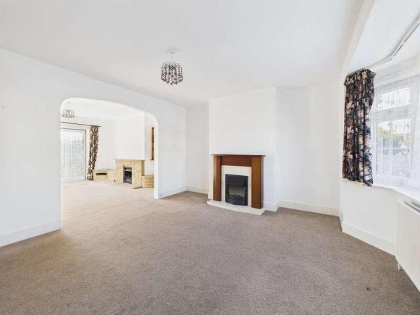
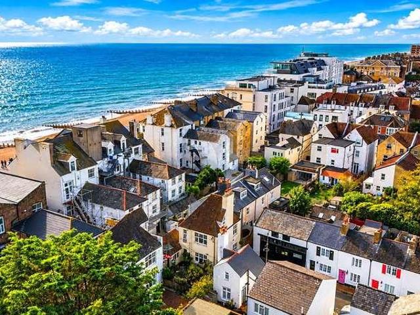
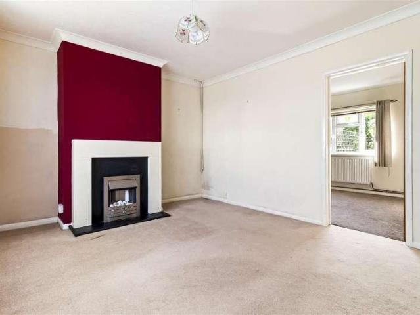
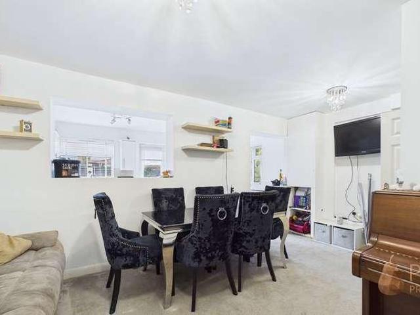
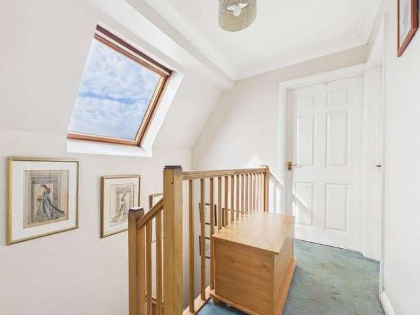
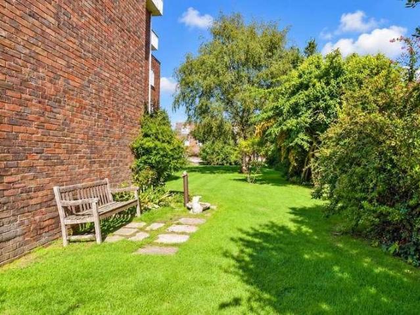
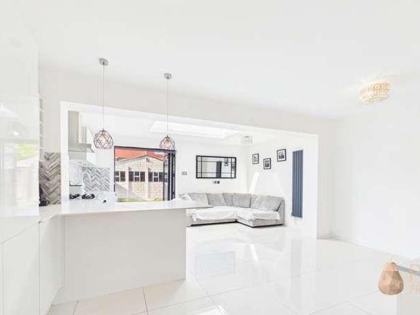
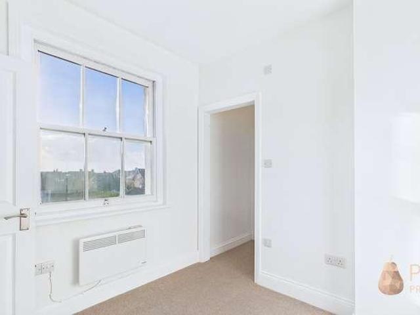
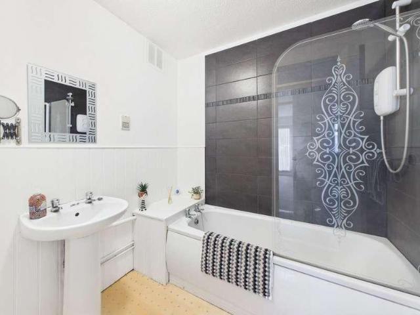
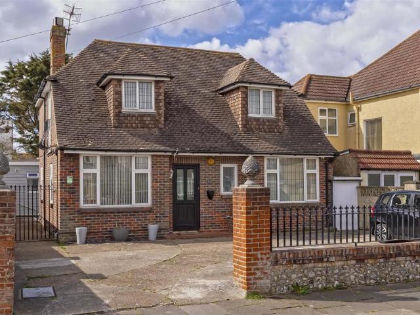
We are delighted to offer to the market this beautifully presented detached family home, ideally situated in this popular East Worthing location close to the seafront, local shops, parks, bus routes, and the mainline station. Ground floor accommodation offers kitchen, dining room, lounge/dining room, double bedroom, shower room and lean to/office. Upstairs are three further double bedrooms and a family bathroom. In the rear garden is a self contained annex with a lounge/kitchenette, bedroom and shower room. The property also benefits from a driveway with off road parking, double glazing and a large west facing rear garden with hot tub.Entrance Hall - Door to front, radiator and double glazed frosted window to front.Kitchen - 4.85 x 2.57 (15'10 x 8'5) - Two double glazed windows to front, fitted kitchen with range of wall and base units, integrated electric oven and gas hob, cooker hood, integrated dishwasher, integrated fridge/freezer, tiled splashback and radiator.Inner Hall - Utility
We are delighted to offer to the market this beautifully presented detached family home, ideally situated in this popular East Worthing location close to the seafront, local shops, parks, bus routes, and the mainline station. Ground floor accommodation offers kitchen, dining room, lounge/dining room, double bedroom, shower room and lean to/office. Upstairs are three further double bedrooms and a family bathroom. In the rear garden is a self contained annex with a lounge/kitchenette, bedroom and shower room. The property also benefits from a driveway with off road parking, double glazing and a large west facing rear garden with hot tub.Entrance Hall - Door to front, radiator and double glazed frosted window to front.Kitchen - 4.85 x 2.57 (15'10 x 8'5) - Two double glazed windows to front, fitted kitchen with range of wall and base units, integrated electric oven and gas hob, cooker hood, integrated dishwasher, integrated fridge/freezer, tiled splashback and radiator.Inner Hall - Utility
£ 600,000