View photo
Bungalow
·
for sale
£ 175,000
2 Bedroom Bungalow
Seaton Way PR9 Southport
· 2 Bedrooms · Bungalow
· Garden · Equipped kitchen · Parking · Heating
Seaton Way PR9 Southport · 2 Bedrooms · Bungalow · Garden · Equipped kitchen · Parking · Heating
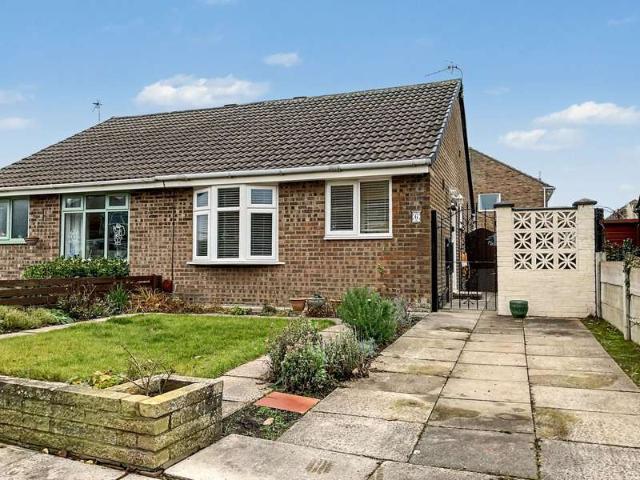
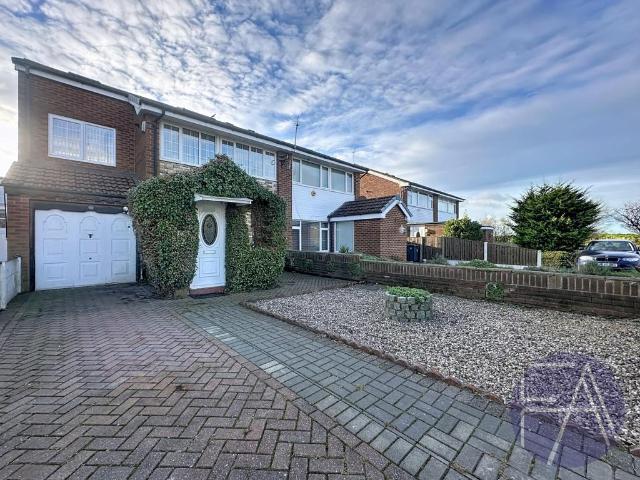
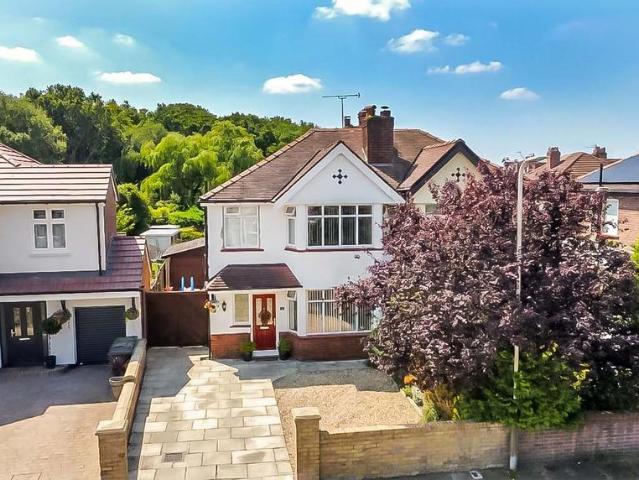
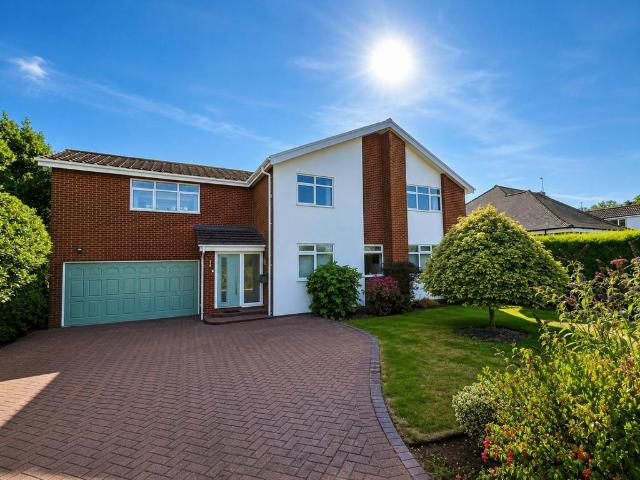
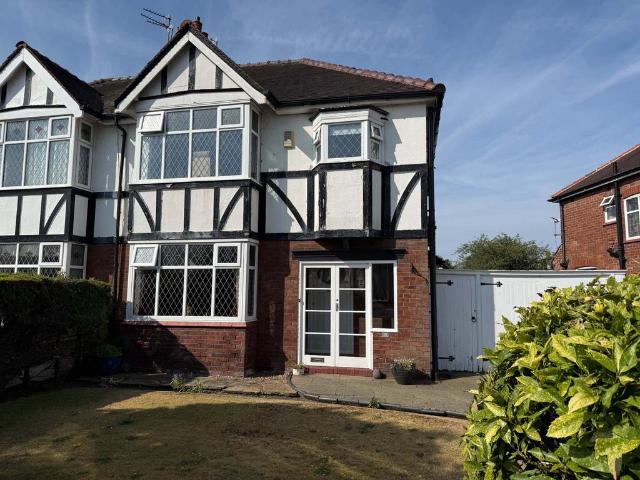
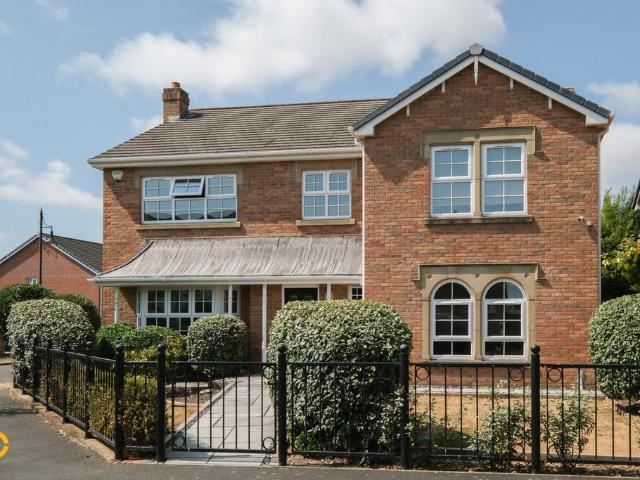
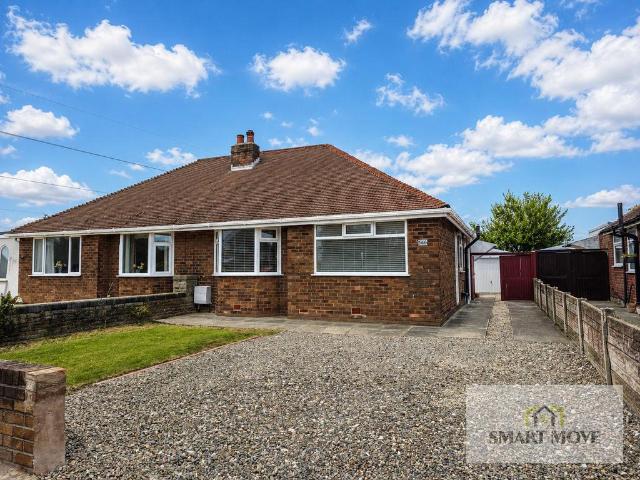
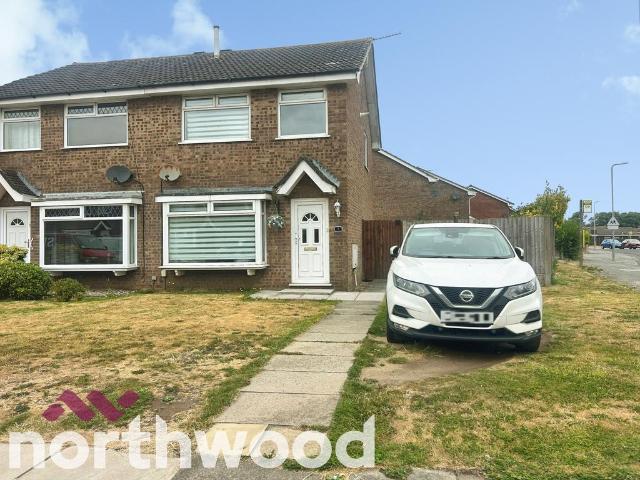
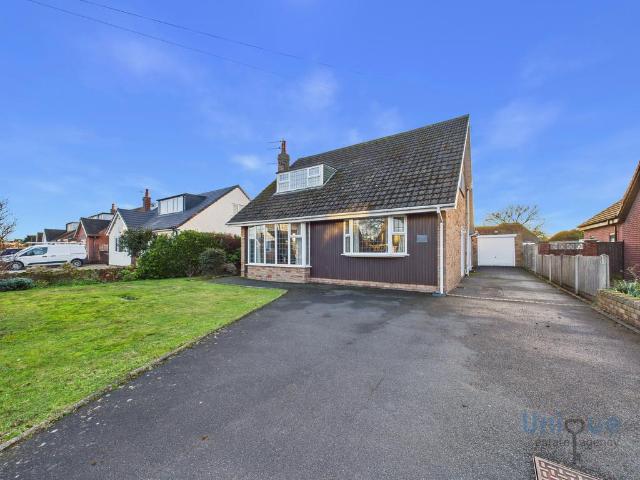
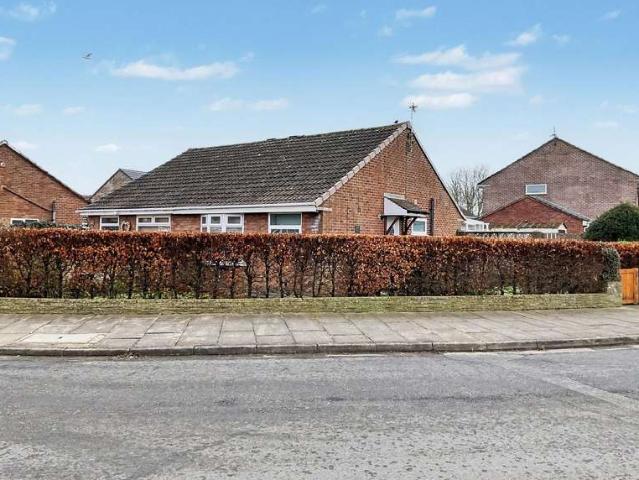
Located in the popular residential area of Marshside, this well proportioned semi detached bungalow offers attractively planned accommodation installed with gas central heating and upvc double glazing and is worthy of an early internal inspection. Offered for sale with no onward chain, the property briefly comprises: Hall, Living Room, Kitchen, Conservatory, two Bedrooms and Wet Room. Outside, there are established gardens to the front, side and rear, the rear incorporating a driveway providing off road parking and leading to the garage. Seaton Way is located between Dawlish Drive and Garstang Road which runs off Fylde Road where there are local shops and public transport facilities to the town centre. The many amenities of Churchtown Village are also readily accessible. Ground Floor:HallLiving Room - 4.88m x 3.18m (16'0 x 10'5)Kitchen - 2.44m x 1.52m (8'0 x 5'0)Conservatory - 4.44m x 2.77m (14'7 x 9'1)Bedroom 1 - 3.99m x 2.69m (13'1 x 8'10 overall)Bedroom 2 - 2.87m x 2.01m (9'5 plus r
Located in the popular residential area of Marshside, this well proportioned semi detached bungalow offers attractively planned accommodation installed with gas central heating and upvc double glazing and is worthy of an early internal inspection. Offered for sale with no onward chain, the property briefly comprises: Hall, Living Room, Kitchen, Conservatory, two Bedrooms and Wet Room. Outside, there are established gardens to the front, side and rear, the rear incorporating a driveway providing off road parking and leading to the garage. Seaton Way is located between Dawlish Drive and Garstang Road which runs off Fylde Road where there are local shops and public transport facilities to the town centre. The many amenities of Churchtown Village are also readily accessible. Ground Floor:HallLiving Room - 4.88m x 3.18m (16'0 x 10'5)Kitchen - 2.44m x 1.52m (8'0 x 5'0)Conservatory - 4.44m x 2.77m (14'7 x 9'1)Bedroom 1 - 3.99m x 2.69m (13'1 x 8'10 overall)Bedroom 2 - 2.87m x 2.01m (9'5 plus r
£ 175,000