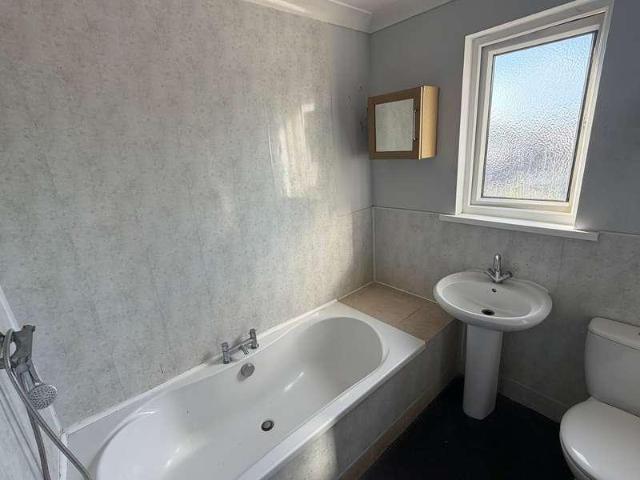
2 pictures
House
·
for sale
£ 190,000
3 bed house for sale
Seaway Lane TQ2 Torquay
· 3 Bedrooms · House
· Fireplace · Equipped kitchen
Seaway Lane TQ2 Torquay · 3 Bedrooms · House · Fireplace · Equipped kitchen
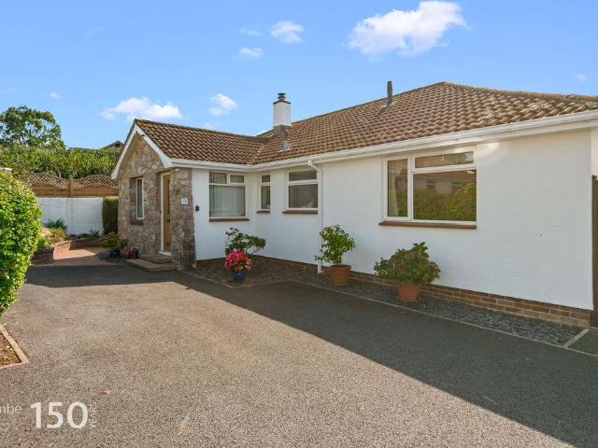
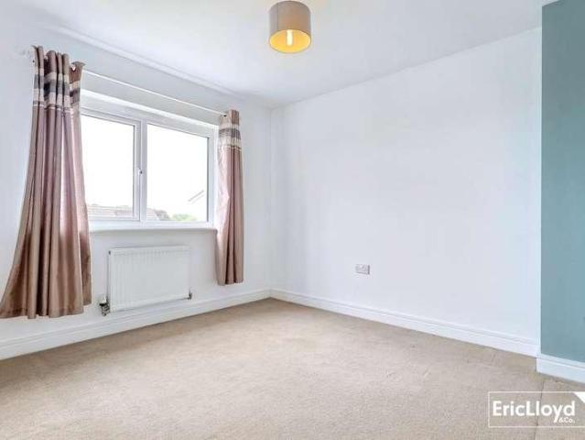
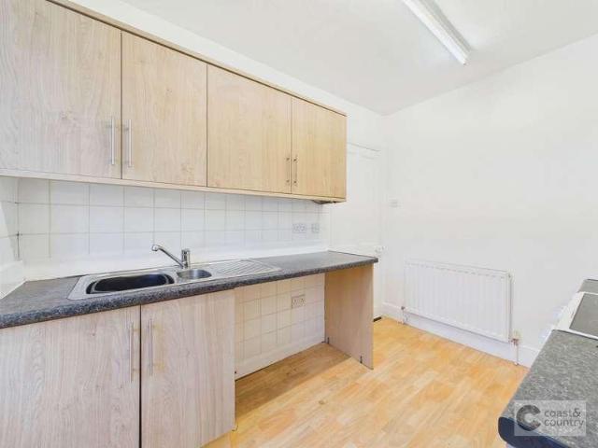
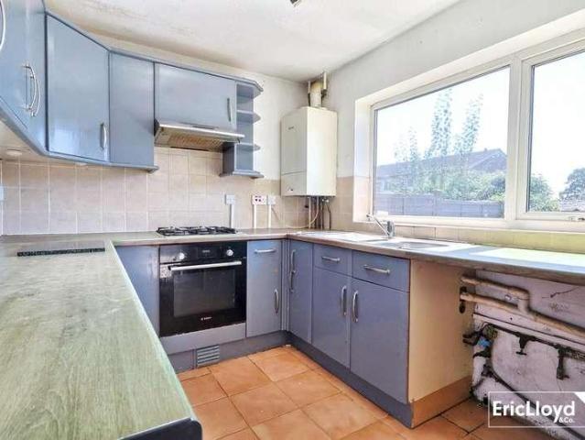
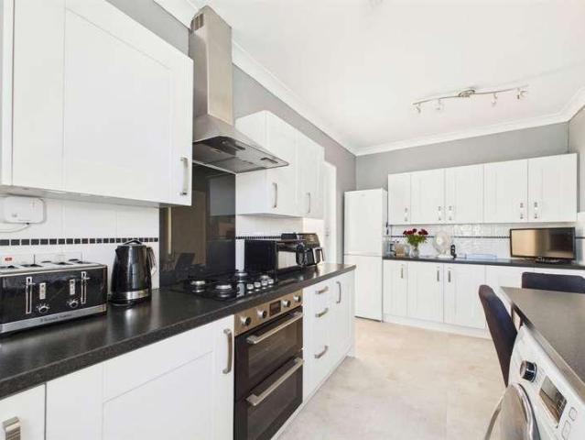
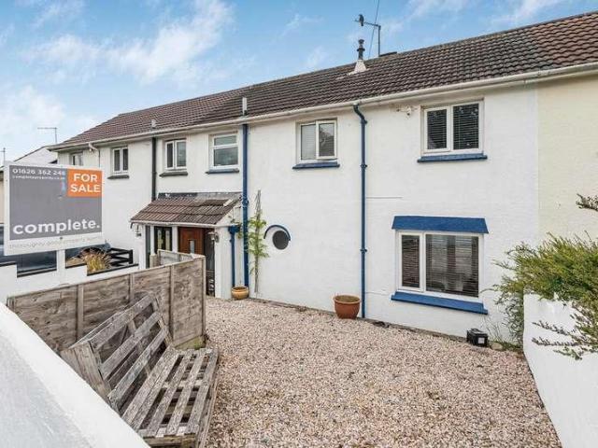
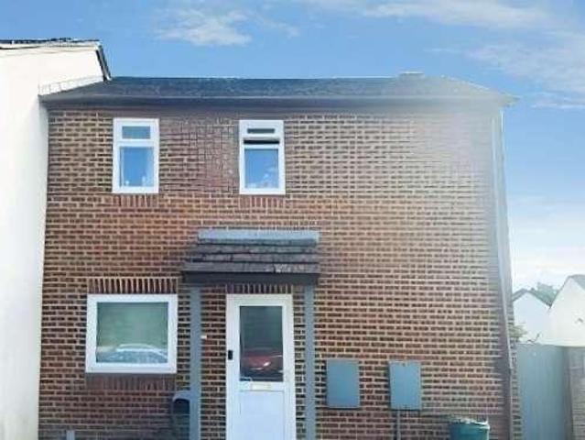
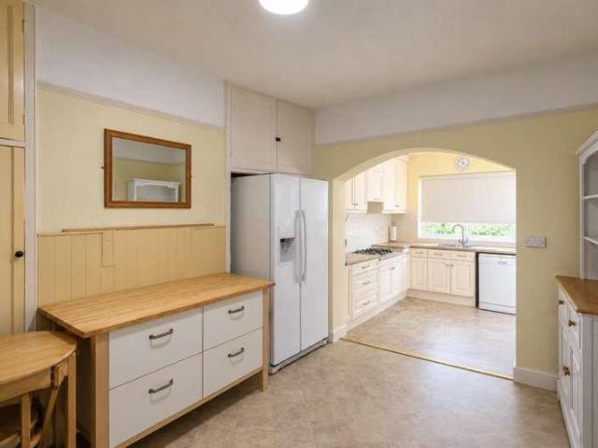
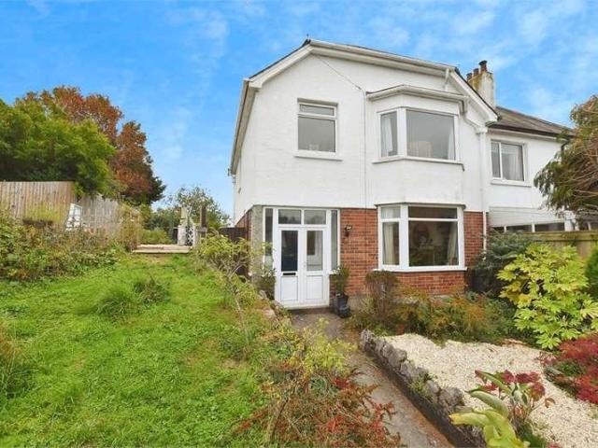
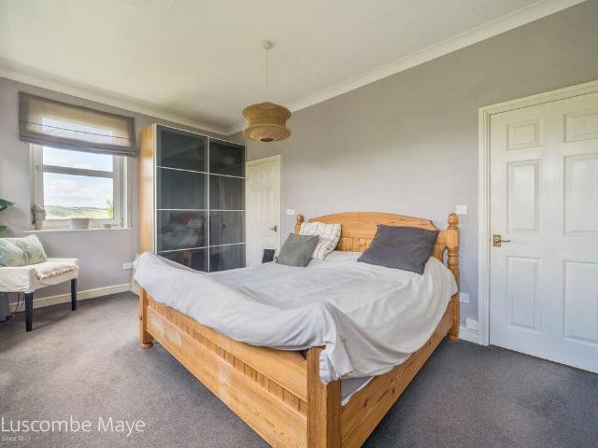
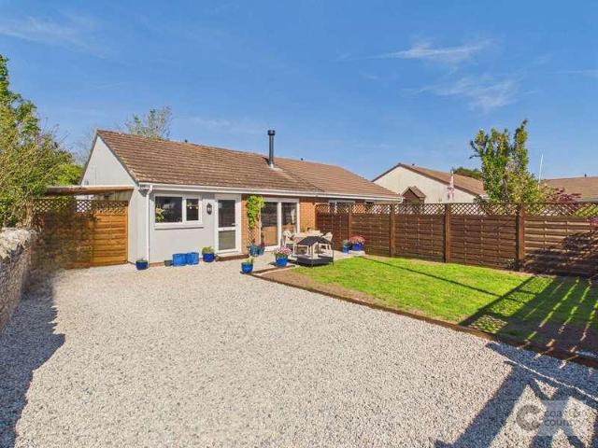
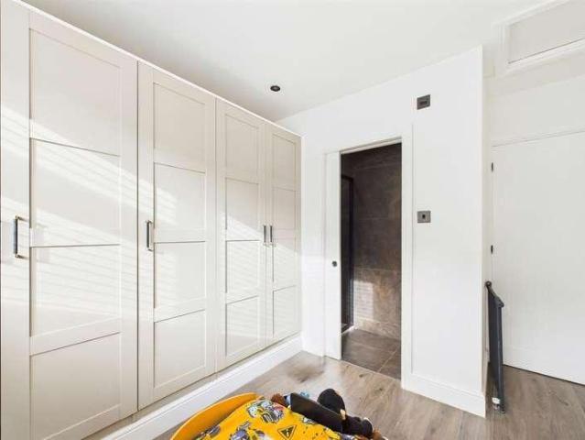
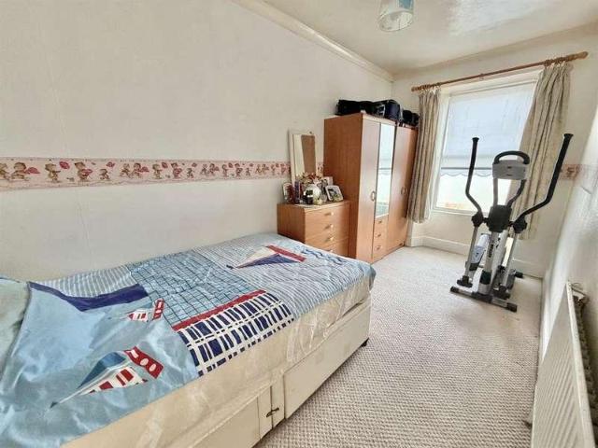
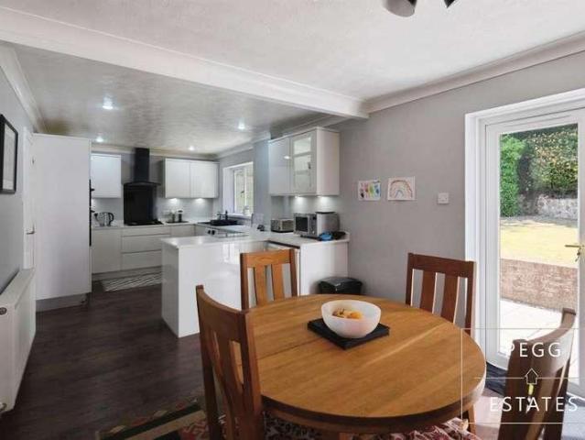
ACCOMMODATION Double glazed front door wuth complimentary side panels leads in to:- ENTRANCE HALLWAY Stairs rise to the first floor. Under stars storage recess. Meter cupboard and C/B/Box. Picture rail. Radiator. Doors to:- LOUNGE - 4.27m into bay x 3.4m max (14'0 x 11'1) UPVC double glazed bay window to the front of the property. Focal point fireplace. Radiator. Stained wooden flooring. KITCHEN/DINING ROOM - 5.35m max x 3.68m max (17'6 x 12'0) UPVC double glazed window to the rear with views down across the valley towards Torquay. Range of wall and floor mounted units with rolled edge worksurfaces. Integrated oven and hob. One and a quarter bowl sink with mixer tap over. Log burner within bricked fireplace. Space and plumbing for washing machine. Radiator. Patio doors to the rear. DO NOT USE. FIRST FLOOR LANDING Picture rail. Stairs rising to the top floor. Picture rail. Doors to:- BEDROOM - 4.58m into bay x 3.12m (15'0 x 10'2) UPVC double glazed bay window to the front of the propert
ACCOMMODATION Double glazed front door wuth complimentary side panels leads in to:- ENTRANCE HALLWAY Stairs rise to the first floor. Under stars storage recess. Meter cupboard and C/B/Box. Picture rail. Radiator. Doors to:- LOUNGE - 4.27m into bay x 3.4m max (14'0 x 11'1) UPVC double glazed bay window to the front of the property. Focal point fireplace. Radiator. Stained wooden flooring. KITCHEN/DINING ROOM - 5.35m max x 3.68m max (17'6 x 12'0) UPVC double glazed window to the rear with views down across the valley towards Torquay. Range of wall and floor mounted units with rolled edge worksurfaces. Integrated oven and hob. One and a quarter bowl sink with mixer tap over. Log burner within bricked fireplace. Space and plumbing for washing machine. Radiator. Patio doors to the rear. DO NOT USE. FIRST FLOOR LANDING Picture rail. Stairs rising to the top floor. Picture rail. Doors to:- BEDROOM - 4.58m into bay x 3.12m (15'0 x 10'2) UPVC double glazed bay window to the front of the propert
£ 190,000