Sedgeford Hunstanton
· 2 Bedrooms · House
· Garden · Fireplace · Parking · Equipped kitchen · Powder room · Concierge
Sedgeford Hunstanton · 2 Bedrooms · House · Garden · Fireplace · Parking · Equipped kitchen · Powder room · Concierge
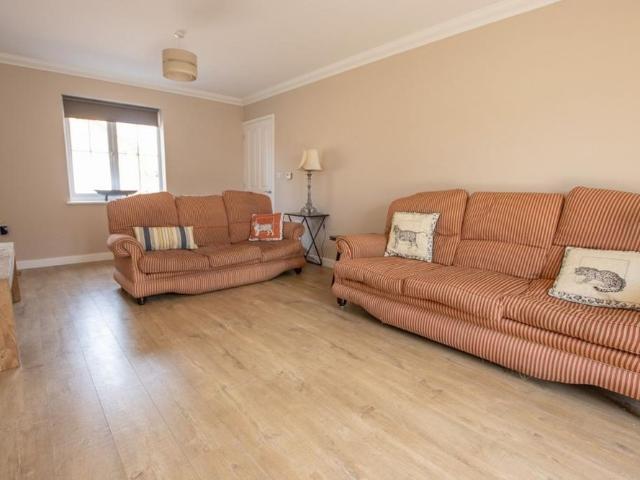
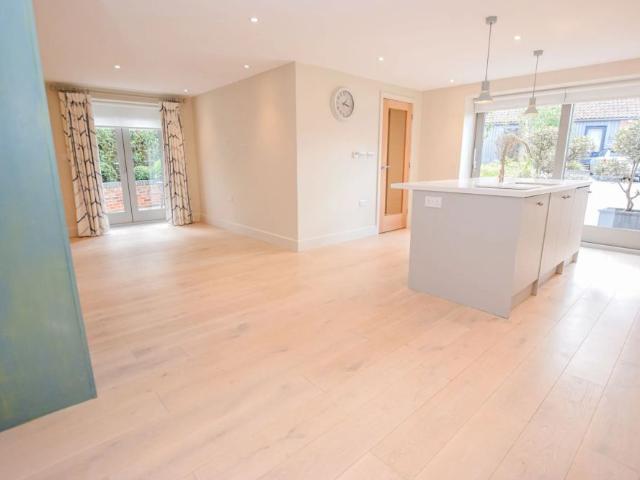
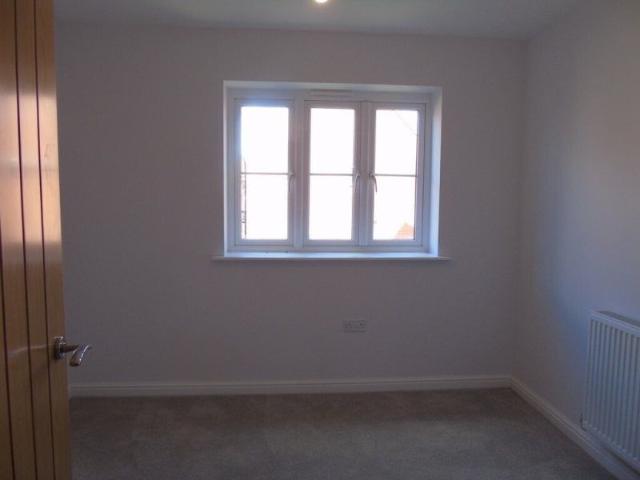
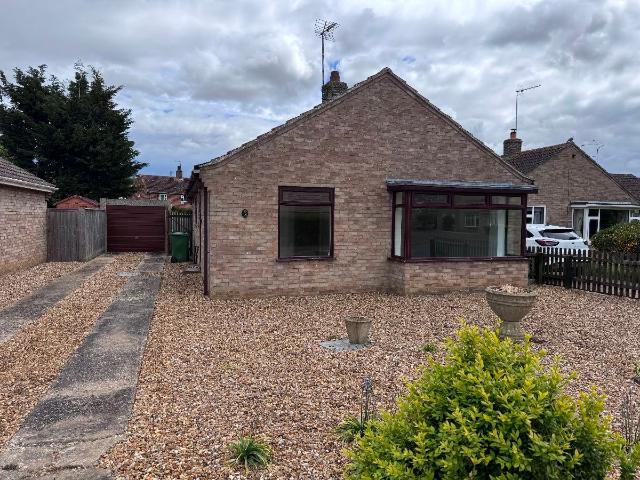
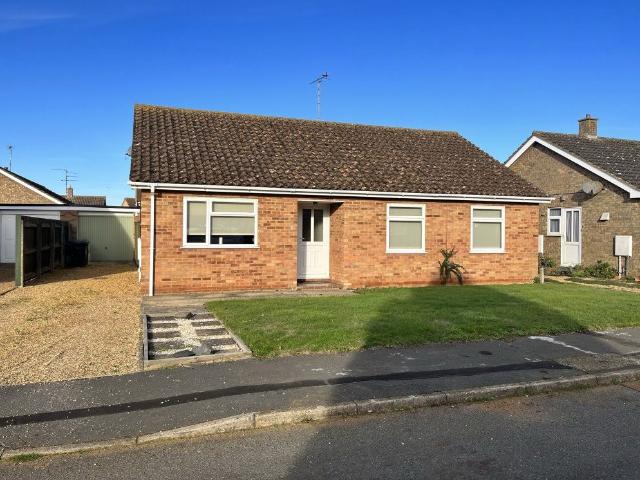
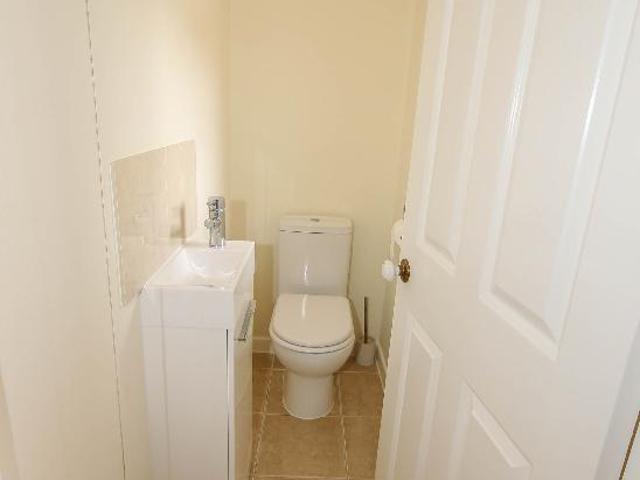
Brief Description A three bedroom, two reception room detached bungalow with private driveway, detached garage and front and rear gardens. Main Description A spacious, modern, three bedroom, two reception room detached bungalow with driveway, detached garage and front and rear gardens. The accommodation briefly comprises: Entrance hallway, cloakroom, sitting room with feature fireplace leading to dining area, kitchen/breakfast room with built in oven, hob, fridge, microwave and dishwasher, bathroom with separate bath and shower, master bedroom with fitted wardrobes, second bedroom with fitted wardrobes, conservatory and bedroom three. The property also benefits from double glazing and gas fired central heating ENTRANCE HALLWAY 3.15m x 1.36m (10' 4 x 4' 6) and 5.68m x 1.03m (18' 8 x 3' 5) Wood effect laminate flooring, radiators, storage cupboard. CLOAKROOM 1.68m x 0.81m (5' 6 x 2' 8) Vanity wash hand basin, radiator, tiled floor, window to front. SITTING ROOM 5.69m x 3.64m (18' 8 x 11'
Brief Description A three bedroom, two reception room detached bungalow with private driveway, detached garage and front and rear gardens. Main Description A spacious, modern, three bedroom, two reception room detached bungalow with driveway, detached garage and front and rear gardens. The accommodation briefly comprises: Entrance hallway, cloakroom, sitting room with feature fireplace leading to dining area, kitchen/breakfast room with built in oven, hob, fridge, microwave and dishwasher, bathroom with separate bath and shower, master bedroom with fitted wardrobes, second bedroom with fitted wardrobes, conservatory and bedroom three. The property also benefits from double glazing and gas fired central heating ENTRANCE HALLWAY 3.15m x 1.36m (10' 4 x 4' 6) and 5.68m x 1.03m (18' 8 x 3' 5) Wood effect laminate flooring, radiators, storage cupboard. CLOAKROOM 1.68m x 0.81m (5' 6 x 2' 8) Vanity wash hand basin, radiator, tiled floor, window to front. SITTING ROOM 5.69m x 3.64m (18' 8 x 11'