2 pictures
House
·
for sale
£ 200,000
New
2 bed house for sale
Sedgwick Street NG16 Nottingham
· 2 Bedrooms · House
· Garden · Parking · Equipped kitchen · Heating
Sedgwick Street NG16 Nottingham · 2 Bedrooms · House · Garden · Parking · Equipped kitchen · Heating
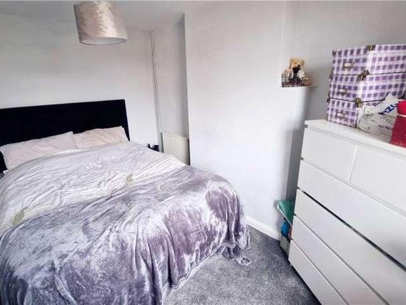
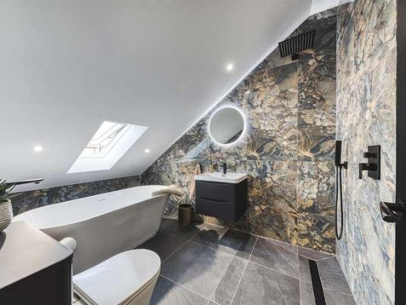
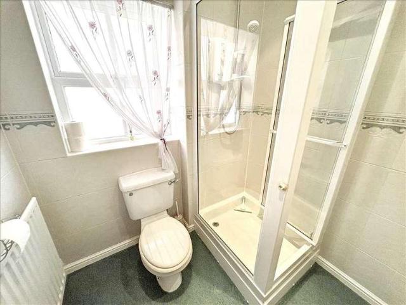
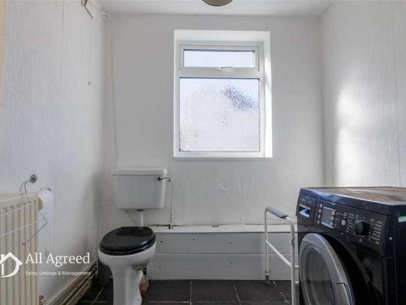
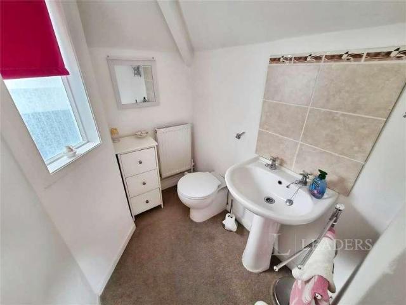
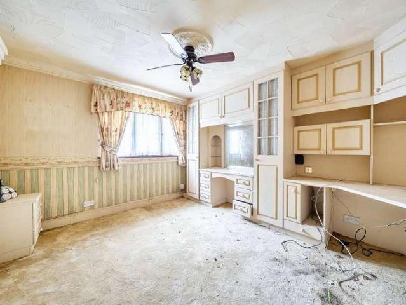
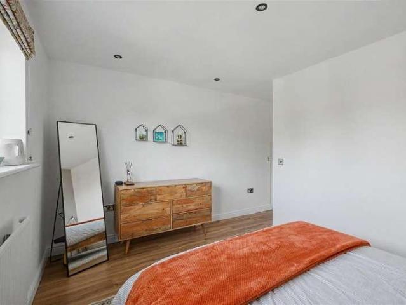
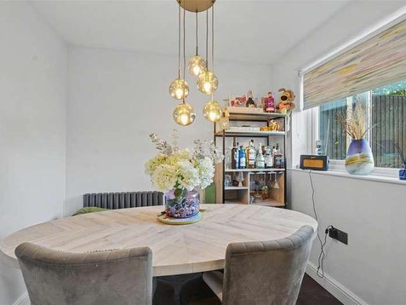
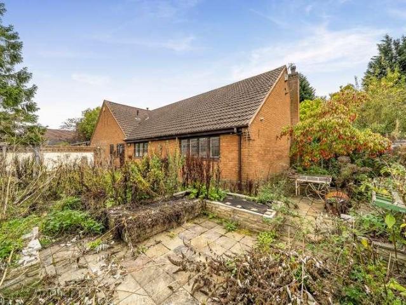
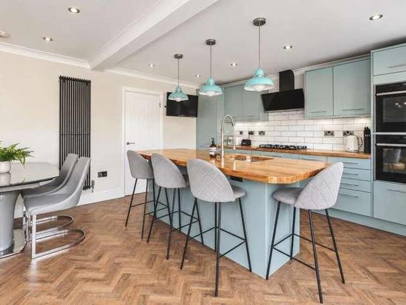
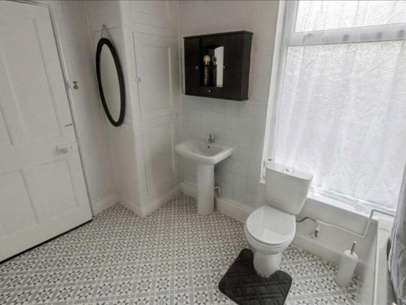
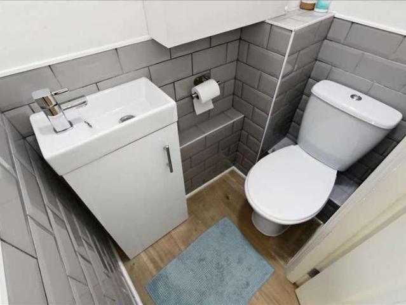
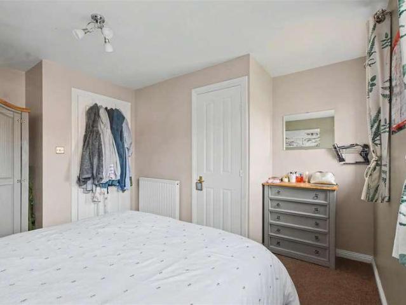
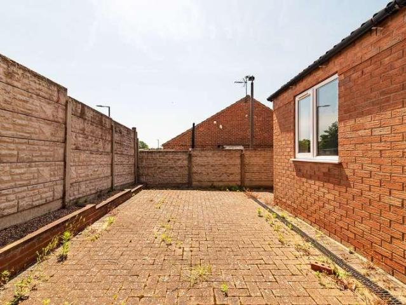
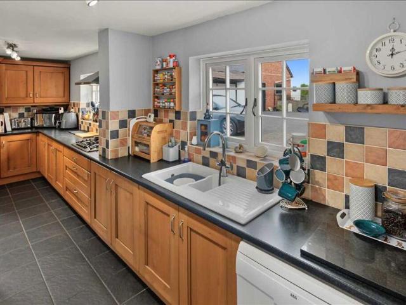
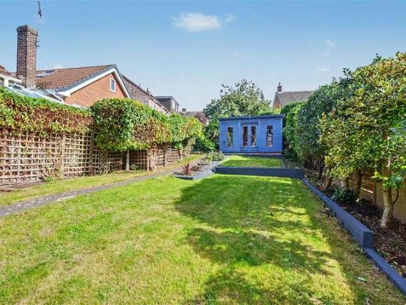
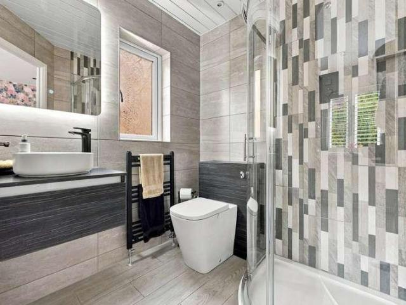
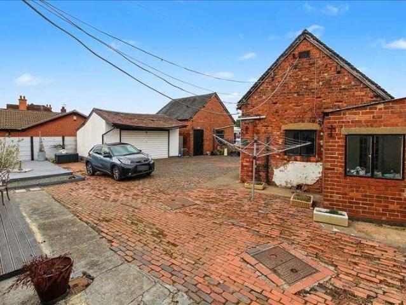
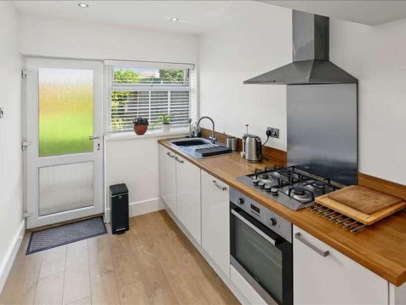
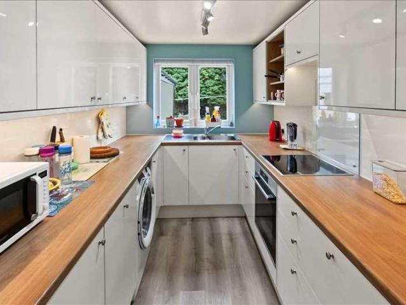
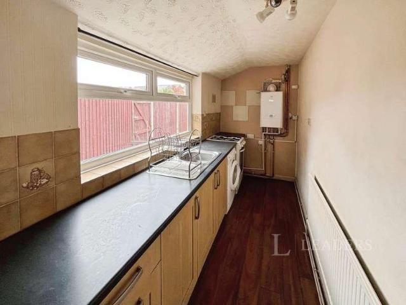
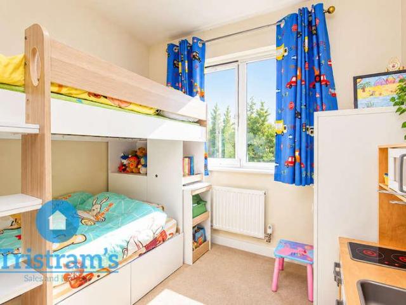
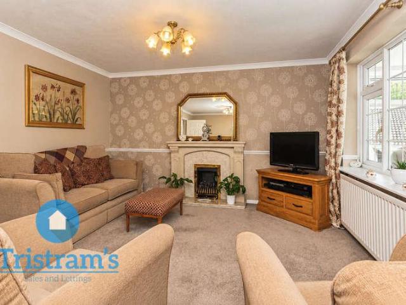
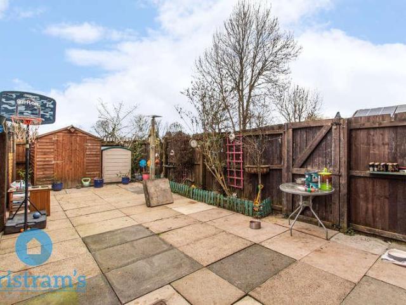
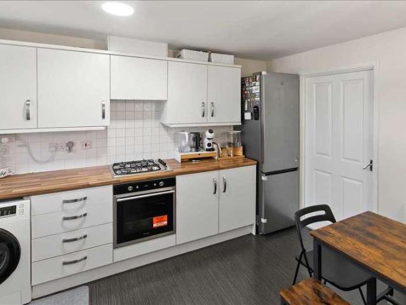
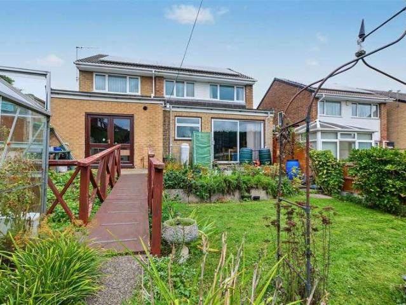
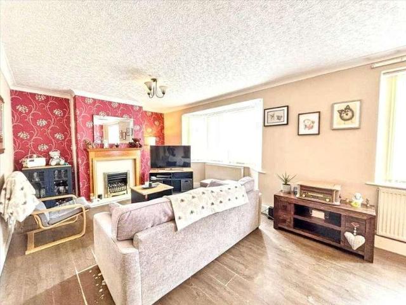
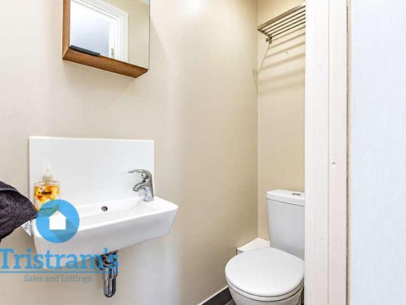
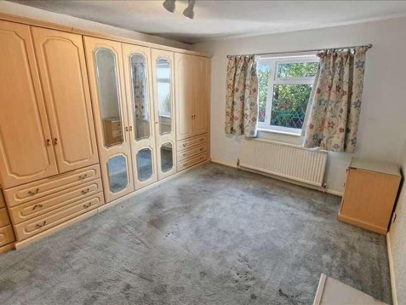
Set in a quiet cul de sac in the popular village of Underwood is this two bedroom detached bungalow sold with no upward chain. The double glazed and gas central heating briefly comprises of an entrance hall, lounge, kitchen, two bedrooms, conservatory, bathroom and separate wc. Outside there are gardens to the front, side and rear. Driveway to the side leads to the detached garage. The bungalow requires some modernisation and viewing is strongly recommended to see the potential this property has to offer. Entrance Hall Double glazed door to the side elevation, access to the lounge, kitchen, two bedrooms, bathroom, separate and storage cupboard. Lounge 5.31m (17'5') x 3.43m (11'3') Double glazed window to the front elevation and double glazed window to the side elevation. Wall mounted fire. Central heating radiator and coving to the ceiling. Kitchen 2.64m (8'8') x 2.62m (8'7') Double glazed window to the front elevation, the kitchen comprises of a stainless steel sink unit with mixer ta
Set in a quiet cul de sac in the popular village of Underwood is this two bedroom detached bungalow sold with no upward chain. The double glazed and gas central heating briefly comprises of an entrance hall, lounge, kitchen, two bedrooms, conservatory, bathroom and separate wc. Outside there are gardens to the front, side and rear. Driveway to the side leads to the detached garage. The bungalow requires some modernisation and viewing is strongly recommended to see the potential this property has to offer. Entrance Hall Double glazed door to the side elevation, access to the lounge, kitchen, two bedrooms, bathroom, separate and storage cupboard. Lounge 5.31m (17'5') x 3.43m (11'3') Double glazed window to the front elevation and double glazed window to the side elevation. Wall mounted fire. Central heating radiator and coving to the ceiling. Kitchen 2.64m (8'8') x 2.62m (8'7') Double glazed window to the front elevation, the kitchen comprises of a stainless steel sink unit with mixer ta
£ 200,000