2 pictures
House
·
for sale
£ 375,000
Updated
2 bed house for sale
Sedlescombe Road North TN37 St Leonards-On-Sea
· 2 Bedrooms · House
· Garden · Equipped kitchen · Parking · Heating
Sedlescombe Road North TN37 St Leonards-On-Sea · 2 Bedrooms · House · Garden · Equipped kitchen · Parking · Heating
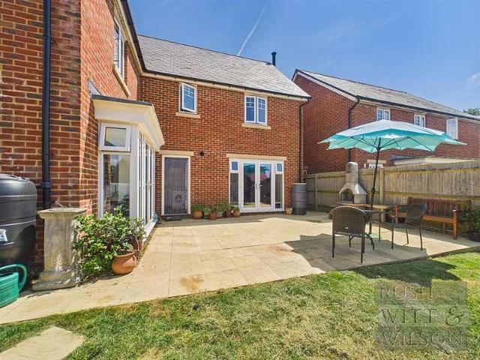
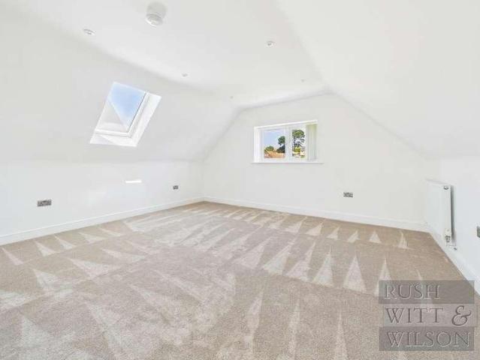
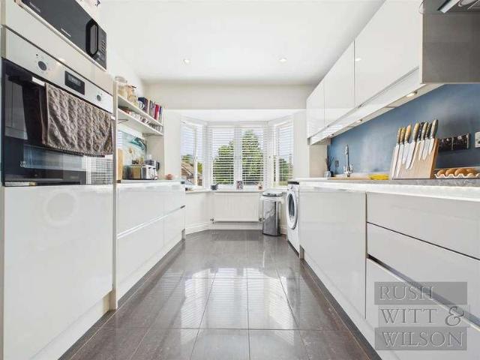
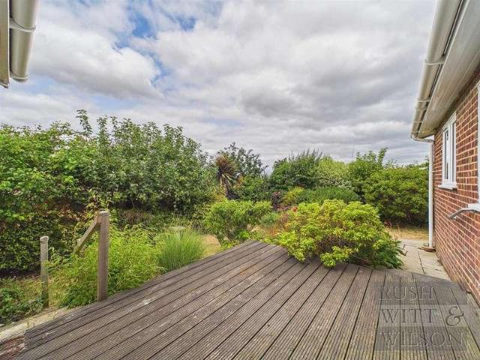
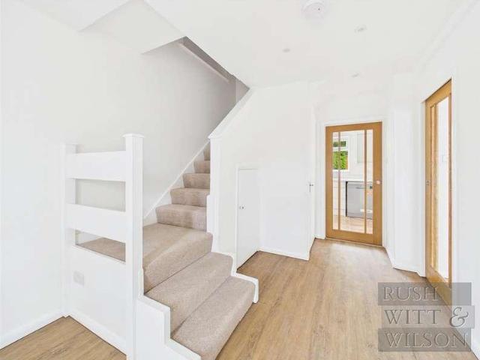
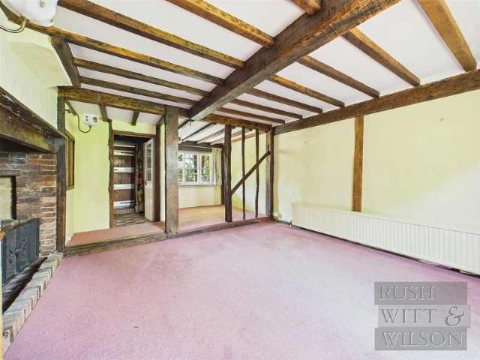
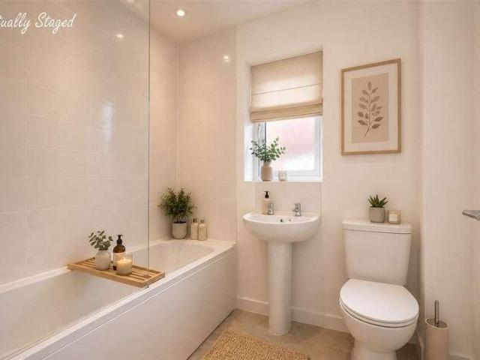
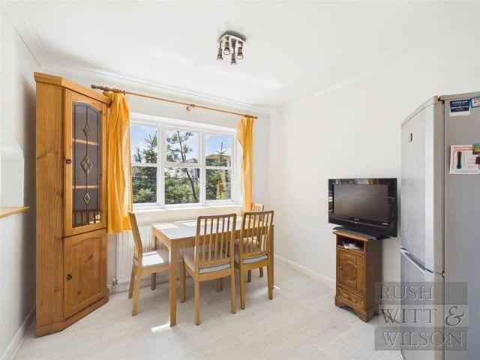
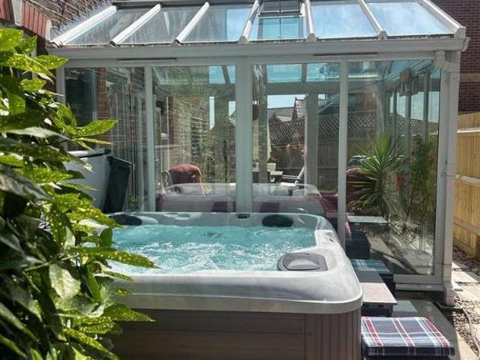
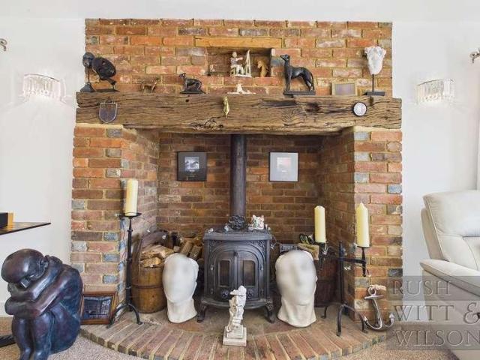
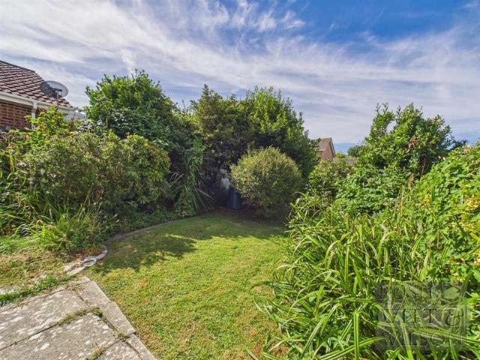
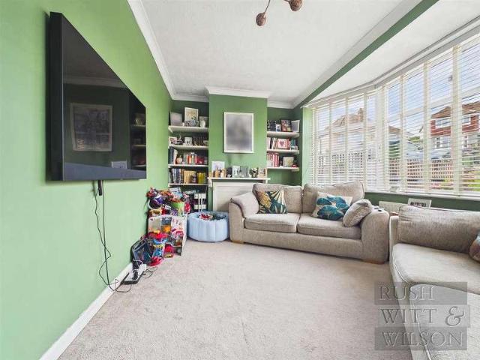
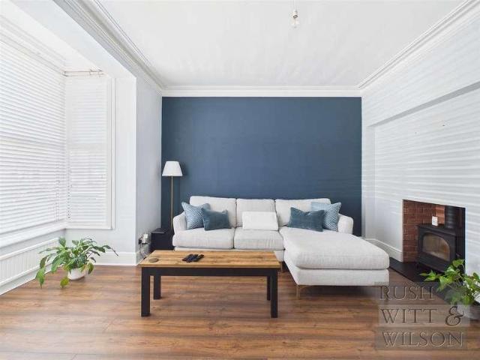
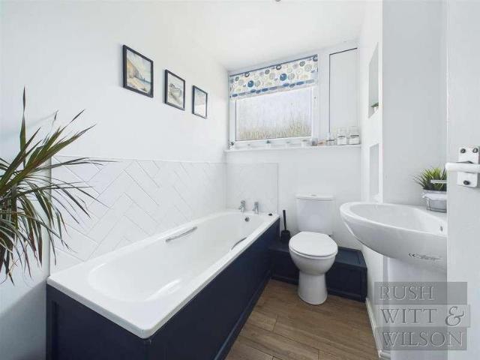
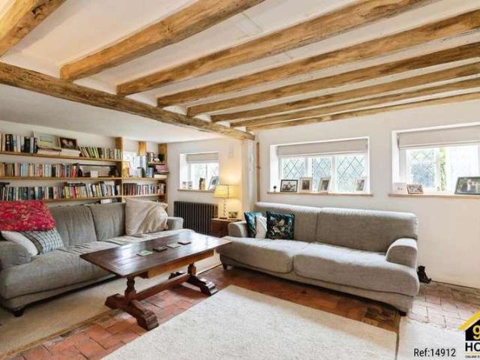
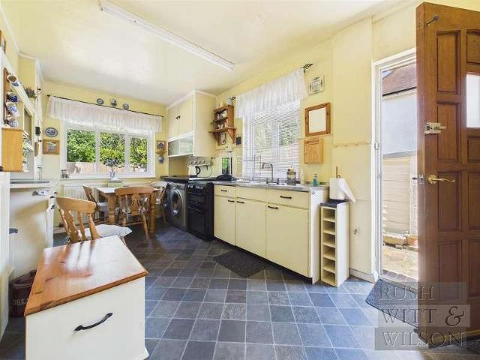
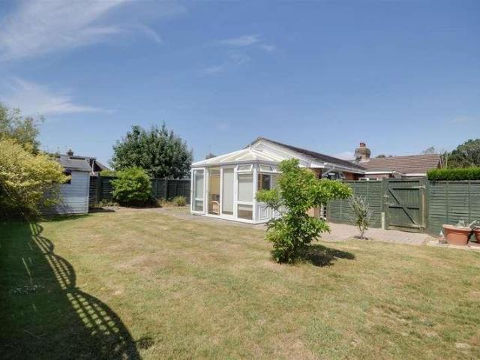
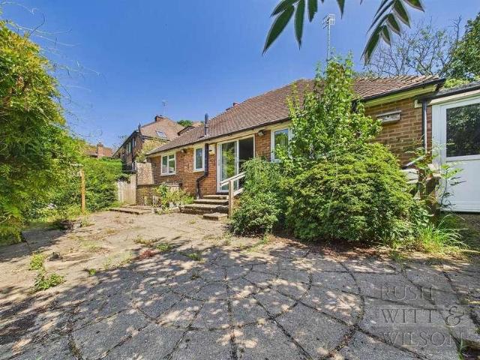
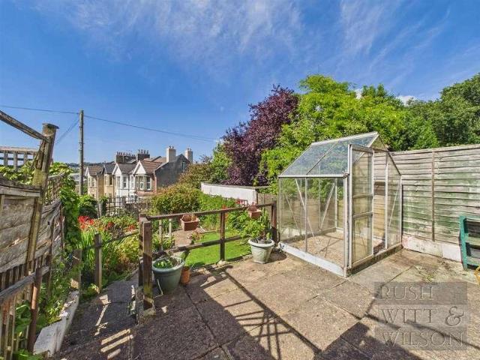
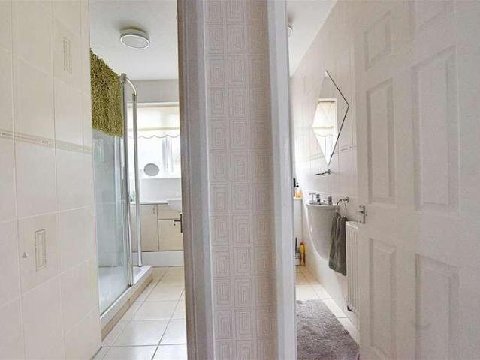
A well presented spacious two double bedroom detached bungalow with accommodation comprising a modern fitted kitchen, lounge/dining room, conservatory and a shower room. Other benefits include gas central heating system and double glazed windows and doors. Outside of the property there are private front and rear gardens, off road parking and a garage. The property is situated conveniently close to the Downs at Bexhill and also Collington railway station with its parade of shops, no chain. Viewing comes highly recommended by Rush Witt & Wilson, Sole agents.Entrance PorchEntrance door, obscure glass windows overlooking the front elevation.Entrance HallwaySingle radiator, two cloaks cupboards and airing cupboard with pre-lagged hot water cylinder.CloakroomWc with low level flush, wall mounted wash hand basin, double radiator, tiled walls, tiled floor, obscure glass window to the side elevation.Living/Dining Room6.55m x 4.80m (21'6 x 15'9)Windows both to the front and the rear elevations w
A well presented spacious two double bedroom detached bungalow with accommodation comprising a modern fitted kitchen, lounge/dining room, conservatory and a shower room. Other benefits include gas central heating system and double glazed windows and doors. Outside of the property there are private front and rear gardens, off road parking and a garage. The property is situated conveniently close to the Downs at Bexhill and also Collington railway station with its parade of shops, no chain. Viewing comes highly recommended by Rush Witt & Wilson, Sole agents.Entrance PorchEntrance door, obscure glass windows overlooking the front elevation.Entrance HallwaySingle radiator, two cloaks cupboards and airing cupboard with pre-lagged hot water cylinder.CloakroomWc with low level flush, wall mounted wash hand basin, double radiator, tiled walls, tiled floor, obscure glass window to the side elevation.Living/Dining Room6.55m x 4.80m (21'6 x 15'9)Windows both to the front and the rear elevations w
£ 375,000