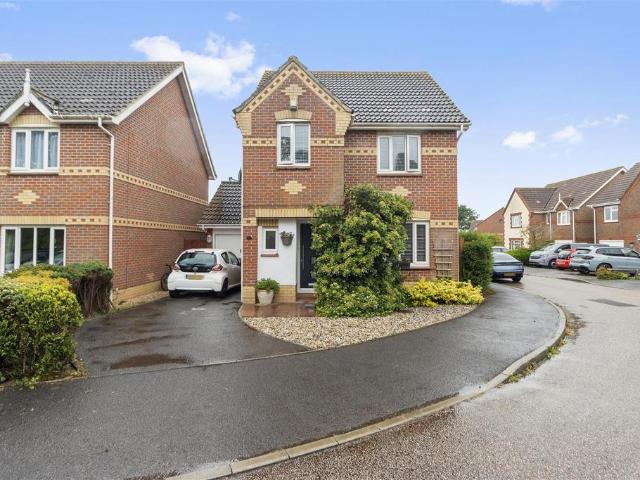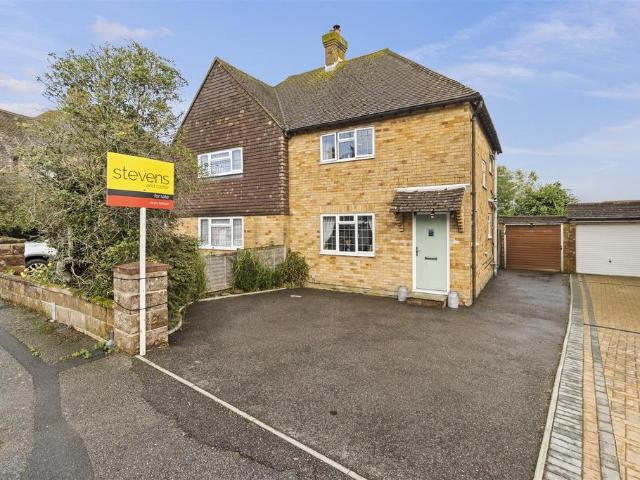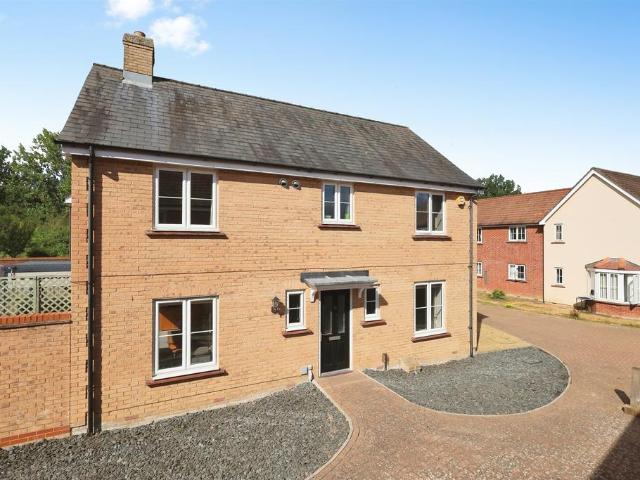
View photo
Bungalow
·
for sale
£ 415,000
2 bedroom semi detached bungalow for sale
Selmeston Road BN21 Eastbourne
· 2 Bedrooms · 1 Bath · Bungalow
· Garden · Equipped kitchen · Parking · Concierge
Selmeston Road BN21 Eastbourne · 2 Bedrooms · 1 Bath · Bungalow · Garden · Equipped kitchen · Parking · Concierge
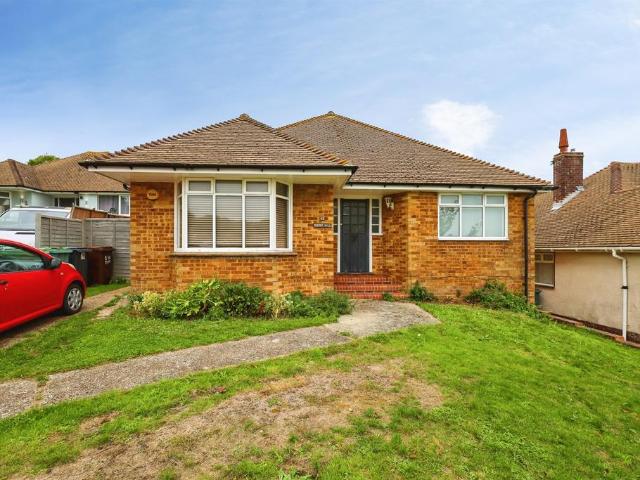
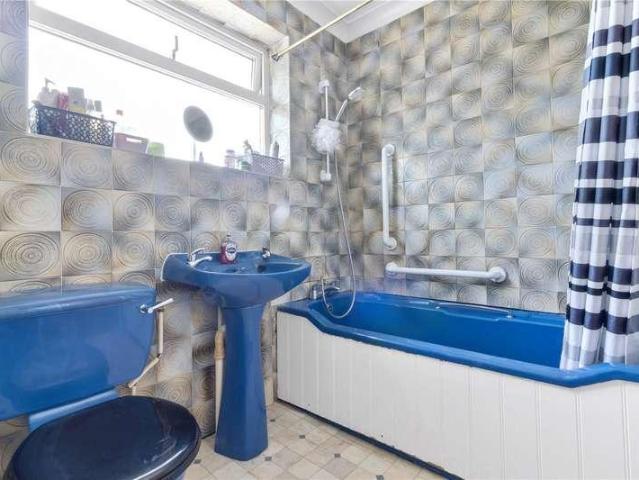
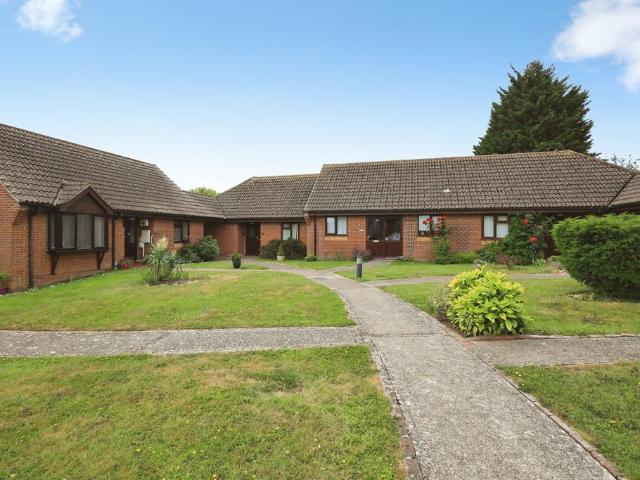
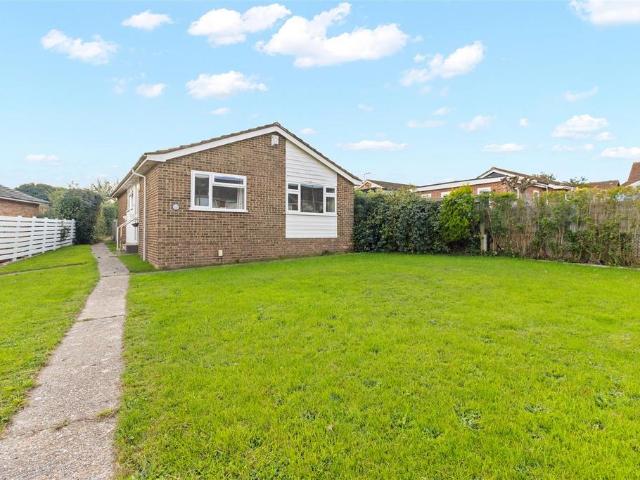
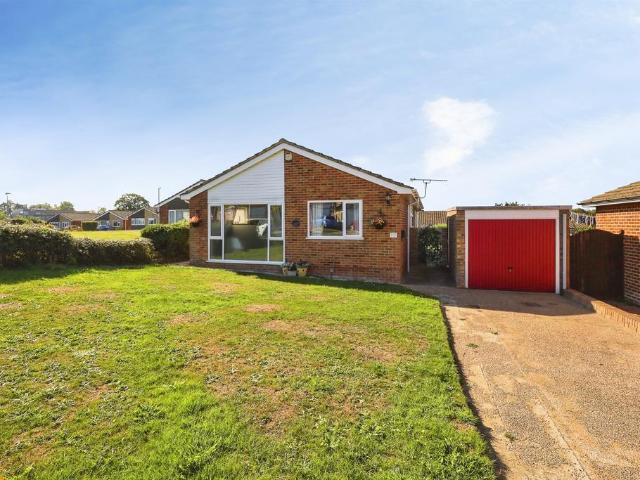
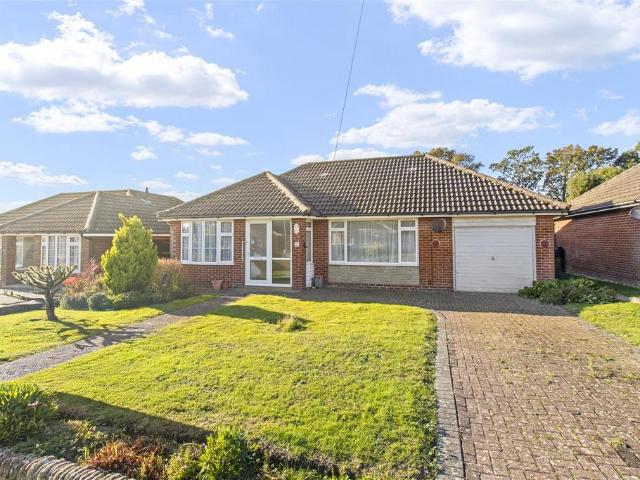
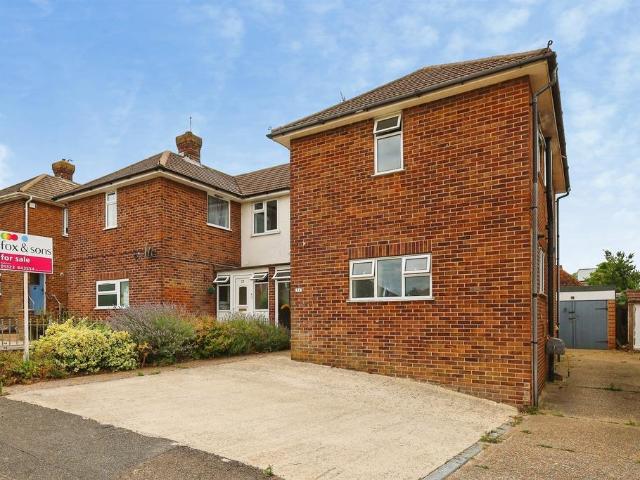
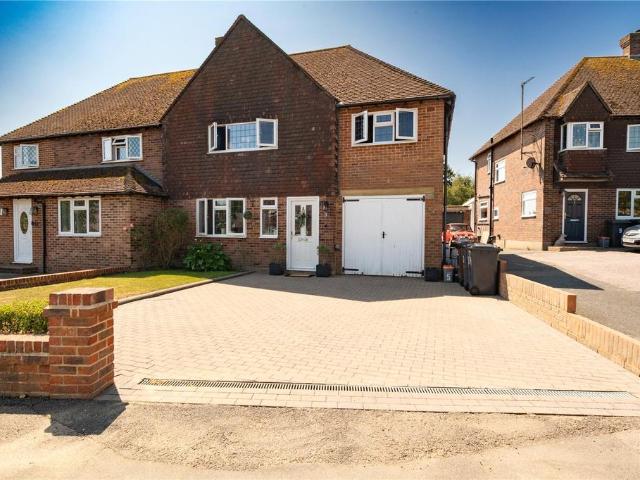
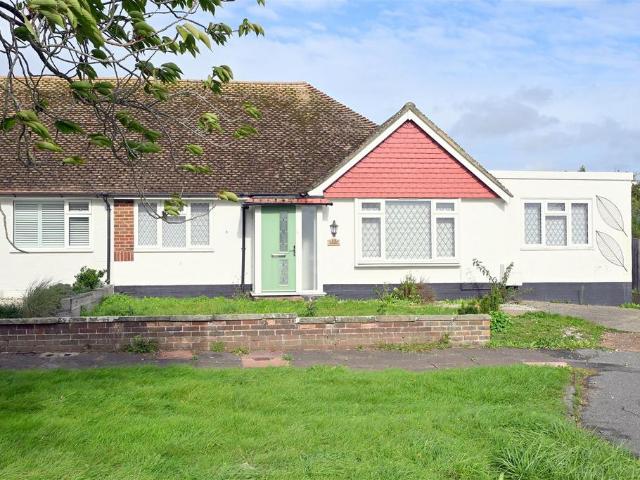
An extended two-bedroomed semi-detached bungalow occupying a level plot within the favoured Rodmill area of Eastbourne. The property offers versatile accommodation comprising three reception rooms, a fitted kitchen and a shower room. Further benefits include gas-fired central heating, double glazing, level gardens and an off-road parking space. Presented in good decorative order, the property is offered to the market chain free, and an internal viewing is highly recommended. EPC=C.The Accommodation - Comprises:Front door opening to:Entrance Porch - Hall - Radiator, cabinet housing consumer unit and electric meter, loft hatch to roof space, built-in store cupboard.Sitting Room - 4.52m max x 3.66m (14'10 max x 12') - (14'10 max including depth of chimney breast)Electric fire, radiator, outlook to front doors opening to:Dining Room - 4.62m x 3.12m (15'2 x 10'3) - Radiator, double aspect room with outlook to front and side, door to:Kitchen/Breakfast Room - Breakfast Room Area - 3.76m max x
An extended two-bedroomed semi-detached bungalow occupying a level plot within the favoured Rodmill area of Eastbourne. The property offers versatile accommodation comprising three reception rooms, a fitted kitchen and a shower room. Further benefits include gas-fired central heating, double glazing, level gardens and an off-road parking space. Presented in good decorative order, the property is offered to the market chain free, and an internal viewing is highly recommended. EPC=C.The Accommodation - Comprises:Front door opening to:Entrance Porch - Hall - Radiator, cabinet housing consumer unit and electric meter, loft hatch to roof space, built-in store cupboard.Sitting Room - 4.52m max x 3.66m (14'10 max x 12') - (14'10 max including depth of chimney breast)Electric fire, radiator, outlook to front doors opening to:Dining Room - 4.62m x 3.12m (15'2 x 10'3) - Radiator, double aspect room with outlook to front and side, door to:Kitchen/Breakfast Room - Breakfast Room Area - 3.76m max x
£ 415,000