11,147 properties for sale in SG4

2 bed flat for sale
2 pictures
Flat · for sale
£ 120,000
New
2 bed flat for sale
SG4
· 2 Bedrooms · Flat
· Garden · Lift · Equipped kitchen
SG4 · 2 Bedrooms · Flat · Garden · Lift · Equipped kitchen
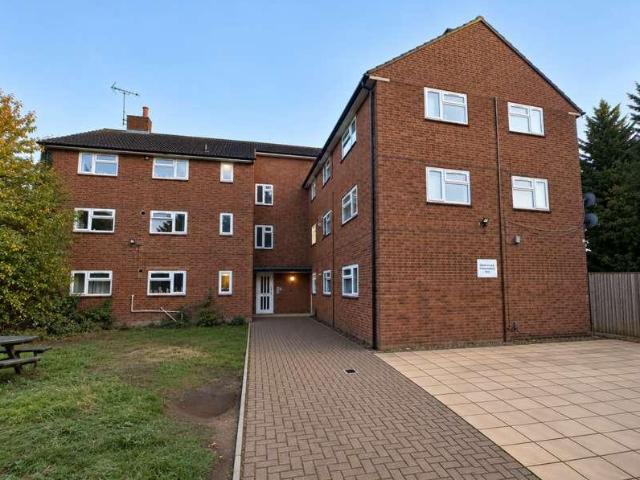
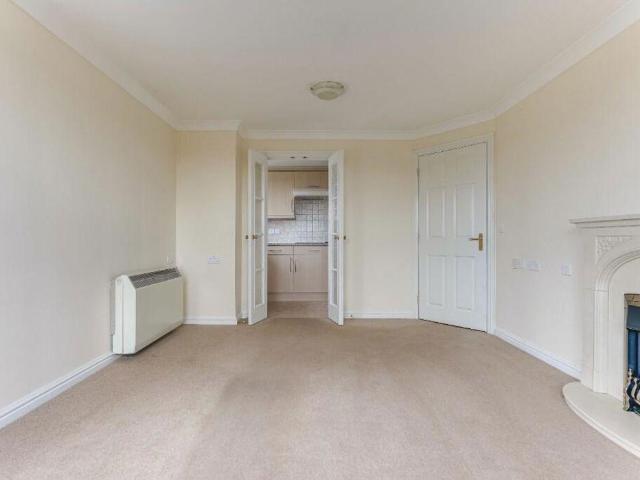
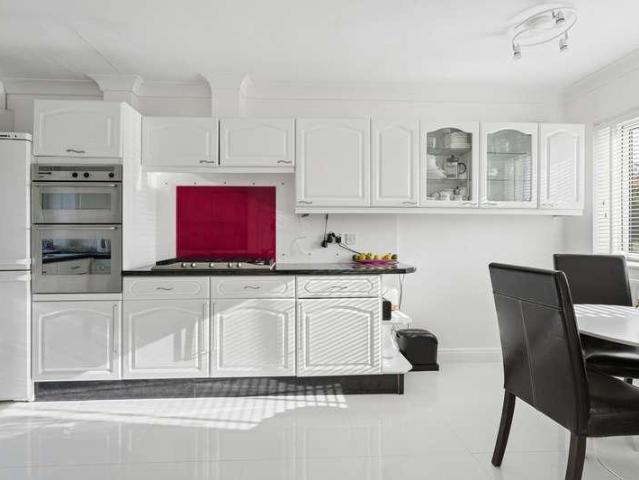
For Sale via Online Unconditional Auction. A spacious and well presented CHAIN FREE retirement property for the over 60's only located in the heart of the New Town Stevenage. This well presented home is situated within a peaceful community offering a relaxing environment for those looking to enjoy their golden years in a serene environment, with two bedrooms on the top floor, which has been newly decorated and is well presented throughout. The property has a secure entrance system and lifts to all floors, a launderette, onsite manager, Illuminated guidance internal light switches, walking distance to the bus station, Residents lounge & communal gardens. There is a super residents lounge with a kitchen where residents are able to socialise together and enjoy talks, activities and a friendly cup of tea. The accommodation comprises a generous hallway, spacious dual aspect lounge, fitted kitchen with built-in appliances, two double bedrooms and a well appointed shower room. The apartment h
£ 120,000
3 bed house for sale
2 pictures
House · for sale
£ 875,000
New
3 bed house for sale
SG4
· 3 Bedrooms · House
· Parking · Equipped kitchen · Concierge
SG4 · 3 Bedrooms · House · Parking · Equipped kitchen · Concierge
Situated in the highly sought-after SG5 postcode, in the desirable West Hitchin, this three bedroom detached family home offers a fantastic combination of space, practicality and exciting future potential.Tucked away at the end of a cul-de-sac, the property sits on a generously sized plot with a double garage and plenty of room to make your mark. Presented in very good condition it also offers huge scope to extend and create something truly special, subject to the necessary planning permissions.Inside, the accommodation includes two reception rooms, providing flexibility for family living, entertaining or working from home, alongside a kitchen and three bedrooms - one of which could easily be converted into two. The kitchen, living room and master bedroom all have double aspects allowing for plenty of natural light to flow through the property.Location is fantastic with easy access to Hitchin town centre, its shops, cafs, restaurants and transport links, as well as the surrounding coun
£ 875,000
4 bed house for sale
2 pictures
House · for sale
£ 995,000
New
4 bed house for sale
SG4
· 4 Bedrooms · House
· Garden · Parking · Equipped kitchen
SG4 · 4 Bedrooms · House · Garden · Parking · Equipped kitchen
An impressive four-bedroom detached family home offering over 2,000 sq ft of spacious and versatile accommodation, occupying a generous plot within a peaceful cul-de-sac in the highly desirable hamlet of Blackmore End. The property boasts a superb triple-aspect living room, separate dining room, conservatory, kitchen/breakfast room and utility room, together with four well-proportioned bedrooms, two bathrooms and a double garage. Offering tremendous scope to modernise and reconfigure, this substantial home presents an exciting opportunity to create a stunning contemporary family residence, with potential for an impressive open-plan kitchen, dining and family space opening directly onto the private rear garden, subject to the necessary consents. Surrounded by beautiful Hertfordshire countryside, Blackmore End enjoys a peaceful semi-rural setting close to the thriving village of Wheathampstead, with its excellent amenities and well-regarded schools. Harpenden's Thameslink station is less
£ 995,000
1 bed flat for sale
2 pictures
Flat · for sale
£ 230,000
New
1 bed flat for sale
SG4
· 1 Bedroom · Flat
· Garden · Balcony · Parking
SG4 · 1 Bedroom · Flat · Garden · Balcony · Parking
This beautifully presented first floor apartment offers spacious open plan living with high ceilings offering vast quantity of natural light. A spacious double bedroom, bathroom, under floor heating throughout and allocated parking for one car. There is also a balcony for you to use overlooking the lovely communal grounds. The grounds feature direct access to the Letchworth greenway bridle path. Letchworth Garden City is home to the UK`s First Roundabout and is the original Garden City` offering residents the best of town and country living. The Town Centre is easily accessible boasting a wide variety of civic and recreational amenities, along with a good range of shopping facilities. There is excellent local schooling, and for commuters there is a mainline train station which connects to London Kings Cross, and excellent links to major roads particularly the A1M. All information is provided by the vendor. Entrance Hall Front door. Intercom system. Storage cupboard with integrated shel
£ 230,000
4 bed house for sale
2 pictures
House · for sale
£ 600,000
New
4 bed house for sale
SG4
· 4 Bedrooms · House
· Equipped kitchen · Parking
SG4 · 4 Bedrooms · House · Equipped kitchen · Parking
CHAIN FREE A spacious four-bedroom detached family home offering approximately 1,576 sq ft of versatile accommodation, situated in a popular residential area of Welwyn Garden City. The property features an impressive living room, fitted kitchen, separate utility room and two sunrooms providing additional living space. Upstairs offers four bedrooms, including one currently used as a home office, and two bathrooms. Externally, the property benefits from an enclosed rear garden, block-paved driveway, garage and roof-mounted solar panels. Offering generous accommodation and plenty of potential for buyers to make their own, this property is offered chain free and viewing is highly recommended.no4G excellent data and voicebrick and tile, upvc windows and doorsTitle: REAR CONSERVATORY, Submitted Date:10/3/2000, Ref No: W6/2000/0303/EM, Decision: Approved, Decision Date: 8/6/2000 Title: REAR CONSERVATORY, Submitted Date:10/3/2000, Ref No: N6/2000/0545/FP, Decision: Approved, Decision Date: 8/6
£ 600,000
1 bed flat for sale
2 pictures
Flat · for sale
£ 126,500
New
1 bed flat for sale
SG4
· 1 Bedroom · Flat
· Garden · Balcony · Parking
SG4 · 1 Bedroom · Flat · Garden · Balcony · Parking
55% Shared ownership. This beautifully presented first floor apartment offers spacious open plan living with high ceilings offering vast quantity of natural light. A spacious double bedroom, bathroom, under floor heating throughout and allocated parking for one car. There is also a balcony for you to use overlooking the lovely communal grounds. The grounds feature direct access to the Letchworth greenway bridle path. Rent is ?208.19 per month. Letchworth Garden City is home to the UK`s First Roundabout and is the original Garden City` offering residents the best of town and country living. The Town Centre is easily accessible boasting a wide variety of civic and recreational amenities, along with a good range of shopping facilities. There is excellent local schooling, and for commuters there is a mainline train station which connects to London Kings Cross, and excellent links to major roads particularly the A1M. All information is provided by the vendor. Entrance Hall Front door. Inter
£ 126,500
3 bed house for sale
2 pictures
House · for sale
£ 575,000
New
3 bed house for sale
SG4
· 3 Bedrooms · House
· Garden · Equipped kitchen · Parking · Patio
SG4 · 3 Bedrooms · House · Garden · Equipped kitchen · Parking · Patio
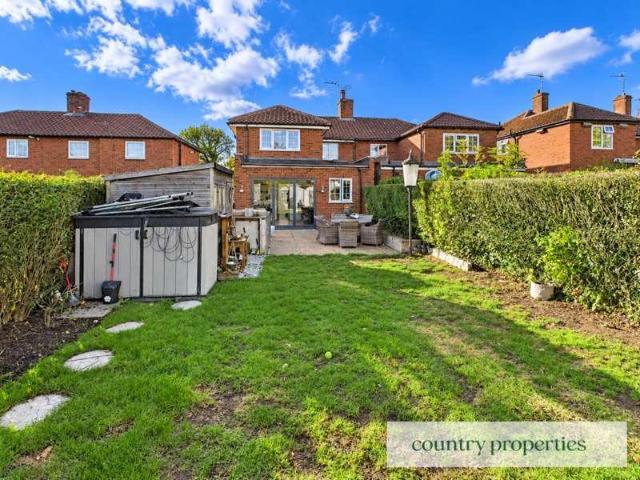
This three-bedroom semi-detached home combines comfortable living accommodation with a contemporary kitchen diner opening directly onto the rear garden. A separate living room, utility room, and 2 bathrooms provide a practical layout for family life. Outside, the garden features a patio, lawn and ornamental pond, while a driveway to the front provides parking for two cars.none4G excellent data and voiceFloor: Suspended, no insulation (assumed)Roof: Pitched, 300 mm loft insulationWalls: Cavity wall, filled cavityWindows: Fully double glazedLighting: Low energy lighting in all fixed outletsTitle: Formation of hardstanding, Submitted Date:, Ref No: W6/1990/5164/EM, Decision:, Decision Date: N/Anone Ground Floor Hallway The entrance hallway is accessed through the front door with decorative obscured-glass panels, allowing natural light in while maintaining privacy. Light-coloured walls and a contemporary white vertical radiator create a simple, welcoming entrance. Living Room The living ro
£ 575,000
3 bed house for sale
2 pictures
House · for sale
£ 425,000
New
3 bed house for sale
SG4
· 3 Bedrooms · House
· Garden · Equipped kitchen · Parking · Patio · Concierge
SG4 · 3 Bedrooms · House · Garden · Equipped kitchen · Parking · Patio · Concierge
This fabulous three-bedroom family home has been thoughtfully enhanced by the current owners, creating a welcoming and versatile living space. Enjoying an enviable position on a cul-de-sac, on the edge of the development, the property benefits from countryside to the rear. The generous frontage provides ample off-street parking for multiple vehicles.Upon entering, you are immediately struck by the excellent flow of the accommodation and the quality of the finishes throughout. The former garage has been cleverly converted to provide a versatile second reception room, ideal for use as a home office, playroom, snug or additional living space to suit your needs.The spacious, dual-aspect sitting/dining room is flooded with natural light and features doors opening directly onto the beautiful patio and rear garden, creating a wonderful connection between indoor and outdoor living. The kitchen is also positioned to the rear of the property, enjoying pleasant views across the garden.Upstairs, t
£ 425,000
4 bed house for sale
2 pictures
House · for sale
£ 550,000
New
4 bed house for sale
SG4
· 4 Bedrooms · House
· Equipped kitchen · Parking
SG4 · 4 Bedrooms · House · Equipped kitchen · Parking
MANTONS ESTATE AGENTS are delighted to offer for sale this exceptional four bedroom extended detached family home located on the popular 'Grange Farm' development in the village of Barton Le Clay. The property has undergone significant upgrades & modifications over recent years boasting over 1350 Sq.ft of living space, well equipped to meet the needs of a modern day family. Extended to the rear providing an additional room leading from the kitchen/diner & a part garage conversion currently utilised as an office. Decorated to a contemporary theme throughout with smooth ceilings, modern floor coverings & stylish fixtures & fittings. Replacement central heating system (Unvented system, boiler housed in office), recently refitted bathroom suite & a stunning 24ft kitchen/diner are just a few of the attributes this impressive home has to offer, an internal viewing is a must to fully appreciate. In brief the property comprises; Entrance hall with stairs rising to the first floor, refitted clo
£ 550,000
2 bed flat for sale
2 pictures
Flat · for sale
£ 220,000
New
2 bed flat for sale
SG4
· 2 Bedrooms · Flat
· Garden · Balcony · Parking · Heating
SG4 · 2 Bedrooms · Flat · Garden · Balcony · Parking · Heating
Offered chain free, this spacious and well proportioned two bedroom top floor apartment enjoys an attractive position within an established residential development on Chelwood Avenue, in Hatfield's popular Birchwood area.Featuring two generous double bedrooms, a bright dual aspect living room and a private balcony, the property offers comfortable, versatile accommodation with excellent natural light and practical storage throughout.Further benefits include gas central heating, double glazing, communal parking and gardens, making this an appealing opportunity for first time buyers, downsizers and investors alike.The AccommodationA welcoming entrance hall, accessed through a recently installed front door, connects the principal rooms and benefits from a useful storage cupboard and entry phone system.The impressive living room is a standout feature, enjoying dual aspect windows to the front and side that fill the space with natural light. Its generous proportions comfortably accommodate b
£ 220,000
3 bed house for sale
2 pictures
House · for sale
£ 680,000
New
3 bed house for sale
SG4
· 3 Bedrooms · House
· Equipped kitchen
SG4 · 3 Bedrooms · House · Equipped kitchen
We are delighted to offer to market this beautifully renovated and extended bungalow, ideally situated on Francis Road in the idyllic village of Hinxworth, just off the High Street. Presented in turnkey condition, this impressive home offers spacious and versatile accommodation, finished to a high standard, and is a must-see for anyone seeking a ready-to-move-into property.Upon entry, you are greeted by a bright and airy entrance hall. To the left is a spacious family bathroom, fitted with a full-sized bath, separate freestanding shower enclosure, WC and wash hand basin with built-in storage. At the end of the hallway, two large storage cupboards provide useful additional space.Straight ahead is the impressive open-plan kitchen, dining and living area, creating the heart of the home. The recently refitted kitchen features a contemporary range of high-gloss wall and base units, ample work surfaces and a selection of integrated appliances. Leading from the kitchen is a useful utility roo
£ 680,000
2 bed flat for sale
2 pictures
Flat · for sale
£ 165,000
New
2 bed flat for sale
SG4
· 2 Bedrooms · Flat
· Equipped kitchen · Parking
SG4 · 2 Bedrooms · Flat · Equipped kitchen · Parking
This two bedroom second floor apartment is located in a popular East Dunstable location and is brought to market with NO UPPER CHAIN. Offering modern open-plan living, the property is bright and spacious, making it an excellent choice for first time buyers, small families, downsizers or investors. The apartment features an open plan lounge, dining and kitchen area, designed for comfortable everyday living. Large windows bring in plenty of natural light, creating a bright and welcoming atmosphere. The home also benefits from allocated parking and a long lease with 130 years remaining. We have been advised that the annual ground rent is 250, with a monthly service charge of 197. Located within walking distance of the Guided Busway, this property offers easy transport links to Dunstable Town Centre, Luton Town Centre and Luton Airport. M1 Junction 11 is also nearby, making it ideal for commuters. Luton and Dunstable Hospital is just 0.5 miles away, making this a great option for healthcar
£ 165,000
3 bed house for sale
2 pictures
House · for sale
£ 350,000
New
3 bed house for sale
SG4
· 3 Bedrooms · House
· Garden · Parking
SG4 · 3 Bedrooms · House · Garden · Parking
A fantastic opportunity to own a well-presented three bedroom end of terrace family home situated in a modern and popular Dunstable location. Arranged over three floors, accommodation is bright and airy throughout, comprising; living room, kitchen-diner with integrated appliances and a w/c to ground floor. The first floor further comprises; landing, two bedrooms and a family bathroom suite. The second floor boasts a 20ft master bedroom. Outside, the property benefits from off road parking for two cars and a privately enclosed rear garden. The property is positioned within close proximity to both M1 Junction 9 and 11, nearby schools and is within short walking distance to Dunstable Town Centre, White Lion Retail Park and bus routes. The Guided Busway also provides easy access to Luton Train Station and Luton Airport. A service charge (rent charge) of approx 150 per annum is levied for the maintenance of the grounds and common parts
£ 350,000
3 bed house for sale
2 pictures
House · for sale
£ 325,000
New
3 bed house for sale
SG4
· 3 Bedrooms · House
· Parking · Concierge
SG4 · 3 Bedrooms · House · Parking · Concierge
Ideally positioned in a popular East Dunstable location, this well-presented three bedroom mid-terrace home offers flexible living space, making it an ideal choice for first-time buyers and second-time movers alike. The property features two reception rooms, a useful rear extension, three well-sized bedrooms and ample off-road parking to the front. With plenty of space and scope to make it your own, this is a fantastic opportunity in a sought-after location
£ 325,000
3 bed house for sale
2 pictures
House · for sale
£ 1,550,000
New
3 bed house for sale
SG4
· 3 Bedrooms · House
· Fireplace · Concierge
SG4 · 3 Bedrooms · House · Fireplace · Concierge
Architecture & History There's no doubt this house would have seen many guises over the centuries but prior to the current ownership, the property, when acquired, had seen life as offices. The sensitive, layered restoration retained much of the original interior fabric including a combination of panelling made up of rough sawn early Tudor and more refined Georgian, sash windows with rare half riser shutters and later Victorian fireplaces. Overhead, what perhaps may be Medieval ceiling beams have been cleaned and waxed forming a statement feature. Heritage Farrow and Ball colours fill the house enhancing the atmospheric rooms. The front door enters into the wide, principal reception, elevated access from the street is by way of a raised entrance. Views of St Albans can be taken in through two street facing sash windows. A second, beautifully appointed and equally atmospheric reception room lies beyond the front of the house. From here, double doors open onto a private walled courtyard,
£ 1,550,000
3 bed flat for sale
2 pictures
Flat · for sale
£ 350,000
New
3 bed flat for sale
SG4
· 3 Bedrooms · Flat
· Balcony · Equipped kitchen
SG4 · 3 Bedrooms · Flat · Balcony · Equipped kitchen
Oliver & Akers are delighted to offer this lovely three-bedroom first-floor apartment, ideally situated within the beautiful and highly sought-after Napsbury Park development. Surrounded by mature trees, attractive communal grounds and acres of established parkland, Napsbury Park offers a wonderful sense of peace and tranquillity, whilst remaining conveniently located for St Albans, London Colney and excellent road and transport connections. Offering approximately 779 sq ft (72 sq m) of well-planned accommodation, the apartment provides an excellent balance of living and bedroom space, making it an appealing choice for a variety of buyers. The property opens into a welcoming entrance hallway, with useful built-in storage cupboards providing plenty of practical space. The real heart of the home is the impressive living/dining room, offering ample room for both comfortable seating and a dining area. A Juliet balcony adds to the sense of light and space, whilst the adjoining kitchen provi
£ 350,000
3 bed house for sale
2 pictures
House · for sale
£ 375,000
New
3 bed house for sale
SG4
· 3 Bedrooms · House
· Garden · Equipped kitchen · Parking
SG4 · 3 Bedrooms · House · Garden · Equipped kitchen · Parking
Situated in the popular North Dunstable location of Vauxhall Way, this well-presented three-bedroom terraced property is offered to the market in fantastic condition throughout. The ground floor comprises a welcoming main lounge, leading through to a kitchen/diner, providing an ideal space for both everyday living and entertaining. To the rear, the property benefits from a spacious garden with convenient access into the garage. Upstairs, the property offers three well-sized bedrooms, including an en-suite to the master bedroom, alongside a modern family bathroom. Combining well-proportioned accommodation with a sought-after location, this property would make an ideal purchase for first-time buyers, families or investors alike. Early viewing is highly recommended
£ 375,000
3 bed house for sale
2 pictures
House · for sale
£ 450,000
New
3 bed house for sale
SG4
· 3 Bedrooms · House
· Garden · Fireplace · Equipped kitchen · Powder room
SG4 · 3 Bedrooms · House · Garden · Fireplace · Equipped kitchen · Powder room
Discover this charming and spacious family home located in the desirable village of Maulden. Offering an impressive layout with ample room for modern living, this property combines comfort, style, and convenience. Perfectly positioned for local amenities and scenic countryside walks, it provides an exceptional lifestyle opportunity for growing families seeking a peaceful yet well-connected retreat.Ground Floor Entrance Porch Double glazed window to front and side, skylight to front, coat and shoe storage, front entrance door leading to: Entrance Hall Stairs to first floor, radiator. Cloakroom Double glazed window to side, part tiling to splashback areas, wash hand basin and low level w/c. Lounge Double glazed window to front, feature fireplace with fitted units in reveals, radiator, Crittal double doors to dining room, radiator. Dining Room Radiator, door to garden, opening to kitchen. Kitchen Double glazed window to rear and side, part tiling to splashback areas, a range of base and w
£ 450,000
4 bed house for sale
2 pictures
House · for sale
£ 850,000
New
4 bed house for sale
SG4
· 4 Bedrooms · House
· Garden · Fireplace · Equipped kitchen · Powder room · Concierge
SG4 · 4 Bedrooms · House · Garden · Fireplace · Equipped kitchen · Powder room · Concierge
Higley Close is the latest development from award winning local builders and developers, Grange Builders, this development has been well thought out and is located in the very popular village of Perry Green which is home to The Henry Moore Garden and studios. Grange Builders are known for their thoughtful and considered design and quality finish. 7 HIGLEY CLOSE is a four bedroom detached family house built in a traditional style of brick with a rendered elevation and tiled roof situated in this first class location with the benefit of underfloor heating, air-sourced heat pump and a double car port to the rear. The accommodation is arranged over the two floors with a reception hallway and a ground floor cloakroom, a triple aspect sitting room with a fireplace. A beautifully fitted kitchen/dining room with Quartz work surfaces, integrated Bosch oven, induction hob, dishwasher, washer/dryer and fridge/freezer and two sets of bi-folding doors opening onto the rear garden. The first floor l
£ 850,000
2 bed house for sale
2 pictures
House · for sale
£ 500,000
New
2 bed house for sale
SG4
· 2 Bedrooms · House
· Garden · Parking
SG4 · 2 Bedrooms · House · Garden · Parking
CHAIN FREE two bedroom semi detached bungalow, ideally situated on the highly sought after Briars Lane in Hatfield. This spacious home presents an exciting opportunity for buyers looking offering exceptional potential to extend to the rear, side or into the loft with a dormer conversion (STPP). The property is approached via a private driveway leading to a detached single garage, with convenient side access leading into the rear garden. Internally, the accommodation begins with an integral entrance porch featuring beautiful original parquet flooring, which continues through into the welcoming entrance hall. The hallway provides loft access, a gas radiator and doors leading to all principal rooms. To the front of the property are two generous double bedrooms. Bedroom One enjoys two windows overlooking the front aspect allowing an abundance of natural light, whilst Bedroom Two overlooks the side aspect and would also make an excellent guest bedroom, dining room or home office. The spacio
£ 500,000
4 bed house for sale
2 pictures
House · for sale
£ 1,675,000
New
4 bed house for sale
SG4
· 4 Bedrooms · House
· Balcony · Equipped kitchen · Concierge
SG4 · 4 Bedrooms · House · Balcony · Equipped kitchen · Concierge
A rare opportunity to acquire this distinctive country residence - a newly completed four bedroom detached barn conversion set amid open countryside in the popular hamlet of Sleapshyde. This lovely home combines striking contemporary architecture with light filled, flexible living space and extensive rural views. Upon entering, you will be greeted by a striking open plan reception area flowing into the open plan kitchen and dining area. This is further complemented by the living room and family room linked by almost full width three panel bifold doors. These versatile reception rooms can be enjoyed separately or opened together to create one expansive reception and entertaining space. A shower room and separate utility room complete the ground floor accommodation. On the first floor, there are four double bedrooms with built in wardrobes, en suite facilities to the principal bedroom and luxury bathroom. Two of the bedrooms boast side balconies, allowing you to step outside and soak in
£ 1,675,000
3 bed flat for sale
2 pictures
Flat · for sale
£ 435,000
New
3 bed flat for sale
SG4
· 3 Bedrooms · Flat
· Equipped kitchen · Parking
SG4 · 3 Bedrooms · Flat · Equipped kitchen · Parking
Offered for sale CHAIN FREE, is this THREE BEDROOM, Duplex apartment with OWN OUTSIDE TERRACE and SECURE UNDERGROUND CAR PARKING. Located within this IDEAL LOCATION with Radlett High Street, TRAIN STATION and nearby Restaurants all within a short stroll. Accommodation Comprises Entrance Hall Open Plan Living / Kitchen: 21'4 x 11'8 (6.50m x 3.56m) Utility Cupboard Bedroom One: 18'6 x 8'4 (5.64m x 2.54m) Bedroom Three: 10'4 x 6'6 (3.15m x 1.98m) Shower Room Stairs To First Floor Bedroom Two (With Terrace): 14'1 x 8'2 (4.29m x 2.49m) Secure Underground Parking
£ 435,000
3 bed house for sale
2 pictures
House · for sale
£ 625,000
New
3 bed house for sale
SG4
· 3 Bedrooms · House
· Garden · Equipped kitchen · Concierge
SG4 · 3 Bedrooms · House · Garden · Equipped kitchen · Concierge
A three three bedroom cottage positioned enjoying a cul de sac location just moments from the City centre and walking distance to the mainline station. The property is offered for sale with no upper chain and the accommodation included on the ground floor hallway, two separate reception rooms and kitchen. On the first floor, there are two double bedrooms, bathroom and bedroom 3/study. Outside, the rear garden does require redesigning but is a good size. One of the standout features of this property is its proximity to the train station, making it an excellent choice for commuters seeking a quick journey into London. Additionally, the absence of an upper chain simplifies the buying process, allowing for a smoother transition into your new home
£ 625,000
2 bed flat for sale
2 pictures
Flat · for sale
£ 275,000
New
2 bed flat for sale
SG4
· 2 Bedrooms · Flat
· Equipped kitchen
SG4 · 2 Bedrooms · Flat · Equipped kitchen
This lovely two bedroom property is presented in lovely condition throughout, offering a welcoming and well maintained home ready for its next owners to move in and enjoy. The property boasts a really good sized living room, providing plenty of space to relax and entertain, alongside a separate kitchen offering a practical and functional layout. There are two bedrooms, with the second bedroom offering excellent versatility and making an ideal home office, guest room or additional bedroom to suit individual needs. Situated in the popular area of London Colney, the property is conveniently located for local shops, amenities, schools and transport links, with easy access to St Albans and surrounding areas. Ideal for first-time buyers, professionals or those looking for a comfortable home with the added benefit of a dedicated work-from-home space, this attractive property offers a great combination of space, practicality and convenience
£ 275,000
4 bed house for sale
2 pictures
House · for sale
£ 750,000
New
4 bed house for sale
SG4
· 4 Bedrooms · House
· Fireplace · Equipped kitchen
SG4 · 4 Bedrooms · House · Fireplace · Equipped kitchen
Set within a tree lined Avenue, considered to be the premier road of the area on a substantial plot. This wonderful detached home offers true family living for a generation. With over 1950 sq ft of accommodation and ample potential to extend (stpp). The property comprises large entrance hall with stairs leading to the first floor. The expansive lounge is to the right and offers a dual aspect with feature fireplace. The kitchen has access directly to the dining room which has doors out to the conservatory and is perfect for family meals or dinner parties. Moving back to the hall and there is a downstairs shower room and a study which overlooks the driveway. Upstairs and the feeling of space and light continue with the landing. The master suite spans the right side of the house and offers dual aspect. Continuing the accommodation there are two further double bedrooms and a single bedroom with en suite to the second of these and completing the accommodation is the family bathroom. Outside
£ 750,000
2 bed flat for sale
2 pictures
Flat · for sale
£ 215,000
New
2 bed flat for sale
SG4
· 2 Bedrooms · Flat
· Equipped kitchen · Heating
SG4 · 2 Bedrooms · Flat · Equipped kitchen · Heating
WELL PRESENTED THROUGHOUT, this SPACIOUS TOP FLOOR FLAT Is Ideally situated for local shops, schools, amenities and transport links, this lovely apartment also boasts GAS CENTRAL HEATING, VERY LOW CHARGES and a LONG LEASE! Accommodation Comprises Entrance Lobby Entrance Hall Bedroom One: 12'4 x 11'11 (3.76m x 3.63m) Bedroom Two: 12'4 x 6'10 (3.76m x 2.08m) Bathroom: 7'10 x 4'4 (2.39m x 1.32m) Open Plan Living: 16'2 x 10'6 (4.93m x 3.20m) Kitchen Area Dining Area Lounge Area Lease Information
£ 215,000
2 bed flat for sale
2 pictures
Flat · for sale
£ 300,000
New
2 bed flat for sale
SG4
· 2 Bedrooms · Flat
· Equipped kitchen · Parking
SG4 · 2 Bedrooms · Flat · Equipped kitchen · Parking
Welcome to this charming ground floor apartment located on Gilroy Road, Old Town. This purpose-built flat offers a perfect blend of comfort and modern living, making it an ideal choice for first-time buyers or those looking to downsize. One of the standout features of this property is the allocated parking, providing you with the convenience of having your own designated space. The apartment is presented in excellent decorative order throughout, allowing you to move in with ease and start enjoying your new home right away.LocationSituated in a sought-after location, close to Hemel Hempstead Old Town with its local amenities, park, shops, cafes, restaurants and transport links, making it a practical choice for those who value accessibility and community. Do not miss the opportunity to view this delightful property; it truly is a gem in Hemel Hempstead.Communal HallwayEntrance HallWalk In CupboardLiving Room4.72m max x 3.43m (15'6 max x 11'3)Modern Fitted Kitchen4.01m x 3.12m (13'2 x 10'
£ 300,000
3 bed house for sale
2 pictures
House · for sale
£ 475,000
New
3 bed house for sale
SG4
· 3 Bedrooms · House
· Garden · Equipped kitchen · Parking · Patio
SG4 · 3 Bedrooms · House · Garden · Equipped kitchen · Parking · Patio
Higley Close is the latest development from award winning local builders and developers, Grange Builders, this development has been well thought out and is located in the very popular village of Perry Green which is home to The Henry Moore Gardan and studios, and the much anticipated opening of The Hoops following refurbishment Grange Builders are known for their thoughtful and considered design and quality finish. Nos 3 and 4 are 3 bedroom, semi-detached family houses offering 3 double bedrooms, family bathroom on the first floor and open-plan kitchen/living space on ground floor, the kitchens are fully fitted with integrated appliances and quartz work surface and breakfast bar and a downstairs WC. The bathrooms are fully tiled and have heated towel rails. The properties benefit from underfloor heating throughout. Bi-fold doors lead to a good size patio area, with the remainder of the garden having been seeded and landscaped. There are two parking spaces directly in front of each of t
£ 475,000
3 bed house for sale
2 pictures
House · for sale
£ 475,000
New
3 bed house for sale
SG4
· 3 Bedrooms · House
· Garden · Equipped kitchen · Parking · Patio
SG4 · 3 Bedrooms · House · Garden · Equipped kitchen · Parking · Patio
Higley Close is the latest development from award winning local builders and developers, Grange Builders, this development has been well thought out and is located in the very popular village of Perry Green which is home to The Henry Moore Gardan and studios, and the much anticipated opening of The Hoops following refurbishment Grange Builders are known for their thoughtful and considered design and quality finish. Nos 3 and 4 are 3 bedroom, semi-detached family houses offering 3 double bedrooms, family bathroom on the first floor and open-plan kitchen/living space on ground floor, the kitchens are fully fitted with integrated appliances and quartz work surface and breakfast bar and a downstairs WC. The bathrooms are fully tiled and have heated towel rails. The properties benefit from underfloor heating throughout. Bi-fold doors lead to a good size patio area, with the remainder of the garden having been seeded and landscaped. There are two parking spaces directly in front of each of t
£ 475,000
3 bed house for sale
2 pictures
House · for sale
£ 499,950
New
3 bed house for sale
SG4
· 3 Bedrooms · House
· Garden · Equipped kitchen · Parking
SG4 · 3 Bedrooms · House · Garden · Equipped kitchen · Parking
Situated in the heart of London Colney with easy access to schools, shops and amenities together with road and transport links is this THREE DOUBLE BEDROOM terraced house. Modernised throughout this family home benefits from a good size garden and a DRIVEWAY FOR TWO CARS positioned at the rear. Arranged over three floors, this property is OFFERED CHAIN FREE! Accommodation Comprises: Entrance Hall: Kitchen: 3.53m x 1.90m (11'7 x 6'3) Guest WC: Lounge /Diner: 8.59m x 3.17m (28'2 x 10'5) Stairs to First Floor: Bedroom One: 4.62m x 3.10m (15'2 x 10'2) En-Suite: Bedroom Three: 3.00m x 2.95m (9'10 x 9'8) Family Bath: Stairs to Second Floor: Bedroom Two: 4.72m x 4.60m (15'6 x 15'1) Exterior: Rear Garden: Parking: Two Parking spaces on drive accessed from Walsingham Way
£ 499,950

Get email alerts

Don't miss out: be the first to know about new properties

The alert was correctly created

On subscribing you accept the conditions of use and the privacy policy
Alert
Receive new ads in your inbox
Save this search
Receive alerts for new listings

We'll send you an email when we have new properties for: "Properties for sale in SG4"

The alert was correctly created

Bendish Hitchin
Kimpton Hitchin
Get email alerts and be the first to see new listings
Required field
On subscribing I accept the terms of the privacy policy
Perfect! You'll soon start receiving new listings via email
Alert
Receive an email when we have new ads for Properties for sale in SG4
Save this search
Filters

Bedrooms

Size (sq.ft)

sq.ft
sq.ft

Price

£
£

Property type

Bathrooms

Clear all filters
Receive notifications when new entries are published.