View photo
House
·
for sale
£ 875,000
3 bedroom house for sale
Shardeloes Road SE14 London
· 3 Bedrooms · 2 Baths · House
· Garden · Equipped kitchen · Concierge
Shardeloes Road SE14 London · 3 Bedrooms · 2 Baths · House · Garden · Equipped kitchen · Concierge
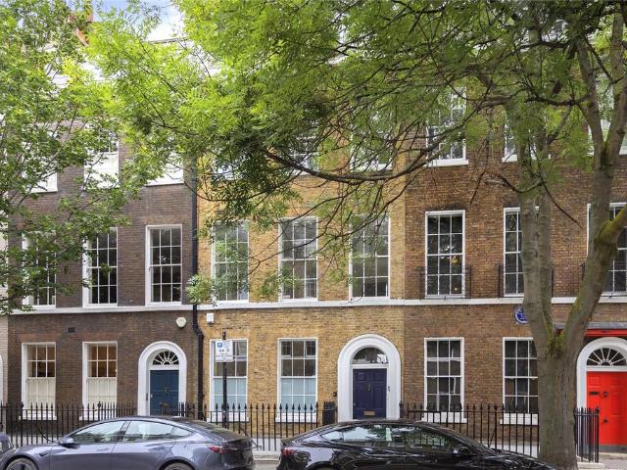
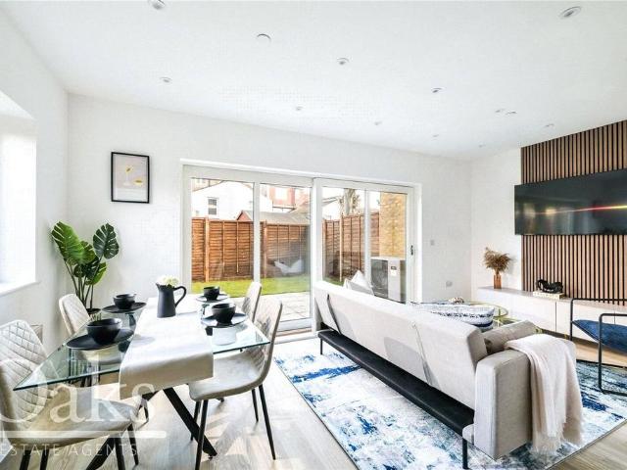
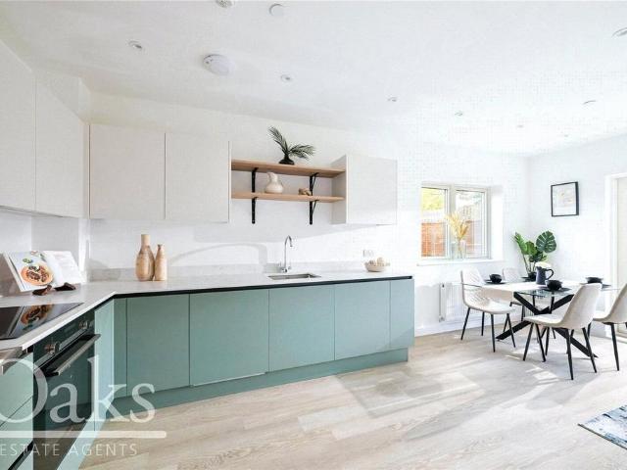
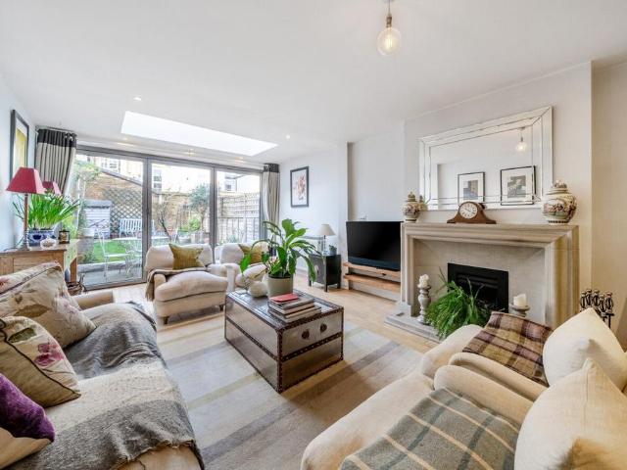
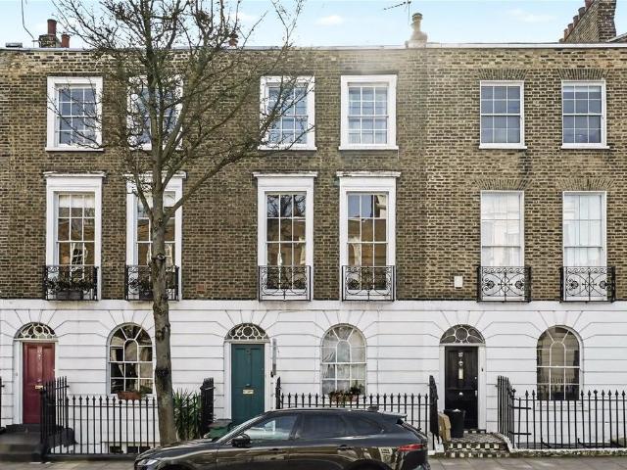
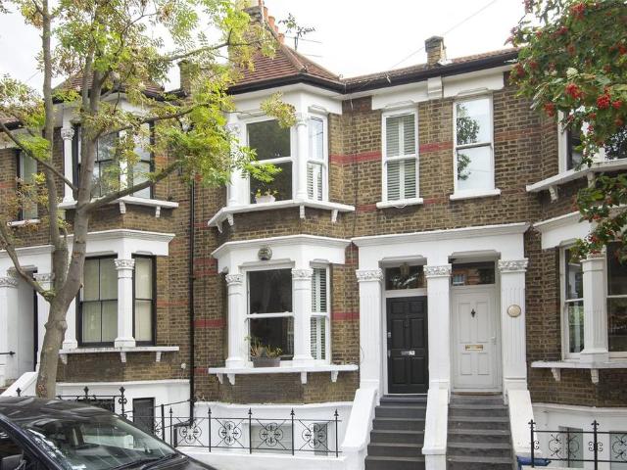
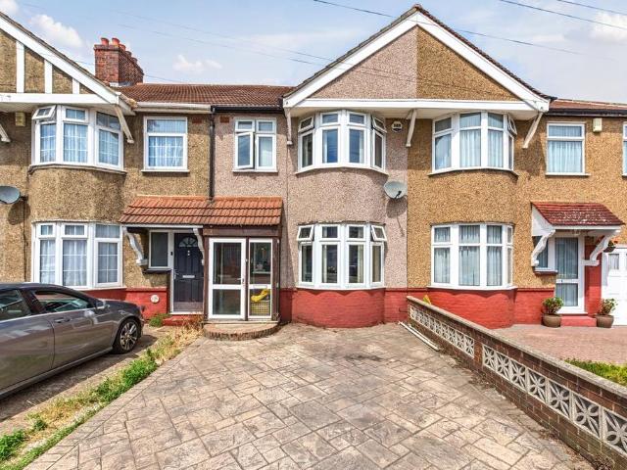
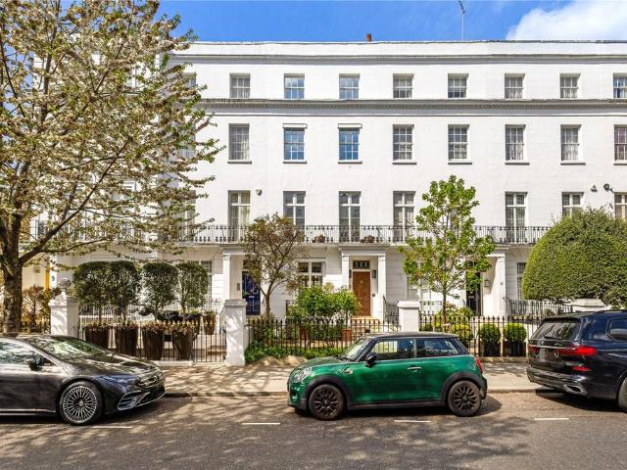
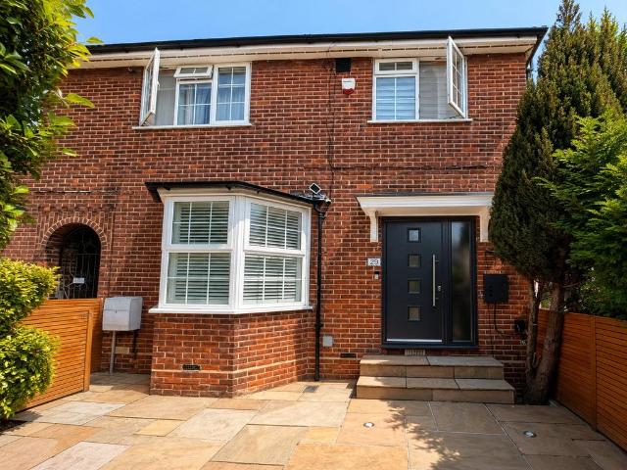
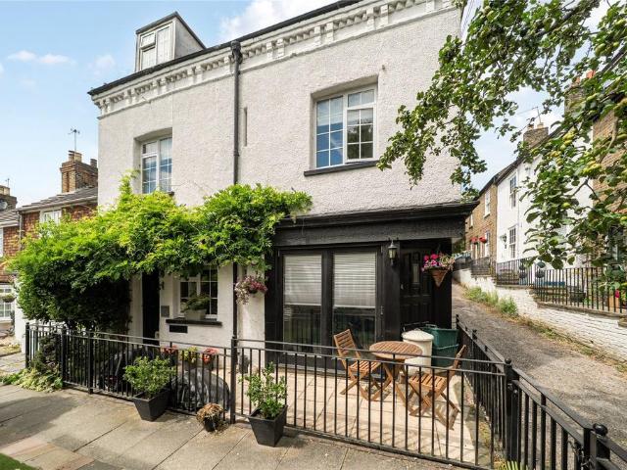
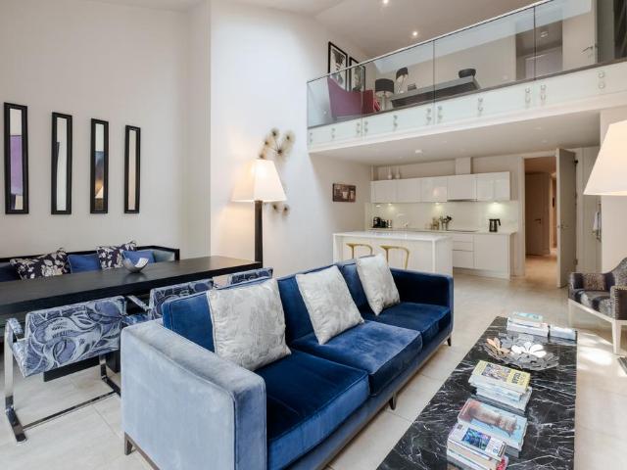
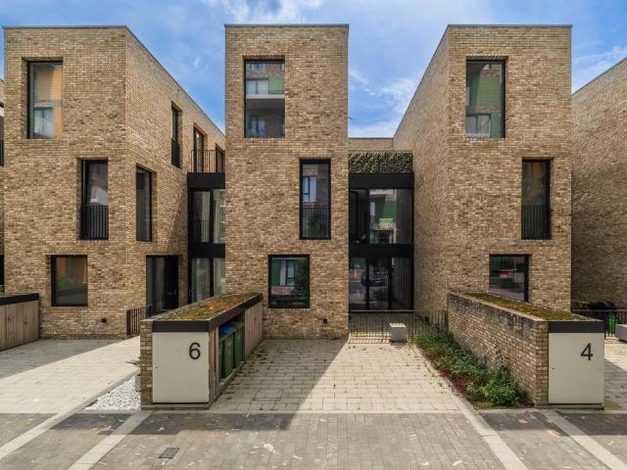
The Signal Townhouse development is collection of stylish modern townhouses situated in the heart of East Greenwich. Set over three floors, this modern townhouse is finished to a high specification with both striking external and internal design features. Externally, stunning exposed Weinnerberger-Marziale brickwork is mixed with contemporary Aluprof aluminium doors and windows. Internally, the property features engineered oak flooring to the ground floors with quality high specification kitchens and Miele appliances. The bathroom and ensuites are luxuriously appointed with contemporary white Duravit bathroom fittings and full porcelain tilling to all floors and ceilings. The house has been designed to create a light and airy ambience, with features such as floor-to-ceiling windows to the kitchen dining rooms and bi-folding doors to the reception room, which lead out to the paved granite courtyard garden. Engineered oak flooring also lines the staircases, with a second floor principal
The Signal Townhouse development is collection of stylish modern townhouses situated in the heart of East Greenwich. Set over three floors, this modern townhouse is finished to a high specification with both striking external and internal design features. Externally, stunning exposed Weinnerberger-Marziale brickwork is mixed with contemporary Aluprof aluminium doors and windows. Internally, the property features engineered oak flooring to the ground floors with quality high specification kitchens and Miele appliances. The bathroom and ensuites are luxuriously appointed with contemporary white Duravit bathroom fittings and full porcelain tilling to all floors and ceilings. The house has been designed to create a light and airy ambience, with features such as floor-to-ceiling windows to the kitchen dining rooms and bi-folding doors to the reception room, which lead out to the paved granite courtyard garden. Engineered oak flooring also lines the staircases, with a second floor principal
£ 875,000