496 properties for sale in Sharnford Hinckley with 3 bedrooms

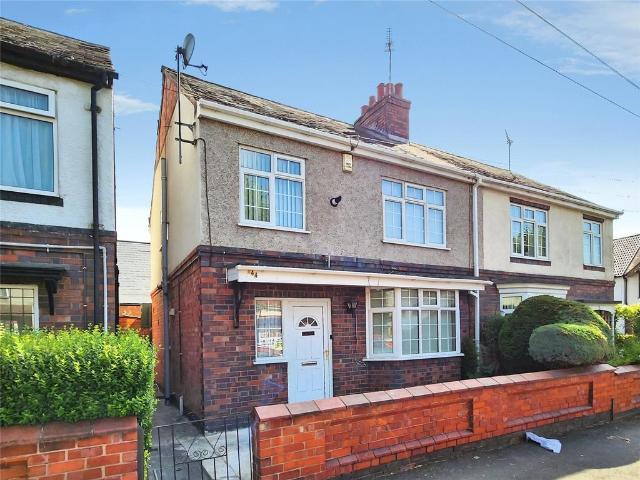
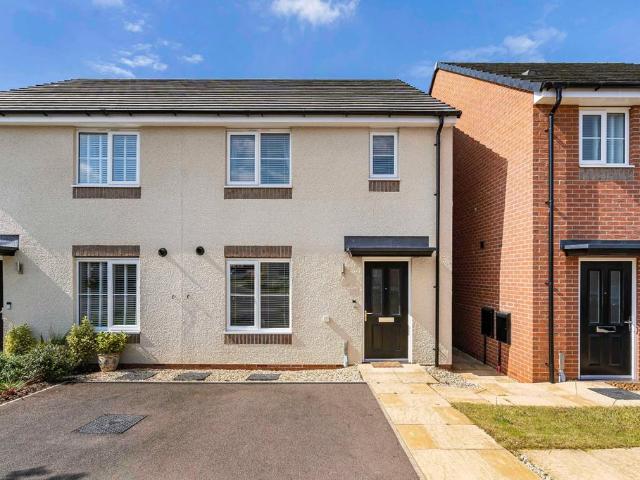
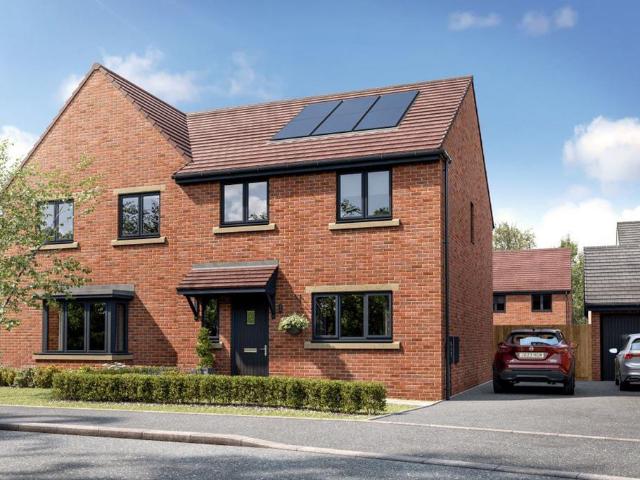
3 bedroom end of terrace house for sale
View photo
House · for sale
£ 302,950
3 bedroom end of terrace house for sale
Sharnford Hinckley
· 3 Bedrooms · 2 Baths · House
· Garden · Equipped kitchen
Sharnford Hinckley · 3 Bedrooms · 2 Baths · House · Garden · Equipped kitchen
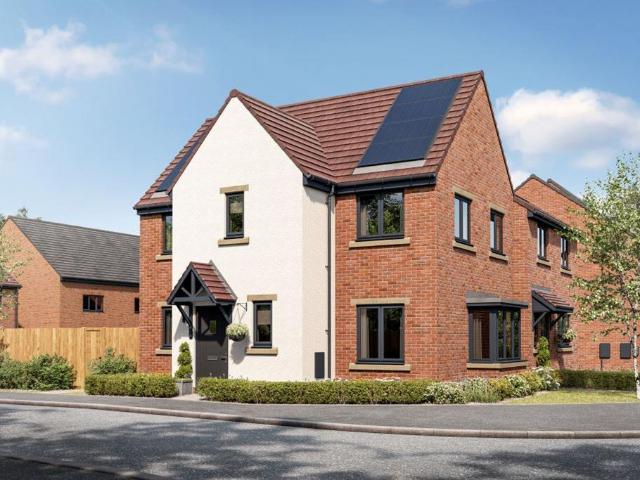
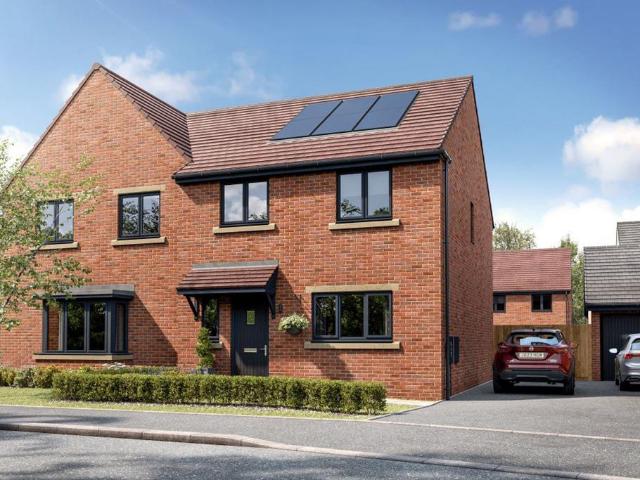
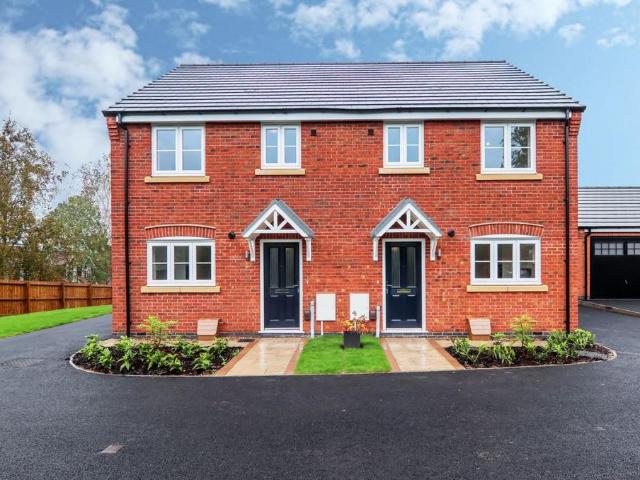
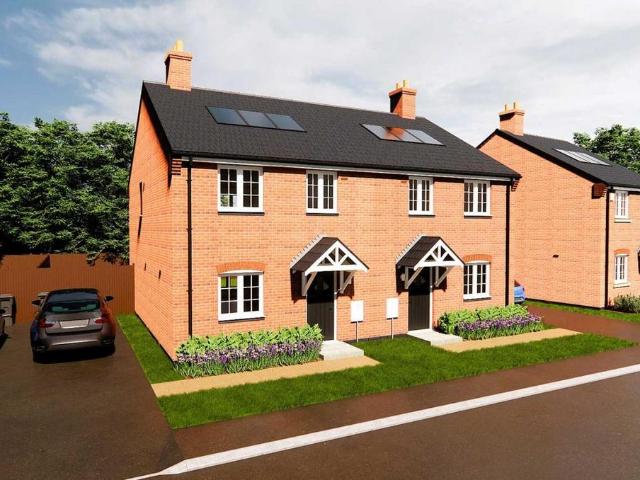
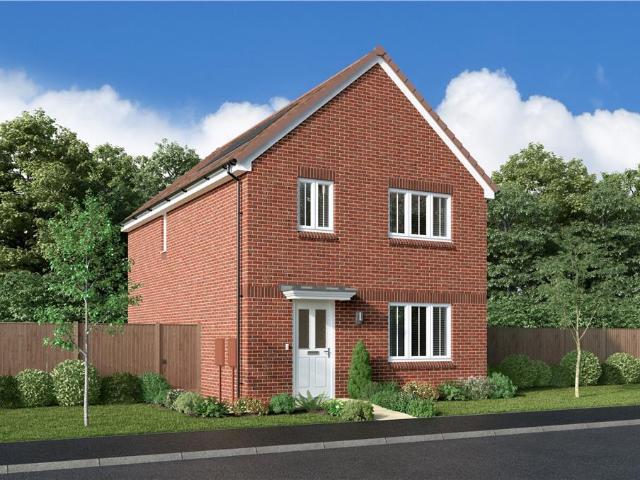
The Westbourne is a stylish three-bedroom home designed with modern living in mind, offering growing families the space they need to thrive.Blending classic proportions with contemporary features, this home provides the perfect setting for busy family life. The generous open-plan lounge and dining area seamlessly connects to a well-appointed kitchen, while French doors open onto the garden, creating bright and welcoming spaces for relaxing or entertaining.Upstairs, three bedrooms ensure comfort and privacy for everyone. With an en suite to the main bedroom, a family bathroom, and a convenient downstairs WC, those hectic mornings will feel effortless.Terms and CondtionsImages, computer-generated images, floor plans, specifications, and marketing materials are provided for guidance and illustrative purposes only. Photographs may depict a show home or similar property and may not represent the exact plot being marketed. Layouts, dimensions, finishes, fixtures, fittings, appliances, landsc
£ 302,950
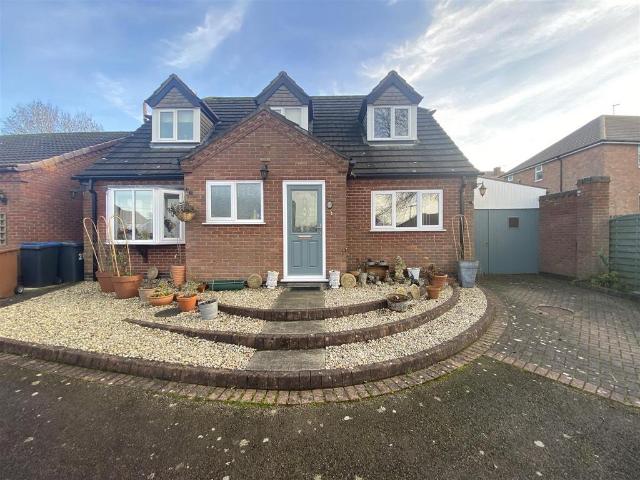
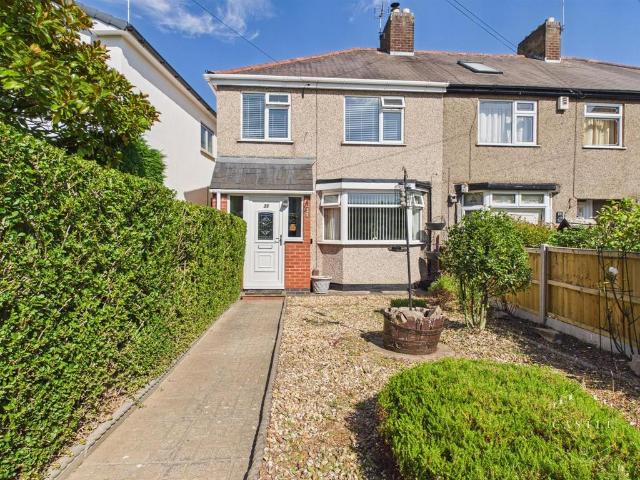
3 bedroom semi detached bungalow for sale
View photo
Bungalow · for sale
£ 325,000
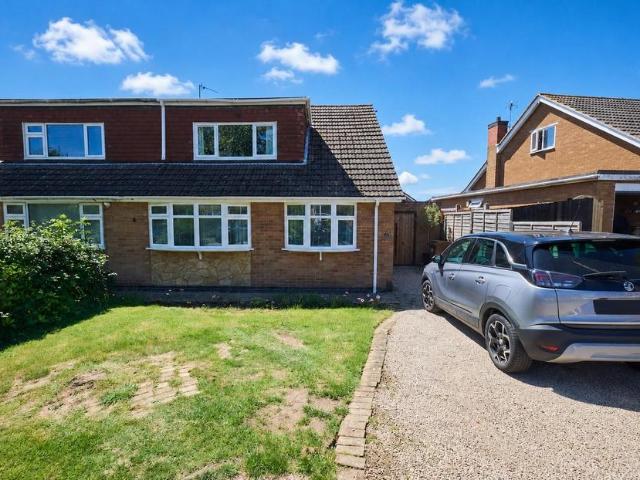
3 bedroom semi detached bungalow for sale
Sharnford Hinckley
· 3 Bedrooms · 2 Baths · Bungalow
· Garden · Fireplace · Equipped kitchen · Heating
Sharnford Hinckley · 3 Bedrooms · 2 Baths · Bungalow · Garden · Fireplace · Equipped kitchen · Heating
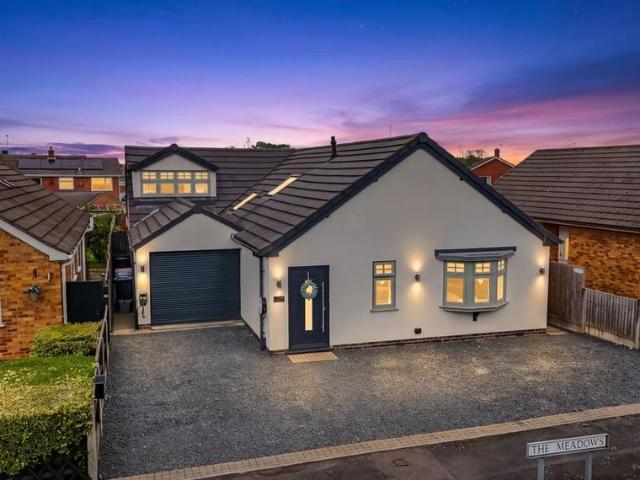
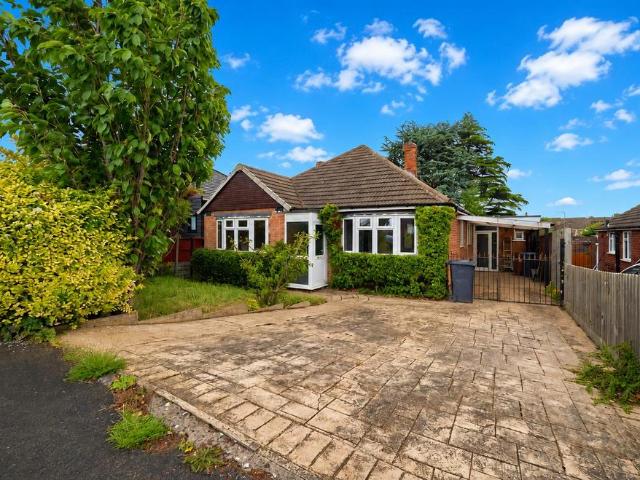
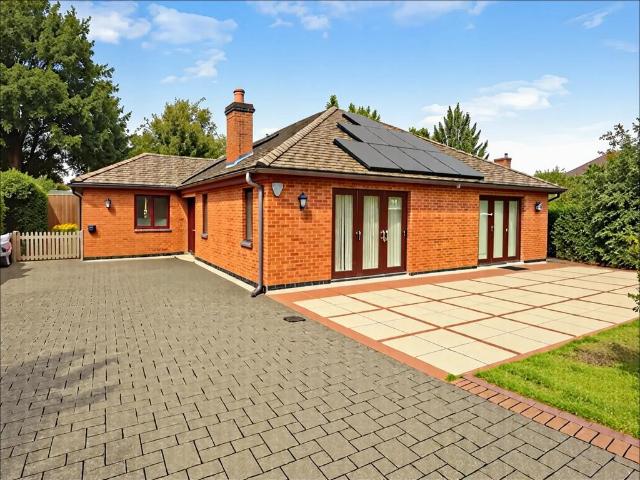
Extended and refurbished modern semi detached dormer bungalow. Sought after and convenient cul de sac location with local facilities such as a Co op, doctors surgery, schools, parks, bus service, the village centre, public houses, restaurants and with good access to the A5 and M69 Motorway. Well presented with a range of good quality fixtures and fittings including white panel interior doors, wooden flooring, feature contemporary white marble fireplace, refitted kitchen and bathroom, gas central heating, UPVC SUDG and UPVC soffits and fascias. Spacious accommodation offers entrance hall, through lounge/dining room, kitchen and utility room/WC. Four good bedrooms and bathroom with shower cubicle, driveway, front and sunny rear garden with family room/home office. Viewing recommended. Carpets and blinds included.Tenure - FreeholdCouncil tax band CAccommodation - Attractive blue composite panelled and SUDG front door toL Shaped Entrance Hallway - With fashionable white vertical radiator,
£ 325,000
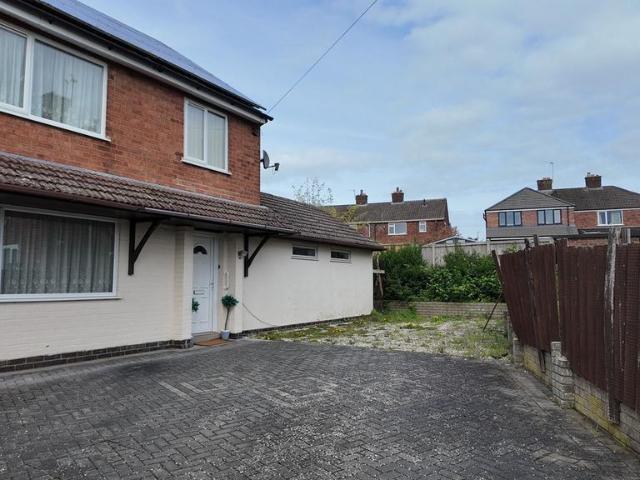
3 bedroom detached bungalow for sale
View photo
Bungalow · for sale
£ 500,000
3 bedroom detached bungalow for sale
Sharnford Hinckley
· 3 Bedrooms · 3 Baths · Bungalow
· Garden · Equipped kitchen · Concierge
Sharnford Hinckley · 3 Bedrooms · 3 Baths · Bungalow · Garden · Equipped kitchen · Concierge
An immaculately presented and substantially extended three-bedroom detached bungalow, offering versatile and spacious accommodation extending to approximately 1,873 sq. ft situated within a highly sought-after residential location in Burbage.Beautifully maintained throughout, this impressive home has been thoughtfully designed to provide flexible living space that will appeal to a wide range of buyers, including families seeking multi-generational living, downsizers looking for generous single-storey accommodation, or professionals requiring versatile work-from-home space.The accommodation is centred around a stunning 24ft open-plan kitchen, living and dining room, creating a superb hub for everyday living and entertaining. The contemporary space offers ample room for cooking, dining and relaxing, with direct access to the rear garden and an adjoining snug/lounge, providing a cosy second reception room ideal for family evenings or a quiet retreat.The bungalow benefits from three genero
£ 500,000
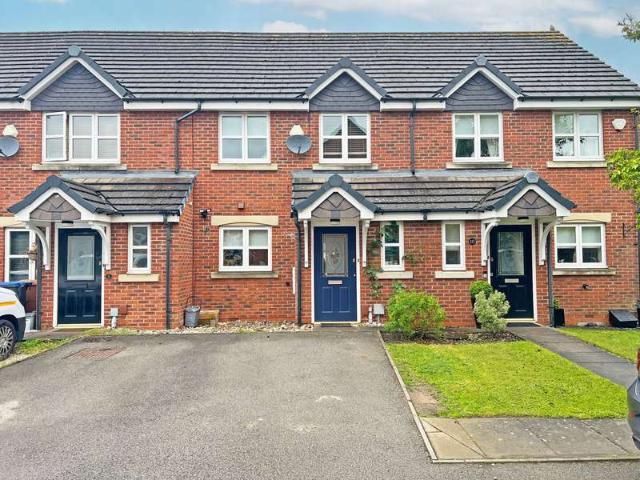
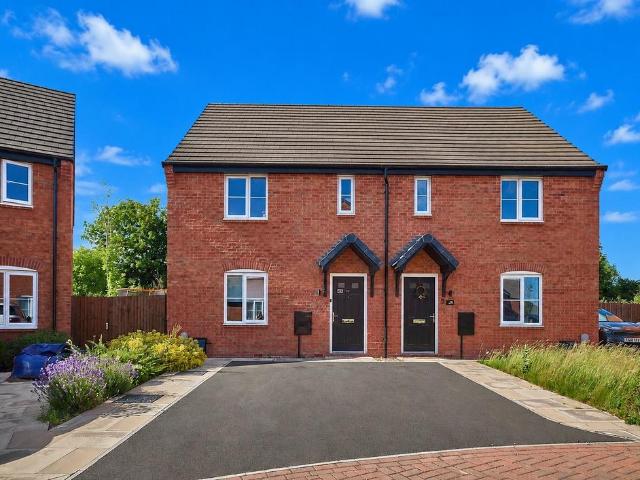
3 bedroom semi detached house for sale
View photo
House · for sale
£ 314,950
3 bedroom semi detached house for sale
Sharnford Hinckley
· 3 Bedrooms · 2 Baths · House
· Garden · Equipped kitchen
Sharnford Hinckley · 3 Bedrooms · 2 Baths · House · Garden · Equipped kitchen
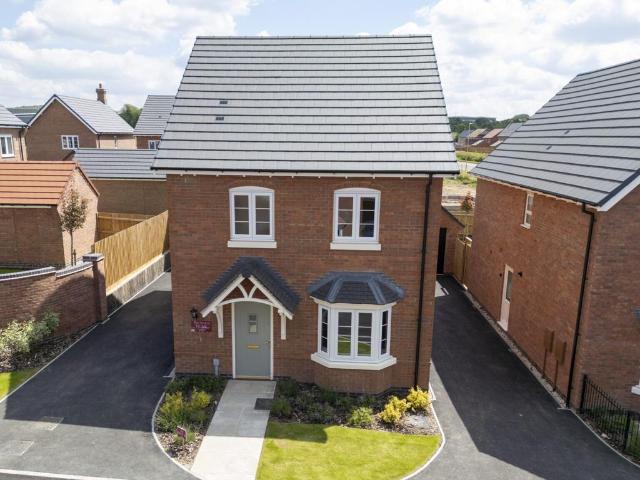
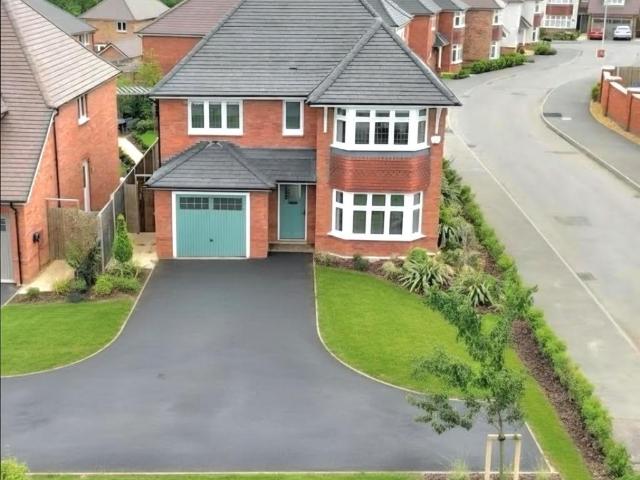
In this stunning Farley home, everything happens around the central staircase. On one side the large kitchen and dining area is fantastically family-orientated with more than enough space for everyone to get together. With French doors onto the garden, it’s light and bright, and when the weather’s good, family life can spill outside. On the other side of the home, the large lounge features a fantastic bay window.Head up the stairs and onto the U-shaped landing. Off this are three bedrooms and the family bathroom. Bedroom one has the added luxury of its own en suite.Terms and ConditionsImages, computer-generated images, floor plans, specifications, and marketing materials are provided for guidance and illustrative purposes only. Photographs may depict a show home or similar property and may not represent the exact plot being marketed. Layouts, dimensions, finishes, fixtures, fittings, appliances, landscaping, and specifications may vary between plots and are subject to change by the dev
£ 314,950
3 bedroom semi detached house for sale
View photo
House · for sale
£ 235,000
3 bedroom semi detached house for sale
Sharnford Hinckley
· 3 Bedrooms · 2 Baths · House
· Garden · Equipped kitchen · Parking
Sharnford Hinckley · 3 Bedrooms · 2 Baths · House · Garden · Equipped kitchen · Parking
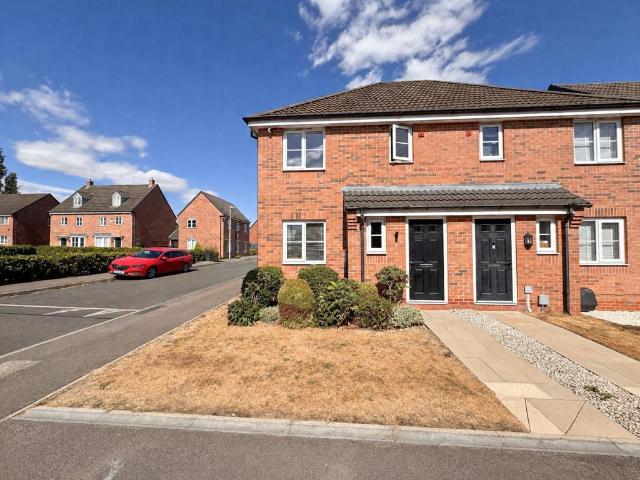
This modern semi-detached three bedroom house is situated in a convenient location in Burbage, with easy access to the M69 and Hinckley railway station. The ground floor features a spacious lounge and a well-equipped kitchen/diner with integrated appliances and French doors leading to the rear garden. Upstairs, there are three bedrooms, including a master with an ensuite and family bathroom. To the front, the property is set back from the road with a maintained front garden, to the rear, the property offers off-road parking for two cars and an enclosed garden. UPVC double glazing and gas fired central heating. The newly fitted carpets, blinds, wardrobe and shed are included in the sale
£ 235,000
3 bedroom mews for sale
View photo
House · for sale
£ 269,950
3 bedroom mews for sale
Sharnford Hinckley
· 3 Bedrooms · House
· Equipped kitchen
Sharnford Hinckley · 3 Bedrooms · House · Equipped kitchen
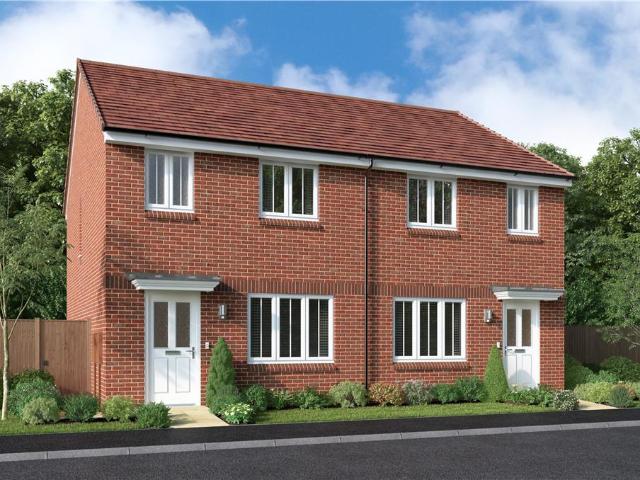
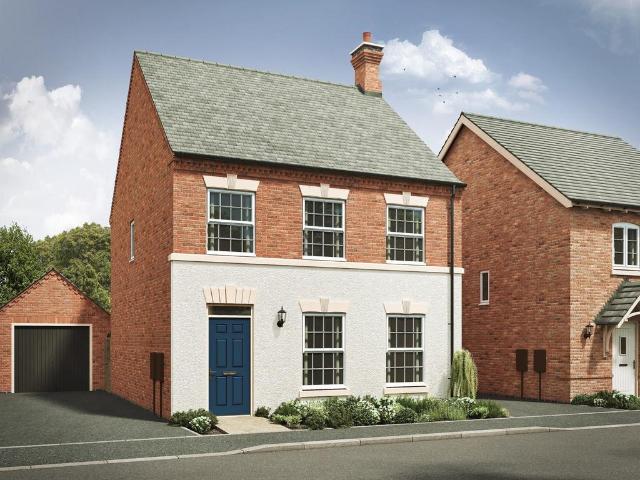
Complementing a bright, comfortable lounge, the french doors that transform the kitchen and dining room into an airy, adaptable space for cooking and conversation also make eating outdoors a tempting summer option. Upstairs, the three bedrooms include an en-suite principle bedroom with built-in storage space.Plot 51Tenure: FreeholdLength of lease: N/AAnnual ground rent amount (£): N/AGround rent review period (year/month): N/AAnnual service charge amount (£): 290.00Service charge review period (year/month): YearlyCouncil tax band (England, Wales and Scotland): TBCReservation fee (£): 500For more information about the optional extras available in our new homes, please visit the Miller Homes website.Plot 52Tenure: FreeholdLength of lease: N/AAnnual ground rent amount (£): N/AGround rent review period (year/month): N/AAnnual service charge amount (£): 290.00Service charge review period (year/month): YearlyCouncil tax band (England, Wales and Scotland): TBCReservation fee (£): 500For more
£ 269,950
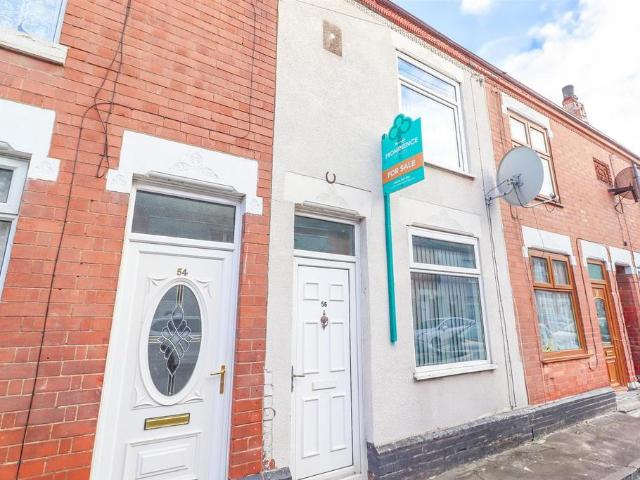
3 bedroom terraced house for sale
View photo
House · for sale
£ 160,000
3 bedroom terraced house for sale
Sharnford Hinckley
· 3 Bedrooms · 1 Bath · House
Sharnford Hinckley · 3 Bedrooms · 1 Bath · House
This property is for sale by the Modern Method of Auction, meaning the buyer and seller are to Complete within 56 days (the Reservation Period). Interested parties personal data will be shared with the Auctioneer (iamsold).If considering buying with a mortgage, inspect and consider the property carefully with your lender before bidding.A Buyer Information Pack is provided. The winning bidder will pay £349.00 including VAT for this pack which you must view before bidding.The buyer signs a Reservation Agreement and makes payment of a non-refundable Reservation Fee of 4.5% of the purchase price including VAT, subject to a minimum of £6,600.00 including VAT. This is paid to reserve the property to the buyer during the Reservation Period and is paid in addition to the purchase price. This is considered within calculations for Stamp Duty Land Tax.Services may be recommended by the Agent or Auctioneer in which they will receive payment from the service provider if the service is taken. Paymen
£ 160,000
3 bedroom terraced house for sale
View photo
House · for sale
£ 289,950
3 bedroom terraced house for sale
Sharnford Hinckley
· 3 Bedrooms · 2 Baths · House
· Garden · Equipped kitchen
Sharnford Hinckley · 3 Bedrooms · 2 Baths · House · Garden · Equipped kitchen
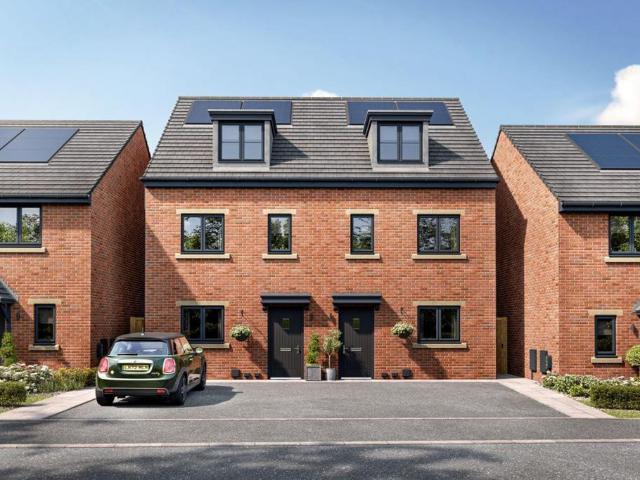
Spread across three thoughtfully designed floors,The Selset offers versatile living at its finest.The ground floor welcomes you with an open-plan kitchen and dining area perfect for family life, while the separate lounge with French doors creates a seamless connection to the garden ideal for both entertaining and relaxation. A convenient WC and storage room complete this sociable ground floor space.The first floor features two well-proportioned bedrooms and a family bathroom, alongside a welcoming lobby area that leads to your private retreat above.The crowning glory of this home is the luxurious top floor, where you'll discover a generous primary bedroom complete with en-suite bathroom and a spacious storage room creating a peaceful sanctuary away from the hustle and bustle of family life below.Terms and ConditionsImages, computer-generated images, floor plans, specifications, and marketing materials are provided for guidance and illustrative purposes only. Photographs may depict a sh
£ 289,950
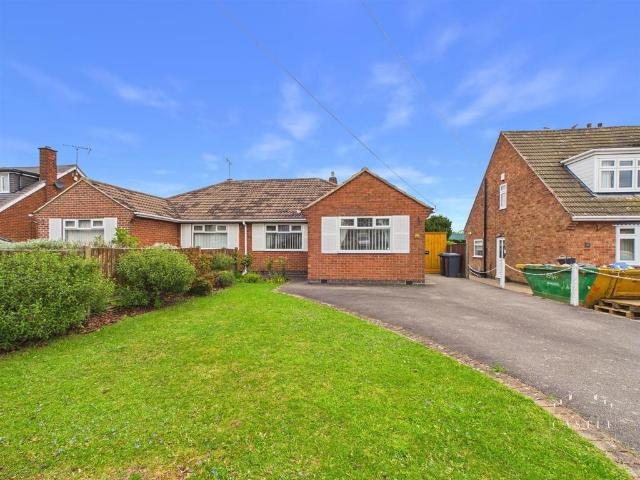
3 bedroom semi detached bungalow for sale
View photo
Bungalow · for sale
£ 280,000
Updated
3 bedroom semi detached bungalow for sale
Sharnford Hinckley
· 3 Bedrooms · 1 Bath · Bungalow
· Garden · Fireplace · Parking · Equipped kitchen
Sharnford Hinckley · 3 Bedrooms · 1 Bath · Bungalow · Garden · Fireplace · Parking · Equipped kitchen
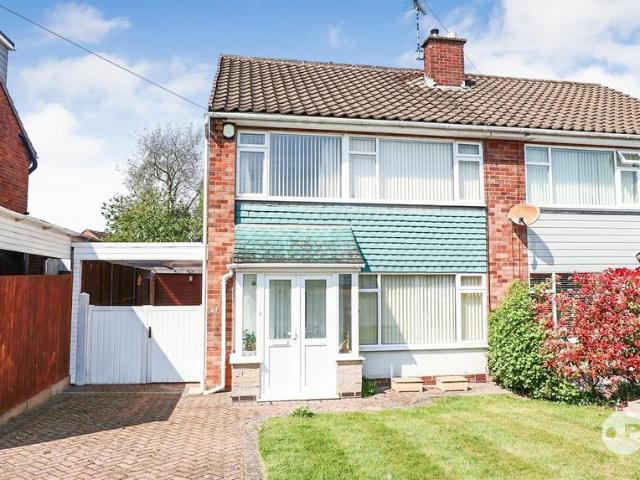
NO CHAIN - VIEWING ESSENTIAL * This spacious semi detached bungalow stands on a sizeable private plot with parking for numerous cars, detached garage, gardens front and rear. The accommodation boasts L shaped entrance hall, attractive lounge opening onto sun room, well fitted kitchen, three good sized bedrooms and a shower room. It is situated in most sought after non estate residential location, close to all local shops, schools and amenities. Those wishing to commute will find easy access to the A5 and M69 junctions making travelling to further afield very good.Council Tax Band & Tenure - Hinckley and Bosworth Borough Council - Band C (Freehold).Entrance Hall - having upvc double glazed door with obscure glass, central heating radiator and access to the roof space.Lounge - 4.55m x 3.33m (14'11 x 10'11 ) - having brick fireplace with fire, central heating radiator, tv aerial point, wall light points and sliding patio doors opening onto Sun Room.Sun Room - 3.25m x 2.29m (10'8 x 7'6 ) -
£ 280,000
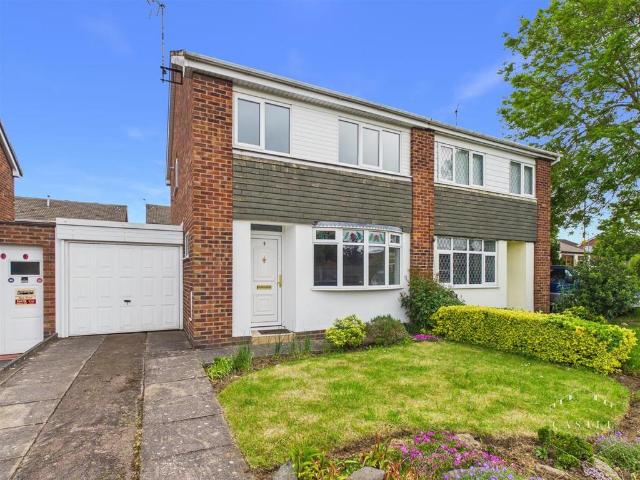
3 bedroom semi detached house for sale
View photo
House · for sale
£ 265,000
3 bedroom semi detached house for sale
Sharnford Hinckley
· 3 Bedrooms · 1 Bath · House
· Garden · Equipped kitchen · Parking · Powder room
Sharnford Hinckley · 3 Bedrooms · 1 Bath · House · Garden · Equipped kitchen · Parking · Powder room
NO CHAIN - VIEWING ESSENTIAL * A well presented semi detached family residence situated in a sought after and convenient residential location, close to all local shops, schools and amenities. The accommodation enjoys entrance hall with guest cloakroom, attractive lounge to front and a well fitted kitchen. To the first floor there are three good sized bedrooms and a modern family bathroom. Outside the property has ample off road parking, car port, lawned gardens front and rear.Council Tax Band & Tenure - Hinckley and Bosworth Borough Council - Band C (Freehold).Entrance Hall - 1.70m x 1.68m (5'7 x 5'6) - having upvc double glazed front door, upvc double glazed window with obscure glass to side and central heating radiator. Staircase to First Floor Landing.Guest Cloakroom - 1.73m x 1.63m (5'8 x 5'4 ) - having low level w.c wash hand basin, wood effect flooring and upvc double glazed window with obscure glass to side and space & plumbing for a washing machine.Lounge - 4.85m x 3.00m (15'11
£ 265,000
3 bedroom semi detached house for sale
View photo
House · for sale
£ 210,000
Updated
3 bedroom semi detached house for sale
Sharnford Hinckley
· 3 Bedrooms · 1 Bath · House
· Garden · Fireplace · Equipped kitchen · Heating
Sharnford Hinckley · 3 Bedrooms · 1 Bath · House · Garden · Fireplace · Equipped kitchen · Heating
Here at Your Move we are delighted to offer For Sale this Three Bedroom Semi Detached House which needs to be viewed to appreciate the accommodation this Family Home has to offer. In Brief the property consists of to the Ground Floor an Entrance Hall,Lounge,Dining Room and Kitchen whilst to the First Floor there are Three Well Proportioned Bedrooms and a Bathroom Wc. To the outside there is a Low Maintenance Frontage and an Enclosed Rear Garden. The property also benefits from Double Glazing and Gas Central Heating. Freehold, EPC Rating DEntrance Hall 7'1 x 9'10 (2.16m x 3m)With Staircase Off.Lounge 10'10 x 12'8 (3.3m x 3.86m)With Feature Fireplace and Archway leading to the Dining Room.Dining Room 10'3 x 11'4 (3.12m x 3.45m)With Double Doors leading out to the Rear.Kitchen 9'9 x 12'6 (2.97m x 3.8m)With Range of Wall and Base Units, Inset Sink Unit with Rangemaster Cooker, Extractor Over and Plumbing for Washing Machine.Landing With Loft Access and Storage Cupboard housing Combination
£ 210,000
3 bedroom detached house for sale
View photo
House · for sale
£ 430,000
3 bedroom detached house for sale
Sharnford Hinckley
· 3 Bedrooms · 2 Baths · House
· Garden · Parking · Equipped kitchen · Concierge
Sharnford Hinckley · 3 Bedrooms · 2 Baths · House · Garden · Parking · Equipped kitchen · Concierge
RH Homes and Property are delighted to offer for sale and viewing this individual and impressive three bedroom detached house located in the ever sought after village of Burbage, and set at the head of a long driveway off of the main road. On a good sized plot with excellent interior and exterior space. Comprising an Entrance Porch, Reception Hall, Downstairs WC, Lounge, Dining/Sitting Room, Conservatory, Breakfast Kitchen, Utility Room. First Floor Landing, Master Bedroom with Ensuite, Two further Double Bedrooms and Bathroom. Outside is the long access road then a Carport which leads on to a Detached Garage, and with well kept front and mature rear garden.Council Tax - EEntrance Porch - Reception Hall - 4.37m x 2.05m (14'4 x 6'8) - Downstairs Wc - 1.07m x 1.48m (3'6 x 4'10) - Lounge - 8.76m x 4.50m (28'8 x 14'9) - Conservatory - 3.10m x 3.50m (10'2 x 11'5) - Dining / Sitting Room - 3.98m x 3.04m (13'0 x 9'11) - Breakfast Kitchen - 6.34m x 3.27m (20'9 x 10'8) - Utility Room - 1.98m x
£ 430,000
3 bedroom semi detached house for sale
View photo
House · for sale
£ 305,950
3 bedroom semi detached house for sale
Sharnford Hinckley
· 3 Bedrooms · 2 Baths · House
· Garden · Equipped kitchen
Sharnford Hinckley · 3 Bedrooms · 2 Baths · House · Garden · Equipped kitchen
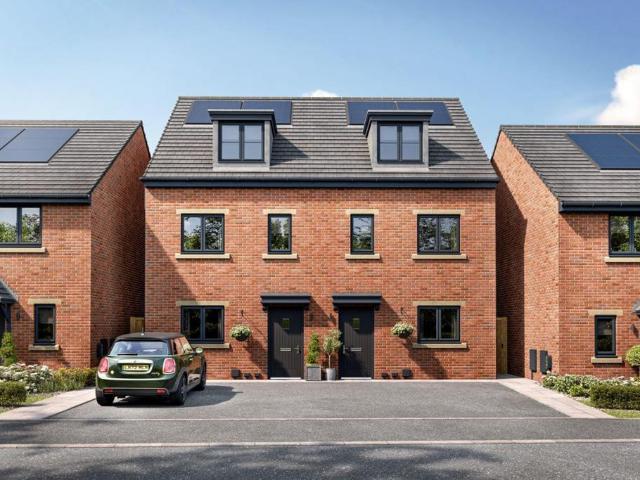
Spread across three thoughtfully designed floors,The Selset offers versatile living at its finest.The ground floor welcomes you with an open-plan kitchen and dining area perfect for family life, while the separate lounge with French doors creates a seamless connection to the garden ideal for both entertaining and relaxation. A convenient WC and storage room complete this sociable ground floor space.The first floor features two well-proportioned bedrooms and a family bathroom, alongside a welcoming lobby area that leads to your private retreat above.The crowning glory of this home is the luxurious top floor, where you'll discover a generous primary bedroom complete with en-suite bathroom and a spacious storage room creating a peaceful sanctuary away from the hustle and bustle of family life below
£ 305,950
3 bedroom semi detached house for sale
View photo
House · for sale
£ 299,950
3 bedroom semi detached house for sale
Sharnford Hinckley
· 3 Bedrooms · 2 Baths · House
· Garden · Equipped kitchen
Sharnford Hinckley · 3 Bedrooms · 2 Baths · House · Garden · Equipped kitchen
The Westbourne is a stylish three-bedroom home designed with modern living in mind, offering growing families the space they need to thrive.Blending classic proportions with contemporary features, this home provides the perfect setting for busy family life. The generous open-plan lounge and dining area seamlessly connects to a well-appointed kitchen, while French doors open onto the garden, creating bright and welcoming spaces for relaxing or entertaining.Upstairs, three bedrooms ensure comfort and privacy for everyone. With an en suite to the main bedroom, a family bathroom, and a convenient downstairs WC, those hectic mornings will feel effortless.Terms and CondtionsImages, computer-generated images, floor plans, specifications, and marketing materials are provided for guidance and illustrative purposes only. Photographs may depict a show home or similar property and may not represent the exact plot being marketed. Layouts, dimensions, finishes, fixtures, fittings, appliances, landsc
£ 299,950
3 bedroom semi detached house for sale
View photo
House · for sale
£ 295,000
3 bedroom semi detached house for sale
Sharnford Hinckley
· 3 Bedrooms · 1 Bath · House
· Garden · Equipped kitchen · Powder room · Concierge · Heating
Sharnford Hinckley · 3 Bedrooms · 1 Bath · House · Garden · Equipped kitchen · Powder room · Concierge · Heating
A 3 bedroom well appointed semi detached house, the property has the additional benefits of modern breakfast kitchen, modern shower room, through lounge/dining room, guest cloakroom, gas central heating (condensing combination boiler), PVCu double glazing, cavity wall insulation, PVCu fascia and soffit boards, water meter, carport, block paved driveway and enclosed picturesque rear garden.The property is located within a quiet cul de sac position in one of Burbage's most sought after locations. The property is located close to all local amenities, including local shops, schools and public transport services. Ideally positioned for commuting to all major road links, such as the A5,M1,M6 and M69.Viewing essential.NO CHAIN.Reception Hall. - 4.56 x 1.99. (14'11 x 6'6.) - Staircase to the first floor, PVCu double glazed door, PVCu double glazed side window and smoke detector.Guest Cloakroom. - 1.31 x 0.86. (4'3 x 2'9.) - Low flush wc, corner wash hand basin, radiator and extractor fan.Moder
£ 295,000
3 bedroom detached bungalow for sale
View photo
Bungalow · for sale
£ 325,000
3 bedroom detached bungalow for sale
Sharnford Hinckley
· 3 Bedrooms · 2 Baths · Bungalow
· Garden · Equipped kitchen · Heating
Sharnford Hinckley · 3 Bedrooms · 2 Baths · Bungalow · Garden · Equipped kitchen · Heating
No Chain. Extended detached bungalow with attached self contained Granny annexe. Sought after and convenient non estate location within walking distance of the village centre including shops, schools, doctors, dentists, public houses, restaurants and good access to the A5 and M69 motorway. In need of updating, benefitting from refitted bathroom, gas central heating, UPVC SUDG and UPVC soffits and fascias. Spacious accommodation offers entrance porch, entrance hall, lounge, dining kitchen and rear porch. Three bedrooms and bathroom. Separate self contained annexe with kitchen, bed sitting room and shower room. Wide driveway leading to a car port. Good sized front and sunny rear garden with two sheds. Contact agents to view. Carpets included.Tenure - FreeholdCouncil Tax Band CAccommodation - UPVC SUDG door toEntrance Porch - With overhead lighting, further wooden glazed door toL Shaped Entrance Hallway - With single panelled radiator, two matching wall lights, thermostat for the central
£ 325,000
3 bedroom semi detached house for sale
View photo
House · for sale
£ 375,000
3 bedroom semi detached house for sale
Sharnford Hinckley
· 3 Bedrooms · 2 Baths · House
· Garden · Equipped kitchen · Heating
Sharnford Hinckley · 3 Bedrooms · 2 Baths · House · Garden · Equipped kitchen · Heating
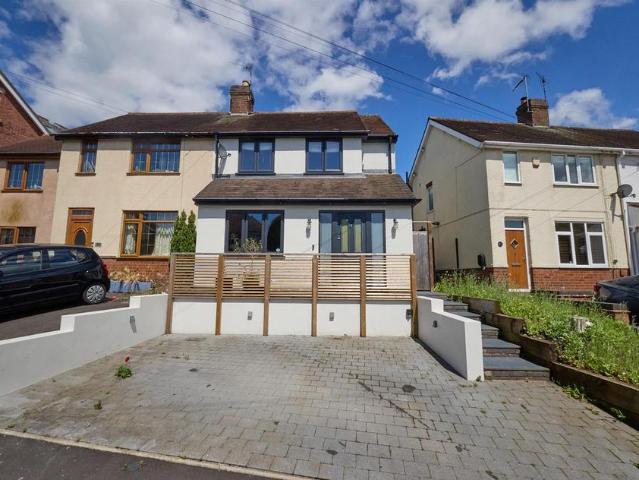
No Chain. Delightful extended vastly improved and refurbished traditional semi detached family home. Sought after and highly convenient village location ideal for socialising. Within walking distance of shops, schools, doctors, dentists, bus service, parks, takeaways, public houses and good access to the A5 and M69 Motorway. Contemporary style interior includes white panelled interior doors, wooden flooring, vaulted ceilings, multi fuel stove, refitted kitchen and bathrooms, spotlights, wired in smoke alarms, gas central heating and UPVC SUDG. Spacious accommodation offers entrance hall, lounge, open plan living dining kitchen with island unit and separate WC with utility area. Three good bedrooms (main with en suite dressing room and shower room) and family bathroom. Wide driveway, hard landscaped rear gardens with log cabin/home office. Viewing highly recommended. Carpets, curtains, blinds and light fittings included.Tenure - FreeholdCouncil Tax Band BEPC Rating CAccommodation - Attr
£ 375,000
3 bedroom semi detached house for sale
View photo
House · for sale
£ 254,950
3 bedroom semi detached house for sale
Sharnford Hinckley
· 3 Bedrooms · House
· Equipped kitchen
Sharnford Hinckley · 3 Bedrooms · House · Equipped kitchen
Quality and value from a very old established family business with an enviable reputation. * Traditional brick construction with a good standard of insulation. Solid internal walls to ground and 1st floor. * PVCu windows, soffits and fascias. * White Emulsion paint throughout. * Fitted Kitchen with Single Oven 4 Burner Induction Hob and Flat Bottom Canopy Chimney. A single bowl Stainless Steel sink, plumbing and electrics for washing machine, Integrated Fridge Freezer and Dishwasher. White downlighters to Kitchen & pendant fitting to Dining Area of Kitchen (if applicable). * Ceramic flooring to Kitchen & Utility (if applicable). * Baxi Assure Air Source Heat Pump for hot water and heating with Solar Panels. * VEVA Domestic EV Charger (Untethered) * White sanitary ware with co-ordinating wall tiles & white downlighters to Bathroom only. Thermostatic shower over bath in Main Bathroom together with a Silver shower screen. Shaver Socket & Chrome Heated Towel Rail to the Bathroom * Cat 5 so
£ 254,950
3 bedroom semi detached house for sale
View photo
House · for sale
£ 250,000
3 bedroom semi detached house for sale
Sharnford Hinckley
· 3 Bedrooms · 1 Bath · House
· Garden · Equipped kitchen · Powder room
Sharnford Hinckley · 3 Bedrooms · 1 Bath · House · Garden · Equipped kitchen · Powder room
Nestled within the highly sought-after village of Bulkington, this modern and beautifully presented three-bedroom semi-detached home offers spacious accommodation arranged over two floors, ideal for first-time buyers and young families. Benefiting from gas fired central heating and double glazed windows throughout, the property combines contemporary comfort with village charm.The ground floor comprises a welcoming entrance hallway with useful storage and guest cloakroom/WC, leading through to a stylish fitted kitchen/breakfast room positioned to the front elevation. To the rear of the property is a generous open-plan sitting/dining room measuring over 15ft in length, providing an excellent entertaining and family living space with French doors opening directly onto the enclosed rear garden, allowing plenty of natural light throughout.To the first floor, the landing gives access to three well-proportioned bedrooms, including a spacious principal bedroom with fitted storage. Bedroom two
£ 250,000
3 bedroom semi detached house for sale
View photo
House · for sale
£ 250,000
3 bedroom semi detached house for sale
Sharnford Hinckley
· 3 Bedrooms · 1 Bath · House
· Garden · Equipped kitchen
Sharnford Hinckley · 3 Bedrooms · 1 Bath · House · Garden · Equipped kitchen
VIEWING ESSENTIAL * This well presented and much improved traditional end townhouse is situated in a most sought after residential location within easy distance of all local shops, schools and amenities. Those wishing to commute will find A5 and M69 junction close by making travelling to further afield very good. The accommodation boasts entrance hall, attractive lounge with log burning stove, well fitted dining kitchen, sun room and utility room off. To the first floor there are two double bedrooms, further office/bedroom and a family bathroom. Outside the gardens are easy to maintain and private to the rear. Viewing is essential.Council Tax Band & Tenure - Hinckley and Bosworth Borough Council - Band B (Freehold).Entrance Hall - 5.44m x 1.68m (17'10 x 5'6 ) - having upvc double glazed front door with feature leaded lights, panelled walls to half height, inset LED lighting and central heating radiator. Feature spindle balustraded staircase to the First Floor Landing with useful storag
£ 250,000
3 bedroom semi detached house for sale
View photo
House · for sale
£ 280,000
3 bedroom semi detached house for sale
Sharnford Hinckley
· 3 Bedrooms · 1 Bath · House
· Garden · Equipped kitchen · Parking
Sharnford Hinckley · 3 Bedrooms · 1 Bath · House · Garden · Equipped kitchen · Parking
This 3 Bedroom property has been extended and sits on a large plot with further potential in a quiet cup-de-sac location in the heart of the popular village of Burbage.The property benefits from being on a large corner plot so has off road parking for several cars and a large rear garden.The property has an entrance Hallway with under stairs storage and leads to a large separate Dining Room, a good size Kitchen with a separate Utility/WC. The extended part of the house has a very spacious Lounge (18ft x 12ft) which leads to an equally spacious Conservatory which has double doors to the rear garden.The first floor has 3 good sized Bedrooms and a family Bathroom.Property & Services informationMobile Coverage: 4G/5G coverage is available in the area - please check with your provider.Broadband Availability: Ultrafast broadband/broadband/(FTTC) is available in the areaUtilities: electricity, mains gas, mains water, sewerage are connected.Tenure - Freehold
£ 280,000
3 Bedroom Town House
View photo
Townhouse · for sale
£ 240,000
3 Bedroom Town House
Sharnford Hinckley
· 3 Bedrooms · Townhouse
· Garden · Equipped kitchen · Powder room
Sharnford Hinckley · 3 Bedrooms · Townhouse · Garden · Equipped kitchen · Powder room
HomeMove Estate Agents is pleased to offer this three-bedroom mid-townhouse property in the ever-popular Burbage area of Leicestershire. The accommodation comprises a lounge/diner, kitchen, cloakroom, three bedrooms and a family bathroom. Upon entering the property, off the hallway, there is to the right a ground floor cloakroom and to the right of the hallway, the kitchen. Here you will find an array of wall and base units together with a Rangemaster oven/hob with extractor over as well as further space and plumbing for several other appliances. To the rear and full width of the property is the main living area which overlooks the garden with the addition of patio doors and a window which flood the room with plenty of natural daylight. The first floor landing offers up three bedrooms and a family bathroom that consists of an L-shaped bath with shower over, a wash hand basin and low-level flush WC. Outside to the rear is a low-maintenance garden with a slabbed patio area leading to a l
£ 240,000
3 bedroom detached bungalow for sale
View photo
Bungalow · for sale
£ 525,000
3 bedroom detached bungalow for sale
Sharnford Hinckley
· 3 Bedrooms · 2 Baths · Bungalow
· Garden · Equipped kitchen · Parking · Heating
Sharnford Hinckley · 3 Bedrooms · 2 Baths · Bungalow · Garden · Equipped kitchen · Parking · Heating
Discover the perfect blend of comfort and potential in this individually designed three-bedroom detached bungalow, offering the unique opportunity to expand with two additional bedrooms in the loft. Enjoy modern living with uPVC double glazing, gas central heating, and eco-friendly solar panels, complemented by an electric charging pod for your convenience. Step inside to a welcoming entrance hall featuring elegant wooden block flooring, leading to a spacious lounge and a fitted kitchen. The master bedroom boasts an en-suite, while a jack and jill family wet room provides guest access. Secure your peace of mind with electric gates leading to a block-paved driveway, single garage, and a charming south-facing lawn with borders, alongside a productive vegetable garden at the rear. Viewing is highly recommended to fully appreciate this exceptional property.Property additional infoEntrance Hall:having three ceiling light points, coving to ceiling, radiator, central heating thermostat, New Z
£ 525,000
3 bedroom detached house for sale
View photo
House · for sale
£ 399,995
3 bedroom detached house for sale
Sharnford Hinckley
· 3 Bedrooms · House
· Equipped kitchen
Sharnford Hinckley · 3 Bedrooms · House · Equipped kitchen
Property description and location Imagine living here. The Blaby is a 3 bedroom home with all the charm and character of a period property – and a layout designed for modern living and the benefits of being skilfully and newly built by us. Like no costly refurbishments and time-consuming renovations, plus you could save thousands on your energy bills. The Georgian-inspired frontage has plenty of kerb appeal to complement our street scenes inspired by the local architecture. Set over two floors, it boasts 1032 square feet, including an open plan kitchen diner, featuring a breakfast bar, downstairs WC and three bedrooms with space for built-in or freestanding storage. This development in Burbage is ideally located close to the M69, A5 and the Hinckley railway station, so is a renowned commuter haven. It doesn't stop there though, with its own country park ‘Burbage Common' on the doorstep too, the village of Burbage truly does offer buyers the best of both worlds when it comes to connecti
£ 399,995
3 bedroom semi detached house for sale
View photo
House · for sale
£ 294,950
3 bedroom semi detached house for sale
Sharnford Hinckley
· 3 Bedrooms · House
· Equipped kitchen · Parking
Sharnford Hinckley · 3 Bedrooms · House · Equipped kitchen · Parking
Immerse yourself into our cosy 3 bed semi-detached Willow. Complete with a separate kitchen with integrated appliances*, lounge-diner and 3 bedrooms upstairs. Built with quality made breezeblocks and bricks, this splendid home comes with a single garage and standard flooring throughout
£ 294,950
3 bedroom detached house for sale
View photo
House · for sale
£ 384,995
3 bedroom detached house for sale
Sharnford Hinckley
· 3 Bedrooms · House
· Equipped kitchen
Sharnford Hinckley · 3 Bedrooms · House · Equipped kitchen
Property description and location Imagine living here. The Lydford is a 3 bedroom home with all the charm and character of a period property – and a layout designed for modern living and the benefits of being skilfully and newly built by us. Like no costly refurbishments and time-consuming renovations, plus you could save thousands on your energy bills. The Georgian-inspired frontage has plenty of kerb appeal to complement our street scenes inspired by the local architecture. Set over two floors, it boasts 1053 square feet, including an open plan kitchen diner, downstairs WC and three bedrooms with space for built-in or freestanding storage. Location This future development in Burbage is ideally located close to the M69, A5 and the Hinckley railway station, so is a renowned commuter haven. It doesn't stop there though, with its own country park ‘Burbage Common' on the doorstep too, the village of Burbage truly does offer buyers the best of both worlds when it comes to connectivity and
£ 384,995
3 bedroom semi detached house for sale
View photo
House · for sale
£ 240,000
3 bedroom semi detached house for sale
Sharnford Hinckley
· 3 Bedrooms · 1 Bath · House
· Garden · Equipped kitchen · Heating
Sharnford Hinckley · 3 Bedrooms · 1 Bath · House · Garden · Equipped kitchen · Heating
This property is currently on a scheme whereby you own 100% of the property but for only 80% of its market value! It can only ever be resold for this 80% value and there is no rent to pay on the other 20%. Can only be sold to purchasers that have some association with Hinckley and Bosworth I.E. Currently living or working in the area and are a non home owner. Impressive 2024 Persimmon homes built semi detached family home. Sought after and convenient cul de sac location within walking distance of Hinckley town centre, The Crescent, train and bus station, Doctors, Dentists, leisure centre and with good access to the A5 and the M69 motorway. Benefiting from white panelled interior doors, French doors, gas central heating and UPVC SUDG. Accommodation offers entrance hallway, lounge, kitchen diner and separate WC. Three good sized bedrooms and bathroom. Double width driveway to front and enclosed rear garden. Carpets, blinds and light fittings included.Tenure - FreeholdCouncil tax band CAc
£ 240,000
3 bedroom detached house for sale
View photo
House · for sale
£ 347,500
3 bedroom detached house for sale
Sharnford Hinckley
· 3 Bedrooms · House
· Garden · Equipped kitchen
Sharnford Hinckley · 3 Bedrooms · House · Garden · Equipped kitchen
The superb kitchen, with its dining area opening to the garden and the light, elegant lounge form a flexible backdrop to everyday life. The family bathroom shares the first floor with three bedrooms, and the en-suite principal bedroom features a dressing area.Plot 15Tenure: FreeholdLength of lease: N/AAnnual ground rent amount (£): N/AGround rent review period (year/month): N/AAnnual service charge amount (£): 290.00Service charge review period (year/month): YearlyCouncil tax band (England, Wales and Scotland): TBCReservation fee (£): 500For more information about the optional extras available in our new homes, please visit the Miller Homes website.Plot 22Tenure: FreeholdLength of lease: N/AAnnual ground rent amount (£): N/AGround rent review period (year/month): N/AAnnual service charge amount (£): 290.00Service charge review period (year/month): YearlyCouncil tax band (England, Wales and Scotland): TBCReservation fee (£): 500For more information about the optional extras available in
£ 347,500
3 bedroom detached house for sale
View photo
House · for sale
£ 485,000
3 bedroom detached house for sale
Sharnford Hinckley
· 3 Bedrooms · 3 Baths · House
Sharnford Hinckley · 3 Bedrooms · 3 Baths · House
UNIQUE SIZEABLE PLOT WITH THOUSANDS OF POUNDS WORTH OF EXTRAS INCLUDING AMTICO PARQUET FLOORING, DOWN LIGHTING, QUARTZ WORK TOPS, UNDERFLOOR HEATING ON THE GROUND FLOOR WITH DUAL ZONE HEAT PUMP TECHNOLOGY*BLINDS AND FITTED CARPETS THROUGHOUT* NON ESTATE POSITION ON THE BEDWORTH ROAD WITH ALL THE BENEFITS OF RED ROW QUALITY AND 10 YEAR BUILDERS WARRANTY* Situated prominently on a desirable corner plot along this highly sought-after thoroughfare (non-estate position), this exceptional three double bedroom, three en-suite detached family home offers a superb blend of contemporary design, high specification finishes and practical living space, ideal for modern family life. Built by Redrow to their award-winning Oxford Lifestyle design, the property further benefits from a 10-year builder’s warranty, offering complete peace of mind.This beautifully presented, brand new home has been thoughtfully upgraded with a range of premium extras and enhanced features throughout. Upon entering, you are
£ 485,000
3 bedroom semi detached house for sale
View photo
House · for sale
£ 305,000
3 bedroom semi detached house for sale
Sharnford Hinckley
· 3 Bedrooms · 2 Baths · House
· Garden · Equipped kitchen · Parking
Sharnford Hinckley · 3 Bedrooms · 2 Baths · House · Garden · Equipped kitchen · Parking
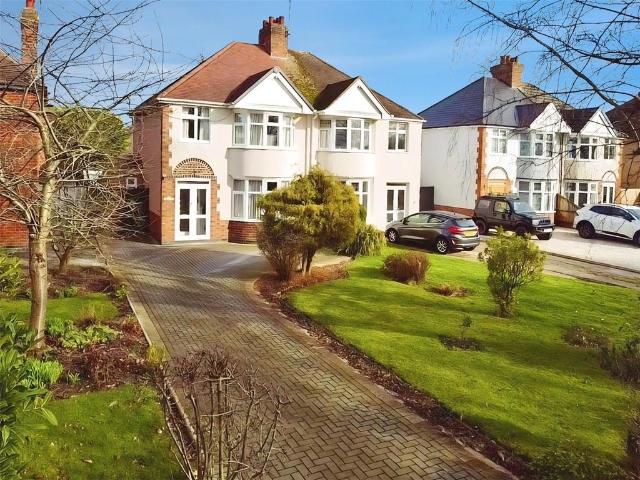
This quintessential bay fronted semi detached home sits in the heart of Burbage on this much sought after tree lined avenue. Benefitting from many improvements including an extension to rear making way for the new shower room downstairs along with a newly fitted family bathroom and kitchen with Quartz surfaces. The property sits well back from the road on a large plot with private gardens and parking for several cars too. Beautifully presented this home and superb location are sure to be in high demand so hurry to secure your viewing. IMPORTANT NOTE TO POTENTIAL PURCHASERS & TENANTS: We endeavour to make our particulars accurate and reliable, however, they do not constitute or form part of an offer or any contract and none is to be relied upon as statements of representation or fact. The services, systems and appliances listed in this specification have not been tested by us and no guarantee as to their operating ability or efficiency is given. All photographs and measurements have bee
£ 305,000

Get email alerts

Don't miss out: be the first to know about new properties

The alert was correctly created

On subscribing you accept the conditions of use and the privacy policy
Alert
Receive new ads in your inbox
Save this search
Receive alerts for new listings

We'll send you an email when we have new properties for: "Properties for sale in Sharnford Hinckley with 3 bedrooms"

The alert was correctly created

Burbage Hinckley
Get email alerts and be the first to see new listings
Required field
On subscribing I accept the terms of the privacy policy
Perfect! You'll soon start receiving new listings via email
Alert
Receive an email when we have new ads for Properties for sale in Sharnford Hinckley with 3 bedrooms
Save this search
Receive notifications when new entries are published.