View photo
House
·
for sale
£ 325,000
3 bedroom detached house for sale
Shepshed Loughborough
· 3 Bedrooms · 3 Baths · House
· Garden · Parking · Equipped kitchen · Patio
Shepshed Loughborough · 3 Bedrooms · 3 Baths · House · Garden · Parking · Equipped kitchen · Patio
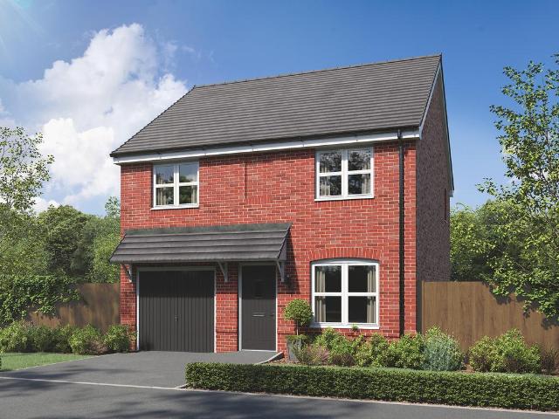
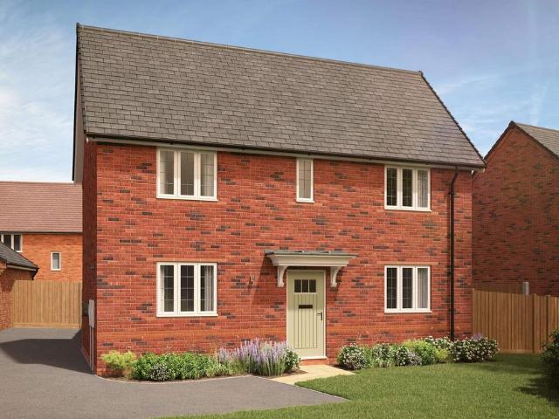
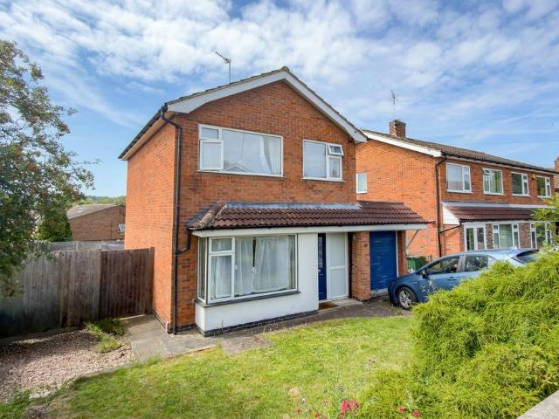
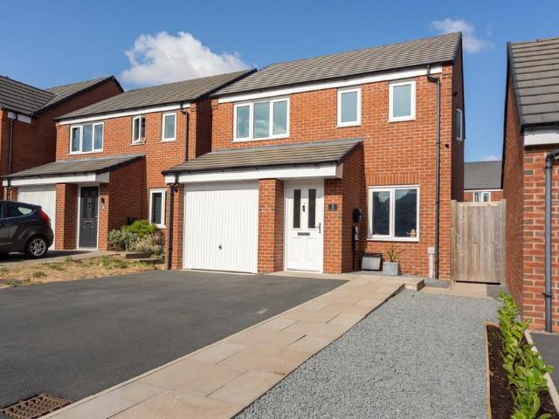
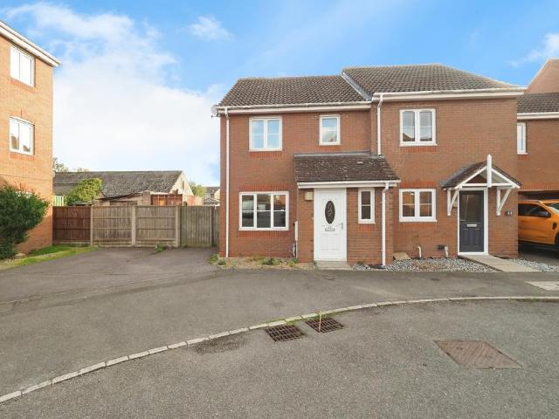
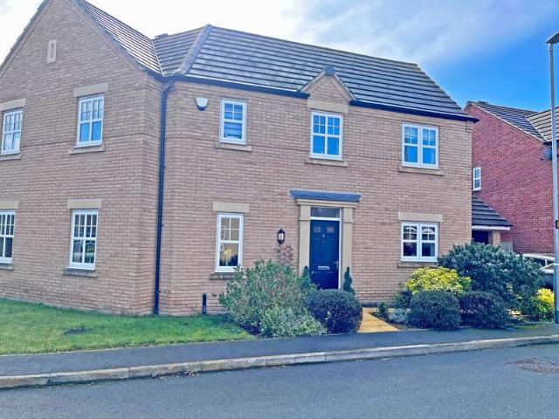
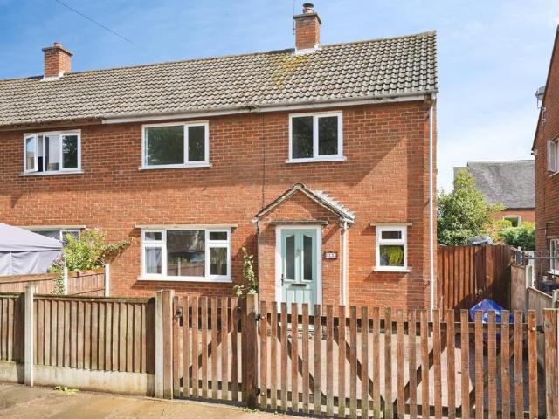
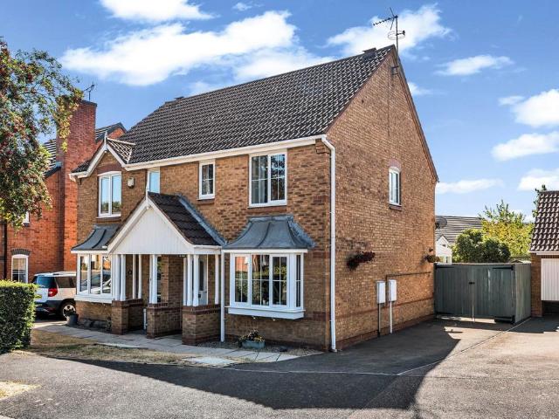
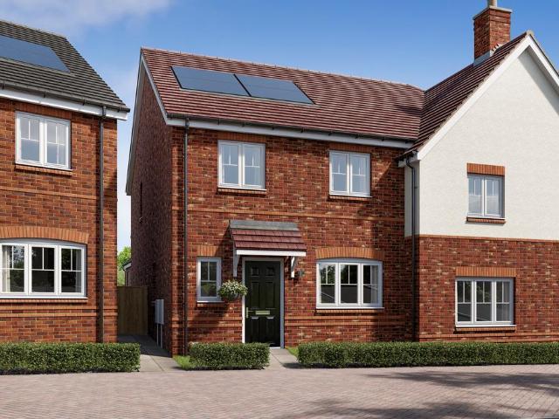
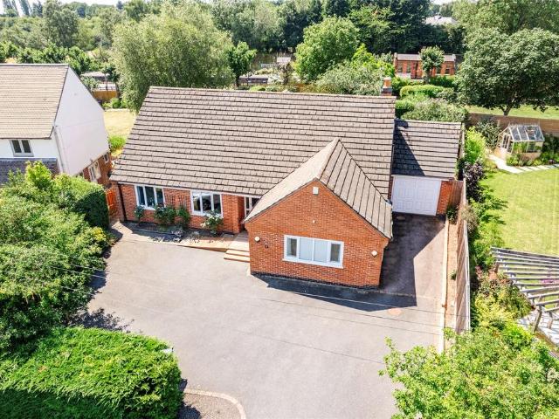
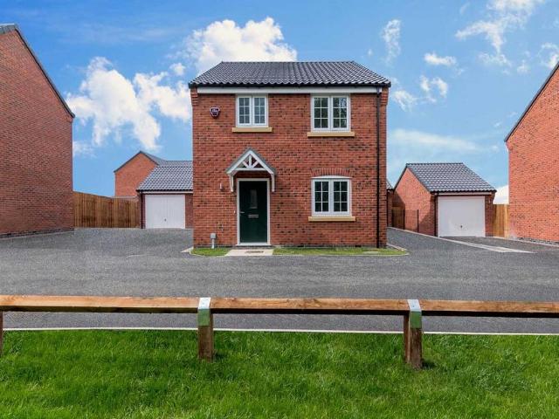
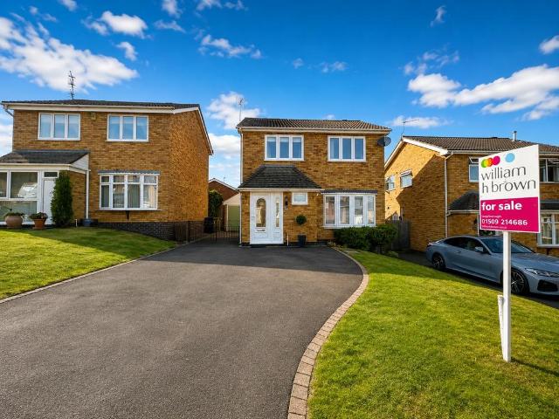
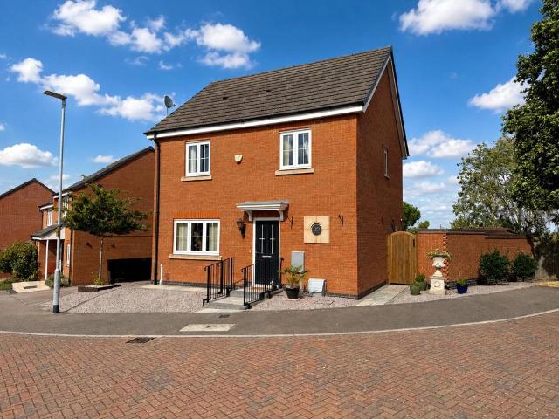
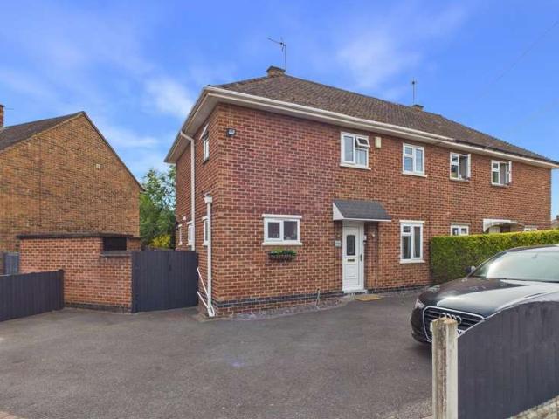
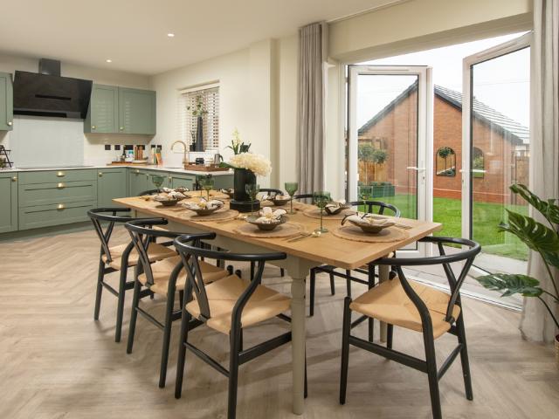
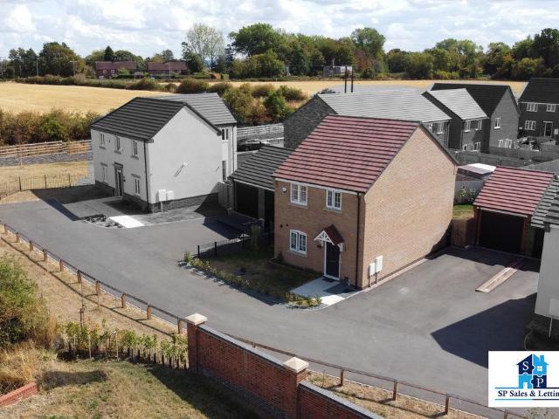
STUNNING THREE BEDROOM DETACHED PROPERTY SITUATED IN A SEMI RURAL LOCATION WITH LOUNGE, KITCHEN DINER, MASTER WITH EN SUITE, DRIVEWAY & GARAGE, EXTRAS INCLUDING WINDOW SHUTTERS, FITTED BLACK OUT BLINDS, FITTED WARDROBES, ADDITIONAL PATIO AREA IN PRIVATE REAR GARDEN AND EV CHARGER *SP Sales & Lettings are pleased to introduce this beautifully presented three bedroom detached house to the market in Markfield. The accommodation briefly comprises of an entrance hall, downstairs WC, lounge and kitchen diner to the ground floor. To the first floor there are three bedrooms, the master with en suite, and a family bathroom. Externally the property benefits from having a private rear garden with two patio areas, a detached garage with painted floor - currently being used as an office and a front garden and driveway situated down a private drive. Call now to view!Lounge - 12' 7' x 17' 6' (3.825m x 5.323m)Kitchen Diner - 14' 1' x 9' 11' (4.284m x 3.018m)Master Bedroom - 10' 0' x 16' 7' (3.043m x 5
STUNNING THREE BEDROOM DETACHED PROPERTY SITUATED IN A SEMI RURAL LOCATION WITH LOUNGE, KITCHEN DINER, MASTER WITH EN SUITE, DRIVEWAY & GARAGE, EXTRAS INCLUDING WINDOW SHUTTERS, FITTED BLACK OUT BLINDS, FITTED WARDROBES, ADDITIONAL PATIO AREA IN PRIVATE REAR GARDEN AND EV CHARGER *SP Sales & Lettings are pleased to introduce this beautifully presented three bedroom detached house to the market in Markfield. The accommodation briefly comprises of an entrance hall, downstairs WC, lounge and kitchen diner to the ground floor. To the first floor there are three bedrooms, the master with en suite, and a family bathroom. Externally the property benefits from having a private rear garden with two patio areas, a detached garage with painted floor - currently being used as an office and a front garden and driveway situated down a private drive. Call now to view!Lounge - 12' 7' x 17' 6' (3.825m x 5.323m)Kitchen Diner - 14' 1' x 9' 11' (4.284m x 3.018m)Master Bedroom - 10' 0' x 16' 7' (3.043m x 5
£ 325,000