View photo
Villa
·
for sale
£ 215,000
2 Bedroom Semi Detached Bungalow
Shibden Halifax
· 2 Bedrooms · Villa
· Garden · Fireplace · Equipped kitchen · Parking · Heating
Shibden Halifax · 2 Bedrooms · Villa · Garden · Fireplace · Equipped kitchen · Parking · Heating
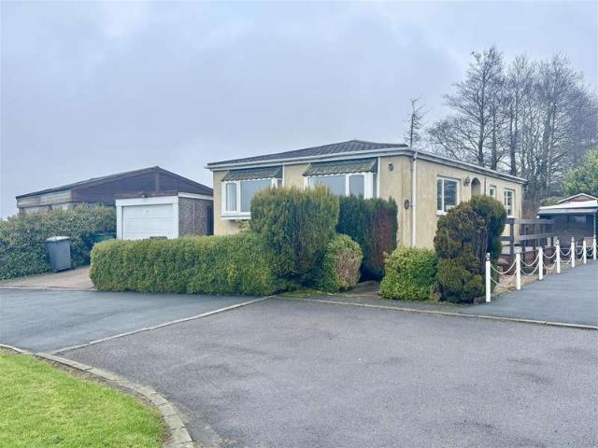
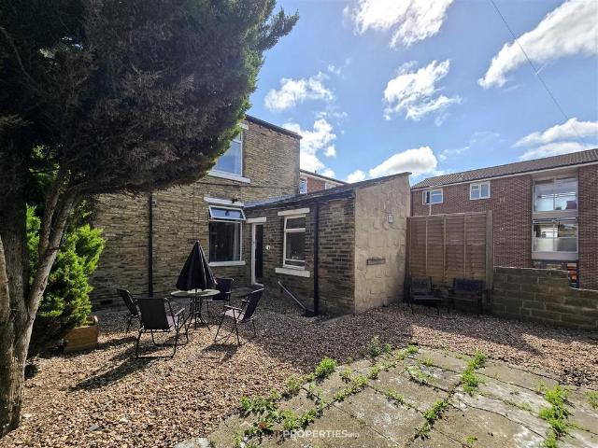
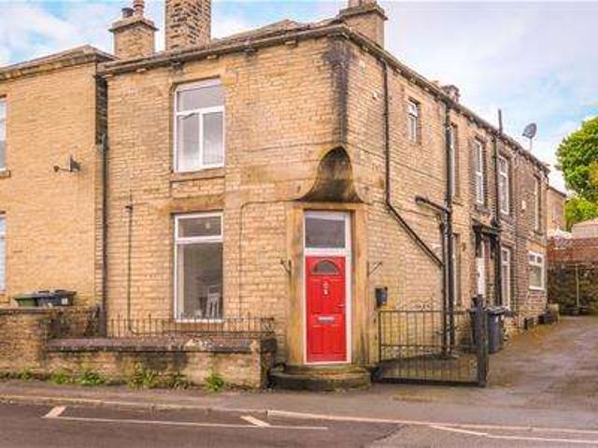
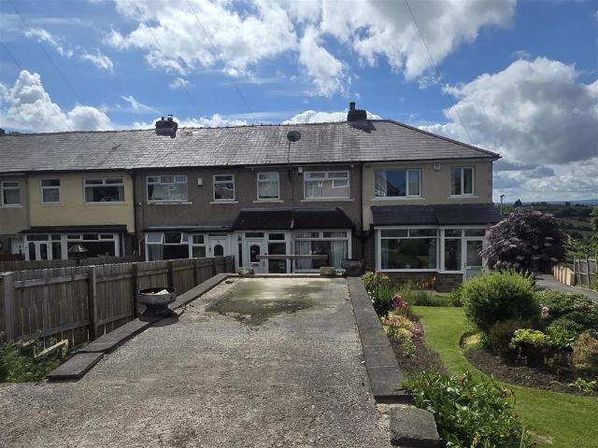
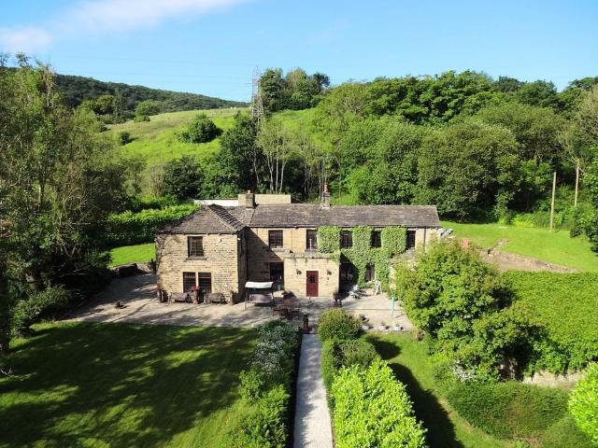
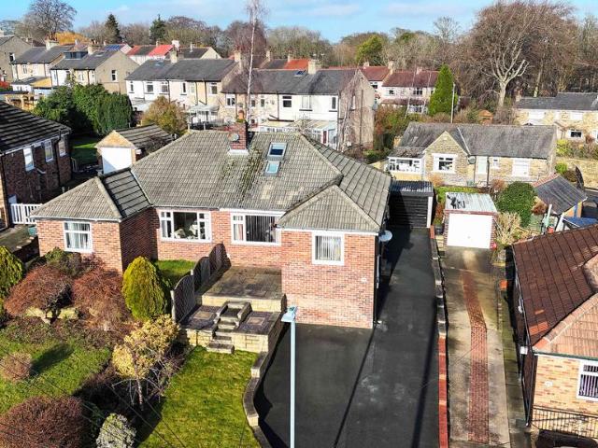
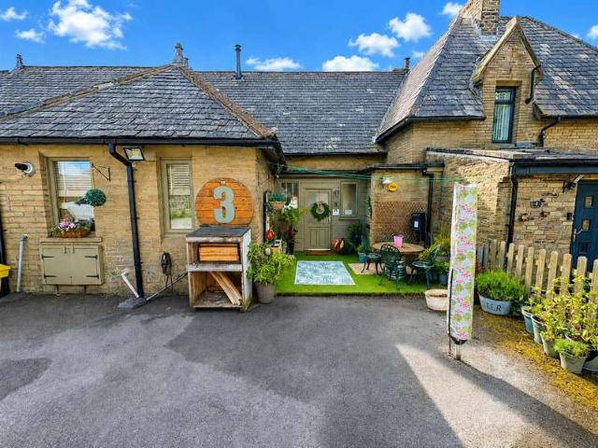
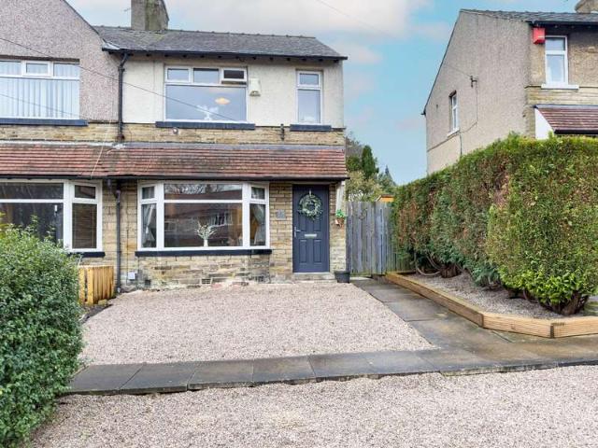
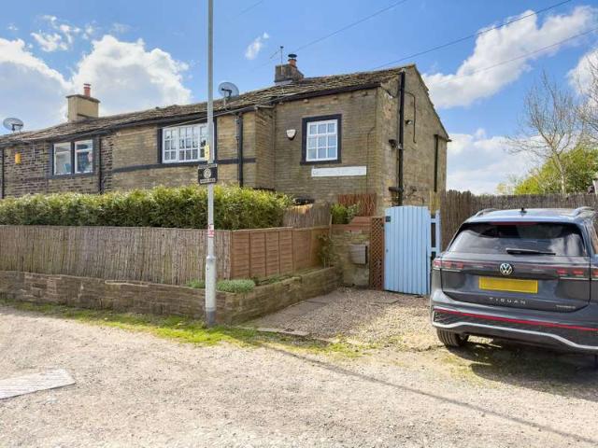
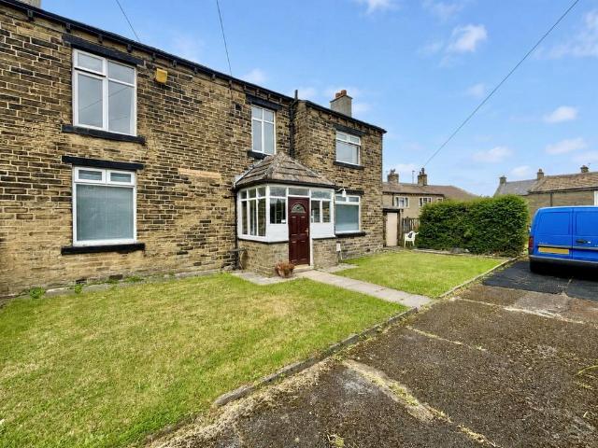
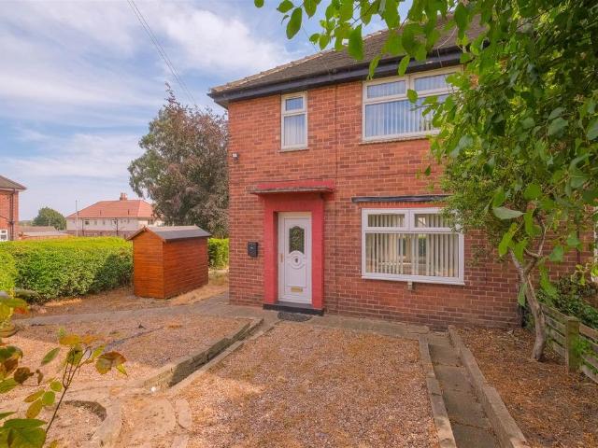
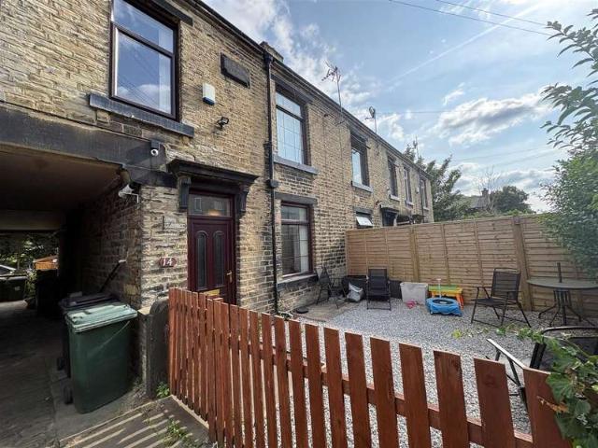
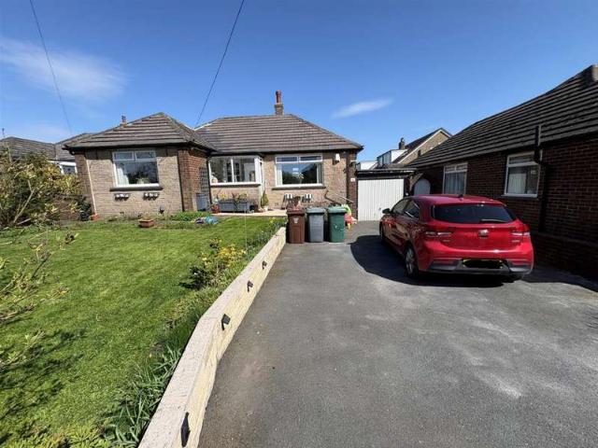
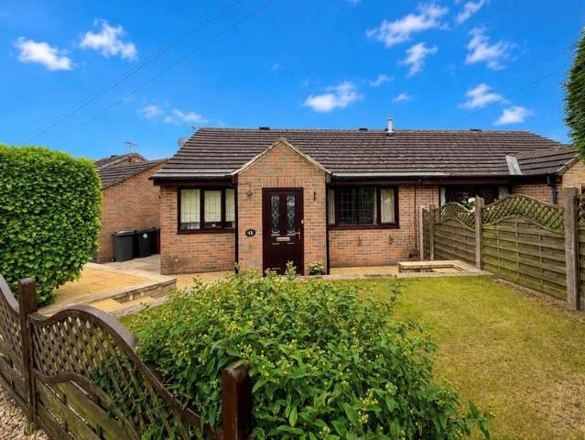
TWO BEDROOM SEMI DETACHED BUNGALOW * EXCEPTIONALLY WELL PRESENTED & MAINTAINED * KITCHEN EXTENSION * GARAGE & OFF-ROAD PARKING * Bronte Estates are pleased to list for sale this attractive bungalow at the top of Chapel Lane in Queensbury, over looking playing fields to the front. Gas central heating, UPVC double glazing and a good degree of privacy. Well maintained and presented by the current owners and briefly comprising of: Entrance Hall, Lounge, Dining Kitchen, Conservatory, two Bedrooms & Bathroom. Low maintenance gardens to the front and rear plus driveway and single garage. Early viewing is advised. Entrance Vestibule Front entrance door, tiled floor, window to the side elevation and a door to the hallway. Hall Laminate flooring, central heating radiator and doors off to all rooms. Lounge 4.88m x 3.18m (16'0 x 10'5) Window to the front elevation, marble fireplace with pebble style electric fire and a central heating radiator. Dining-kKtchen 5.05m x 2.18m (16'7 x 7'2) An extended
TWO BEDROOM SEMI DETACHED BUNGALOW * EXCEPTIONALLY WELL PRESENTED & MAINTAINED * KITCHEN EXTENSION * GARAGE & OFF-ROAD PARKING * Bronte Estates are pleased to list for sale this attractive bungalow at the top of Chapel Lane in Queensbury, over looking playing fields to the front. Gas central heating, UPVC double glazing and a good degree of privacy. Well maintained and presented by the current owners and briefly comprising of: Entrance Hall, Lounge, Dining Kitchen, Conservatory, two Bedrooms & Bathroom. Low maintenance gardens to the front and rear plus driveway and single garage. Early viewing is advised. Entrance Vestibule Front entrance door, tiled floor, window to the side elevation and a door to the hallway. Hall Laminate flooring, central heating radiator and doors off to all rooms. Lounge 4.88m x 3.18m (16'0 x 10'5) Window to the front elevation, marble fireplace with pebble style electric fire and a central heating radiator. Dining-kKtchen 5.05m x 2.18m (16'7 x 7'2) An extended
£ 215,000