View photo
Apartment
·
for rent
£ 1,100
Updated
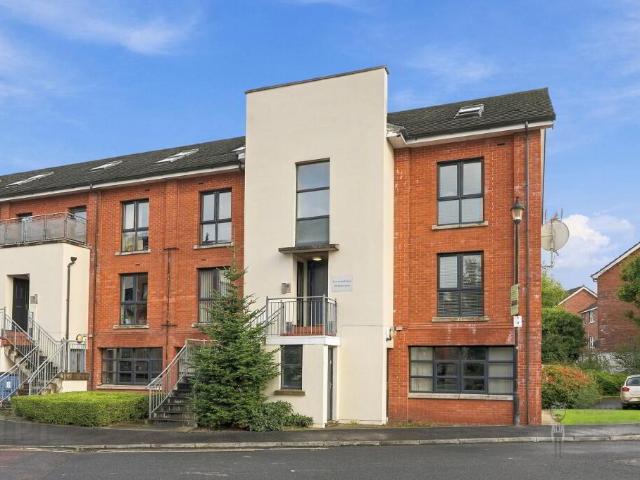
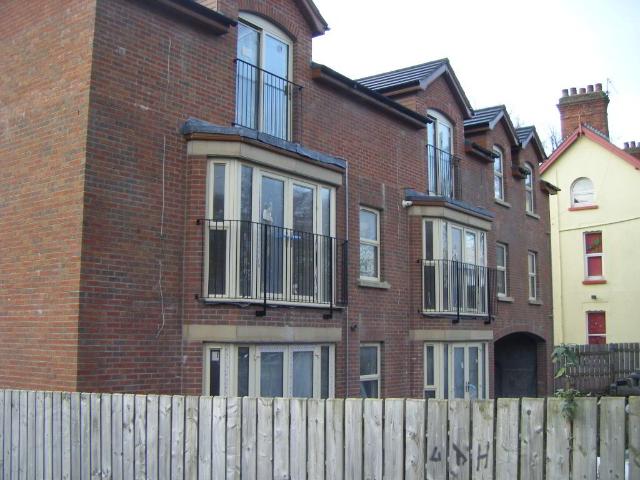
apartment for rent in 17 Dunmore Building, 32 Old Bakers Court, Belfast, BT6 8QX
Shore Road BT37 Newtownabbey
· 2 Bedrooms · Apartment
· Balcony · Lift · Equipped kitchen · Parking
Shore Road BT37 Newtownabbey · 2 Bedrooms · Apartment · Balcony · Lift · Equipped kitchen · Parking
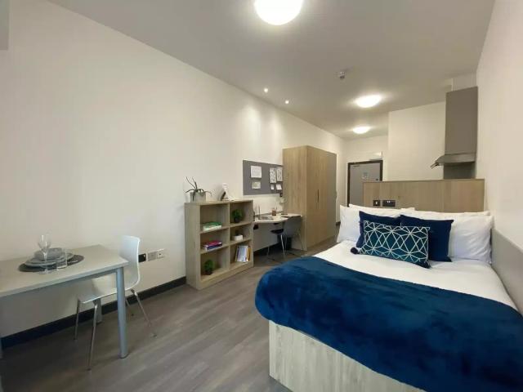
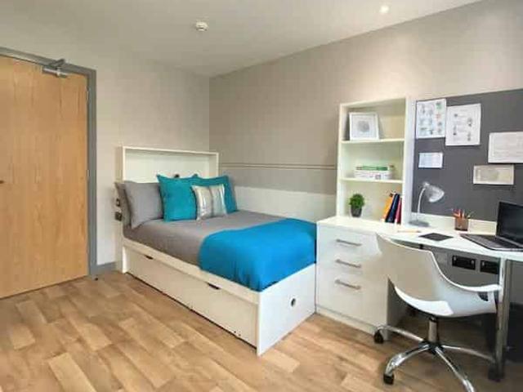
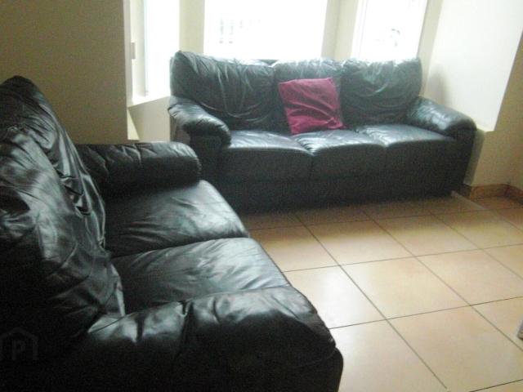
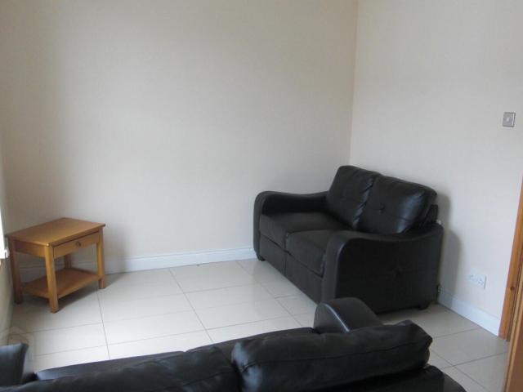
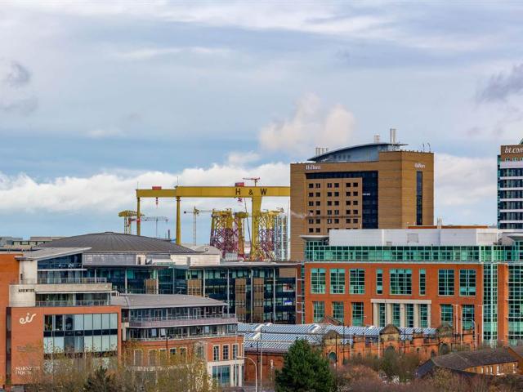
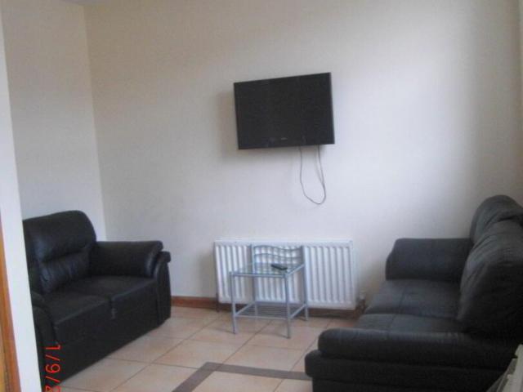
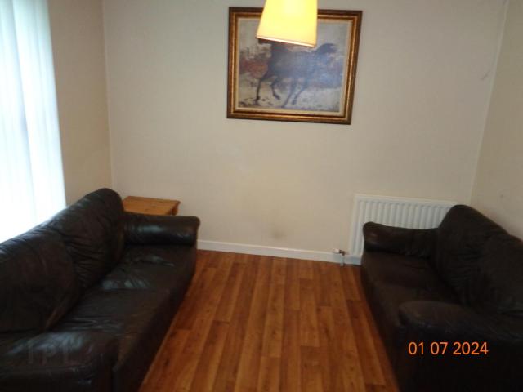
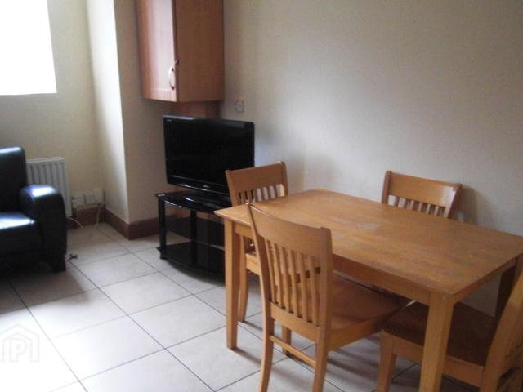
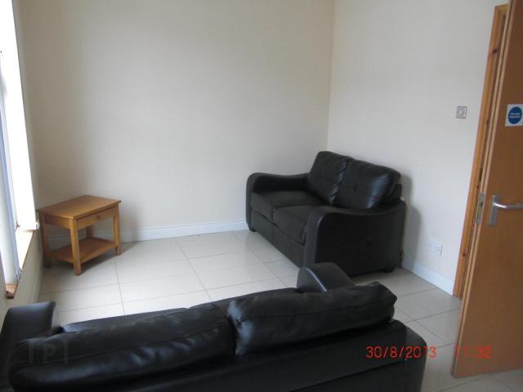
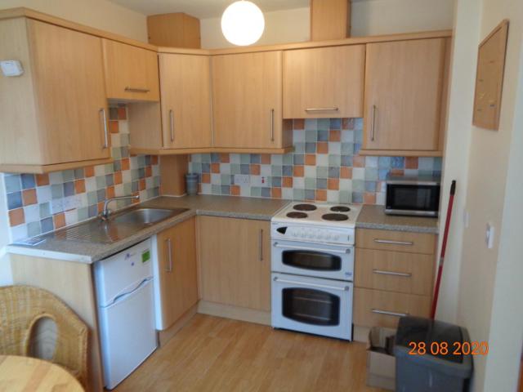
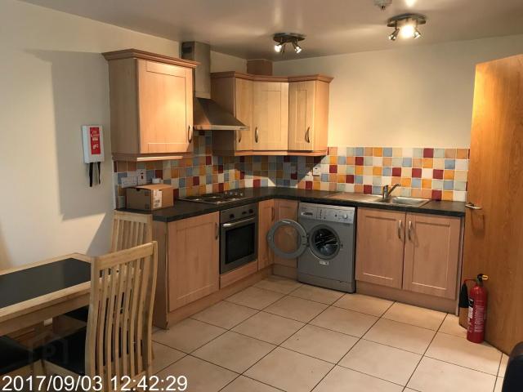
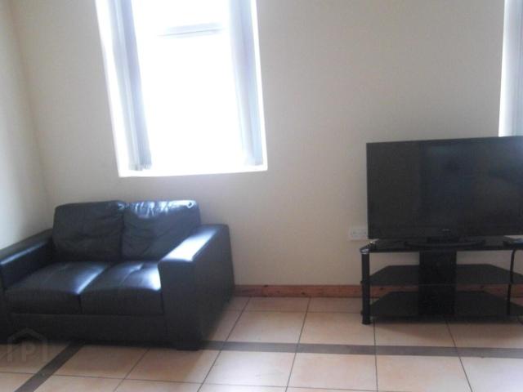
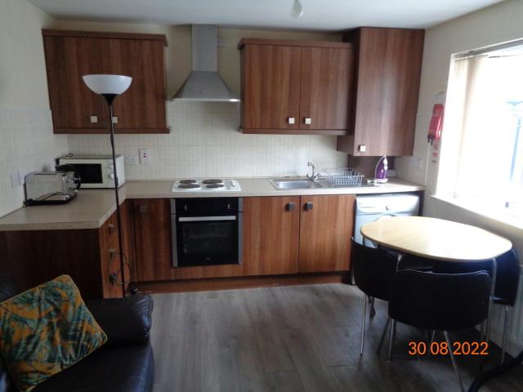
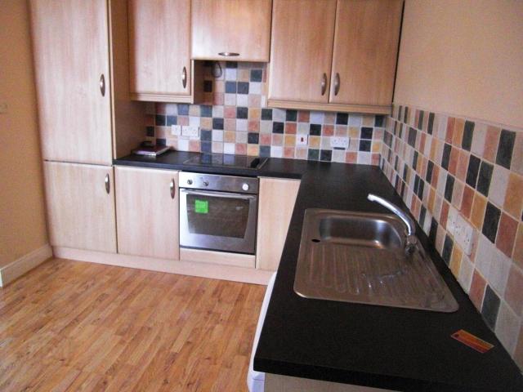
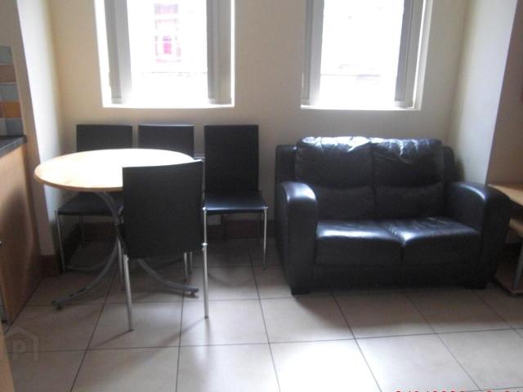
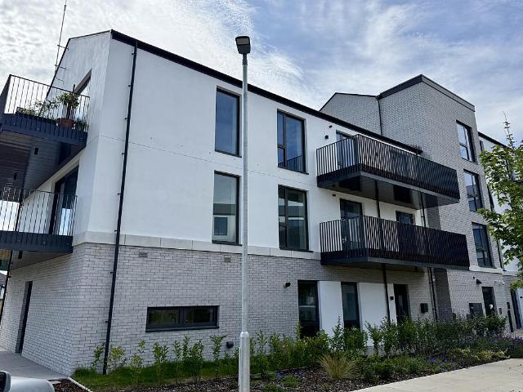
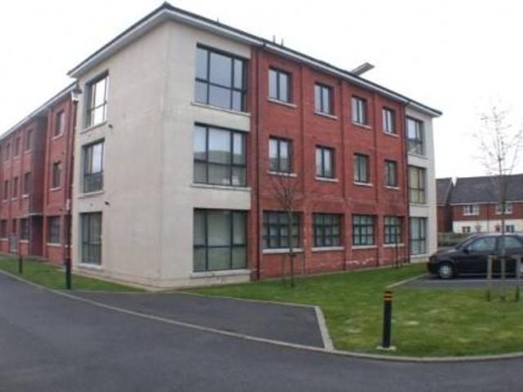
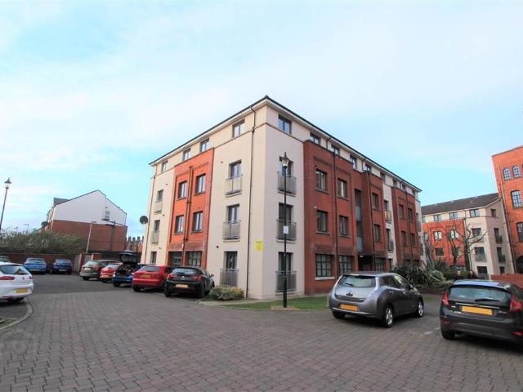
Second Floor Two Bedroom Apartment Spacious Open Plan Living/Kitchen/Dining Room Two Well Proportioned Bedrooms Bathroom with White Suites Secure Entry and Secure Underground Parking Access to Residents Fitness Suite Available November 2026 The property benefits from a spacious open-plan living, kitchen and dining area, providing an ideal space for both relaxing and entertaining. The kitchen is fitted with an electric oven, four-ring gas hob and extractor fan, together with a range of high and low-level units and a washing machine and fridge freezer. There are two well-proportioned bedrooms and a bathroom fitted with a white suite. Available immediately for rent. Early viewing is highly recommended. Ground Floor COMMUNAL ENTRANCE HALL: Lifts to upper floors. Second Floor ENTRANCE HALL: Cloaks off the hallway. OPEN PLAN LIVING/DINING/KITCHEN: 7.57m x 4.65m (24' 10 x 15' 3) (At Widest) Open plan living/dining room, living room with Juliette Balcony, dining area leading to: Open plan kitc
Second Floor Two Bedroom Apartment Spacious Open Plan Living/Kitchen/Dining Room Two Well Proportioned Bedrooms Bathroom with White Suites Secure Entry and Secure Underground Parking Access to Residents Fitness Suite Available November 2026 The property benefits from a spacious open-plan living, kitchen and dining area, providing an ideal space for both relaxing and entertaining. The kitchen is fitted with an electric oven, four-ring gas hob and extractor fan, together with a range of high and low-level units and a washing machine and fridge freezer. There are two well-proportioned bedrooms and a bathroom fitted with a white suite. Available immediately for rent. Early viewing is highly recommended. Ground Floor COMMUNAL ENTRANCE HALL: Lifts to upper floors. Second Floor ENTRANCE HALL: Cloaks off the hallway. OPEN PLAN LIVING/DINING/KITCHEN: 7.57m x 4.65m (24' 10 x 15' 3) (At Widest) Open plan living/dining room, living room with Juliette Balcony, dining area leading to: Open plan kitc
£ 1,100