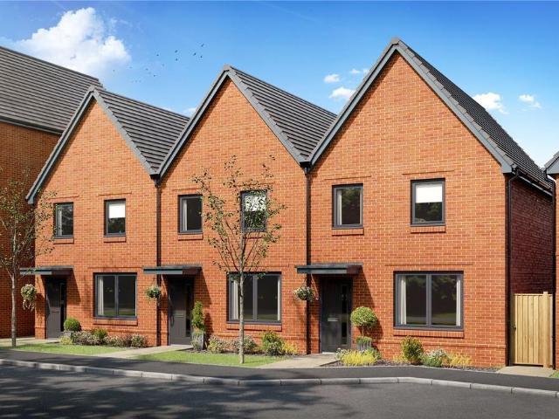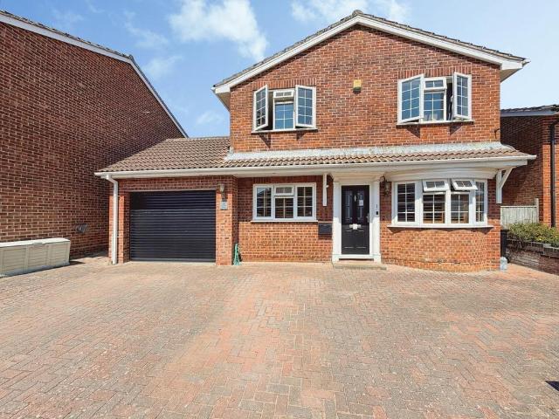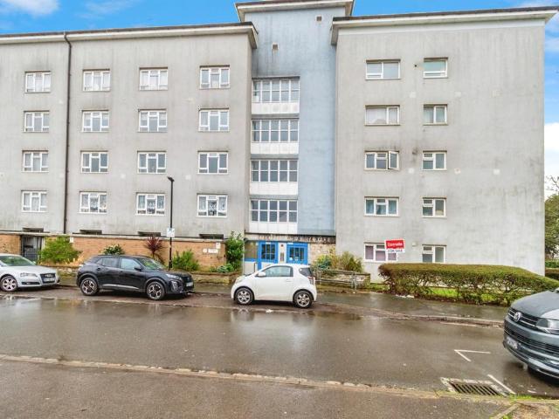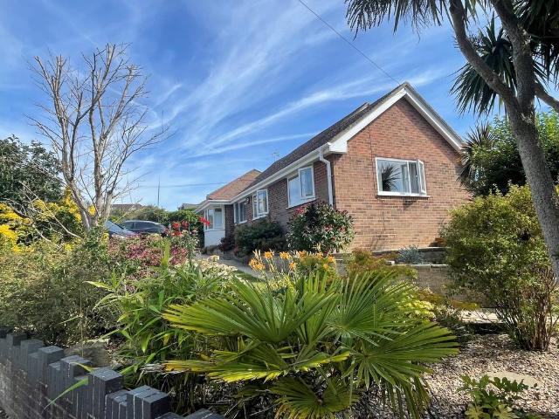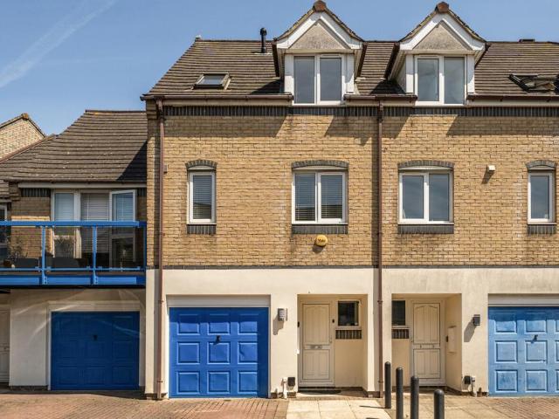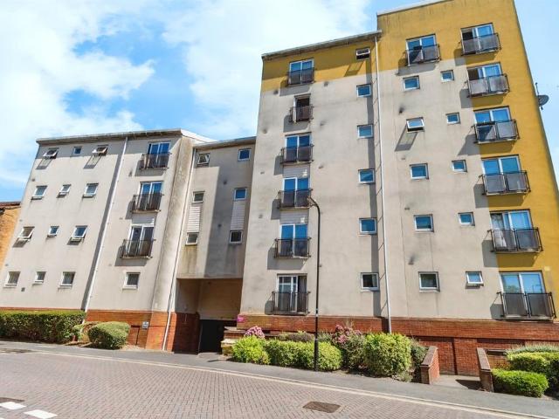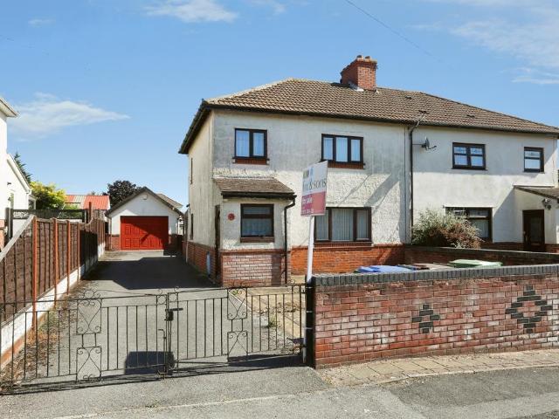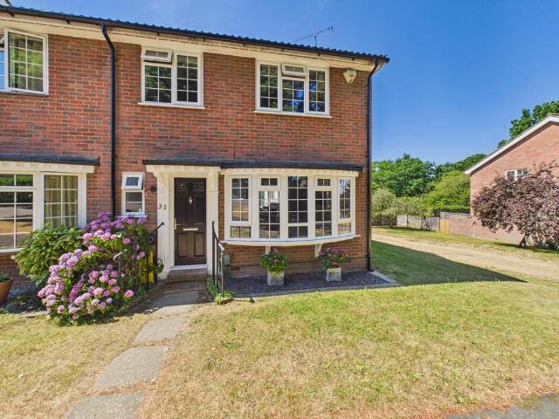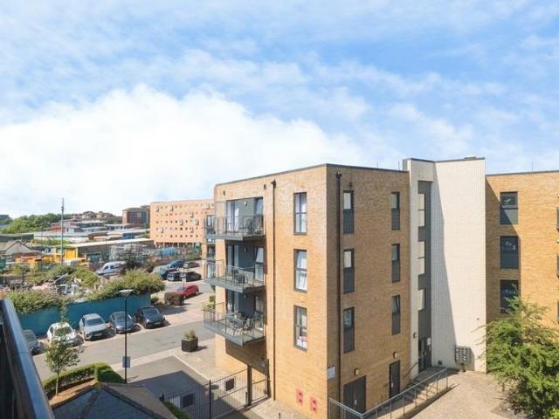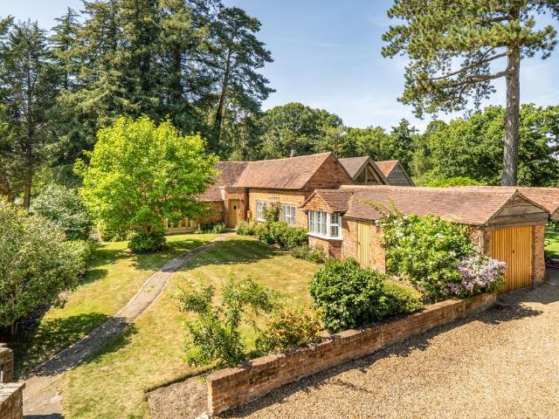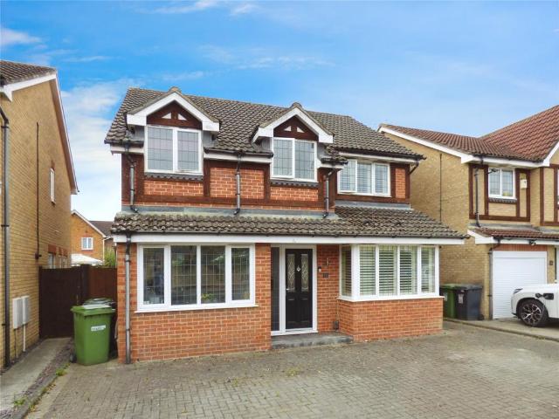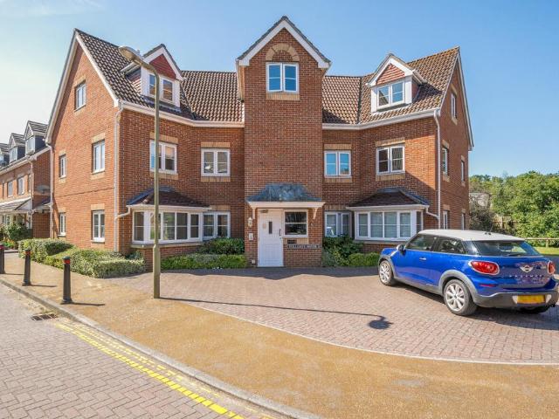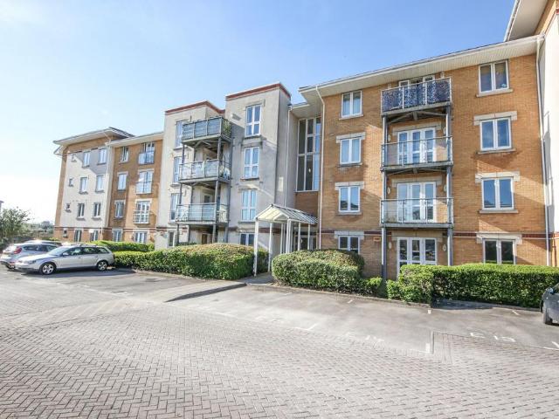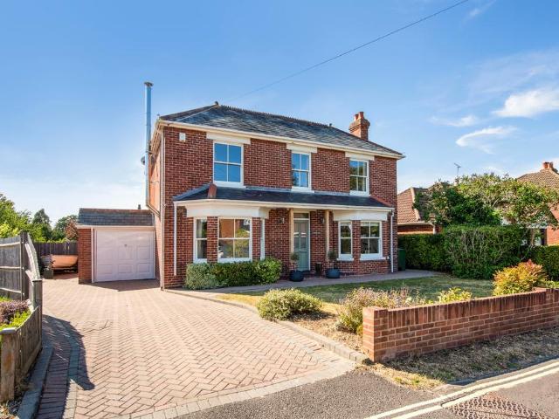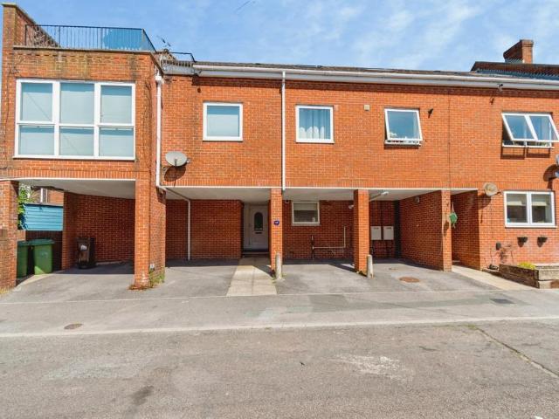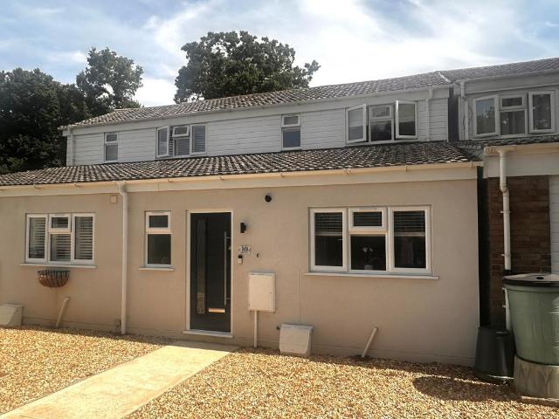
3,129 properties for sale in Shore Road SO31 Southampton

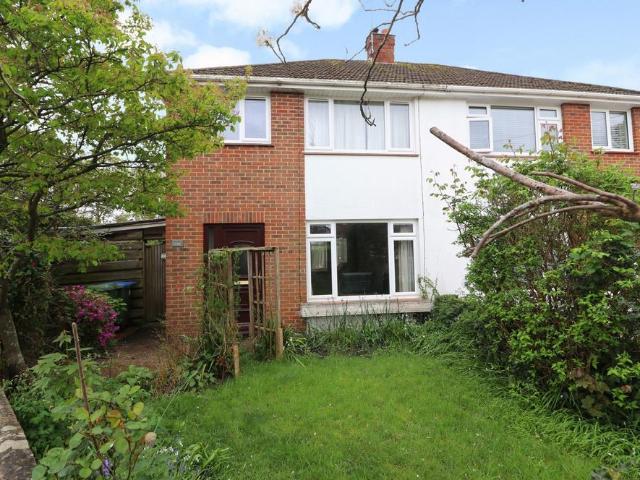
2 bedroom semi detached house for sale
View photo
House · for sale
£ 315,000
2 bedroom semi detached house for sale
Shore Road SO31 Southampton
· 2 Bedrooms · 1 Bath · House
· Garden · Equipped kitchen · Parking · Powder room · Heating
Shore Road SO31 Southampton · 2 Bedrooms · 1 Bath · House · Garden · Equipped kitchen · Parking · Powder room · Heating
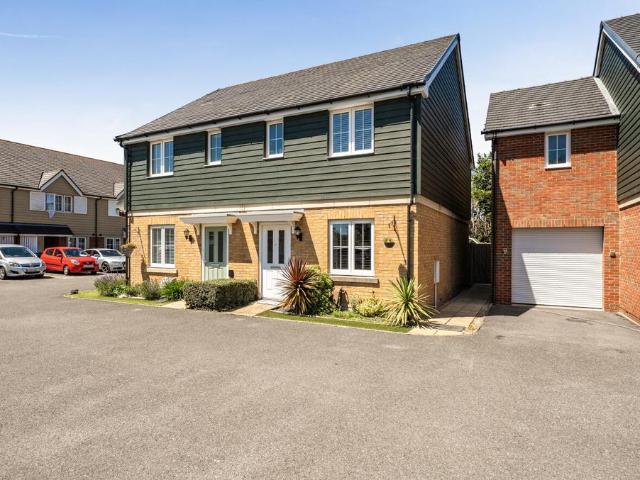
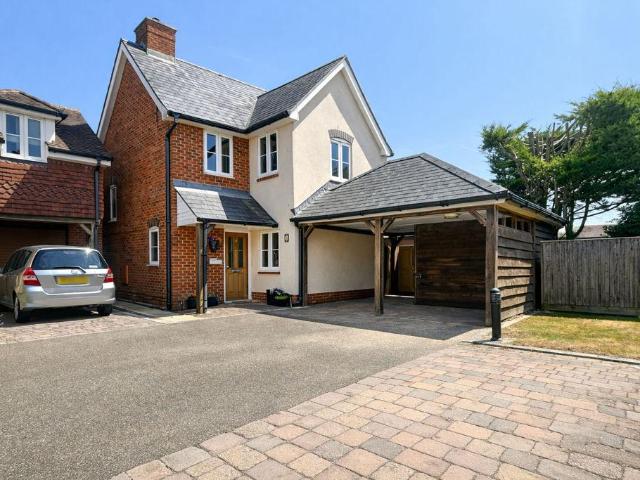
This beautifully presented 2 bedroom home has been finished to a high standard throughout, offering stylish accommodation and is ideal for first-time buyers or people downsizing. The bright and spacious lounge/diner has bifold doors which open onto the rear garden and leads to the parking spaces. The property benefits from UPVC double glazing, gas central heating, downstairs cloakroom and allocated parking for two cars. An internal viewing is highly recommended.ENTRANCE HALLApproached via composite front door. Stairs to first floor. Feature panelling. Radiator.CLOAKROOMObscure glazed window to front aspect. Close coupled WC. Pedestal wash hand basin with tiled splashback. Wood effect flooring.KITCHEN11' 3 (3.43m) x 10' 9 (3.28m)Window to front. Fitted with a comprehensive range of base and wall units with work surfaces over and Italian tiling to splashbacks. Single drainer stainless steel sink unit with mixer tap. Inset induction hob with fan-assisted electric oven below and extractor
£ 315,000
3 bedroom semi detached house for sale
View photo
House · for sale
£ 280,000
3 bedroom semi detached house for sale
Shore Road SO31 Southampton
· 3 Bedrooms · 1 Bath · House
· Garden · Equipped kitchen · Parking
Shore Road SO31 Southampton · 3 Bedrooms · 1 Bath · House · Garden · Equipped kitchen · Parking
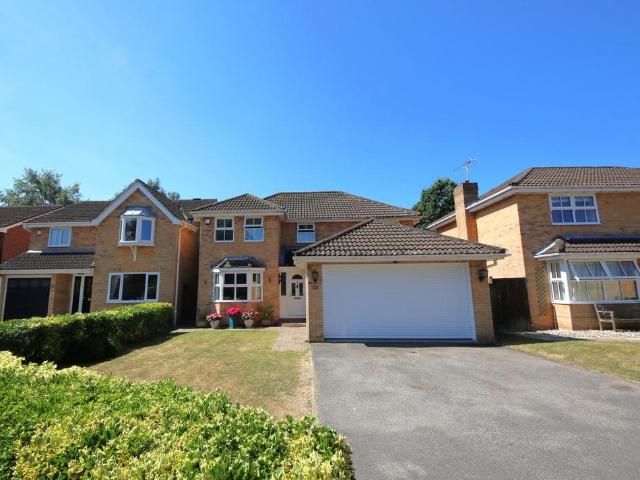
INTRODUCTIONOffered with no forward chain and situated on a larger than average corner plot, this three bedroom semi-detached home includes a carport to the side and a south westerly facing rear garden with off road parking.The accommodation on the ground floor comprises a spacious, 24ft lounge/diner, fitted kitchen and a conservatory, whilst on the first floor there are three bedrooms and a family bathroom.LOCATIONThe property is conveniently situated close to local shops, schools and amenities, including Holly Hill Leisure Centre and the M27 motorway links.DIRECTIONSUpon entering Painswick Close from Addison Road, the property can be found on the left hand corner.GROUND FLOORThe entrance hall has stairs to the first floor and doors through to the lounge/diner and kitchen.The generous lounge/diner has a window to the front, a wood burning stove and French doors leading through to the good-sized conservatory, which has French doors opening out to the rear garden.The kitchen has been fi
£ 280,000
3 bedroom detached house for sale
View photo
House · for sale
£ 412,500
3 bedroom detached house for sale
Shore Road SO31 Southampton
· 3 Bedrooms · House
· Equipped kitchen · Powder room
Shore Road SO31 Southampton · 3 Bedrooms · House · Equipped kitchen · Powder room
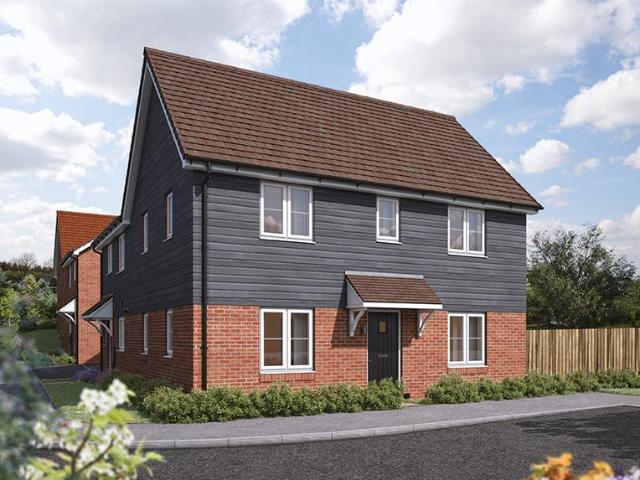
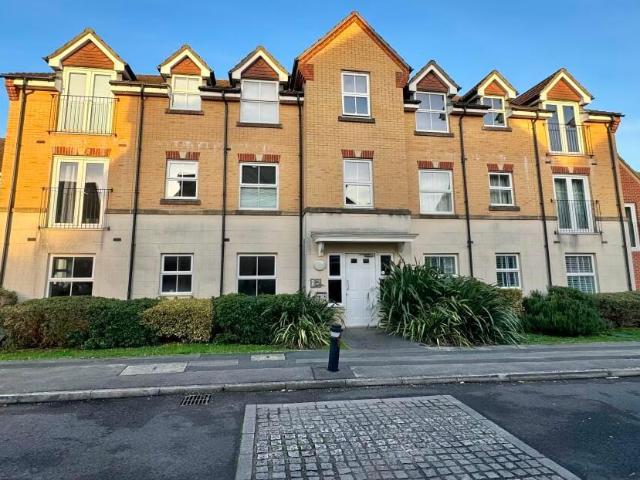
NEW RELEASEHome 090 - The Mountford - A double-fronted home, the Mountford offers balanced design in its exteriors and balanced living spaces in its interiors. The ground floor features two substantial living spaces, each of which run the full length of the home. There's a sizeable, dual aspect living room which is bright and airy and a kitchen/dining room which offers all the benefits of open plan, along with a cloakroom and utility room.On the first floor are three well-proportioned bedrooms. An en suite for bedroom one provides some privacy, and along with a family bathroom, ensures that no-one is short of bathroom space in the morning.With its well thought-out and sociable spaces, the Mountford is the ideal home for 21st century living. The floorplan has been produced for illustrative purposes only. Room sizes shown are between arrow points as indicated on plan. The dimensions have tolerances of + or -50mm and should not be used other than for general guidance. If specific dimensio
£ 412,500
4 bedroom character property for sale
View photo
House · for sale
£ 1,000,000
4 bedroom character property for sale
Shore Road SO31 Southampton
· 4 Bedrooms · 4 Baths · House
· Garden · Equipped kitchen · Concierge
Shore Road SO31 Southampton · 4 Bedrooms · 4 Baths · House · Garden · Equipped kitchen · Concierge
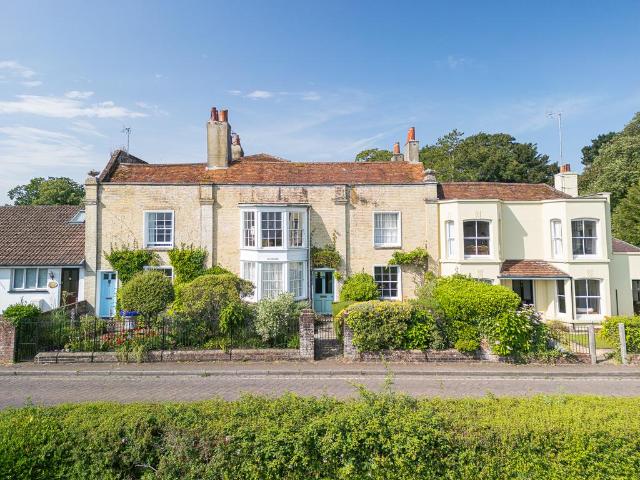
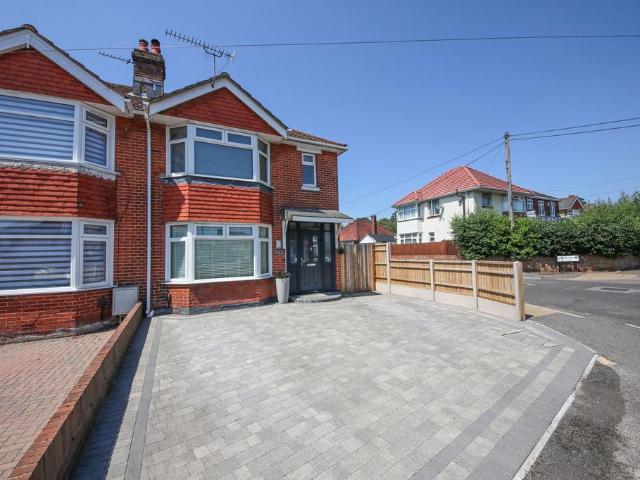
Bedfont House is a beautifully restored grade II listed period town house situated in the village of Hythe with uninterrupted views across Southampton Water. The property has a wealth of character and charm with spacious accommodation arranged over three floors.ACCOMMODATION SUMMARYReception HallSitting RoomStudyDining RoomKitchenUtility RoomGround Floor Bedroom & Shower RoomDouble GarageGROUND FLOORPart glazed front door opening into Reception Hall with ceramic tiled flooring.The sitting room has a large bay window with views across the green and the water. The back wall has open shelving with cupboard space below. There is a wood burning stove. On the other side of the hall is a study with open shelving on two walls and cupboards below. The large dining room has two built-in cupboards and a wood burning stove. It leads to the kitchen with painted wooden units and a high quality double oven range. Off the kitchen is a utility room and a door to the back garden.There is also a self con
£ 1,000,000
3 bedroom terraced house for sale
View photo
House · for sale
£ 295,000
3 bedroom terraced house for sale
Shore Road SO31 Southampton
· 3 Bedrooms · 1 Bath · House
· Garden · Equipped kitchen · Parking · Powder room · Concierge
Shore Road SO31 Southampton · 3 Bedrooms · 1 Bath · House · Garden · Equipped kitchen · Parking · Powder room · Concierge
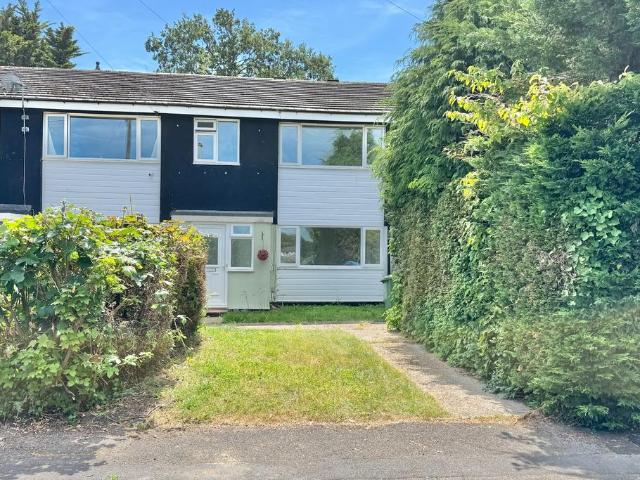
If accessibility and good access are an absolute must, this could be the home for you. Whilst providing good access links further afield by train or being able to access junction 9 off of the M27, Park Gate really does have it all. Being able to buy an established three-bedroom home with a garage might just be the icing on the cake.Entering through the glazed entrance door into the reception hall, which gives you space to hang your coats and store the shoes. The ground floor cloakroom completes this space. Enter the living room with a full-width picture window and stairs ascending to the first floor. Then, an open-plan walk-through into the dining space with double-glazed patio doors leading to the rear garden and a door to the kitchen. The kitchen comprises worktops with cupboards and drawers beneath and eye-level units. There is an inset four-ring gas hob, eye-level double oven, and integrated Worcester gas-fired combination boiler. There is also a glazed door providing access to the
£ 295,000
3 bedroom semi detached house for sale
View photo
House · for sale
£ 325,000
3 bedroom semi detached house for sale
Shore Road SO31 Southampton
· 3 Bedrooms · 1 Bath · House
· Garden · Equipped kitchen · Powder room
Shore Road SO31 Southampton · 3 Bedrooms · 1 Bath · House · Garden · Equipped kitchen · Powder room
This well-proportioned three-bedroom home offers approximately thoughtfully arranged accommodation throughout, making it the ideal purchase for first-time buyers, growing families, or investors alike. The ground floor features a welcoming entrance hall leading to a generous sitting/dining room, providing ample space for both relaxing and entertaining. To the rear, the fitted kitchen offers excellent worktop alongside wall and base storage cupboards to accommodate your culinary needs, with double doors opening directly onto the rear garden, creating a seamless indoor-outdoor living environment. A convenient ground floor cloakroom/WC completes the accommodation.Upstairs, the property comprises three bedrooms, including two comfortable double bedrooms and a well-proportioned single bedroom, ideal as a child's room, nursery or home office. The family bathroom is fitted with a bath, wash basin and WC, while an additional separate en-suite shower room services the principal bedroom.To the fr
£ 325,000
3 bedroom end of terrace house for sale
View photo
House · for sale
£ 417,000
3 bedroom end of terrace house for sale
Shore Road SO31 Southampton
· 3 Bedrooms · 2 Baths · House
· Garden · Equipped kitchen · Parking · Powder room
Shore Road SO31 Southampton · 3 Bedrooms · 2 Baths · House · Garden · Equipped kitchen · Parking · Powder room
Surrounded by countryside and walking trails to explore, plus a range of local schools and nurseries to choose from, Forest Walk at Whiteley Meadows is an ideal place to call home. Discover a huge selection of high street shops, restaurants and a cinema on your doorstep, as well as excellent commuter links to Southampton and Portsmouth via the M27. This end terrace home has an open plan kitchen with French doors to the garden. A spacious lounge and cloakroom complete the ground floor.Upstairs you’ll find two double bedrooms and a family bathroom. The top floor completes this home with an en suite main bedroom. Comes with two parking spaces.Disclaimer: Please note that all images are for illustrative purposes only.Final elevations of the property purchased may differ from those shown. Images include optional upgrades at additional cost.Curbridge is situated about 2 miles from Park Gate and a similar distance from Botley. The location provides a semi-rural feel and to the west it adjoins
£ 417,000
4 bedroom detached house for sale
View photo
House · for sale
£ 525,000
4 bedroom detached house for sale
Shore Road SO31 Southampton
· 4 Bedrooms · 2 Baths · House
· Garden · Equipped kitchen · Concierge
Shore Road SO31 Southampton · 4 Bedrooms · 2 Baths · House · Garden · Equipped kitchen · Concierge
Nestled in a peaceful cul-de-sac within the highly desirable area of Langley, this four-bedroom detached family home offers versatile living spaces and is ideally situated within walking distance of the New Forest. This property presents a wonderful opportunity for those seeking comfortable living with easy access to nature.The ground floor welcomes you with four reception rooms, including a dedicated study, providing ample space for relaxation, dining, and work-from-home arrangements. The modern kitchen is well-appointed, catering to contemporary living. This thoughtful layout ensures fluidity and practicality for everyday life.Ascending to the first floor, you will find four well-proportioned bedrooms, including a main bedroom complete with an en-suite shower room for added privacy and convenience. A separate modern family bathroom serves the remaining bedrooms, ensuring comfort for the entire household.Externally, the property benefits from a private, low maintenance rear garden, of
£ 525,000
2 bedroom ground flat for sale
View photo
Flat · for sale
£ 150,000
2 bedroom ground flat for sale
Shore Road SO31 Southampton
· 2 Bedrooms · 1 Bath · Flat
· Garden · Equipped kitchen · Parking · Heating
Shore Road SO31 Southampton · 2 Bedrooms · 1 Bath · Flat · Garden · Equipped kitchen · Parking · Heating
SUMMARYThis spacious two-bedroom ground floor flat on Wharncliffe Road, Southampton offers a large lounge, modern kitchen, and a fully tiled family bathroom. The property benefits from gas central heating, double glazing, permit parking, and a private rear garden.DESCRIPTIONThis spacious two-bedroom ground floor flat is ideally located on Wharncliffe Road, Southampton, offering comfortable and modern living in a convenient residential area.The property features a large and bright lounge with plenty of space for both relaxing and dining, along with a modern, well-equipped kitchen offering ample storage and worktop space. Both bedrooms are well-proportioned, while the fully tiled family bathroom is finished to a modern standard.To the rear, the flat benefits from a private garden, providing a pleasant outdoor space. Additional features include gas central heating, double glazing throughout, and permit parking on the road.Well located for local amenities, transport links, and Southampton
£ 150,000
4 bedroom detached bungalow for sale
View photo
Bungalow · for sale
£ 465,000
4 bedroom detached bungalow for sale
Shore Road SO31 Southampton
· 4 Bedrooms · 2 Baths · Bungalow
· Garden · Equipped kitchen · Heating
Shore Road SO31 Southampton · 4 Bedrooms · 2 Baths · Bungalow · Garden · Equipped kitchen · Heating
This well presented 3/4 bedroom detached chalet bungalow is situated in an ideal location on the edge of Hythe Village. The property has been updated throughout by the current owners and benefits from a refitted kitchen and shower room, UPVC double glazing, gas central heating, gardens, Two driveways and storage.ENTRANCE HALLUPVC double glazed front door. LOUNGE15' 4 (4.67m) x 10' 10 (3.30m)Walk-in bay window to front. Television point. Radiator.BEDROOM 410' 10 (3.30m) x 10' 10 (3.30m)UPVC double opening doors to rear. Radiator. Currently being used as 2nd lounge.KITCHEN/DINER25' 8 (7.82m) x 10' 7 (3.23m)Window to front, side and rear. Range of wall and base units with work surfaces over. One and half bowl sink unit with mixer tap. 4 ring induction hob. Built in eye level electric oven. Space for American fridge freezer. Space and plumbing for dishwasher. Television point. Radiator. Stable door into:UTILITY ROOM9' 9 (2.97m) x 5' 5 (1.65m)Window to side. Doors to front and rear garden.
£ 465,000
4 bedroom detached house for sale
View photo
House · for sale
£ 535,000
4 bedroom detached house for sale
Shore Road SO31 Southampton
· 4 Bedrooms · 2 Baths · House
· Garden · Parking · Powder room
Shore Road SO31 Southampton · 4 Bedrooms · 2 Baths · House · Garden · Parking · Powder room
Tucked away in a private and secure gated complex is this four/five bedroom detached home. Offering versatile living, this property also benefits from en-suite to main bedroom, utility room, allocated parking bay and car port allowing space for multiple other vehicles. The property is also conveniently positioned to enjoy the Lee on The Solent & Hill Head beaches alongside Stubbington Village.*The Accommodation ComprisesEntrance HallRadiator, access to two storage cupboards, stairs to first floor, hardwood flooring.Cloakroom - 6' 5' x 3' 0' (1.95m x 0.91m)Obscured UPVC double glazed window to side elevation, tiled flooring, heated ladder style towel rail, inset spotlights, close coupled WC, floating wash hand basin set in vanity unit.Lounge - 17' 9' x 10' 7' (5.41m x 3.22m)UPVC French doors to rear elevation allowing access to garden, radiator, stone effect fire surround with fire, hardwood flooring. Study/Bedroom Five - 11' 6' (max. meas) x 8' 8' (3.50m x 2.64m)UPVC double glazed wind
£ 535,000
4 bedroom detached house for sale
View photo
House · for sale
£ 650,000
4 bedroom detached house for sale
Shore Road SO31 Southampton
· 4 Bedrooms · 2 Baths · House
· Garden · Parking · Equipped kitchen · Concierge
Shore Road SO31 Southampton · 4 Bedrooms · 2 Baths · House · Garden · Parking · Equipped kitchen · Concierge
INTRODUCTIONPresented in good decorative order and offering light and spacious accommodation throughout, this four bedroom family home benefits from a beautiful, south westerly rear garden, a double garage and ample driveway parking.The ground floor comprises a spacious lounge with bi-folding doors to the conservatory which has French doors to the rear garden, a modern kitchen/breakfast room, utility, reception/dining room and a WC.On the first floor there are four bedrooms, with an en-suite shower room to the master, and a contemporary family bathroom.LOCATIONThe property is situated in a cul-de-sac position in a popular area of Hedge End and benefits from being close to local shops, schools and amenities, including Hedge End’s retail park and village centre, as well as the M27 motorway links.GROUND FLOORThe welcoming entrance hall has stairs to the first floor, a built-in storage cupboard and doors through to all principal rooms, including the modern WC.The modern kitchen/breakfast r
£ 650,000
1 bedroom flat for sale
View photo
Flat · for sale
£ 145,000
1 bedroom flat for sale
Shore Road SO31 Southampton
· 1 Bedroom · 1 Bath · Flat
· Balcony · Equipped kitchen · Parking · Heating
Shore Road SO31 Southampton · 1 Bedroom · 1 Bath · Flat · Balcony · Equipped kitchen · Parking · Heating
Bettermove are proud to present this 1 bedroom flat in Fareham, available with no forward chain.The property benefits from double glazing, and gas central heating throughout, with allocated parking available.The council tax band is A.This is a leasehold property with 131 years remaining on the lease; the ground rent is currently £125.00 per annum, paid in two instalments, and the service charge is approximately £2,200.00 per annum.The interior of this well presented, top floor property, comprises a spacious, open-plan living/kitchen area, one double bedroom, and a family bathroom. The property further benefits from a Juliette balcony, perfect for enjoying the summer months.Located in the popular town of Fareham, the property is close to a range of amenities, including shops, supermarkets, restaurants and pubs. Excellent transport connections can be found from Fareham train station station, a variety of local bus routes, and quick access to the M27.This exciting opportunity should not b
£ 145,000
3 bedroom semi detached house for sale
View photo
House · for sale
£ 365,000
3 bedroom semi detached house for sale
Shore Road SO31 Southampton
· 3 Bedrooms · 1 Bath · House
· Garden · Equipped kitchen · Parking · Powder room
Shore Road SO31 Southampton · 3 Bedrooms · 1 Bath · House · Garden · Equipped kitchen · Parking · Powder room
INTRODUCTIONLocated in the highly desirable area of Sholing, this beautifully presented extended three bedroom semi-detached residence offers spacious, versatile accommodation arranged over two floors. The property features an inviting entrance hall, a cloakroom, and a well-proportioned lounge, currently used as a fourth bedroom. The heart of the home is an impressive open plan kitchen, living, and dining space, ideal for modern family living and entertaining. Upstairs, there are three good sized bedrooms, as well as a contemporary family bathroom. Externally, the property benefits from a landscaped rear garden with a fixed seating area, a workshop/garden storage to rear and a driveway with parking for multiple vehicles.LOCATIONThe property falls within the catchment area for Sholing Infant & Junior School and is close to Oasis Academy Secondary School (as per Southampton.gov.uk catchment checker). Bitterne’s thriving centre, with its shops and train station, is nearby, while Southampt
£ 365,000
4 bedroom terraced house for sale
View photo
House · for sale
£ 485,000
4 bedroom terraced house for sale
Shore Road SO31 Southampton
· 4 Bedrooms · 3 Baths · House
· Garden · Balcony · Parking
Shore Road SO31 Southampton · 4 Bedrooms · 3 Baths · House · Garden · Balcony · Parking
Stunning 4-bedroom townhouse located in the sought-after waterfront area, offering luxurious and modern living spaces. This charming property boasts a bright and spacious interior, with a homely and inviting atmosphere throughout. The house features a well-maintained garden, perfect for enjoying the scenic riverside views. Residents can also benefit from a private balcony, off-street parking, and a garage for convenience. Situated in a peaceful and secure neighbourhood, this sophisticated townhouse provides a secluded retreat while still being within easy reach of local amenities. With its stylish design and well-lit rooms, this property offers a comfortable and tranquil living environment. Don't miss the opportunity to make this beautifully presented house your new home. Contact us now to arrange a viewing.These particulars are believed to be correct and have been verified by or on behalf of the Vendor. However any interested party will satisfy themselves as to their accuracy and as t
£ 485,000
2 bedroom flat for sale
View photo
Flat · for sale
£ 110,000
2 bedroom flat for sale
Shore Road SO31 Southampton
· 2 Bedrooms · 1 Bath · Flat
· Balcony · Equipped kitchen · Parking
Shore Road SO31 Southampton · 2 Bedrooms · 1 Bath · Flat · Balcony · Equipped kitchen · Parking
SUMMARYConnells are bringing to market this spacious two-bedroom top-floor flat, ideally located near local shops, schools and amenities. With a bright lounge, separate kitchen, Juliette balconies and allocated parking, this home offers both comfort and convenience.DESCRIPTIONConnells are bringing to market this spacious and inviting two-bedroom top-floor flat, ideally positioned within close reach of a wide range of shops, amenities, and well-regarded primary schools. Offering a thoughtfully laid out interior and a warm, homely feel, this property blends comfort, practicality and convenience.Inside, you'll find two useful storage cupboards in the hallway and a generously sized living room with French doors opening to a Juliette balcony, filling the space with natural light. There's ample room for both relaxation and dining, with plenty of flexibility for furniture layout. The separate kitchen features neutral cabinetry, an integrated oven, generous worktop space and room for freestand
£ 110,000
3 bedroom semi detached house for sale
View photo
House · for sale
£ 400,000
3 bedroom semi detached house for sale
Shore Road SO31 Southampton
· 3 Bedrooms · 1 Bath · House
· Garden · Parking
Shore Road SO31 Southampton · 3 Bedrooms · 1 Bath · House · Garden · Parking
SUMMARYFox & Sons are delighted to present this three-bedroom, semi-detached home in the popular Bellfield area of Fareham. Benefiting from a detached garage, driveway parking, conservatory and enclosed rear garden, the property offers versatile accommodation in a convenient residential location.DESCRIPTIONThis property is being sold on behalf of a corporate client. It is marketed subject to obtaining the grant of probate and must remain on the market until contracts are exchanged. As part of a deceased's estate it may not be possible to provide answers to the standard property questionnaire. Please refer to the agent before viewing if you feel this may affect your buying decision.Please note that any services, heating system or appliances have not been tested, and no warranty can be given or implied as to their working order. Fox & Sons are delighted to offer this three-bedroom, semi-detached home in the popular Bellfield area of Fareham, featuring driveway parking, a detached garage,
£ 400,000
3 bedroom end of terrace house for sale
View photo
House · for sale
£ 350,000
3 bedroom end of terrace house for sale
Shore Road SO31 Southampton
· 3 Bedrooms · 1 Bath · House
· Equipped kitchen · Powder room
Shore Road SO31 Southampton · 3 Bedrooms · 1 Bath · House · Equipped kitchen · Powder room
Situated within the exclusive cul-de-sac of Woodland Mews, this beautifully presented three-bedroom end-of-terrace home offers bright, contemporary accommodation in a highly desirable setting, enjoying attractive woodland views to the front.The welcoming entrance hallway provides access to a convenient cloakroom and leads into the spacious living room, where a striking bay window floods the room with natural light while framing the picturesque woodland outlook. Double doors open into a separate dining room, creating an ideal space for both family living and entertaining, with further access to the conservatory, which benefits from useful storage.The kitchen is well-appointed with an excellent range of fitted wall and base units, generous worktop space and room for a variety of appliances, making it both practical and functional for everyday living.Upstairs, the accommodation continues to impress. The luxurious family bathroom has been beautifully upgraded to create a stylish retreat, f
£ 350,000
2 bedroom apartment for sale
View photo
Flat · for sale
£ 240,000
2 bedroom apartment for sale
Shore Road SO31 Southampton
· 2 Bedrooms · 1 Bath · Flat
· Balcony · Lift · Parking
Shore Road SO31 Southampton · 2 Bedrooms · 1 Bath · Flat · Balcony · Lift · Parking
Welcome to this stylish and modern 2-bedroom upper floor apartment in a desirable location. This charming property boasts a bright and spacious interior, offering a comfortable and homely atmosphere perfect for relaxation. The apartment is well-lit throughout, creating a luxurious and inviting feel. Residents can enjoy the peaceful and quiet surroundings, while also benefiting from convenient amenities such as a lift for easy access. Step out onto the balcony and take in the stunning sea view, perfect for enjoying your morning coffee or unwinding after a long day. With residents parking available, you can rest assured that your vehicle is secure. This property is ideal for those seeking a contemporary and secure living space in a prime location. -Service charge for the year: £2,300-Ground rent for the year: £212.50-Leasehold: 150 years from 24th February 2020, as of now there is 143 years and 7 months left.Agent Notes-‘’These particulars are believed to be correct and have been verifie
£ 240,000
5 bedroom house for sale
View photo
House · for sale
£ 1,100,000
5 bedroom house for sale
Shore Road SO31 Southampton
· 5 Bedrooms · 3 Baths · House
· Garden · Fireplace · Equipped kitchen
Shore Road SO31 Southampton · 5 Bedrooms · 3 Baths · House · Garden · Fireplace · Equipped kitchen
Set behind beautifully maintained grounds, this exceptional detached residence has been extensively refurbished and thoughtfully extended by the current owners, creating a stylish family home that successfully combines character, space and contemporary living. Extending to over 2,400 sq ft, the property offers beautifully presented accommodation throughout. The heart of the home is the stunning open-plan kitchen/dining room, a magnificent space featuring a vaulted ceiling, exposed oak beams and a dramatic glazed gable that floods the room with natural light and provides a wonderful outlook over the gardens. A central island, bespoke cabinetry and generous dining space make it ideally suited to both family life and entertaining. Leading from the kitchen is a separate formal dining room, perfect for more formal occasions. The impressive sitting room is equally striking, with its vaulted ceiling, exposed timber beams and feature fireplace creating a warm and inviting atmosphere. The bedro
£ 1,100,000
4 bedroom detached house for sale
View photo
House · for sale
£ 475,000
4 bedroom detached house for sale
Shore Road SO31 Southampton
· 4 Bedrooms · 2 Baths · House
· Garden · Equipped kitchen · Parking · Powder room
Shore Road SO31 Southampton · 4 Bedrooms · 2 Baths · House · Garden · Equipped kitchen · Parking · Powder room
Offering over 1600 square feet of accommodation, this fabulous family home is located in a popular part of Grange Park, close to the railway station and excellent schools. Improved and extended by the current owners, the accommodation briefly comprises; The entrance hall, a useful ground floor cloakroom, a large sitting room / dining room with French doors to the garden, a generous fully fitted modern kitchen / dining room, also with doors to the gardenOn the first floor are four double bedrooms, all of which benefit from built in wardrobe storage, with the master bedroom also enjoying a stylish en-suite shower room. The first floor accommodation is completed by a well-appointed family bathroom.Outside, there is driveway parking to the front for at least three vehicles, whilst to the rear is a good size garden, laid mainly to lawn, with a large deck for entertaining and al fresco dining.Offered for sale with no onward chain, call Leaders today to arrange your viewing. Successful buyers
£ 475,000
2 bedroom flat for sale
View photo
Flat · for sale
£ 189,995
2 bedroom flat for sale
Shore Road SO31 Southampton
· 2 Bedrooms · 2 Baths · Flat
· Garden · Equipped kitchen
Shore Road SO31 Southampton · 2 Bedrooms · 2 Baths · Flat · Garden · Equipped kitchen
Offered to the market with no forward chain, this well-presented two-bedroom first floor apartment enjoys an enviable position within a peaceful cul-de-sac on the highly regarded Tollgate development with a long lease of over 150 years. Surrounded by attractive communal lawned gardens, the setting offers a wonderful balance of tranquillity and convenience, making it an ideal choice for first-time buyers, downsizers or investors alike.The apartment has been thoughtfully designed to provide bright, comfortable accommodation with a practical layout suited to modern living. A spacious lounge/dining room provides an inviting space to relax or entertain and flows seamlessly into the fitted kitchen, creating an open and sociable feel. Large windows allow natural light to flood the living areas, enhancing the welcoming atmosphere throughout.There are two well-proportioned bedrooms, with the principal bedroom benefitting from its own en-suite shower room, while a contemporary family bathroom se
£ 189,995
2 bedroom flat for sale
View photo
Flat · for sale
£ 160,000
2 bedroom flat for sale
Shore Road SO31 Southampton
· 2 Bedrooms · 2 Baths · Flat
· Balcony · Equipped kitchen · Parking
Shore Road SO31 Southampton · 2 Bedrooms · 2 Baths · Flat · Balcony · Equipped kitchen · Parking
INVESTORS ONLY. TENANT IN SITU PAYING £1,200 PCM - 9% ROI*INTRODUCTIONSituated in the highly sought-after area of Bitterne Manor, this well-presented two-bedroom second-floor apartment offers spacious and modern living throughout. The property comprises a generous entrance hall, two double bedrooms (with an ensuite to the master), a bright and spacious lounge, fitted kitchen, and a family bathroom. Additional benefits include a private balcony with partial river views and allocated parking.LOCATIONBitterne Manor enjoys a highly desirable setting, within easy reach of Bitterne’s vibrant centre, offering a refined selection of shops, cafés, amenities, and a convenient railway station, alongside well-regarded schools. Southampton city centre is readily accessible, providing exceptional retail, dining, and leisure facilities, as well as a mainline station with direct links to London. Southampton Airport is approximately 20 minutes away, with excellent connectivity via the M27, M3, and A3 f
£ 160,000
4 bedroom detached house for sale
View photo
House · for sale
£ 850,000
4 bedroom detached house for sale
Shore Road SO31 Southampton
· 4 Bedrooms · 2 Baths · House
· Garden · Equipped kitchen · Powder room · Concierge
Shore Road SO31 Southampton · 4 Bedrooms · 2 Baths · House · Garden · Equipped kitchen · Powder room · Concierge
This beautifully presented four/five bedroom detached home is ideally situated just a short distance from Sarisbury Junior School. Originally built circa 1920, the property combines charming period character with stylish modern living.Thoughtfully extended by the current owners, the home now features a spacious open-plan kitchen and dining area, creating the perfect space for family life and entertaining. A separate home office provides an ideal work-from-home solution.Upstairs, the property offers four generous double bedrooms, all well-proportioned and served by a contemporary family bathroom complete with both a separate shower and a bath.The ground floor offers versatile living accommodation, including two reception rooms currently arranged as a sitting room and playroom. There is also a cloakroom with shower, a utility room, the home office, and the impressive open-plan kitchen/dining room with glazed doors opening directly onto the rear garden.To the front, a generous driveway pr
£ 850,000
2 bedroom flat for sale
View photo
Flat · for sale
£ 200,000
2 bedroom flat for sale
Shore Road SO31 Southampton
· 2 Bedrooms · 1 Bath · Flat
· Garden · Parking
Shore Road SO31 Southampton · 2 Bedrooms · 1 Bath · Flat · Garden · Parking
Austin & Wyatt are delighted to present this well-presented two-bedroom ground floor maisonette, offered with a share of the freehold and ideally situated on the ever-popular Priory Road. Perfectly positioned close to highly regarded schools, local parks, a train station and Southampton City Centre, this property offers excellent convenience for commuters, families and first-time buyers alike.The accommodation is spacious and well maintained throughout, offering bright and comfortable living space. A standout feature of the property is its own private entrance, providing the feel of a house rather than an apartment, along with the benefit of a private enclosed rear garden, ideal for relaxing or entertaining. The property also benefits from an allocated off-road parking space.Located in a sought-after residential area, Priory Road offers excellent access to local amenities, transport links and local parks, making it an attractive choice for first-time buyers, downsizers and investors.Ke
£ 200,000

Get email alerts

Don't miss out: be the first to know about new properties

The alert was correctly created

On subscribing you accept the conditions of use and the privacy policy
Alert
Receive new ads in your inbox
Save this search
Receive alerts for new listings

We'll send you an email when we have new properties for: "Properties for sale in Shore Road SO31 Southampton"

The alert was correctly created

Twyford Avenue PO2 Portsmouth
Queen Street PO1 Portsmouth
Get email alerts and be the first to see new listings
Required field
On subscribing I accept the terms of the privacy policy
Perfect! You'll soon start receiving new listings via email
Alert
Receive an email when we have new ads for Properties for sale in Shore Road SO31 Southampton
Save this search
Filters

Bedrooms

Size (sq.ft)

sq.ft
sq.ft

Price

£
£

Property type

Bathrooms

Clear all filters
Receive notifications when new entries are published.