2 pictures
House
·
for sale
£ 260,000
New
3 bed house for sale
Shrewsbury Street M16 Manchester
· 3 Bedrooms · House
· Equipped kitchen · Concierge · Heating
Shrewsbury Street M16 Manchester · 3 Bedrooms · House · Equipped kitchen · Concierge · Heating
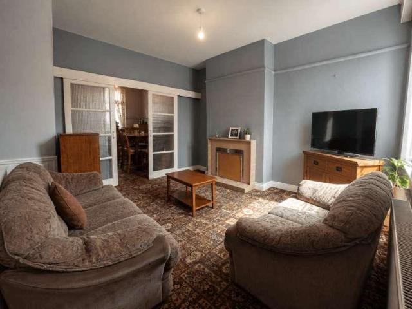
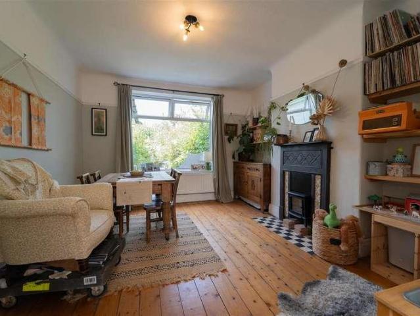
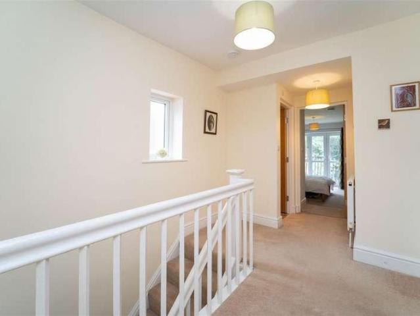
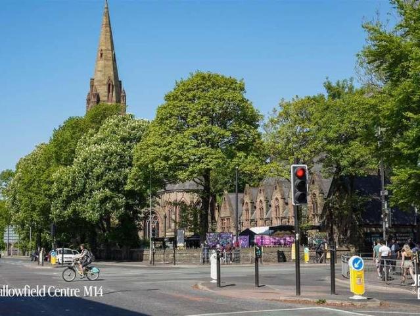
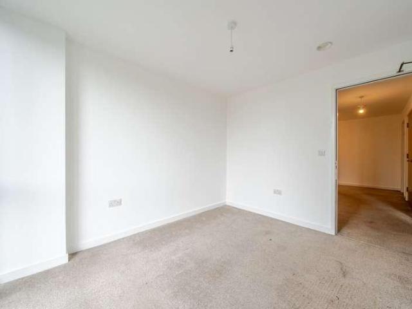
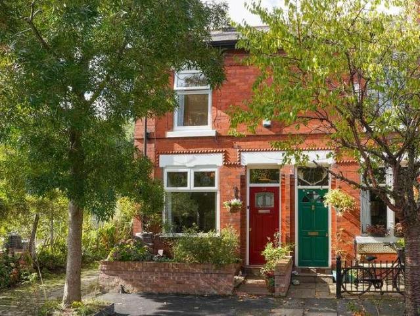
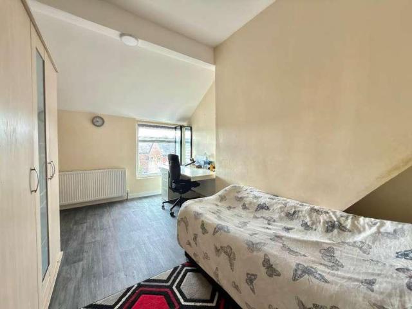
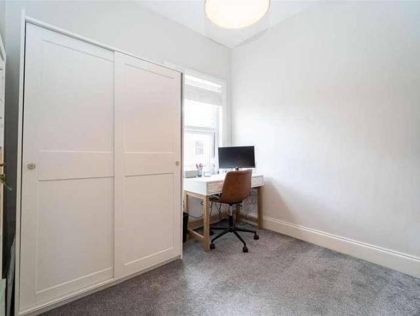
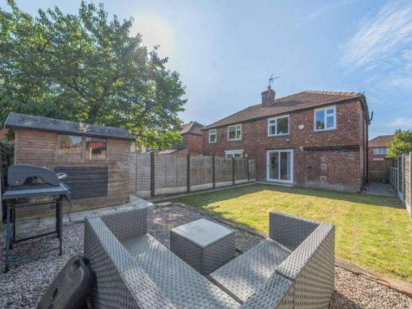
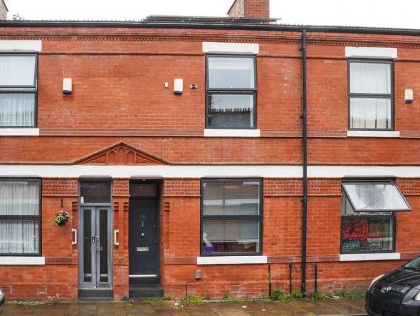
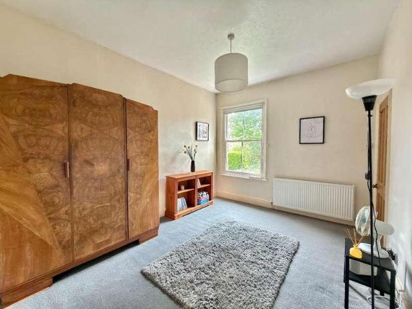
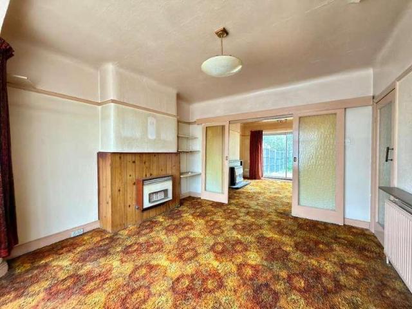
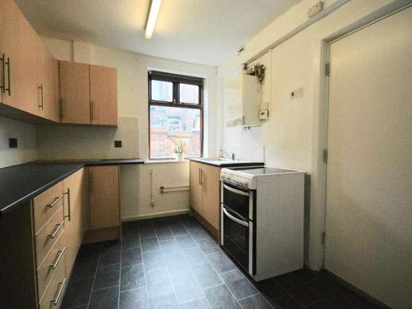
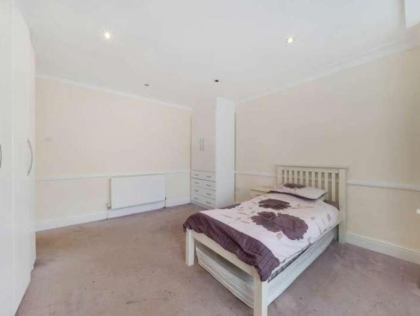
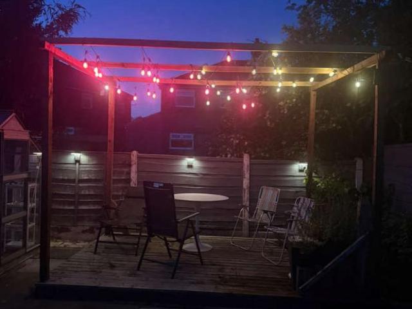
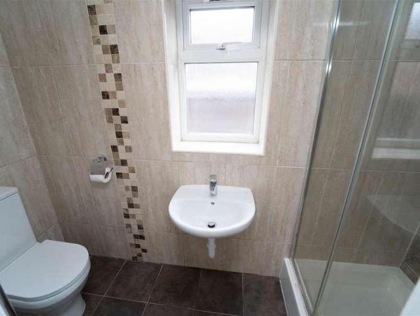
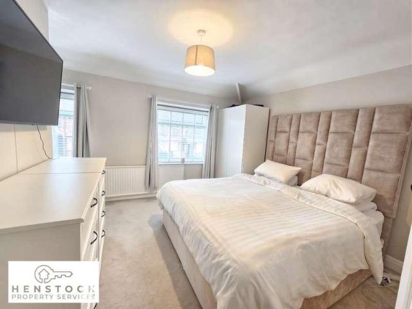
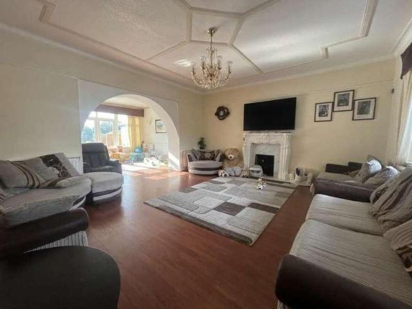
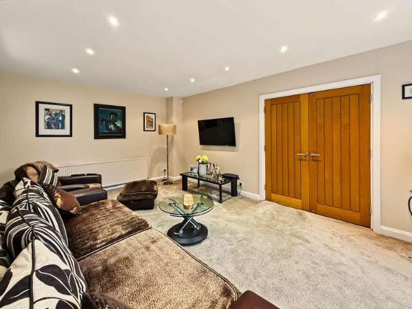
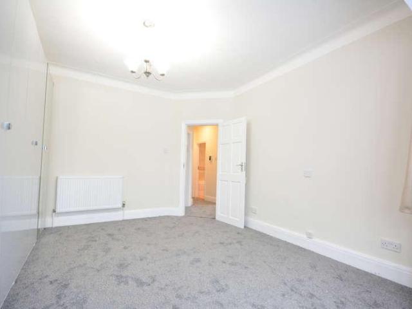
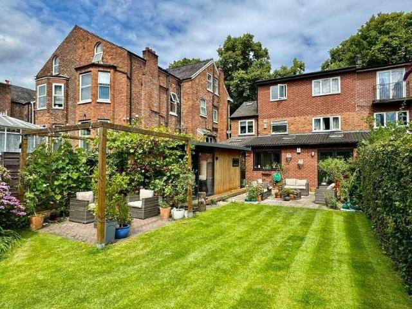
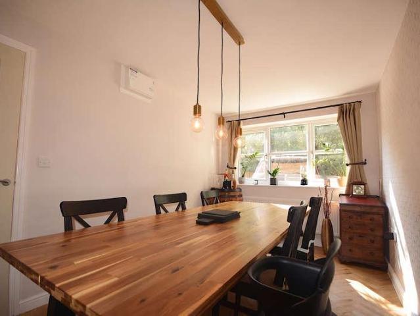
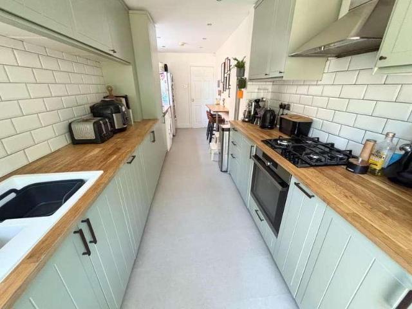
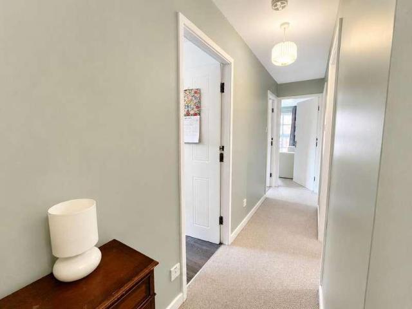
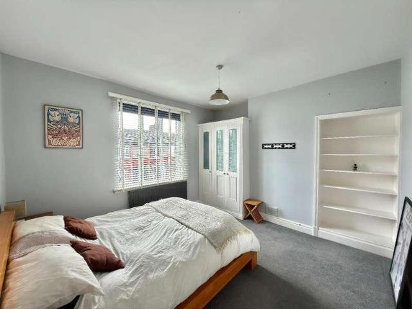
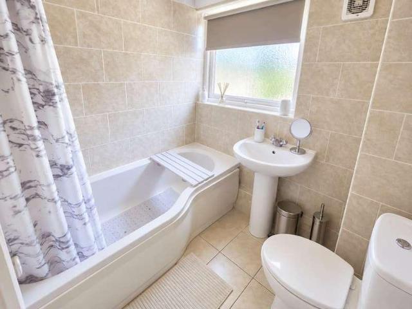
Council tax band: A. C & R Hulme are delighted to offer this three bedroom terraced property is located Cornbrook Park Road, Hulme, Manchester just on the outskirts of the city centre The accommodation comprises three good sized bedrooms, one bathroom and bright reception room as well as a fitted kitchen. Other benefits include gas central heating part double glazing and is offered with no chain. Property additional info Entrance Hall: Hardwood glazed door. Access to all rooms, radiator. ceiling light point. 1x storage cupboard internal and 1 x storage Room external. Kitchen: 10' 9 x 8' 9 (3.28m x 2.67m) UPVC window to front elevation. Modern fitted kitchen offering a range of floor and wall units finished in gloss grey, with grey stone effect marble worktops. Intergrated sink with mixer tap space and plumbing for cooker, washing machine and dryer. Understairs Storage: 2.00m x 0.89m (6' 7 x 2' 11) Access from kitchen Sitting/Dining Room: 17' x 13' 3 (5.18m x 4.04m) UPVC to rear elevati
Council tax band: A. C & R Hulme are delighted to offer this three bedroom terraced property is located Cornbrook Park Road, Hulme, Manchester just on the outskirts of the city centre The accommodation comprises three good sized bedrooms, one bathroom and bright reception room as well as a fitted kitchen. Other benefits include gas central heating part double glazing and is offered with no chain. Property additional info Entrance Hall: Hardwood glazed door. Access to all rooms, radiator. ceiling light point. 1x storage cupboard internal and 1 x storage Room external. Kitchen: 10' 9 x 8' 9 (3.28m x 2.67m) UPVC window to front elevation. Modern fitted kitchen offering a range of floor and wall units finished in gloss grey, with grey stone effect marble worktops. Intergrated sink with mixer tap space and plumbing for cooker, washing machine and dryer. Understairs Storage: 2.00m x 0.89m (6' 7 x 2' 11) Access from kitchen Sitting/Dining Room: 17' x 13' 3 (5.18m x 4.04m) UPVC to rear elevati
£ 260,000