View photo
House
·
for sale
£ 350,000
4 bedroom detached house for sale
Sicklesmere Bury St Edmunds
· 4 Bedrooms · 2 Baths · House
· Garden · Equipped kitchen · Parking · Patio · Powder room · Concierge · Heating
Sicklesmere Bury St Edmunds · 4 Bedrooms · 2 Baths · House · Garden · Equipped kitchen · Parking · Patio · Powder room · Concierge · Heating
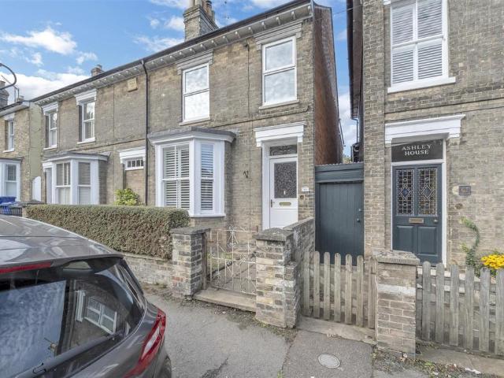
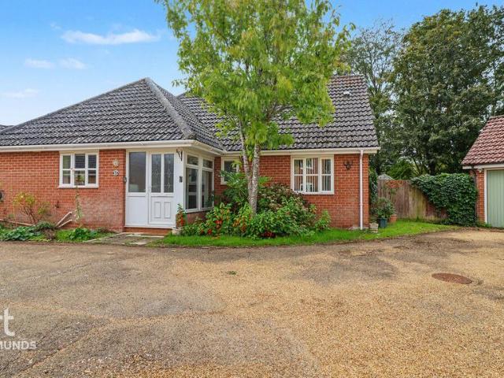
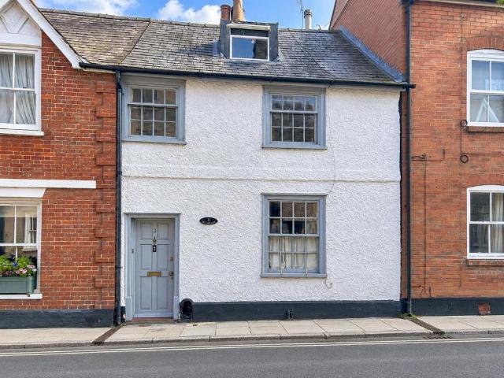
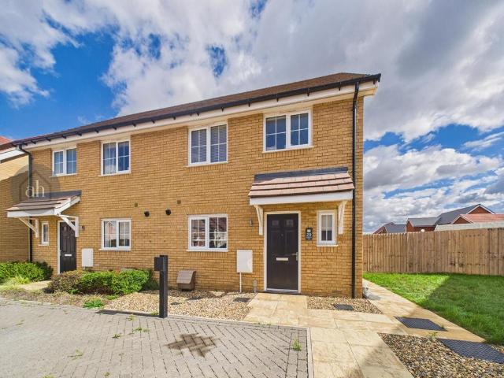
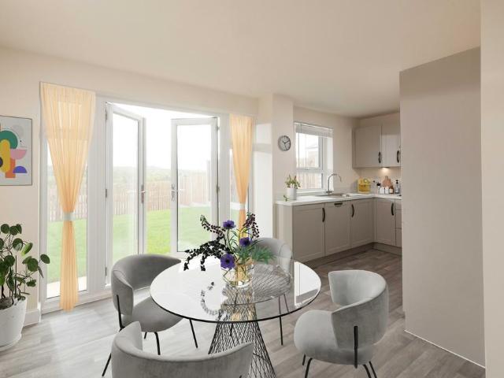
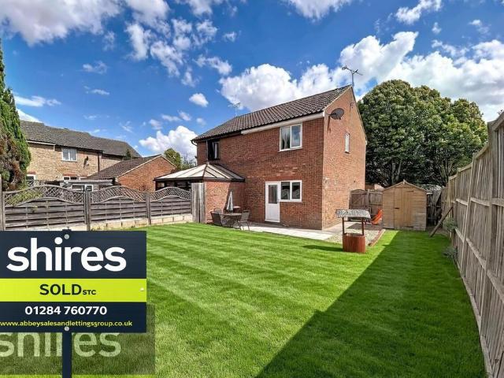
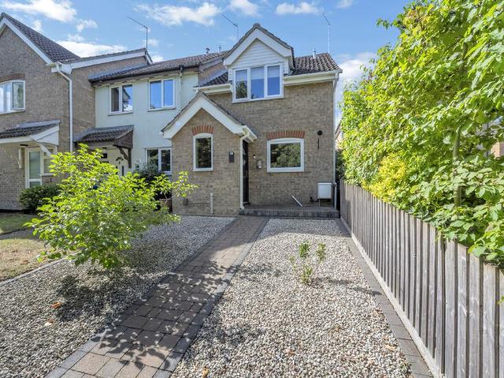
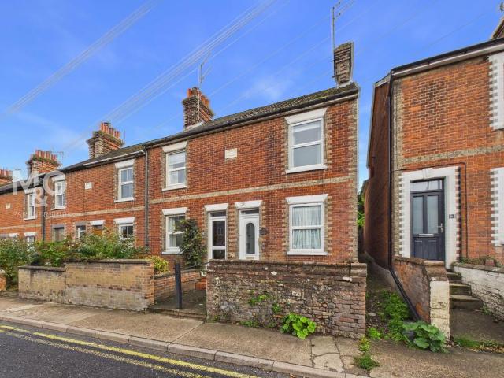
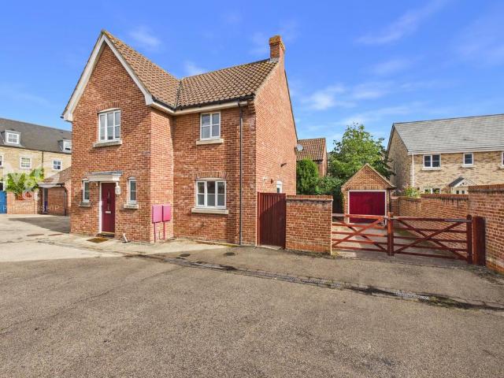
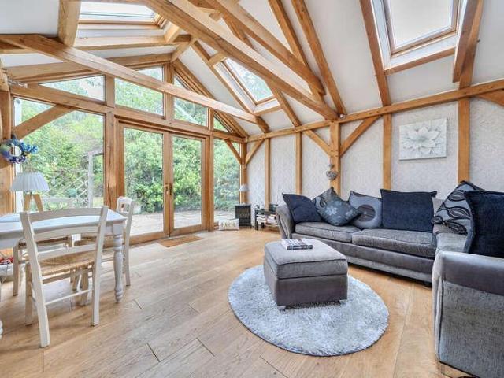
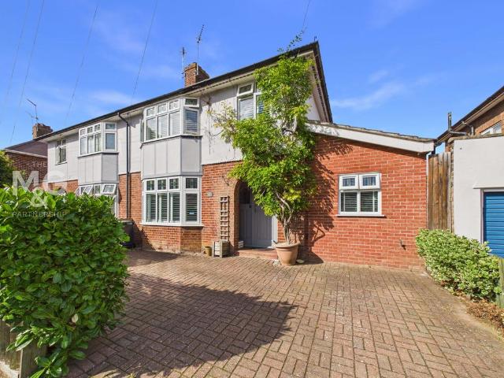
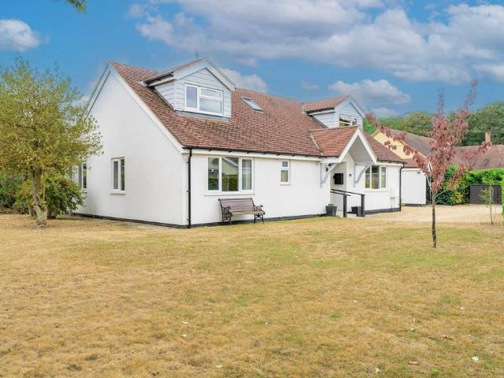
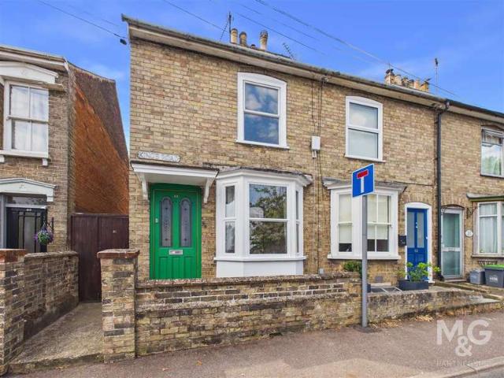
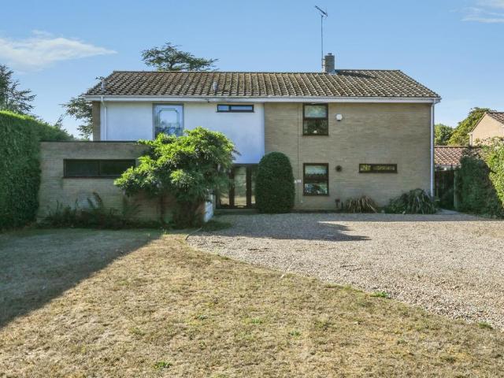
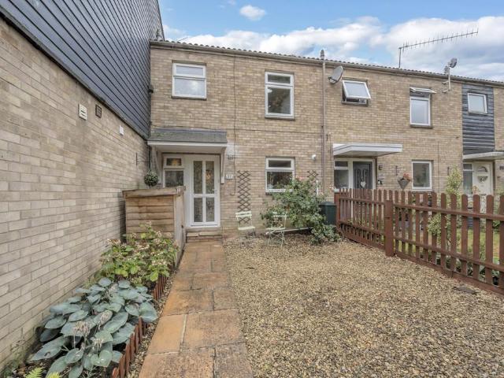
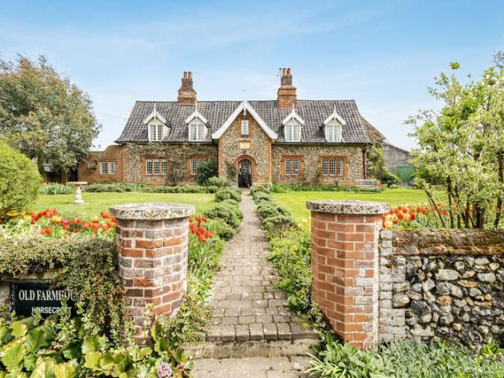
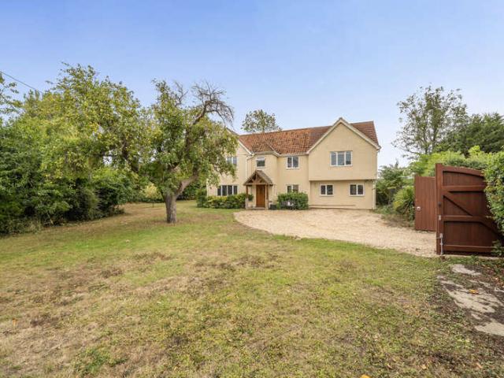
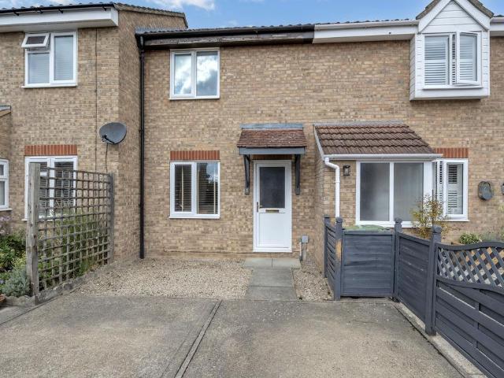
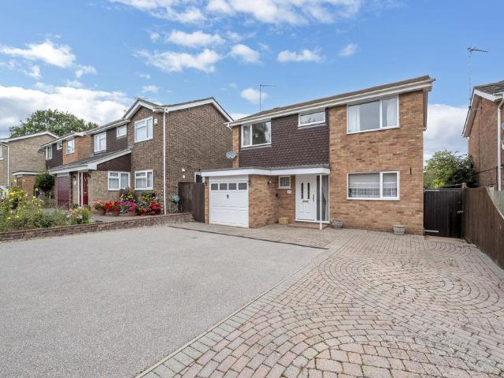
NO CHAIN PROPERTY IN NEED OF MODERNISATION-This extended four bedroom detached family home offers flexible accommodation. The property comprises of sitting room, dining room, kitchen and further reception extension and a downstairs cloakroom. On the first floor there are four bedrooms and family bathroom. To the front there is a block paved driveway providing off road parking. To the rear there is a low mature and attractive garden with patio area and veranda.Additional Information:Tenure: FreeholdEPC Rating: TBCCouncil Tax Band: DServices: Mains Gas, Electric, Water & Drainage. Heating offered via gas central heating. (Please note that none of these services have been tested by the selling agent.)Entrance - 5' 9' x 4' 11' (1.74m x 1.51m)Kitchen - 8' 9' x 11' 5' (2.66m x 3.47m)Sitting Room - 16' 2' x 12' 0' (4.93m x 3.65m)Extended Reception & Dining Area - 11' 5' x 19' 6' (3.49m x 5.95m)First Floor Landing - 5' 9' x 14' 8' (1.74m x 4.48m)Bedroom - 10' 2' x 13' 1' (3.10m x 3.98m)Bedroom
NO CHAIN PROPERTY IN NEED OF MODERNISATION-This extended four bedroom detached family home offers flexible accommodation. The property comprises of sitting room, dining room, kitchen and further reception extension and a downstairs cloakroom. On the first floor there are four bedrooms and family bathroom. To the front there is a block paved driveway providing off road parking. To the rear there is a low mature and attractive garden with patio area and veranda.Additional Information:Tenure: FreeholdEPC Rating: TBCCouncil Tax Band: DServices: Mains Gas, Electric, Water & Drainage. Heating offered via gas central heating. (Please note that none of these services have been tested by the selling agent.)Entrance - 5' 9' x 4' 11' (1.74m x 1.51m)Kitchen - 8' 9' x 11' 5' (2.66m x 3.47m)Sitting Room - 16' 2' x 12' 0' (4.93m x 3.65m)Extended Reception & Dining Area - 11' 5' x 19' 6' (3.49m x 5.95m)First Floor Landing - 5' 9' x 14' 8' (1.74m x 4.48m)Bedroom - 10' 2' x 13' 1' (3.10m x 3.98m)Bedroom
£ 350,000