View photo
House
·
for rent
£ 795
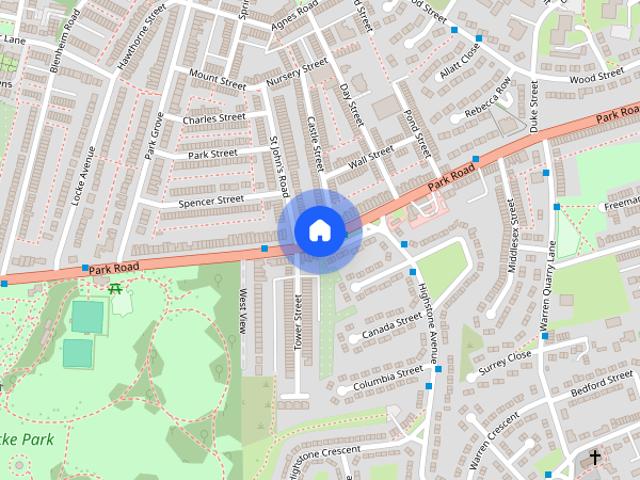
Clarel Street, Penistone
Silkstone Barnsley
· 3 Bedrooms · 1 Bath · House
· Garden · Fireplace · Equipped kitchen · Concierge · Heating
Silkstone Barnsley · 3 Bedrooms · 1 Bath · House · Garden · Fireplace · Equipped kitchen · Concierge · Heating
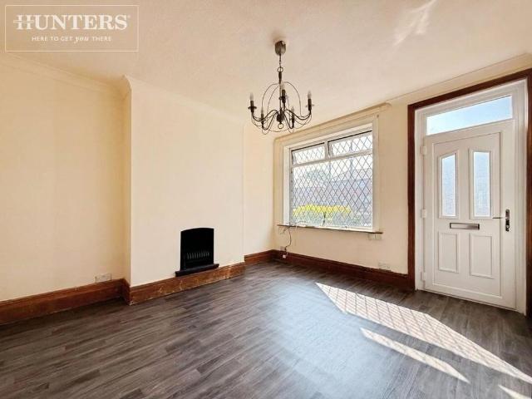
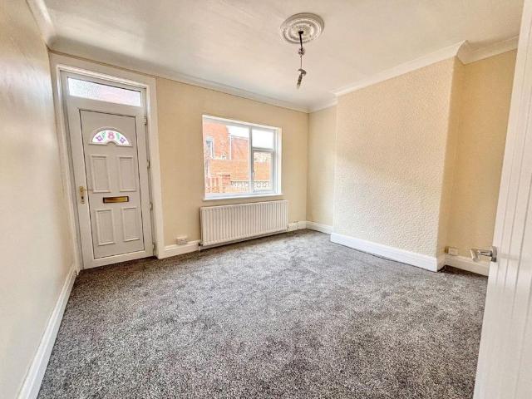
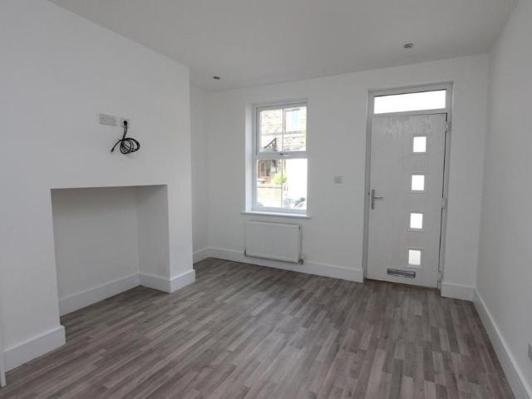
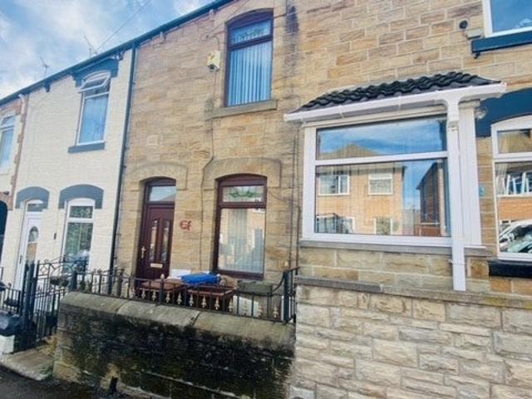
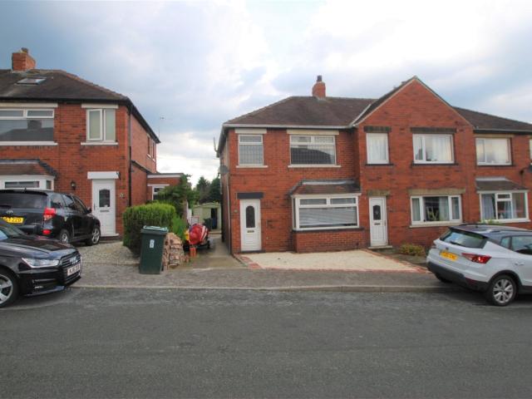
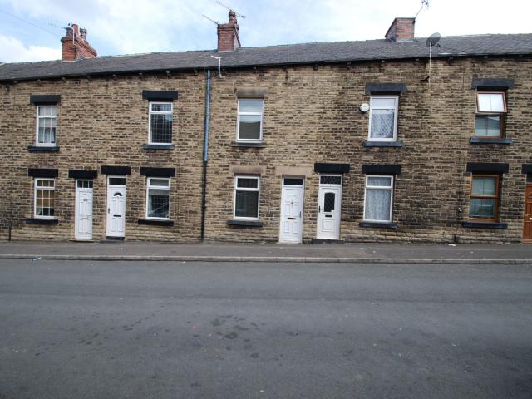
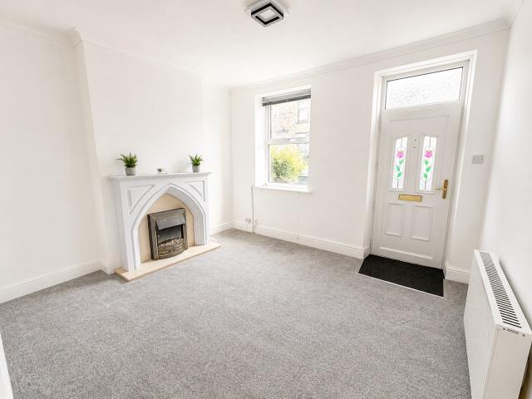
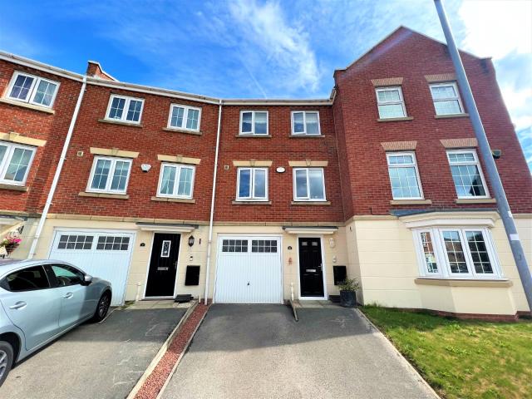
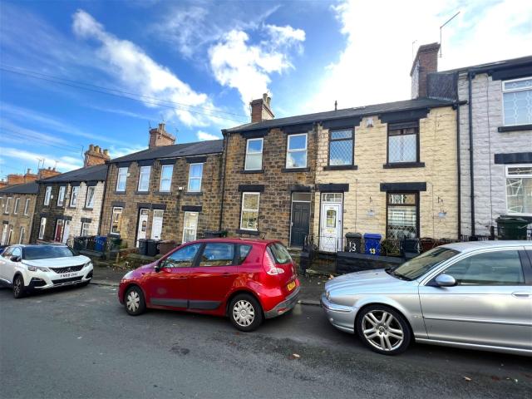
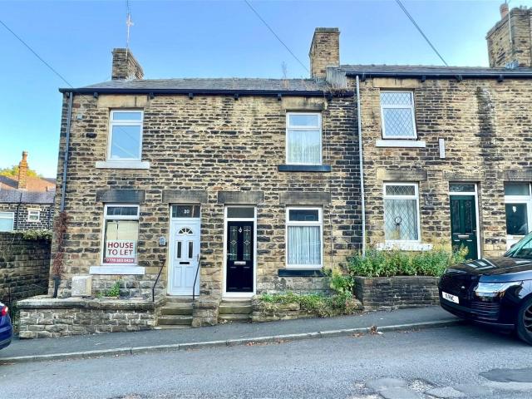
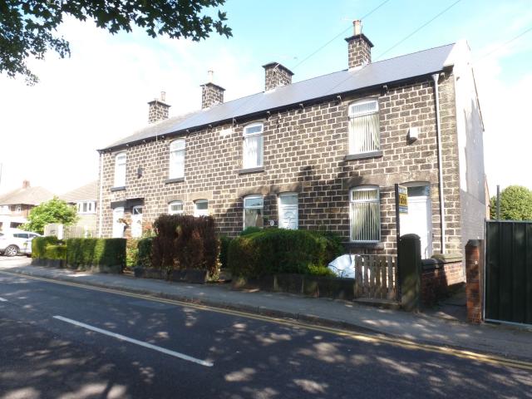
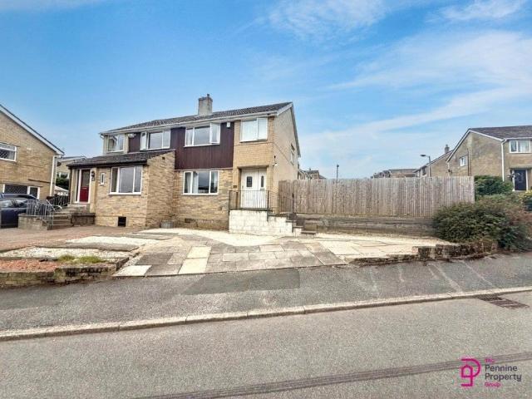
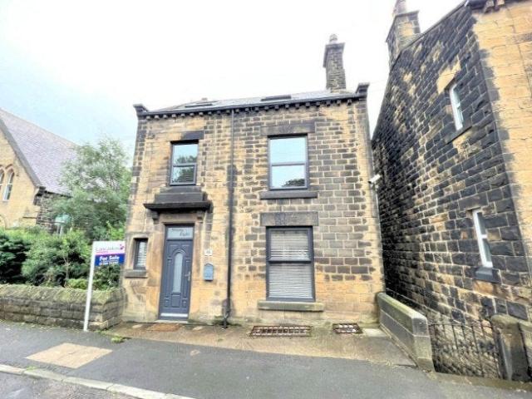
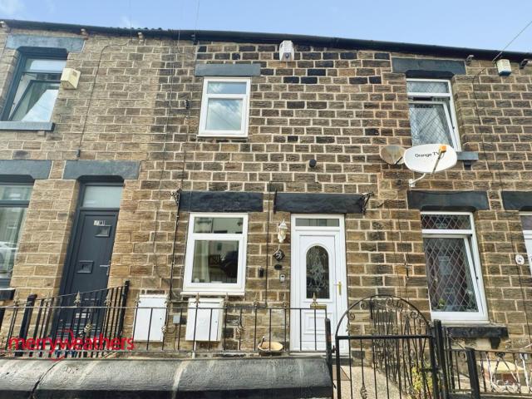
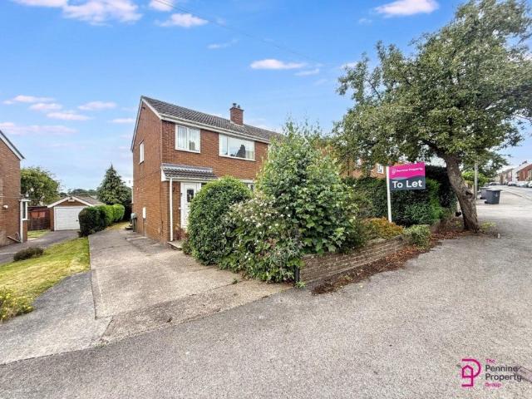
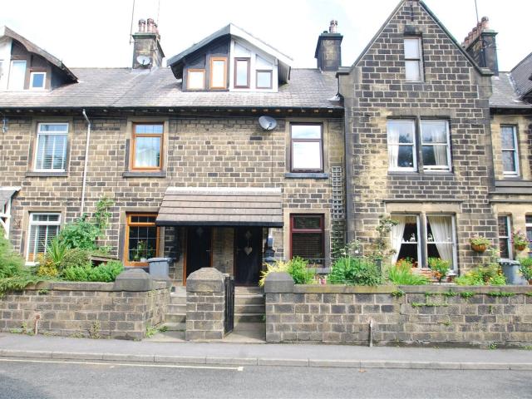
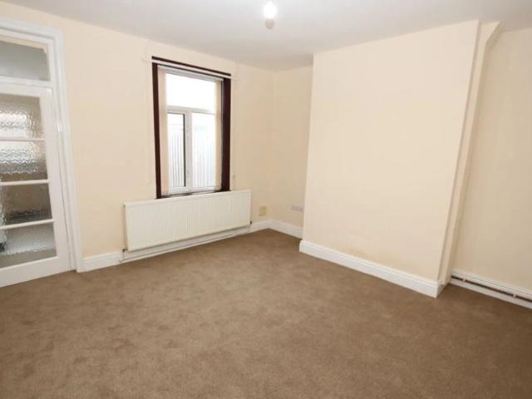
DESCRIPTION Enjoying an excellent setting towards the bottom part of Clarel Street and as such placed within a comfortable walk off Penistone's thriving centre, this stone-fronted semi-detached property provides impressively proportioned accommodation set out over three floors and will suit a variety of tenants, certainly the traditional family but also the downsizer. One noteworthy feature is that the gardens are relatively compact and require minimal maintenance, a feature many tenants will look for. With gas heating and uPVC double glazing, the accommodation provided extends to Side Entrance Hall, Lounge, Dining/Sitting Room, Kitchen, three Bedrooms and a Bathroom. GROUND FLOOR SIDE ENTRANCE HALL This area in turn gives access to the Lounge. LOUNGE 13' 0 x 12' 10 (3.96m x 3.91m) A particularly well proportioned Principal Reception Room, set to the front of the property and displaying original coving to the ceiling. There is a dark oak fireplace surround, low level storage cupboards
DESCRIPTION Enjoying an excellent setting towards the bottom part of Clarel Street and as such placed within a comfortable walk off Penistone's thriving centre, this stone-fronted semi-detached property provides impressively proportioned accommodation set out over three floors and will suit a variety of tenants, certainly the traditional family but also the downsizer. One noteworthy feature is that the gardens are relatively compact and require minimal maintenance, a feature many tenants will look for. With gas heating and uPVC double glazing, the accommodation provided extends to Side Entrance Hall, Lounge, Dining/Sitting Room, Kitchen, three Bedrooms and a Bathroom. GROUND FLOOR SIDE ENTRANCE HALL This area in turn gives access to the Lounge. LOUNGE 13' 0 x 12' 10 (3.96m x 3.91m) A particularly well proportioned Principal Reception Room, set to the front of the property and displaying original coving to the ceiling. There is a dark oak fireplace surround, low level storage cupboards
£ 795