View photo
House
·
for sale
£ 695,000
6 bedroom semi detached house for sale
Silverdale Road BN20 Eastbourne
· 6 Bedrooms · 4 Baths · House
· Equipped kitchen · Concierge
Silverdale Road BN20 Eastbourne · 6 Bedrooms · 4 Baths · House · Equipped kitchen · Concierge
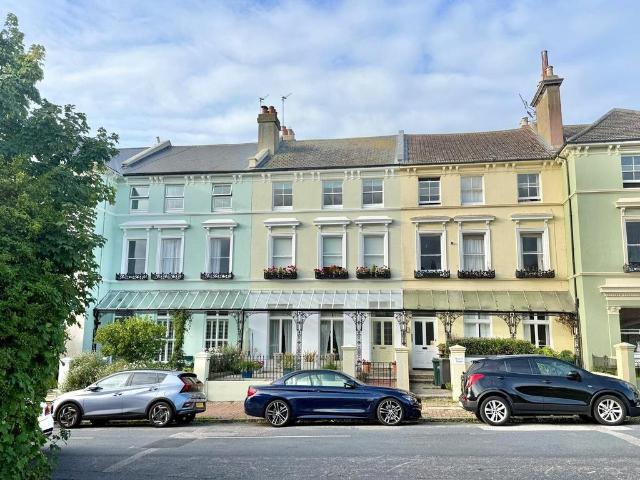
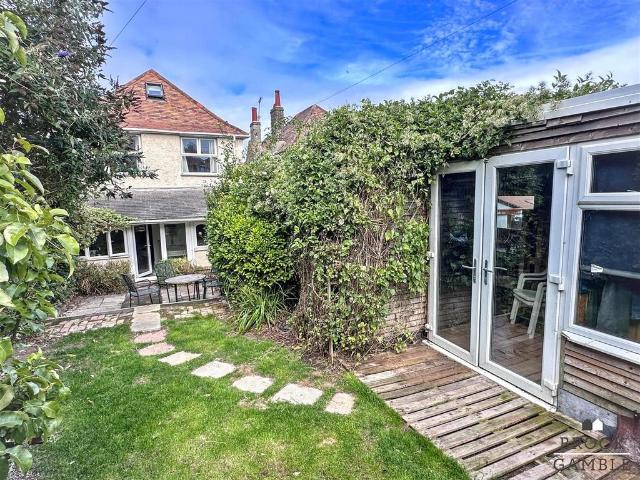
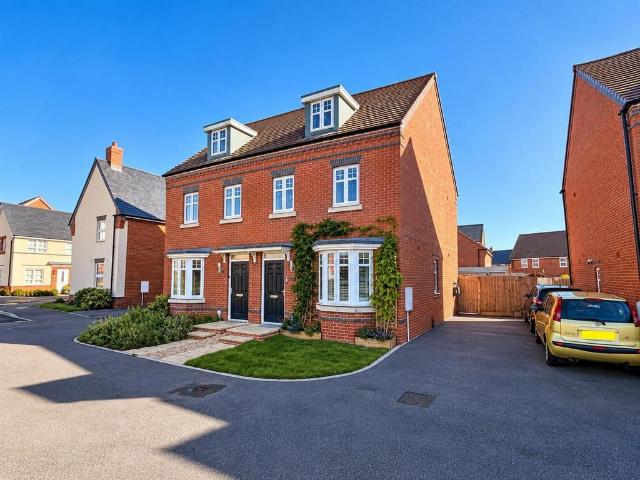
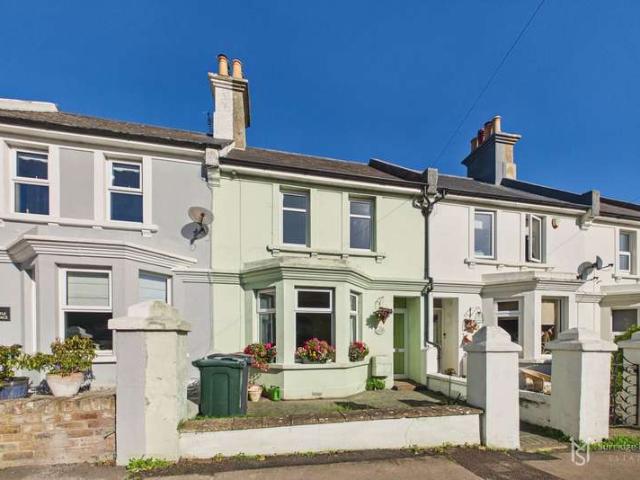
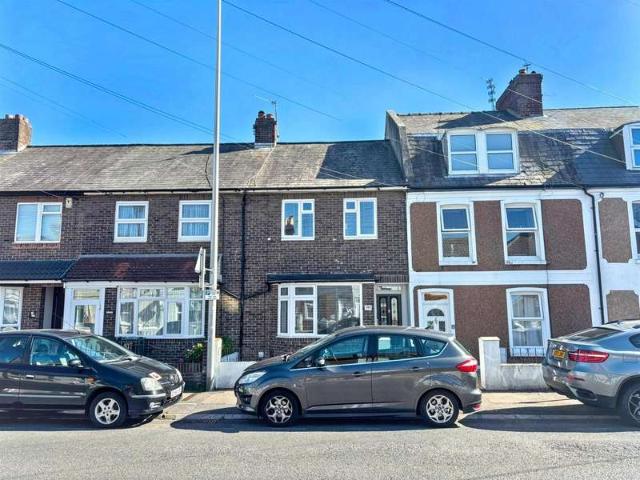
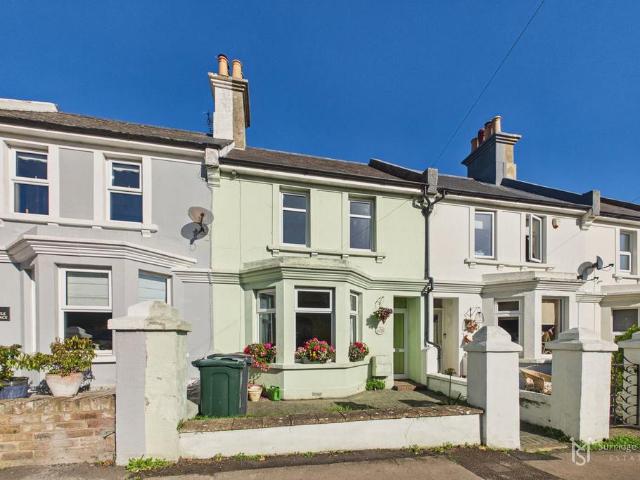
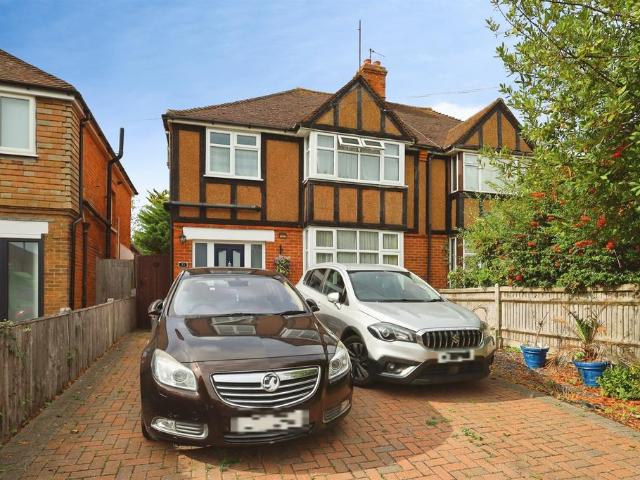
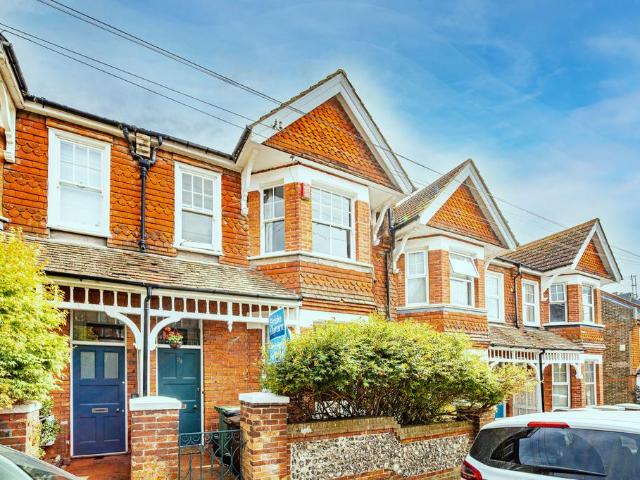
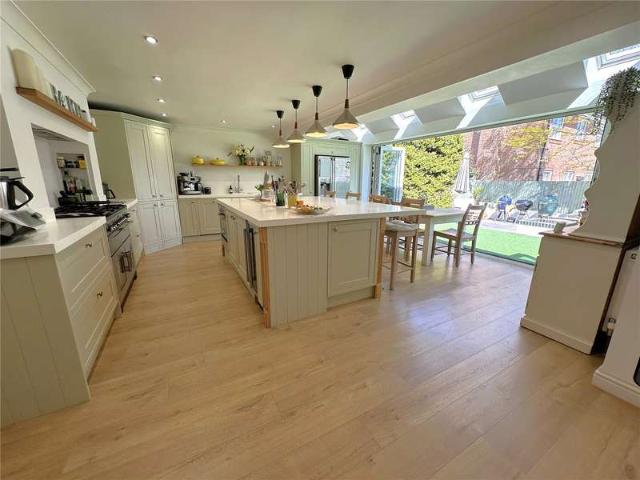
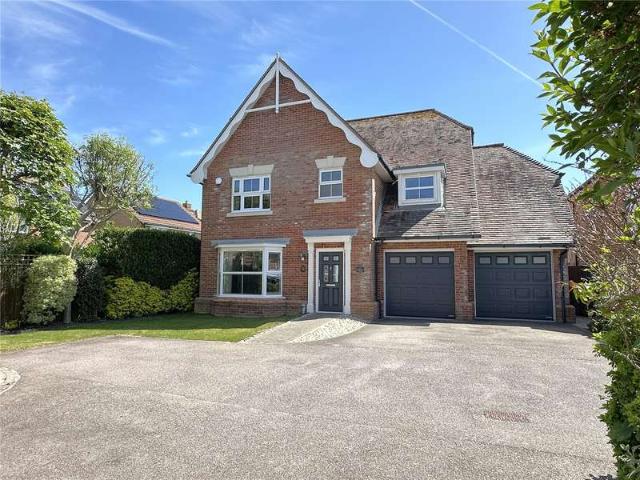
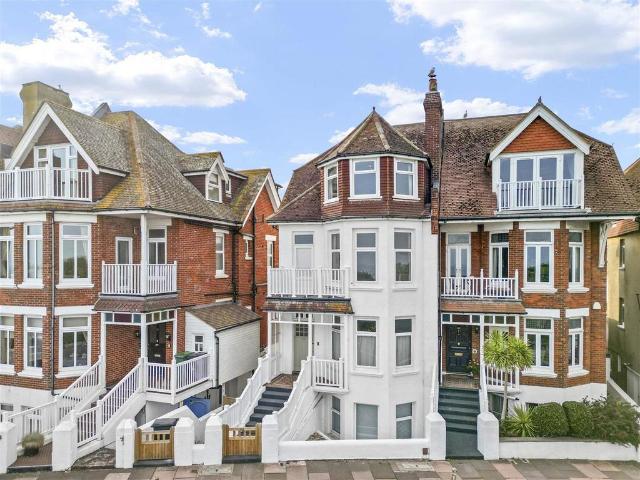
Occupying a prime position directly on Eastbourne’s sought-after seafront, this exceptionally well-presented and significantly improved six-bedroom bay-fronted semi-detached home enjoys fabulous coastal views and an enviable setting. Refurbished to a high standard, the property beautifully combines its attractive period character with stylish and comfortable modern living. The spacious and versatile accommodation includes three reception rooms, a generous fitted kitchen/breakfast room and four bathrooms, together with six well-proportioned bedrooms. Having been freshly decorated and benefiting from new carpets, the property is presented in excellent condition and is ready to move straight into. Further benefits include gas-fired central heating and new double glazing, whilst the bay-fronted facade and prominent seafront position add considerable character and appeal.The Accommodation - Comprises:Front door opening to:Entrance Vestibule - With light and coir matting, glazed door opening
Occupying a prime position directly on Eastbourne’s sought-after seafront, this exceptionally well-presented and significantly improved six-bedroom bay-fronted semi-detached home enjoys fabulous coastal views and an enviable setting. Refurbished to a high standard, the property beautifully combines its attractive period character with stylish and comfortable modern living. The spacious and versatile accommodation includes three reception rooms, a generous fitted kitchen/breakfast room and four bathrooms, together with six well-proportioned bedrooms. Having been freshly decorated and benefiting from new carpets, the property is presented in excellent condition and is ready to move straight into. Further benefits include gas-fired central heating and new double glazing, whilst the bay-fronted facade and prominent seafront position add considerable character and appeal.The Accommodation - Comprises:Front door opening to:Entrance Vestibule - With light and coir matting, glazed door opening
£ 695,000