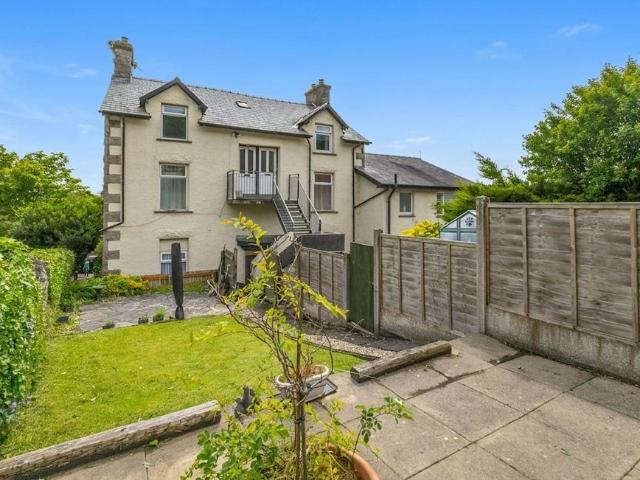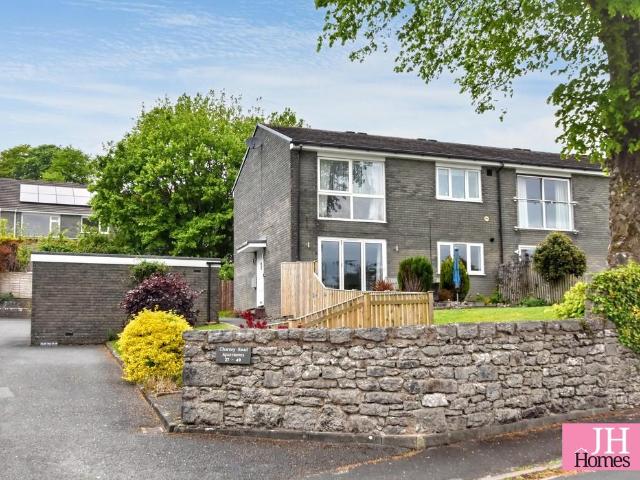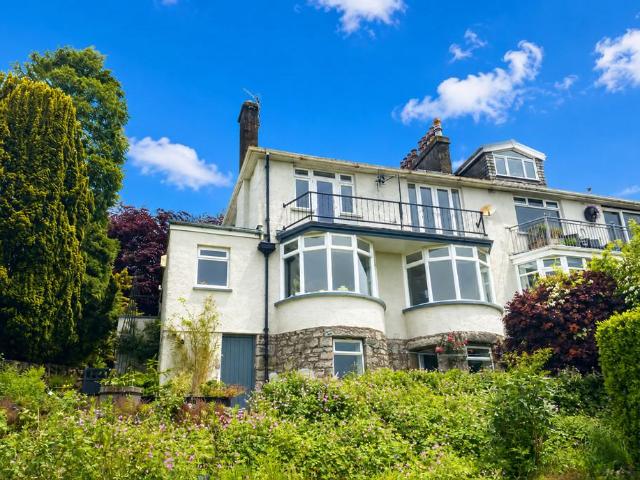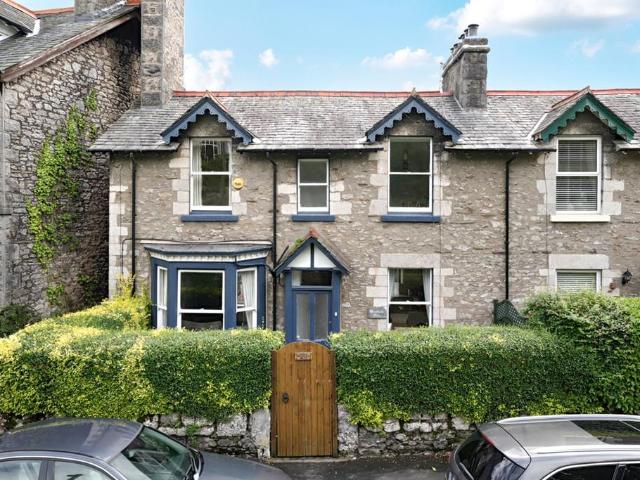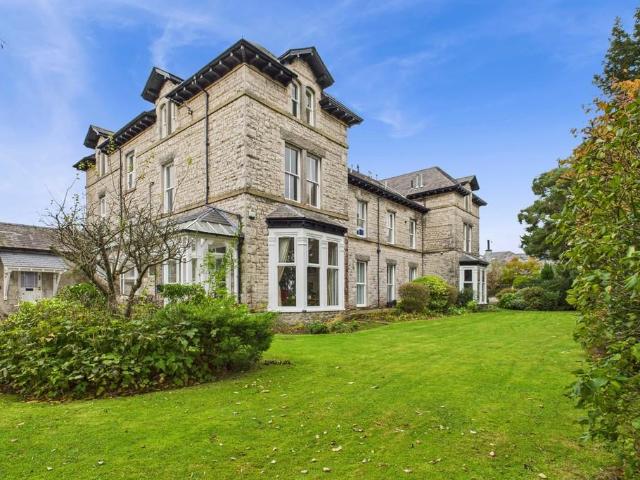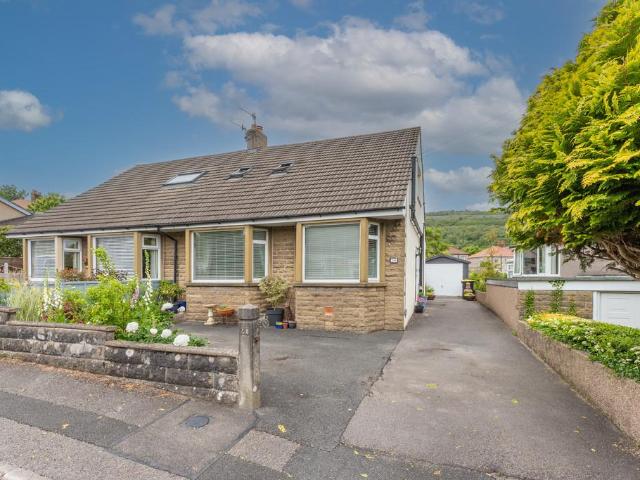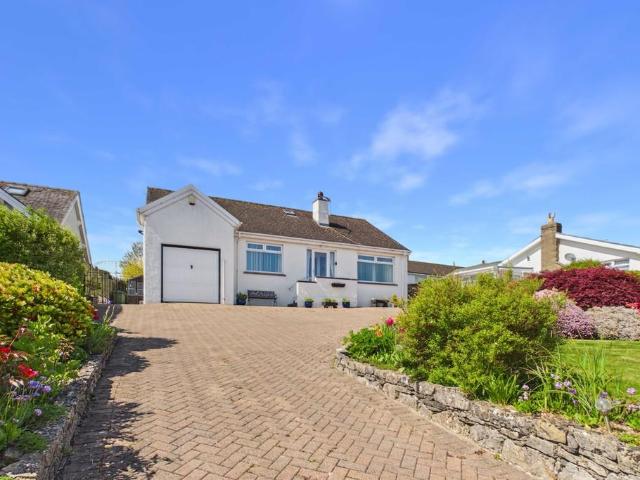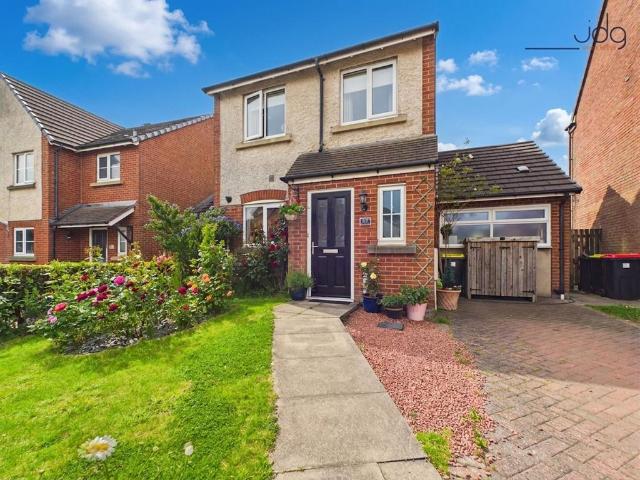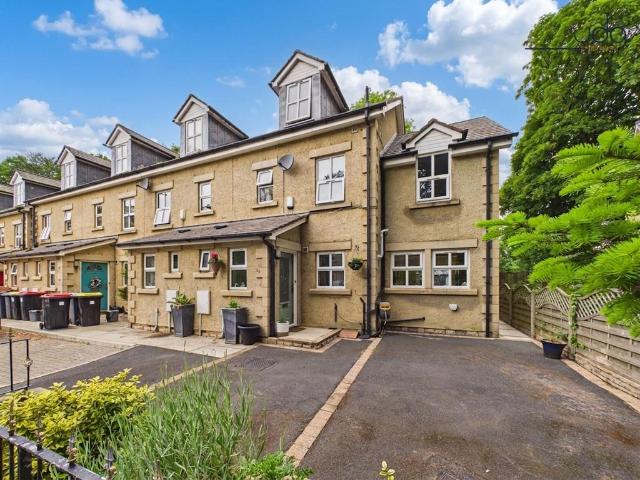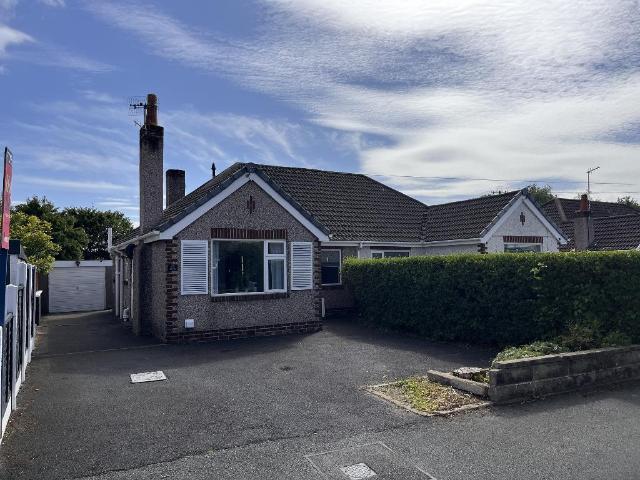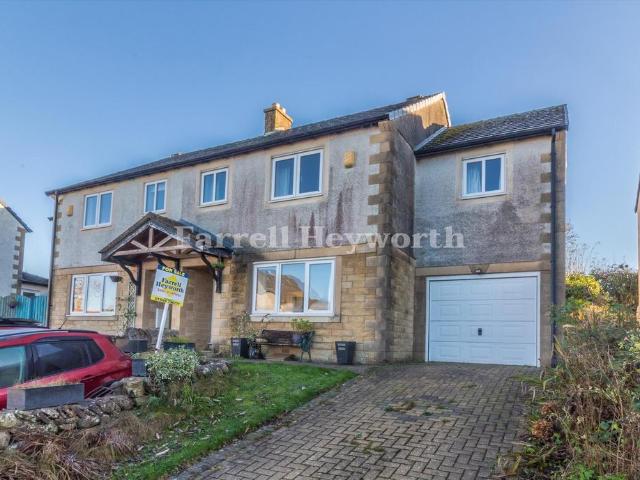
659 properties for sale in Silverdale Carnforth

2 bedroom flat for sale
12 pictures
Flat · for sale
£ 180,000
2 bedroom flat for sale
Silverdale Carnforth
· 2 Bedrooms · 1 Bath · Flat
· Patio
Silverdale Carnforth · 2 Bedrooms · 1 Bath · Flat · Patio
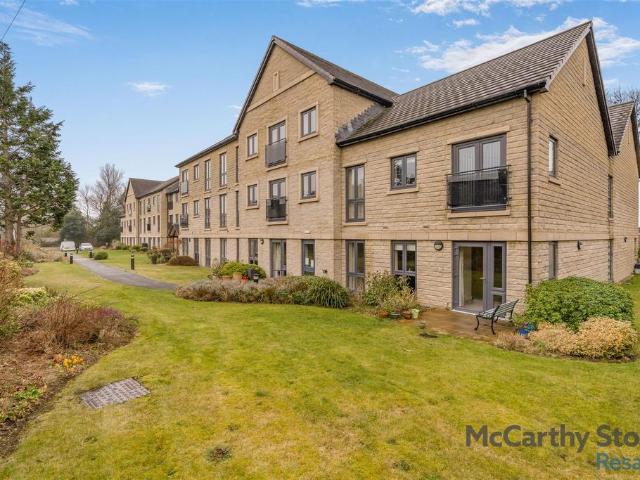
A VERY WELL PRESENTED BRIGHT SPACIOUS TWO BEDROOM GROUND FLOOR RETIREMENT APARTMENT WITH DIRECT ACCESS TO PRIVATE PATIO FROM LOUNGE.Located within our desirable KEERFORD VIEW development, forming part of our McCarthy Stone Retirement Living range of properties for over 60'sKeerford View - Keerford View was built by McCarthy & Stone and has been designed and constructed for modern retirement living for the over 60's. The apartment boast Sky/Sky+ connection points in lounge, walk-in wardrobe to the main bedroom and security door entry systems. The dedicated House Manager is on site during working hours to take care of things and make you feel at home. There's no need to worry about the burden of maintenance costs as the service charge covers the cost of all external maintenance, gardening and landscaping, external window cleaning, buildings insurance, water rates and security systems. All energy costs of the homeowners lounge and other communal areas are also covered in the service charg
£ 180,000
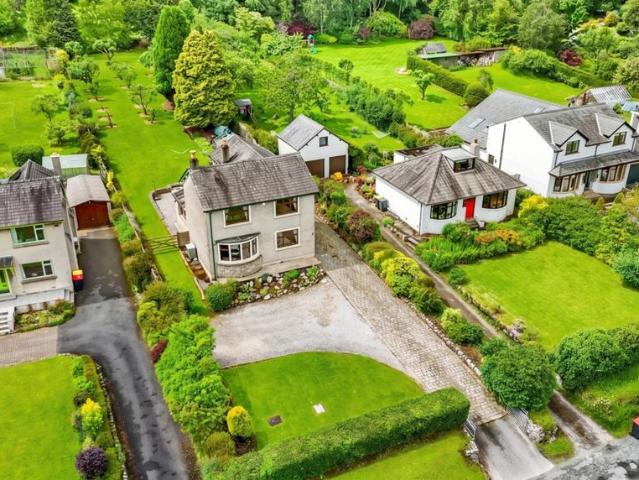
4 bedroom detached house for sale
12 pictures
House · for sale
£ 600,000
4 bedroom detached house for sale
Silverdale Carnforth
· 4 Bedrooms · 2 Baths · House
· Garden · Equipped kitchen · Concierge
Silverdale Carnforth · 4 Bedrooms · 2 Baths · House · Garden · Equipped kitchen · Concierge
A rare opportunity to purchase a detached 3/4 bedroom home in Yealand, set within a superb 0.65 acre plot with far-reaching views towards Farleton Knott and the Lakeland Fells. Offering space, privacy, and huge potential in an elevated position. The ground floor begins with a welcoming entrance hallway accessed via the side driveway. The main reception room features a large bay window framing exceptional far-reaching views, with French doors opening into a bright sun room overlooking the garden, creating a seamless flow of living space and a cosy electric fire as a focal point. The modernised kitchen diner is fitted with stylish navy cabinetry, a traditional solid-fuel range, Bosch oven, and induction hob, with ample space for dining, making it ideal for both everyday living and entertaining. A separate utility room provides additional practicality with external access. A formal dining room to the front enjoys open views and offers flexibility as a fourth bedroom, home office, or addit
£ 600,000
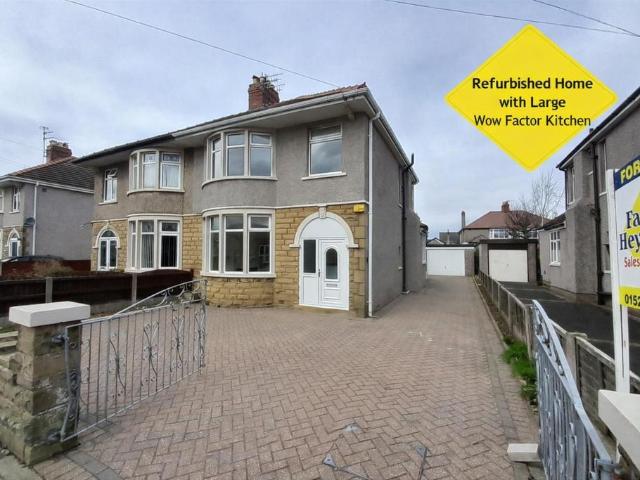
3 bedroom semi detached house for sale
12 pictures
House · for sale
£ 160,000
3 bedroom semi detached house for sale
Silverdale Carnforth
· 3 Bedrooms · 1 Bath · House
· Concierge
Silverdale Carnforth · 3 Bedrooms · 1 Bath · House · Concierge
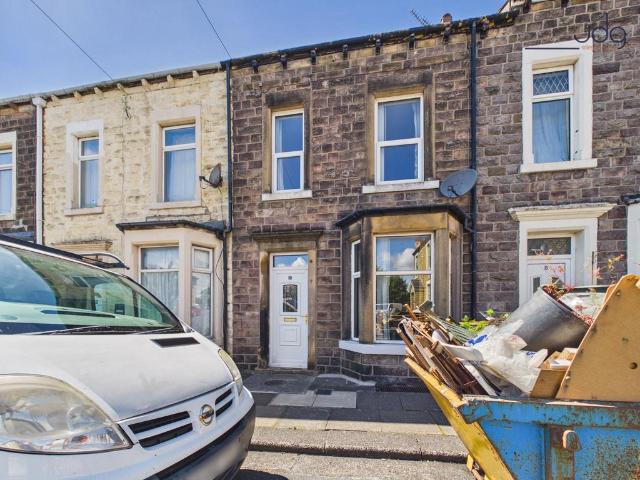
Where is Leyster Street?Situated in a convenient yet relatively quiet position close to Morecambe town centre. The location provides easy access to Morecambe Promenade via nearby pedestrian routes, whilst local shops, supermarkets, cafés and everyday amenities are all within easy reach. Morecambe railway station is nearby, regular bus services operate throughout the area, and excellent road links connect the property to Lancaster and beyond.The OverviewThis traditional mid-terrace home offers spacious accommodation arranged over three floors, making it an excellent opportunity for first-time buyers, investors, or anyone looking for a property they can gradually update and personalise. Internally, the property offers generous living space extending to approximately 1,183 sq ft. The ground floor features a welcoming entrance hallway leading to two reception rooms, with the bay-fronted living room positioned to the front and a separate dining room to the rear. Beyond this is a well-propor
£ 160,000
2 bedroom end of terrace house for sale
12 pictures
House · for sale
£ 270,000
2 bedroom end of terrace house for sale
Silverdale Carnforth
· 2 Bedrooms · 1 Bath · House
· Garden · Equipped kitchen · Parking · Patio
Silverdale Carnforth · 2 Bedrooms · 1 Bath · House · Garden · Equipped kitchen · Parking · Patio
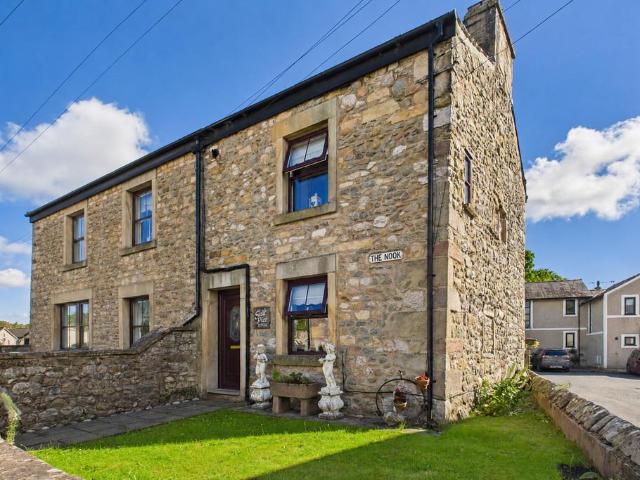
A charming two-bedroom cottage full of character, featuring an open-plan living, dining and kitchen space with original features including exposed beams and a part stone-faced chimney breast. The property benefits from a low-maintenance rear garden, off-road parking, and is ideally suited to first-time buyers, downsizers or those seeking a characterful home.Enter 2 The Nook via the entrance hall, where stairs rise directly to the first floor. To the right, an open-plan living, dining and kitchen area provides a welcoming heart to the home.The living area enjoys a front-facing window with a deep sill and is full of character, featuring beams, a part stone-faced chimney breast, and attractive wood panelling with built-in cupboards set within the chimney recess.To the rear, the dining area overlooks the patio garden and offers ample space for a dining table and chairs, with a door providing direct access outside.The kitchen is fitted with a range of wall and base units with work surfaces
£ 270,000
2 bedroom lodge for sale
View photo
House · for sale
£ 59,495
2 bedroom lodge for sale
Silverdale Carnforth
· 2 Bedrooms · 2 Baths · House
· Equipped kitchen
Silverdale Carnforth · 2 Bedrooms · 2 Baths · House · Equipped kitchen
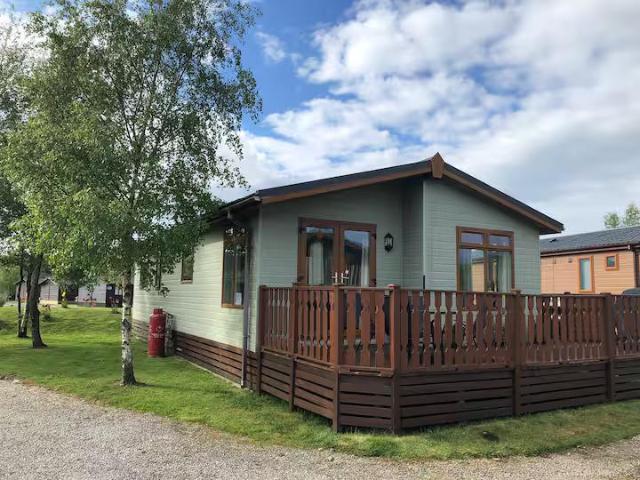
This spectacular two-bedroom Reiver Wexford holiday home delivers the ultimate combination of luxury, comfort, and space. Spanning an impressive 40x20 feet, this premium lodge boasts an expansive, high-specification architectural design perfect for families or couples seeking a low-maintenance retreat. Step inside to discover a bright, beautifully designed open-plan living layout featuring a vaulted ceiling that amplifies the incredible sense of space, seamlessly connecting your lounge, dining area, and kitchen. Built to exceptional standards, the modern kitchen comes fully equipped with premium integrated appliances, sleek workspaces, and ample storage, making longer stays effortlessly practical. The master suite provides a tranquil sanctuary complete with a generous walk-in wardrobe and a private en-suite shower room. A spacious second twin bedroom and a separate family bathroom ensure plenty of comfortable space for everyone. Front-facing patio doors invite natural light to flood th
£ 59,495
3 bedroom terraced house for sale
12 pictures
House · for sale
£ 220,000
3 bedroom terraced house for sale
Silverdale Carnforth
· 3 Bedrooms · 1 Bath · House
Silverdale Carnforth · 3 Bedrooms · 1 Bath · House
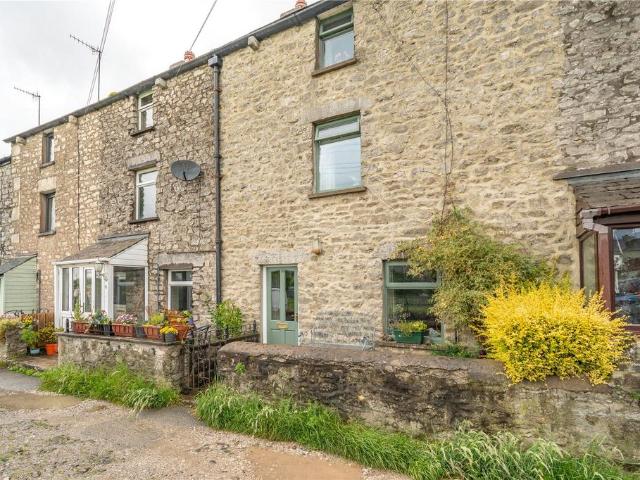
Delightful cottage style property with three double bedrooms and views over allotments and mill pond
£ 220,000
2 bedroom flat for sale
12 pictures
Flat · for sale
£ 135,000
2 bedroom flat for sale
Silverdale Carnforth
· 2 Bedrooms · 1 Bath · Flat
· Garden · Equipped kitchen · Parking
Silverdale Carnforth · 2 Bedrooms · 1 Bath · Flat · Garden · Equipped kitchen · Parking
Located within the centre of Grange-over-Sands, this well presented second floor apartment offers comfortable accommodation together with the rare advantage of both a private garden and allocated parking. Enjoying easy access to the town's shops, amenities and promenade, the property presents an excellent opportunity for buyers seeking a conveniently positioned home with scope for further enhancement.The accommodation is well proportioned throughout and includes a spacious sitting room providing a comfortable setting for everyday living. The kitchen serves the property well and offers potential for buyers to update and personalise over time if desired.The apartment offers two bedrooms served by a bathroom. Presented in good order throughout, the property is ready to move into whilst providing the opportunity to make further improvements and create a home tailored to individual tastes and requirements.A particularly attractive feature of the property is the private garden, which belongs
£ 135,000
2 bedroom ground flat for sale
12 pictures
Flat · for sale
£ 175,000
2 bedroom ground flat for sale
Silverdale Carnforth
· 2 Bedrooms · 1 Bath · Flat
· Garden · Parking · Equipped kitchen
Silverdale Carnforth · 2 Bedrooms · 1 Bath · Flat · Garden · Parking · Equipped kitchen
A highly desirable ground floor apartment situated in this excellent location within the most popular Edwardian seaside town of Grange-over-Sands. This beautiful home is extremely well presented and offers a stylish well-appointed property perfect for a wide range buyers, including those downsizing, to the first-time purchaser and those looking for a perfect second home in this superb area. Offered vacant having no upper chain and with accommodation comprising of a porch, lounge/diner, fitted kitchen, two double bedrooms, and modern bathroom, with double glazing, gas fire central heating system, beautiful gardens and excellent views, with the further advantage of a detached garage. The Property is offered vacant with early internal viewing both invited and recommended to appreciate this most comfortable home. Grange offers numerous shops and amenities set against the beautiful Morecambe Bay, with a train station and excellent access to the main A590 trunk road, it offers a great base f
£ 175,000
2 bedroom flat for sale
12 pictures
Flat · for sale
£ 220,000
2 bedroom flat for sale
Silverdale Carnforth
· 2 Bedrooms · 1 Bath · Flat
· Balcony · Equipped kitchen · Parking
Silverdale Carnforth · 2 Bedrooms · 1 Bath · Flat · Balcony · Equipped kitchen · Parking
A modern 2 Bedroom First Floor Flat set in an elevated position, enjoying sweeping panoramic views across the town towards Morecambe Bay and the stunning coastline beyond.Comprising Entrance Hall, Landing, Living Room, Kitchen, 2 Bedrooms and Shower Room. Outside: Parking and Outside Store.No Upper Chain.The entrance door with side window opens in to the Entrance Hall with large storage cupboard and return stairs with side window to the First Floor with engineered 'Oak' floor. The Sitting Room has a continuation of the engineered 'Oak' floor and is a bright, sunny room with uPVC double glazed doors and side windows to the Balcony. An ideal place to sit and enjoy those spectacular far reaching views. A square arch leads in to the Kitchen which looks out on to Charney Road and has an attractive range of grey gloss wall and base cabinets with complementary worktops, up-stands and pop up socket tower. Single drainer stainless steel sink unit. Built in electric oven, 4 burner gas hob and co
£ 220,000
4 bedroom semi detached house for sale
12 pictures
House · for sale
£ 425,000
4 bedroom semi detached house for sale
Silverdale Carnforth
· 4 Bedrooms · 2 Baths · House
· Equipped kitchen · Heating
Silverdale Carnforth · 4 Bedrooms · 2 Baths · House · Equipped kitchen · Heating
The front door opens into the Hallway with period tiled floor and stairs with impressive spindles and balustrades leading to the First Floor. Traditional doors to either side. The Lounge is a spacious light room with dual aspect (original sash windows). Walk in bay window to the front and pleasant glimpses between houses of Morecambe Bay to the rear aspect. Corniced ceiling and homely multi-fuel stove with marble surround. The Dining Kitchen has a dual aspect, original sash windows and pleasant glimpses towards Morecambe Bay to the rear aspect. Recessed cupboard and large, recessed multi-fuel stove. Ample space in the Dining Area for formal dining. The Kitchen Area is furnished with a range of cream wall and base cabinets with solid wood work surface, deep 'Belfast' sink, fitted gas hob, integrated dishwasher and built in 'Bosch' oven and microwave. Concealed Worcester gas central heating. Access to the Lower Ground Floor is from the stairway in the Kitchen.The First Floor Landing is s
£ 425,000
2 bedroom flat for sale
12 pictures
Flat · for sale
£ 165,000
2 bedroom flat for sale
Silverdale Carnforth
· 2 Bedrooms · 1 Bath · Flat
· Equipped kitchen · Parking · Concierge · Heating
Silverdale Carnforth · 2 Bedrooms · 1 Bath · Flat · Equipped kitchen · Parking · Concierge · Heating
This spacious character filled, second-floor apartment offers delightful views over rooftops towards Morecambe Bay and features two generously sized double bedrooms, perfect for comfortable living. A good sized Reception/Dining Hall, Sitting Room and Kitchen plus a large, convenient store cupboard provides excellent additional storage. The apartment benefits from gas central heating and double-glazed windows throughout for year-round efficiency and comfort. While some upgrading is required, it offers a wonderful opportunity to tailor the space to your own tastes.​Outside there are Communal Grounds, 1 allocated parking space plus visitor parking. No Upper Chain.The Main Entrance is to the rear of the property via a welcoming shared Entrance Porch with access to the Inner stairwell. Follow the wide staircase up to the Second Floor and No.11 is to the right. The Dining Reception Hall is spacious with ample space for dining furniture etc and Store Room off with limited head height. The Sit
£ 165,000
2 bedroom semi detached bungalow for sale
12 pictures
Bungalow · for sale
£ 315,000
2 bedroom semi detached bungalow for sale
Silverdale Carnforth
· 2 Bedrooms · 2 Baths · Bungalow
· Garden · Concierge
Silverdale Carnforth · 2 Bedrooms · 2 Baths · Bungalow · Garden · Concierge
A deceptively spacious semi-detached bungalow offering versatile and well-proportioned living accommodation. The property features two bedrooms, two reception rooms, and provides flexible space to suit a variety of lifestyles. Outside, the delightful and well-established low-maintenance garden is a particularly appealing feature, offering an attractive outdoor space with minimal upkeep. Combining comfortable accommodation with charming surroundings, this is a wonderful home that must be viewed to be fully appreciated.Surrounded by scenic countryside walks and a welcoming community, this property perfectly combines rural charm with a sense of village life making it an opportunity not to be missed. The tranquil village of Warton is ideally positioned just moments from the Warton Crag Nature Reserve, offering an abundance of scenic walks right on the doorstep. The village has a vibrant community, with ample local activities and groups. It also boasts two popular public houses, a local bre
£ 315,000
3 bedroom detached bungalow for sale
12 pictures
Bungalow · for sale
£ 460,000
3 bedroom detached bungalow for sale
Silverdale Carnforth
· 3 Bedrooms · 1 Bath · Bungalow
· Garden · Fireplace · Equipped kitchen · Heating
Silverdale Carnforth · 3 Bedrooms · 1 Bath · Bungalow · Garden · Fireplace · Equipped kitchen · Heating
Descriptions As you vacate your car on the driveway you will turn to see the fantastic beautiful views towards Morecambe Bay and the extensive coastline beyond including Arnside Knott and the Ingleborough Fells. 4 steps lead up to the uPVC double glazed entrance door with side windows in to the Entrance Vestibule and 'L' shaped Hallway with storage cupboard and paddle stair to the First Floor. The Lounge/Diner is a full depth room with a dual aspect and beautiful views in to the rear Garden from the sliding doors and picturesque views from the front aspect to Morecambe Bay and beyond. Original tile fireplace with coal effect living flame gas fire and serving hatch to the Breakfast Kitchen. Th Breakfast Kitchen has a lovely rear aspect in to the rear Garden and is also well proportioned with a range of older style 'pine' units with inset sink and space for cooker and fridge. Wall mounted Worcester gas central heating boiler and rear entrance door. There are 2 well-proportioned double Be
£ 460,000
4 bedroom detached house for sale
12 pictures
House · for sale
£ 300,000
4 bedroom detached house for sale
Silverdale Carnforth
· 4 Bedrooms · 2 Baths · House
· Garden · Fireplace · Concierge
Silverdale Carnforth · 4 Bedrooms · 2 Baths · House · Garden · Fireplace · Concierge
Where is Redruth DriveSituated within a modern residential development in Crag Bank, this detached family home enjoys a tucked-away position towards the end of the estate. The location is well placed for access to Carnforth's amenities, supermarkets and M6 motorway connections, while also providing convenient routes towards Morecambe and Lancaster. The area is particularly popular with those seeking a quieter setting while remaining well connected for commuting and day-to-day conveniences.About this HomeThis beautifully presented detached home has been upgraded and maintained to an excellent standard throughout, offering stylish and versatile accommodation that is ready to move straight into. A welcoming entrance hall leads through to a spacious living room where a feature fireplace creates an attractive focal point. French doors open into a generous conservatory which is currently used as a dining room and provides an excellent additional reception space overlooking the rear garden.Th
£ 300,000
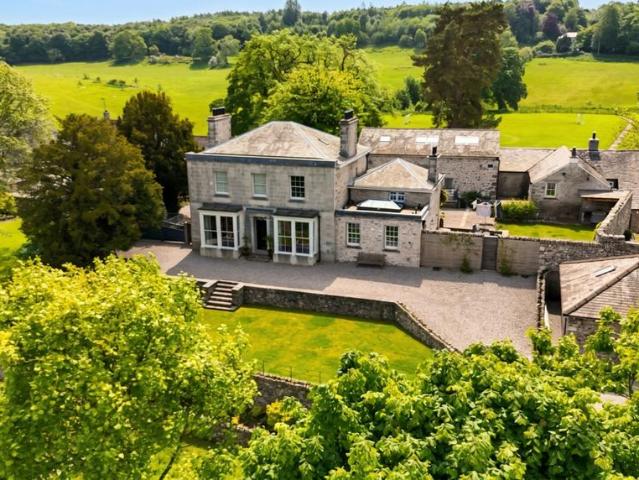
7 bedroom country house for sale
View photo
House · for sale
£ 2,800,000
7 bedroom country house for sale
Silverdale Carnforth
· 7 Bedrooms · 5 Baths · House
Silverdale Carnforth · 7 Bedrooms · 5 Baths · House
Set within the historic village of Beetham, Temple Bank is one of South Cumbria’s most distinguished private estates — a grand early‑19th‑century residence accompanied by a beautifully converted Bank Barn, two additional cottages and extensive landscaped grounds. Together, these buildings form a rare and remarkably versatile collection of period homes, each restored with care and unified by heritage, craftsmanship and setting.Built around 1816 for the Rev. Joseph Thexton, a prominent figure whose family shaped Beetham for generations, the main house stands on a site with even earlier origins. Its Georgian symmetry, dressed stone elevations and tall sash windows reflect the elegance of its era, while its story is woven deeply into the fabric of the village.Today, Temple Bank has been meticulously renewed from the roof down. Every window, system and interior space has been upgraded or redesigned, creating a home where timeless architecture meets quiet, contemporary refinement. Bespoke ca
£ 2,800,000
3 bedroom house for sale
12 pictures
House · for sale
£ 319,950
3 bedroom house for sale
Silverdale Carnforth
· 3 Bedrooms · 1 Bath · House
· Garden · Parking · Equipped kitchen
Silverdale Carnforth · 3 Bedrooms · 1 Bath · House · Garden · Parking · Equipped kitchen
We are pleased to present to the market this recently improved and modernised family home, located on Lichfield Avenue just off Stuart Avenue and Broadway in the popular district of Bare. The property has recently been refurbished including kitchen, bathroom suite, décor and floor coverings. Internally the accommodation comprises, spacious entrance hall, lounge, large open plan kitchen through dining room with family space, utility room, landing three bedrooms and bathroom. There is also a ground floor cloaks/WC and detached garage. Externally there is block paved driveway and parking, front and rear garden areas. Located in Bare area the property enjoys access to a good range of amenities on nearby Princes Crescent with shops and nearby Bare Lane Railway Station. The location takes full advantage of the recently opened Bay Gateway link road which provides enhanced access to the Lake District, Kendal, Yorkshire Dales, Preston and central Lancashire. The property makes a fantastic oppor
£ 319,950
4 bedroom detached house for sale
12 pictures
House · for sale
£ 575,000
4 bedroom detached house for sale
Silverdale Carnforth
· 4 Bedrooms · 2 Baths · House
· Equipped kitchen · Parking
Silverdale Carnforth · 4 Bedrooms · 2 Baths · House · Equipped kitchen · Parking
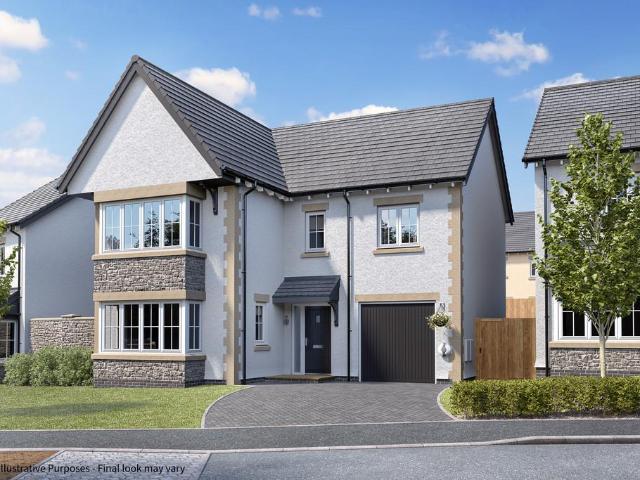
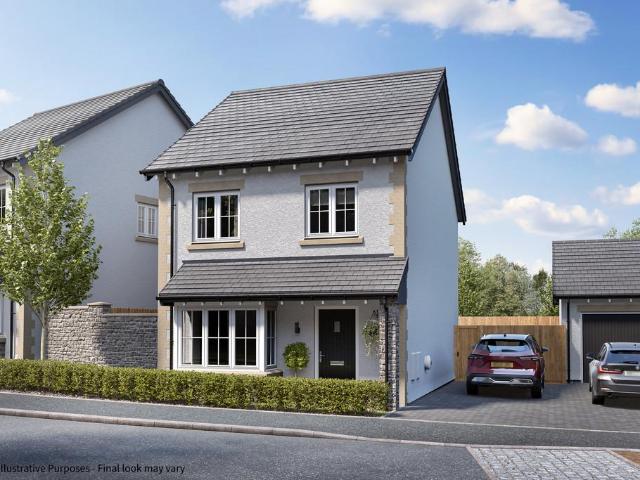
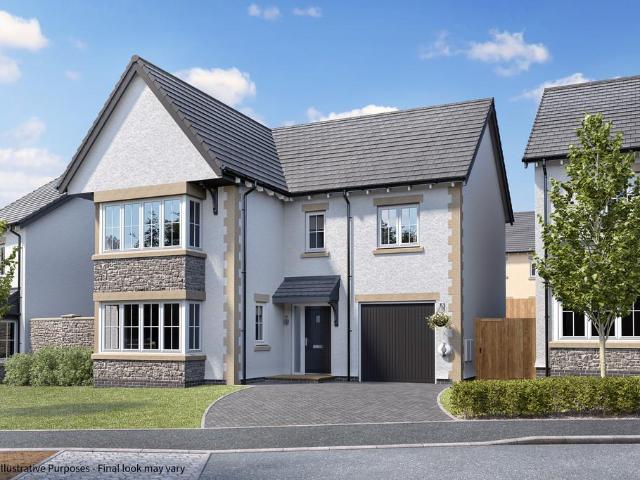
The Chester is a well-designed two-storey home offering a balanced mix of open living space and private accommodation, ideal for modern family life.The ground floor is accessed via a central hallway and benefits from internal access to the integral single garage, adding everyday practicality. A generous front-facing lounge provides a comfortable space for relaxing, while the rear the home opens into a bright kitchen and dining area with French doors leading to the garden-perfect for everyday living and entertaining. The kitchen is thoughtfully arranged with ample workspace and additional storage, while a convenient WC completes the ground floor.Upstairs, the first floor comprises four well-proportioned bedrooms arranged around a central landing. The principal bedroom features a private en-suite shower room, while the remaining bedrooms are served by a contemporary family bathroom. Each room makes excellent use of space and natural light.With its integral garage, flexible living areas,
£ 575,000
4 bedroom detached house for sale
12 pictures
House · for sale
£ 550,000
4 bedroom detached house for sale
Silverdale Carnforth
· 4 Bedrooms · 2 Baths · House
· Equipped kitchen · Parking
Silverdale Carnforth · 4 Bedrooms · 2 Baths · House · Equipped kitchen · Parking
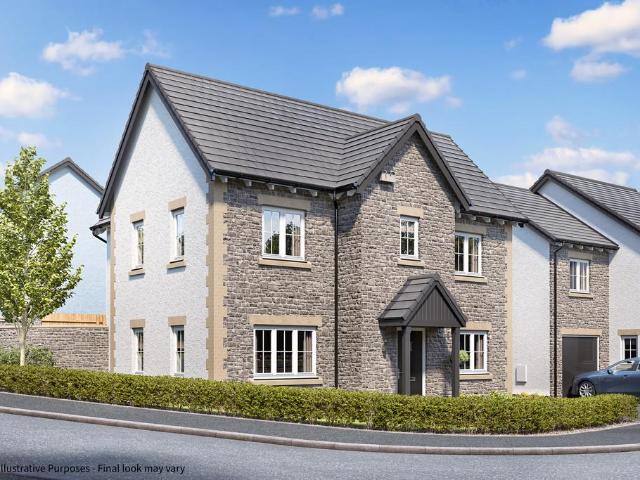
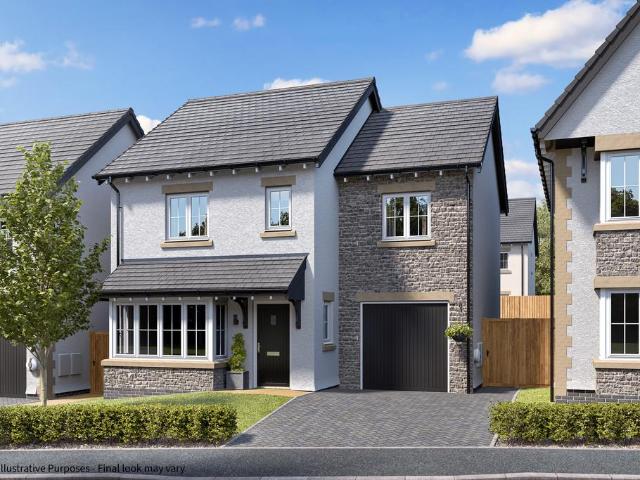
The Newbury is an attractive and thoughtfully planned two-storey home offering generous living space, a separate single garage, and excellent practicality for modern family life.The ground floor features a welcoming central hallway with under stairs cupboard and leads to a bright front-facing lounge, ideal for relaxing or entertaining. To the rear, the home opens into a sociable open-plan dining and family area, perfectly suited to everyday living. The adjoining kitchen is well proportioned and benefits from direct access to a separate utility room, providing additional storage and laundry space. A conveniently located WC completes the ground floor.Upstairs, the first floor offers four well-sized bedrooms arranged around a central landing. The principal bedroom benefits from its own en-suite shower room, while the remaining bedrooms are served by a modern family bathroom. Each room is designed to maximise space, comfort, and natural light.With its practical layout and excellent storage
£ 550,000
3 bedroom detached house for sale
12 pictures
House · for sale
£ 395,000
3 bedroom detached house for sale
Silverdale Carnforth
· 3 Bedrooms · 2 Baths · House
· Garden · Equipped kitchen
Silverdale Carnforth · 3 Bedrooms · 2 Baths · House · Garden · Equipped kitchen
The Worcester is a well-designed three-bedroom home combining generous living space with practical, family-friendly features-perfectly suited to modern lifestyles.The ground floor opens into a welcoming entrance hall leading to a bright and spacious lounge, ideal for relaxing or entertaining. To the rear, the open-plan kitchen and dining area provides a contemporary social space, with double doors opening onto the garden to enhance natural light and indoor-outdoor living. A convenient WC and useful storage complete the ground floor.Upstairs, the first floor offers three well-proportioned bedrooms. The principal bedroom benefits from a private en-suite, while the remaining bedrooms are served by a modern family bathroom. Additional storage off the landing adds everyday practicality.With its flexible layout and comfortable living spaces, The Worcester is an excellent choice for growing families, professionals, or those seeking extra space to work from home.Images and photography are indi
£ 395,000
4 bedroom detached house for sale
12 pictures
House · for sale
£ 575,000
4 bedroom detached house for sale
Silverdale Carnforth
· 4 Bedrooms · 2 Baths · House
· Equipped kitchen · Parking
Silverdale Carnforth · 4 Bedrooms · 2 Baths · House · Equipped kitchen · Parking
The Chester is a well-designed two-storey home offering a balanced mix of open living space and private accommodation, ideal for modern family life.The ground floor is accessed via a central hallway and benefits from internal access to the integral single garage, adding everyday practicality. A generous front-facing lounge provides a comfortable space for relaxing, while the rear the home opens into a bright kitchen and dining area with French doors leading to the garden-perfect for everyday living and entertaining. The kitchen is thoughtfully arranged with ample workspace and additional storage, while a convenient WC completes the ground floor.Upstairs, the first floor comprises four well-proportioned bedrooms arranged around a central landing. The principal bedroom features a private en-suite shower room, while the remaining bedrooms are served by a contemporary family bathroom. Each room makes excellent use of space and natural light.With its integral garage, flexible living areas,
£ 575,000
3 bedroom detached house for sale
12 pictures
House · for sale
£ 450,000
3 bedroom detached house for sale
Silverdale Carnforth
· 3 Bedrooms · 2 Baths · House
· Equipped kitchen · Parking · Powder room
Silverdale Carnforth · 3 Bedrooms · 2 Baths · House · Equipped kitchen · Parking · Powder room
The Windsor is an intelligently planned three-bedroom home offering generous and flexible living space arranged over two floors, ideal for modern family living.The ground floor opens into a welcoming hallway. To the rear of the property, the contemporary kitchen sits alongside a dedicated dining area, creating a practical and sociable space for everyday living and entertaining. A spacious lounge provides a comfortable retreat, while a convenient cloakroom and useful storage add to the home's functionality. A single garage offers secure parking or additional storage.Upstairs, the first floor comprises three well-proportioned bedrooms. The principal bedroom benefits from a private en-suite shower room and dressing area. Two further bedrooms are served by a stylish family bathroom, with additional storage cupboards off the landing enhancing practicality.With its well-considered layout and generous storage throughout, The Windsor is ideally suited to families seeking a comfortable and vers
£ 450,000
5 bedroom property for sale
12 pictures
House · for sale
£ 525,000
5 bedroom property for sale
Silverdale Carnforth
· 5 Bedrooms · 2 Baths · House
· Garden · Equipped kitchen · Parking · Concierge
Silverdale Carnforth · 5 Bedrooms · 2 Baths · House · Garden · Equipped kitchen · Parking · Concierge
A fantastic opportunity to acquire a versatile and spacious home, beautifully renovated throughout and thoughtfully designed with an abundance of fitted storage. This semi-detached property offers five bedrooms, two bathrooms, three generous reception rooms, along with a well-sized garden and driveway. The ground floor welcomes you with an inviting entrance hall, leading to a spacious games room/ reception room (formerly the garage, with potential to reinstate), an impressive open-plan kitchen and dining area, a comfortable living room with a multi-fuel stove, and a bright snug with french doors leading out to the garden. A conveniently located ground floor shower room completes this level. To the first floor, the impressive principal bedroom benefits from a full wall of fitted wardrobes, while a second well-proportioned double bedroom also features extensive fitted storage. There is a further single bedroom, alongside a stunning four-piece family bathroom with real wow factor. The sec
£ 525,000
4 bedroom terraced house for sale
12 pictures
House · for sale
£ 285,000
4 bedroom terraced house for sale
Silverdale Carnforth
· 4 Bedrooms · 2 Baths · House
Silverdale Carnforth · 4 Bedrooms · 2 Baths · House
Ayrton View, Lancaster, LA1 2RWLocationAyrton View sits in a quiet, leafy cul-de-sac on the Beaumont side of north Lancaster, offering a peaceful residential setting while keeping day-to-day life practical. This part of the city works well for families, professionals and buyers who want good access across Lancaster, Morecambe and Heysham, with the Bay Gateway and M6 also within easy reach. Local schools, shops, bus links and green spaces are all nearby, while Lancaster city centre, the railway station and the River Lune are easily accessible for commuting, shopping and weekend plans. It is a location that gives you the best of both worlds: a calm setting at home, with the city, coast and wider road network all close enough for everyday convenience.The PropertySet at the end of the terrace, this fully modernised four-bedroom home offers far more than many buyers might expect, with generous living space, a standout top-floor conversion, two bathrooms, a downstairs WC, a utility room, a w
£ 285,000
2 bedroom semi detached bungalow for sale
View photo
Bungalow · for sale
£ 200,000
Updated
2 bedroom semi detached bungalow for sale
Silverdale Carnforth
· 2 Bedrooms · 1 Bath · Bungalow
· Garden · Equipped kitchen
Silverdale Carnforth · 2 Bedrooms · 1 Bath · Bungalow · Garden · Equipped kitchen
Council tax band: CThis well-proportioned two-bedroom semi-detached true bungalow offers spacious, single-level accommodation and a low-maintenance lifestyle. Ideally situated within easy reach of the wide range of amenities in Torrisholme Village, Bare Lane Railway Station, and regular bus services, the property also enjoys close proximity to the nearby Barrows, which provide panoramic views across Morecambe Bay and the surrounding countryside.The accommodation is entered via a side entrance leading into a vestibule and an L-shaped hallway with built-in storage. A loft hatch provides access to a fully boarded loft room with a Velux window. The generous dual-aspect lounge offers a bright and welcoming living space, while the kitchen leads through to a rear sunroom with direct access to the garden. Two double bedrooms and a fully tiled three-piece bathroom complete the internal accommodation.Externally, the property benefits from low-maintenance gardens to both the front and rear. The f
£ 200,000
4 bedroom house for sale
12 pictures
House · for sale
£ 265,000
4 bedroom house for sale
Silverdale Carnforth
· 4 Bedrooms · 1 Bath · House
· Garden · Equipped kitchen · Parking
Silverdale Carnforth · 4 Bedrooms · 1 Bath · House · Garden · Equipped kitchen · Parking
We are pleased to present to the market this semi detached property, located in a quiet cul de sac in the sought after semi rural area of Nether Kellett adjacent to open fields Internally the accommodation comprises: Lounge, good sized kitchen diner with access to rear garden. There are four bedrooms, the master with an en-suite and a bathroom. Externally is a driveway leading to a garage and access to the enclosed rear garden. Internal inspection comes highly recommended. Council Tax Information: Band DAgent NoteIn order to purchase a property in the UK, all estate agents are legally required to conduct identity checks on everyone involved in the transaction, in line with anti-money laundering regulations. Farrell Heyworth outsource this process to a trusted third party, and a non-refundable charge will apply. Please contact your local branch for further details
£ 265,000

Get email alerts

Don't miss out: be the first to know about new properties

The alert was correctly created

On subscribing you accept the conditions of use and the privacy policy
Alert
Receive new ads in your inbox
Save this search
Receive alerts for new listings

We'll send you an email when we have new properties for: "Properties for sale in Silverdale Carnforth"

The alert was correctly created

Slyne Lancaster
Hest Bank Lancaster
Get email alerts and be the first to see new listings
Required field
On subscribing I accept the terms of the privacy policy
Perfect! You'll soon start receiving new listings via email
Alert
Receive an email when we have new ads for Properties for sale in Silverdale Carnforth
Save this search
Filters

Bedrooms

Size (sq.ft)

sq.ft
sq.ft

Price

£
£

Property type

Bathrooms

Clear all filters
Receive notifications when new entries are published.