View photo
House
·
for sale
£ 340,000
New
3 bedroom semi detached house for sale
Singleton Chichester
· 3 Bedrooms · 1 Bath · House
· Equipped kitchen
Singleton Chichester · 3 Bedrooms · 1 Bath · House · Equipped kitchen
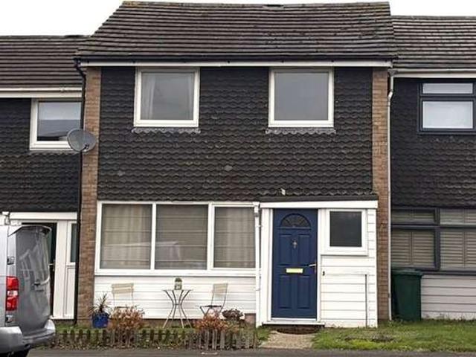
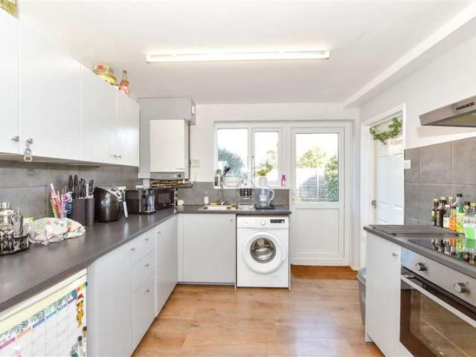
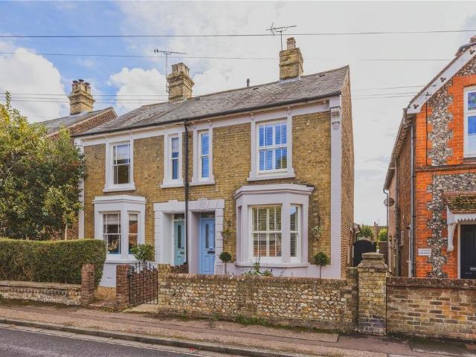
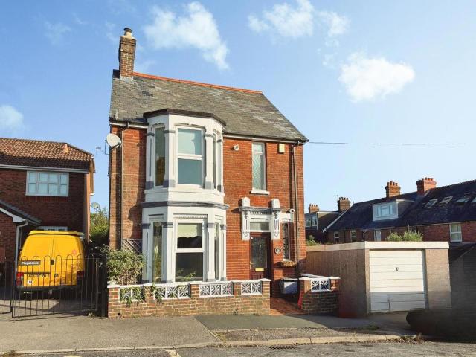
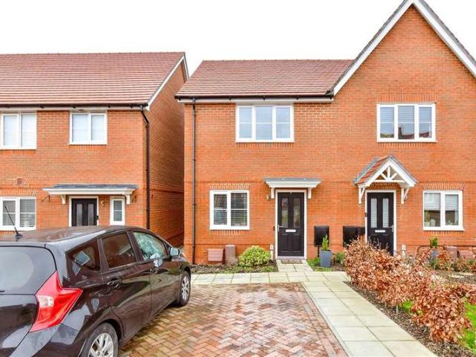
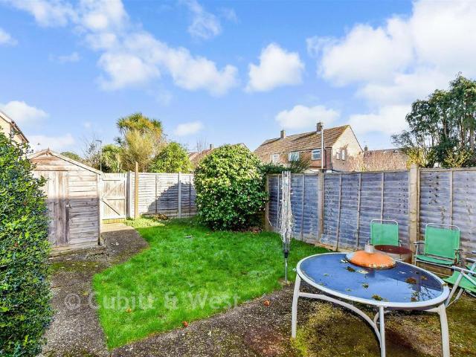
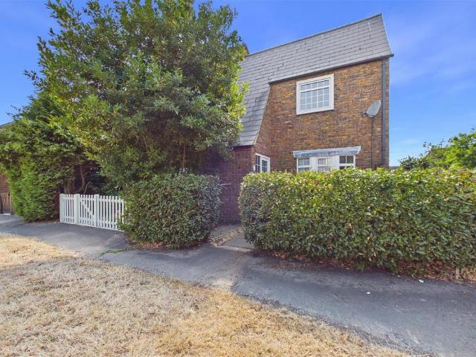
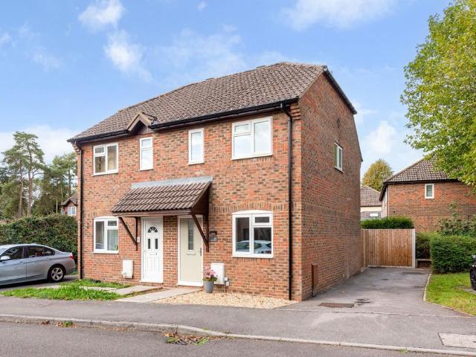
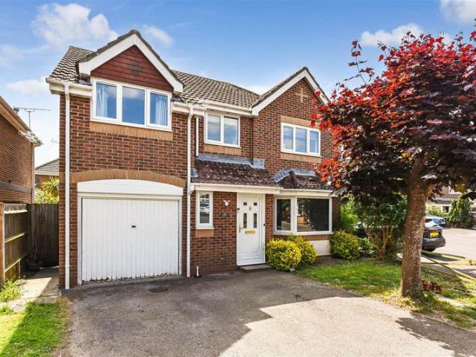
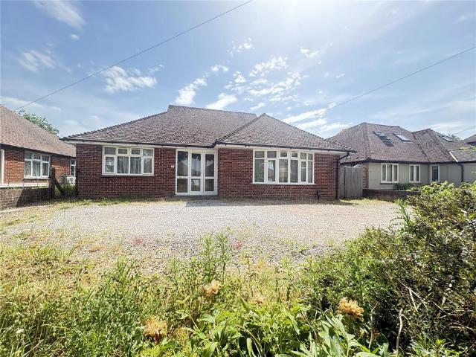
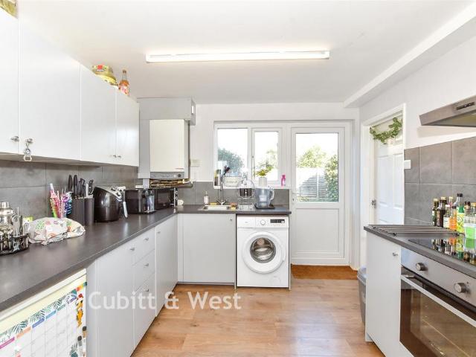
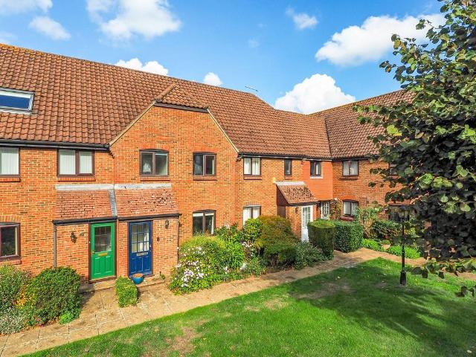
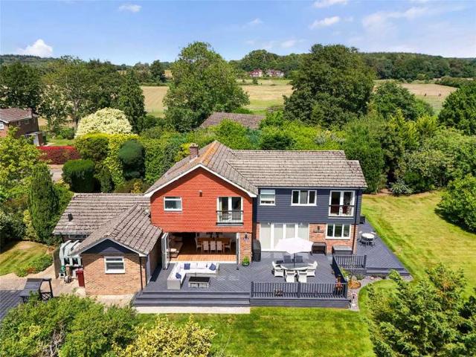
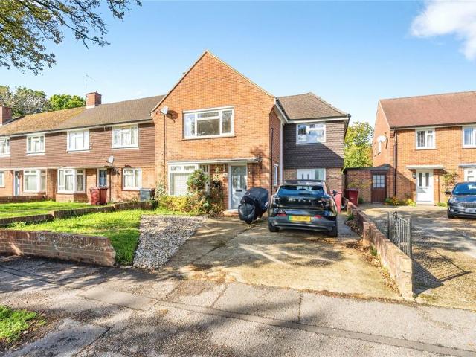
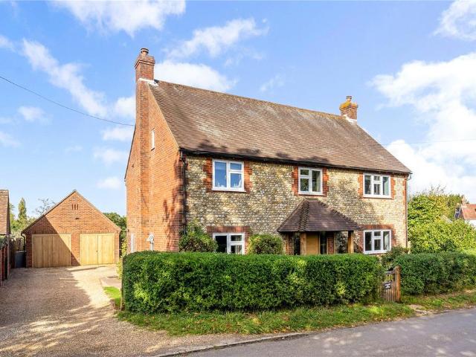
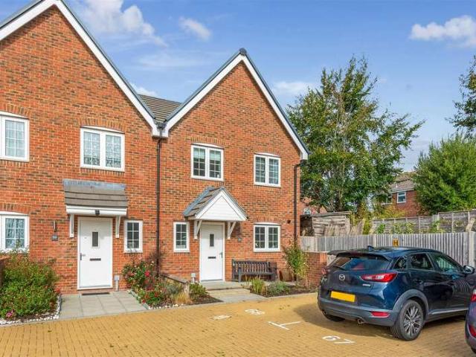
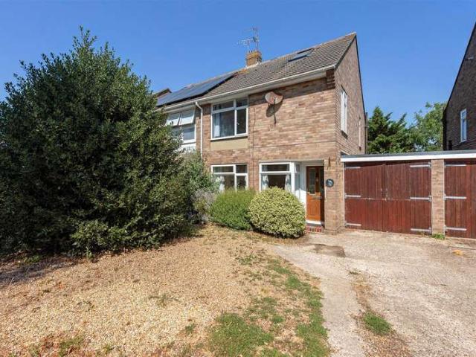
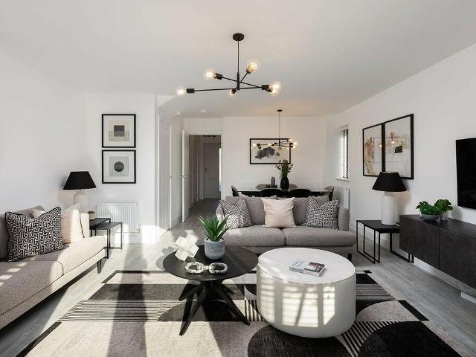
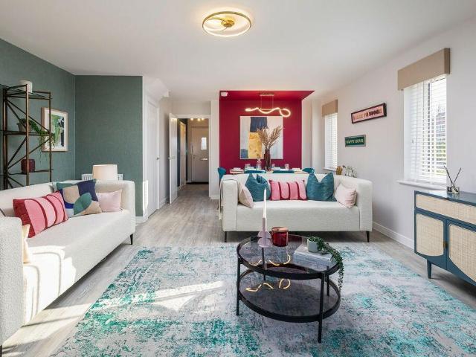
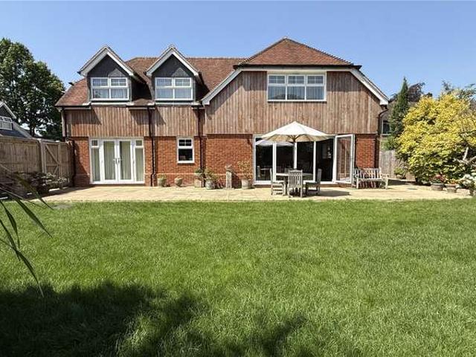
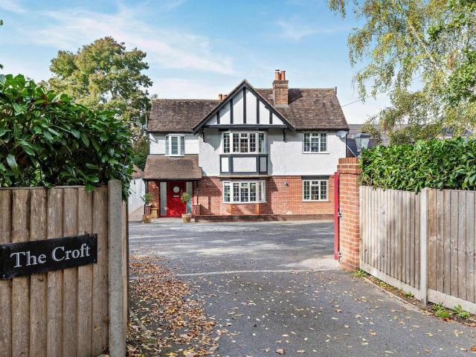
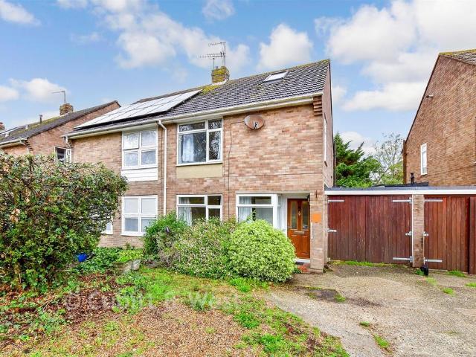
A fantastic opportunity to acquire a substantial family home, enviably positioned within a sought-after cul-de-sac overlooking the green. The property is conveniently located just one mile from the city centre and railway station, with excellent access to all major commuter routes.Room sizes:Entrance HallSitting Room: 17'7 x 12'8 (5.36m x 3.86m)Kitchen: 15'9 x 8'10 (4.80m x 2.69m)Dining Room: 11'7 x 8'3 (3.53m x 2.52m)LandingBedroom 1: 12'8 x 9'8 (3.86m x 2.95m)Bedroom 2: 11'9 x 9'8 (3.58m x 2.95m)Bedroom 3: 9'3 x 6'9 (2.82m x 2.06m)BathroomLoft Room: 15'8 x 12'5 (4.78m x 3.79m)Front and Rear GardenGarage/Driveway The information provided about this property does not constitute or form part of an offer or contract, nor may it be regarded as representations. All interested parties must verify accuracy and your solicitor must verify tenure/lease information, fixtures & fittings and, where the property has been extended/converted, planning/building regulation consents. All dimensions are
A fantastic opportunity to acquire a substantial family home, enviably positioned within a sought-after cul-de-sac overlooking the green. The property is conveniently located just one mile from the city centre and railway station, with excellent access to all major commuter routes.Room sizes:Entrance HallSitting Room: 17'7 x 12'8 (5.36m x 3.86m)Kitchen: 15'9 x 8'10 (4.80m x 2.69m)Dining Room: 11'7 x 8'3 (3.53m x 2.52m)LandingBedroom 1: 12'8 x 9'8 (3.86m x 2.95m)Bedroom 2: 11'9 x 9'8 (3.58m x 2.95m)Bedroom 3: 9'3 x 6'9 (2.82m x 2.06m)BathroomLoft Room: 15'8 x 12'5 (4.78m x 3.79m)Front and Rear GardenGarage/Driveway The information provided about this property does not constitute or form part of an offer or contract, nor may it be regarded as representations. All interested parties must verify accuracy and your solicitor must verify tenure/lease information, fixtures & fittings and, where the property has been extended/converted, planning/building regulation consents. All dimensions are
£ 340,000