2 pictures
House
·
for sale
£ 600,000
4 bed house for sale
Singlewell Road DA11 Gravesend
· 4 Bedrooms · House
· Garden · Equipped kitchen · Parking · Powder room
Singlewell Road DA11 Gravesend · 4 Bedrooms · House · Garden · Equipped kitchen · Parking · Powder room
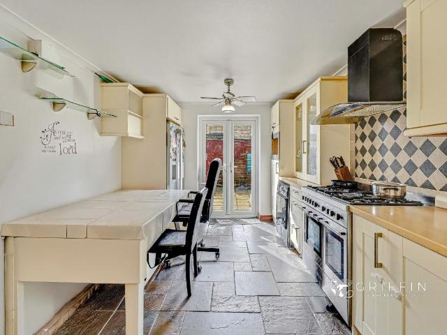
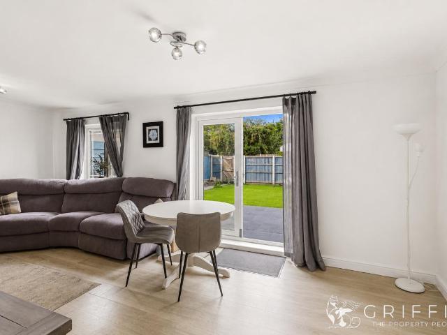
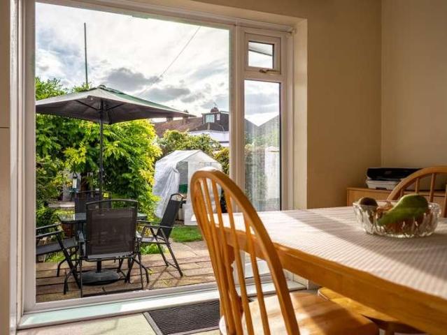
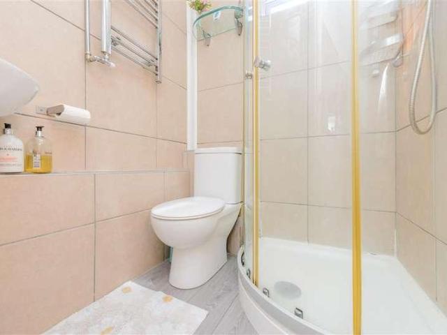
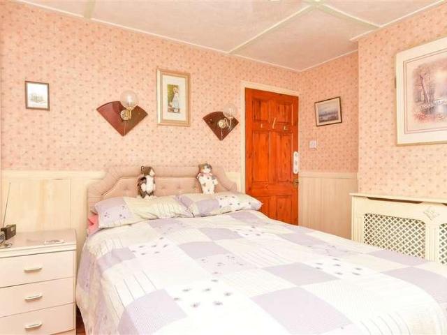
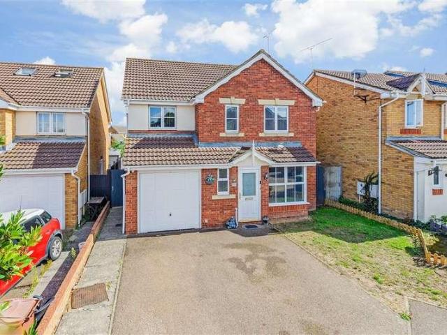
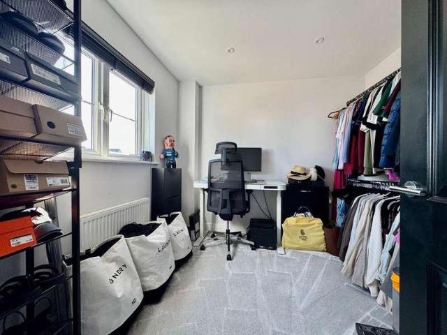
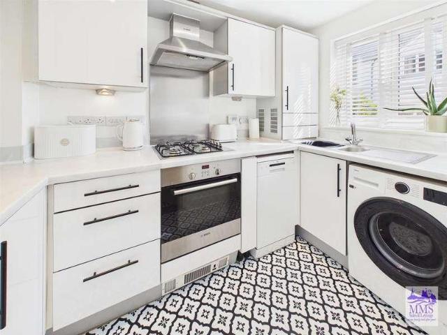
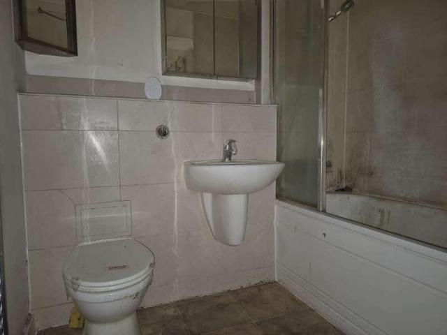
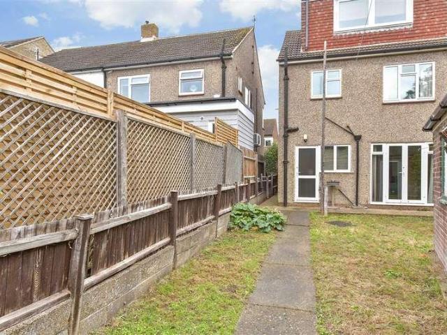
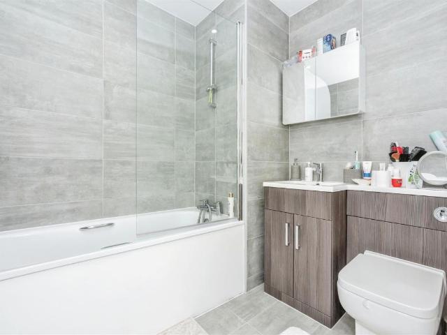
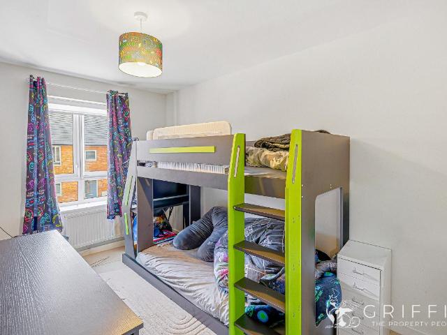
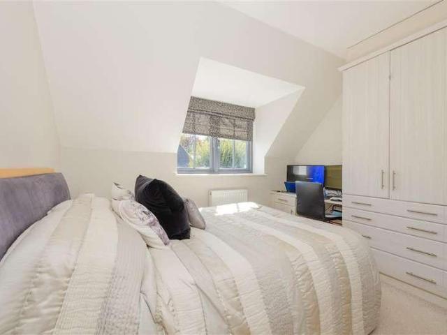
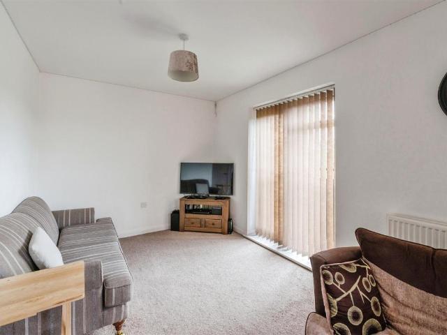
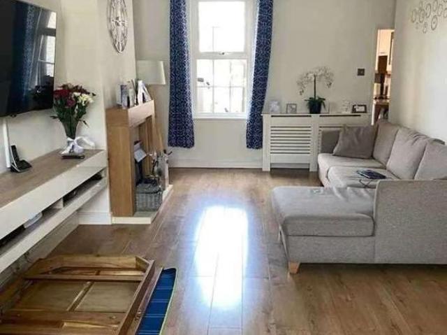
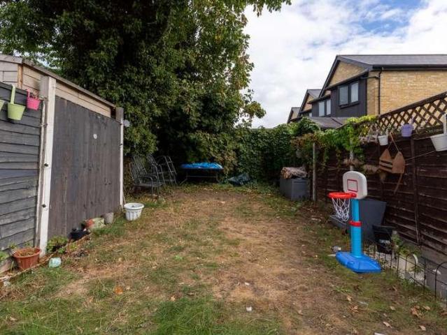
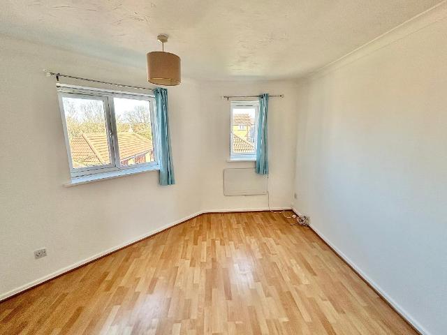
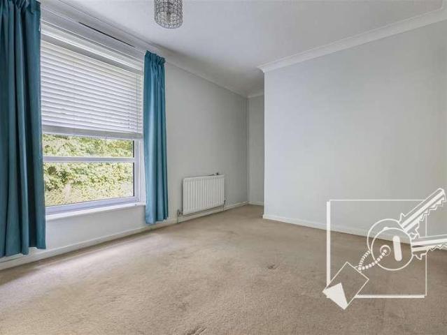
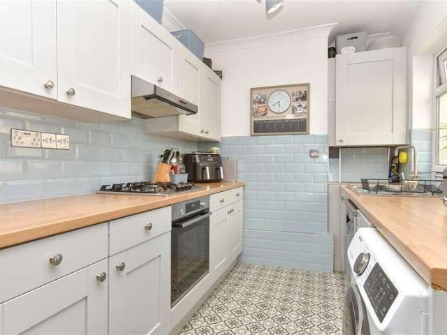
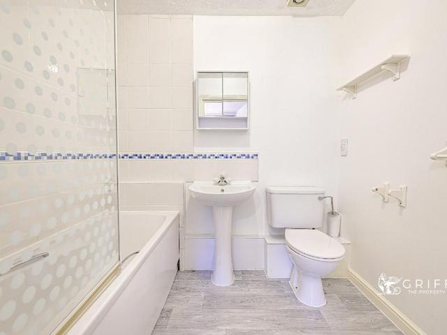
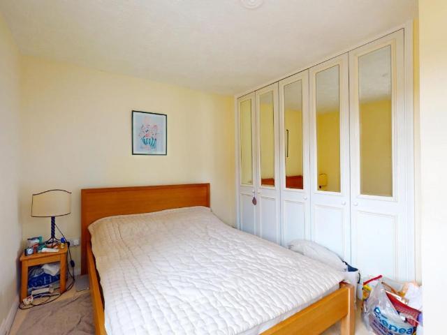
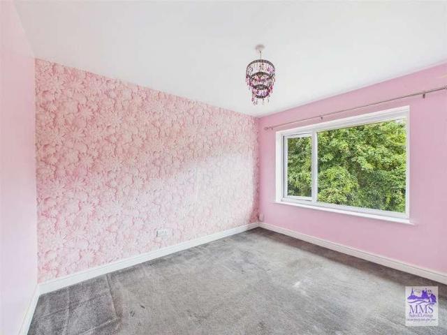
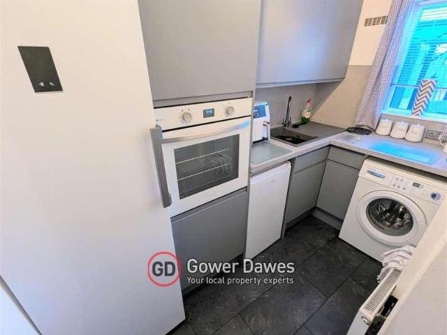
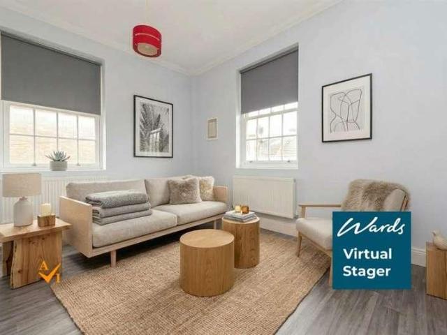
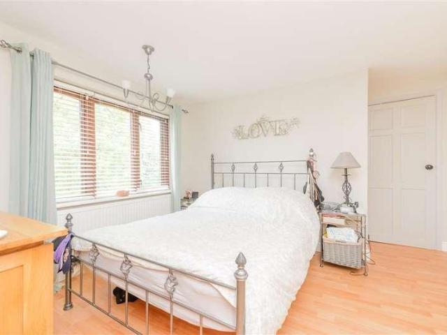
This extended semi-detached offers a combination of space and convenience. Upon entering, you are welcomed with a comfortable lounge alongside an impressive conservatory, enjoying pleasant views over the garden. A downstairs cloakroom and separate utility room add further practicality. The generous principal bedroom is complete with an ensuite shower room, with the remaining bedrooms are all an excellent size, making this ideal for larger families or those seeking work-from-home space. The substantial rear garden offers plenty of room for outdoor entertaining, and a large driveway provides ample off-road parking. Within easy reach of schools, amenities, and motorway links, it's a home that effortlessly caters to both growing families and commuters alike.Room sizes:HallwayLounge: 17'9 x 14'3 (5.41m x 4.35m)Dining Area: 12'7 x 9'0 (3.84m x 2.75m)Conservatory Area: 11'2 x 8'2 (3.41m x 2.49m)Kitchen: 16'11 x 9'8 (5.16m x 2.95m)Utility Room: 8'1 x 7'4 (2.47m x 2.24m)Separate Toilet: 3'10 x
This extended semi-detached offers a combination of space and convenience. Upon entering, you are welcomed with a comfortable lounge alongside an impressive conservatory, enjoying pleasant views over the garden. A downstairs cloakroom and separate utility room add further practicality. The generous principal bedroom is complete with an ensuite shower room, with the remaining bedrooms are all an excellent size, making this ideal for larger families or those seeking work-from-home space. The substantial rear garden offers plenty of room for outdoor entertaining, and a large driveway provides ample off-road parking. Within easy reach of schools, amenities, and motorway links, it's a home that effortlessly caters to both growing families and commuters alike.Room sizes:HallwayLounge: 17'9 x 14'3 (5.41m x 4.35m)Dining Area: 12'7 x 9'0 (3.84m x 2.75m)Conservatory Area: 11'2 x 8'2 (3.41m x 2.49m)Kitchen: 16'11 x 9'8 (5.16m x 2.95m)Utility Room: 8'1 x 7'4 (2.47m x 2.24m)Separate Toilet: 3'10 x
£ 600,000