View photo
House
·
for sale
£ 299,950
4 bedroom link detached house for sale
Sinope Coalville
· 4 Bedrooms · 2 Baths · House
· Garden · Equipped kitchen · Concierge
Sinope Coalville · 4 Bedrooms · 2 Baths · House · Garden · Equipped kitchen · Concierge
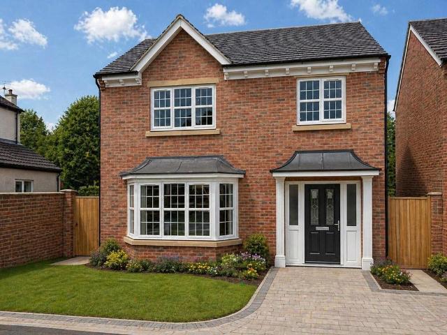
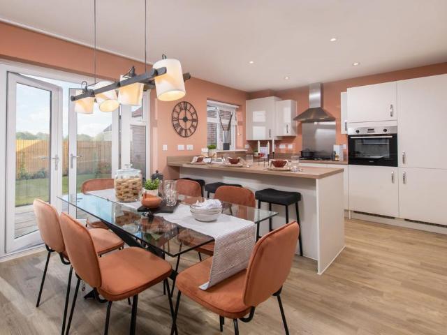
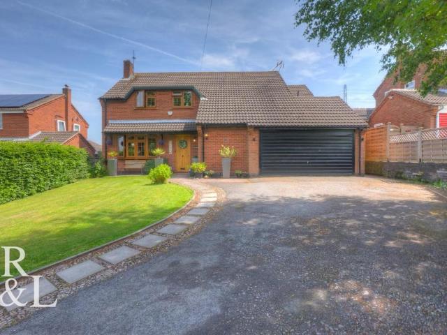
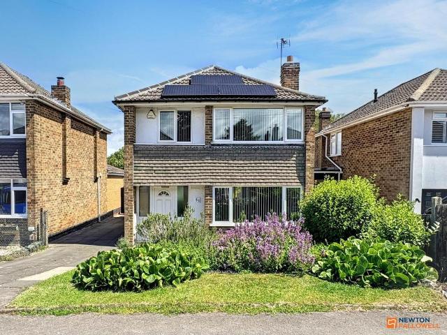
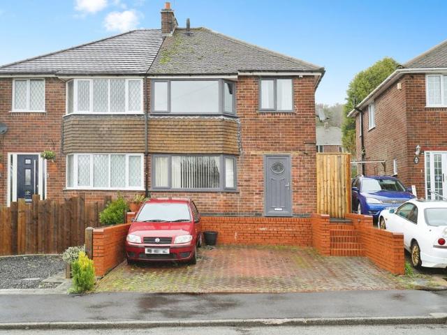
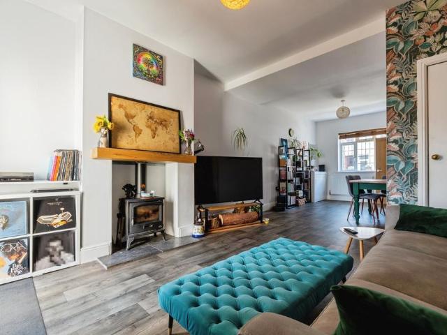
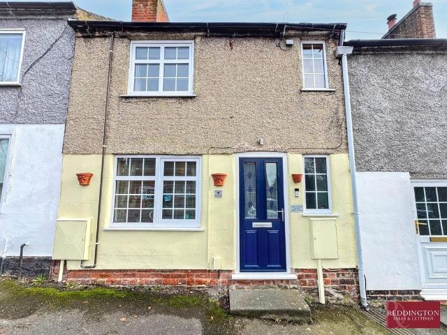
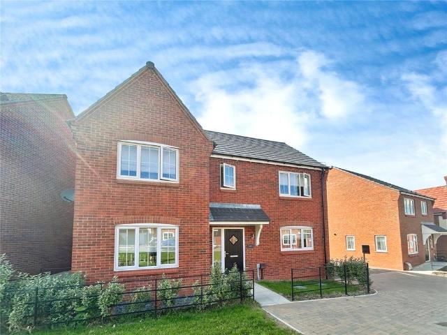
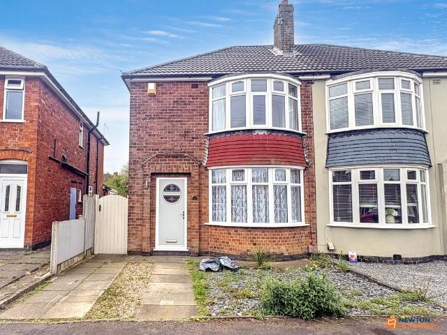
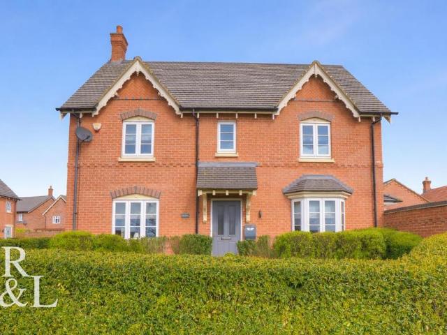
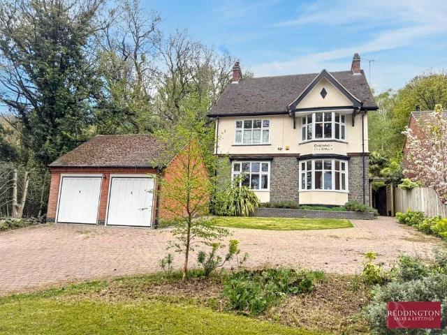
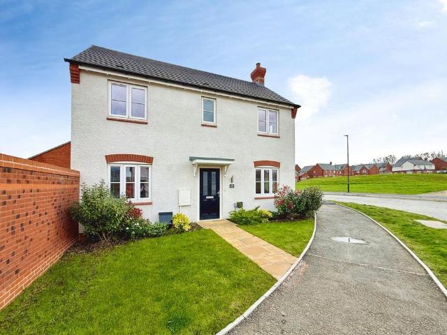
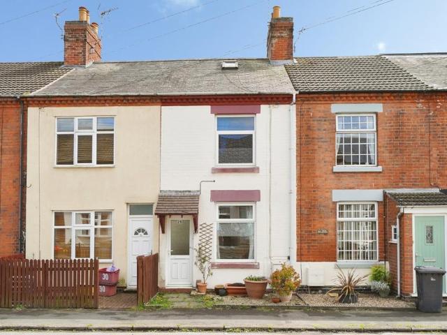
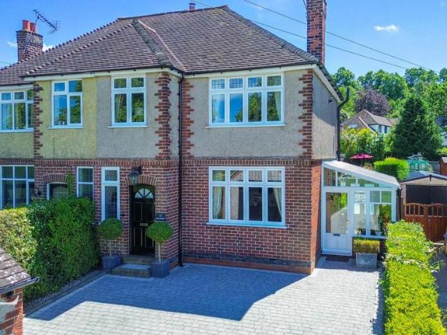
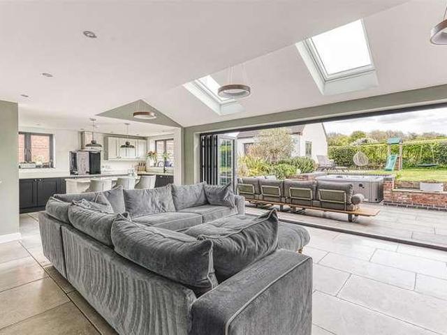
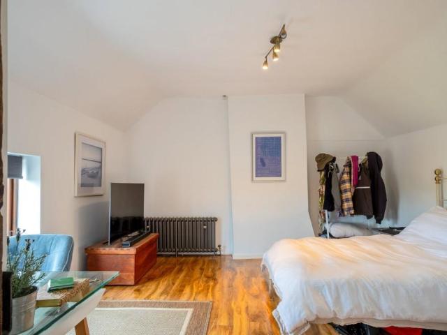
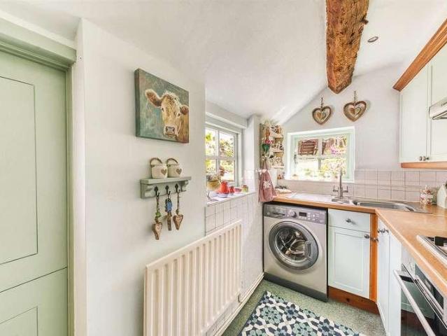
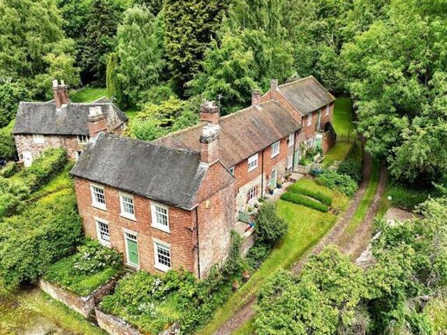
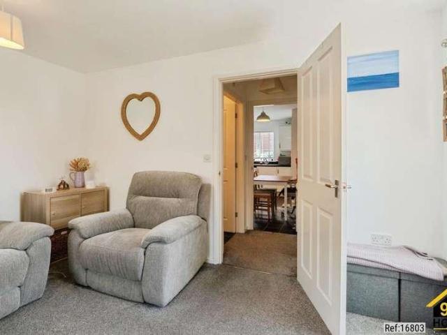
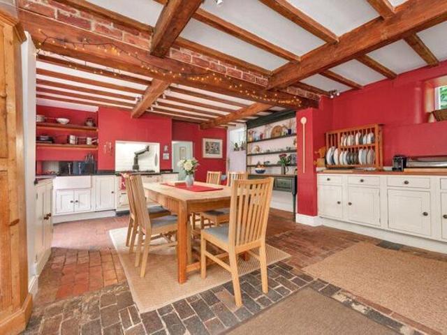
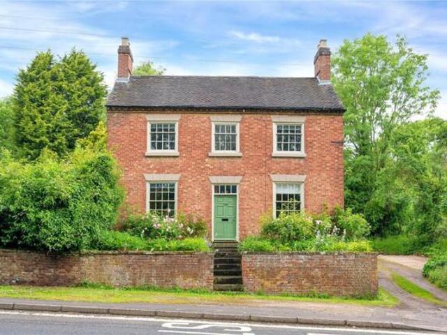
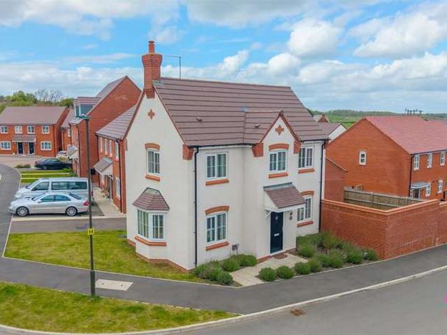
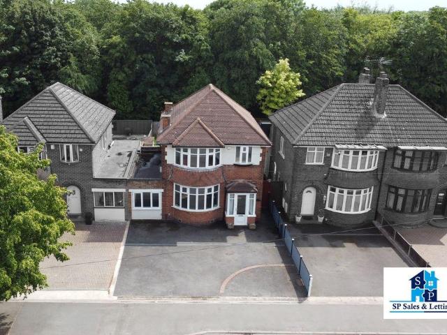
THREE BEDROOM EXTENDED LINK DETACHED HOUSE WITH A DRIVEWAY, LOUNGE, DOWNSTAIRS WC, UTILTY ROOM, KITCHEN/DINER, FAMILY BATHROOM & A PRIVATE REAR GARDEN * SP Sales & Lettings are pleased to introduce this beautifully presented three bedroom link detached house to the market in Coalville. The accommodation briefly comprises of a porch, entrance hall, lounge, kitchen/diner, downstairs W/C and an utility, additional reception room to the ground floor. To the first floor there are three bedrooms and a family bathroom. The property also benefits from having a driveway and a private rear garden. Call now to view!PorchuPVC door and windows to the front elevationEntrance HallProviding access to the first floor accommodation, radiator, glass window to the side elevation and under stairs storage Lounge - 15' 7' x 13' 0' (4.75m x 3.97m)uPVC bay window to the front elevation and a radiator Kitchen/Diner - 19' 5' x 13' 9' (5.92m x 4.19m)Fitted with a range of wall and base units, sink and drainer uni
THREE BEDROOM EXTENDED LINK DETACHED HOUSE WITH A DRIVEWAY, LOUNGE, DOWNSTAIRS WC, UTILTY ROOM, KITCHEN/DINER, FAMILY BATHROOM & A PRIVATE REAR GARDEN * SP Sales & Lettings are pleased to introduce this beautifully presented three bedroom link detached house to the market in Coalville. The accommodation briefly comprises of a porch, entrance hall, lounge, kitchen/diner, downstairs W/C and an utility, additional reception room to the ground floor. To the first floor there are three bedrooms and a family bathroom. The property also benefits from having a driveway and a private rear garden. Call now to view!PorchuPVC door and windows to the front elevationEntrance HallProviding access to the first floor accommodation, radiator, glass window to the side elevation and under stairs storage Lounge - 15' 7' x 13' 0' (4.75m x 3.97m)uPVC bay window to the front elevation and a radiator Kitchen/Diner - 19' 5' x 13' 9' (5.92m x 4.19m)Fitted with a range of wall and base units, sink and drainer uni
£ 299,950