2 pictures
Flat
·
for sale
£ 165,000
New
1 bed flat for sale
Sittingbourne Railway Station
· 1 Bedroom · Flat
· Lift · Parking
Sittingbourne Railway Station · 1 Bedroom · Flat · Lift · Parking
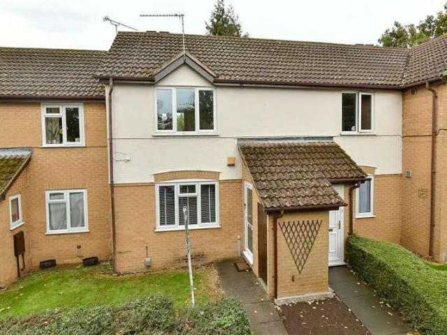
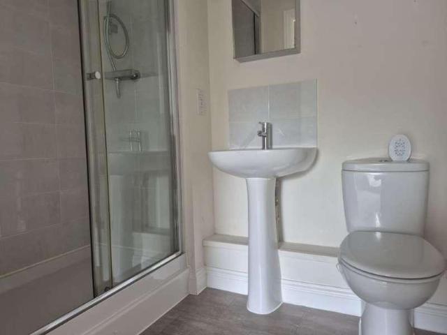
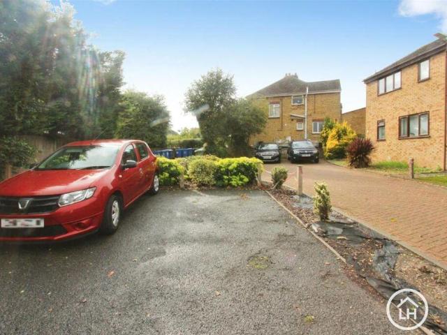
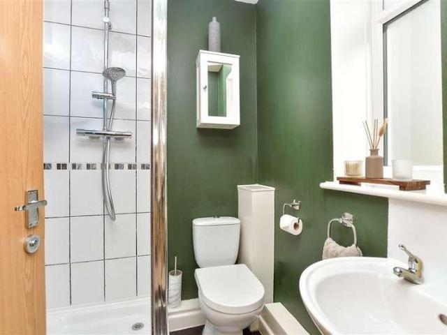
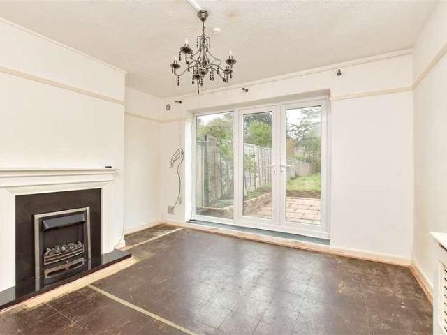
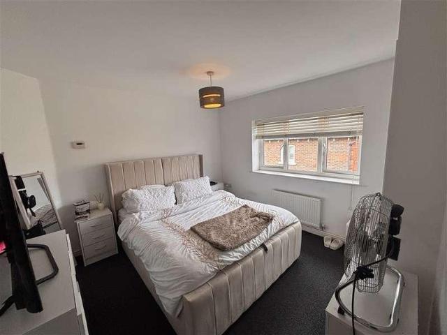
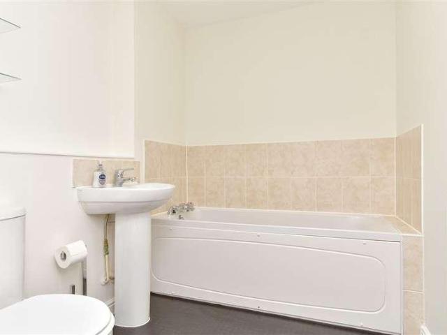
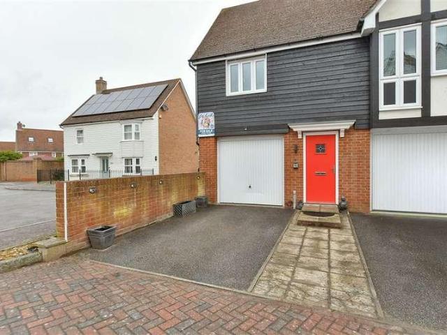
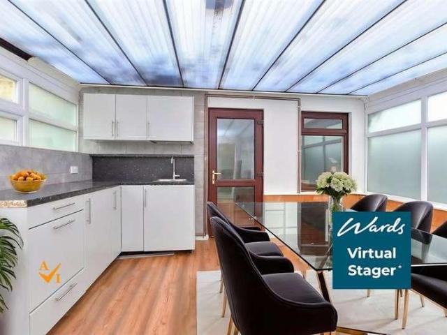
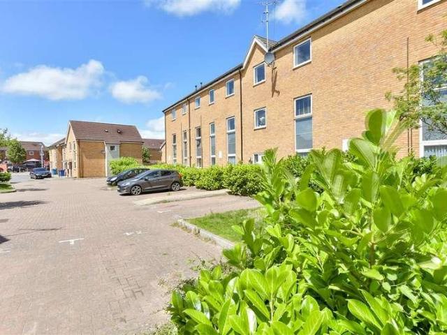
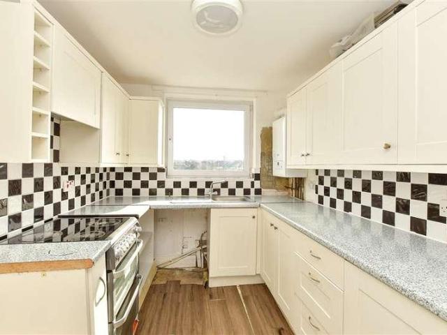
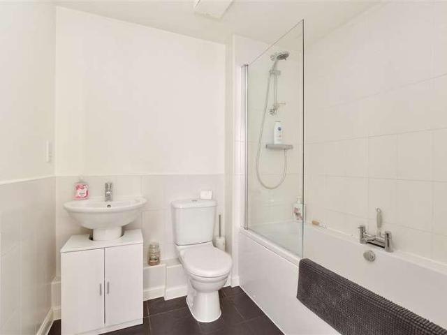
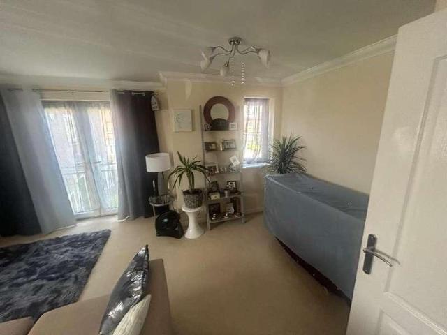
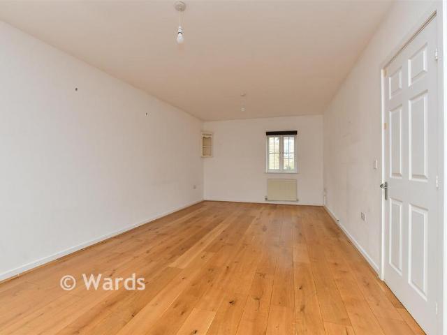
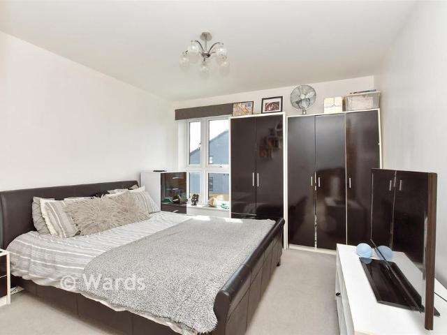
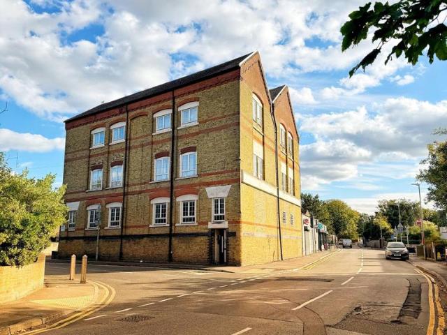
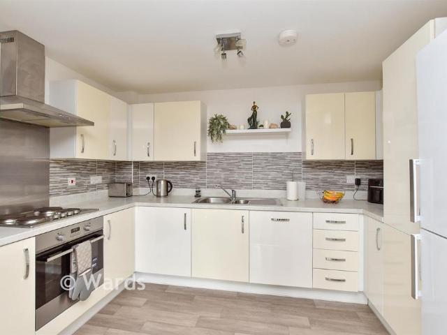
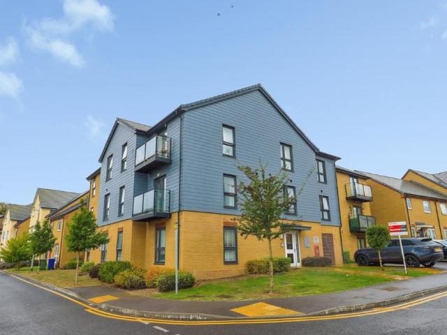
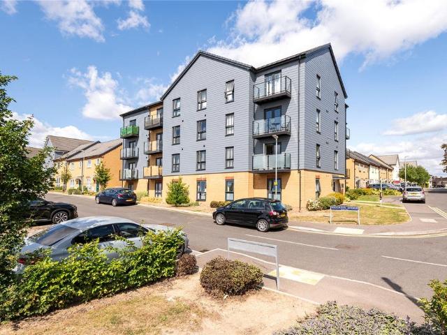
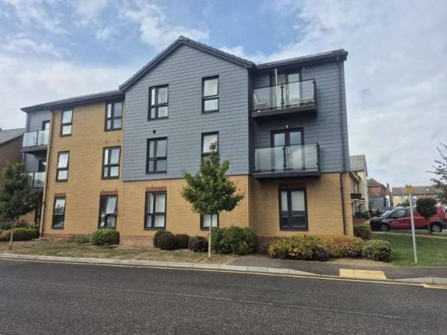
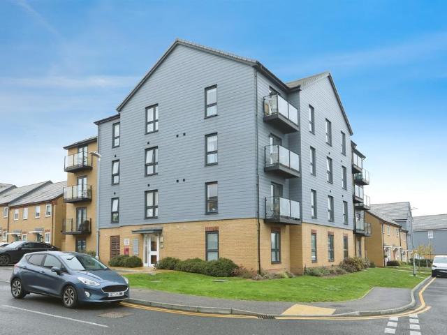
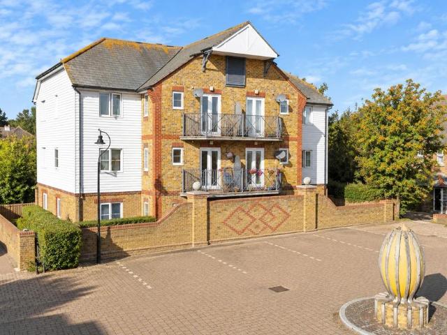
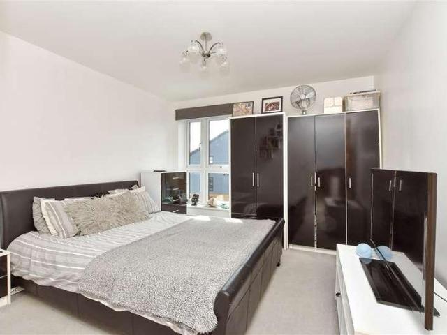
This well-presented second floor flat with allocated parking offers a fantastic opportunity for both first-time buyers or investors looking for a smart, low-maintenance addition to their portfolio. Located on Lywood Drive, the property enjoys an excellent position within Sittingbourne. The town centre and train station are just a short walk away, ideal for commuters or those wanting everything close at hand without relying on a car. Set within a modern building with lift access, the apartment sits at an elevated level, providing open, far-reaching views and a bright, airy feel throughout. The main living area is designed with contemporary living in mind, offering a clean, spacious environment that flows into a stylish, fully equipped kitchen-perfect for entertaining or everyday use. Early viewing is highly recommended.Room sizes:Entrance HallKitchen: 11'3 x 7'0 (3.43m x 2.14m)Lounge/Dining Area: 15'7 x 11'3 at widest point (4.75m x 3.43m)Bedroom: 11'4 x 10'8 (3.46m x 3.25m)Bathroom The
This well-presented second floor flat with allocated parking offers a fantastic opportunity for both first-time buyers or investors looking for a smart, low-maintenance addition to their portfolio. Located on Lywood Drive, the property enjoys an excellent position within Sittingbourne. The town centre and train station are just a short walk away, ideal for commuters or those wanting everything close at hand without relying on a car. Set within a modern building with lift access, the apartment sits at an elevated level, providing open, far-reaching views and a bright, airy feel throughout. The main living area is designed with contemporary living in mind, offering a clean, spacious environment that flows into a stylish, fully equipped kitchen-perfect for entertaining or everyday use. Early viewing is highly recommended.Room sizes:Entrance HallKitchen: 11'3 x 7'0 (3.43m x 2.14m)Lounge/Dining Area: 15'7 x 11'3 at widest point (4.75m x 3.43m)Bedroom: 11'4 x 10'8 (3.46m x 3.25m)Bathroom The
£ 165,000